Search

Save
Ask
Tour
Hide
Share
$325,000
2 Days On Site

642 ELM CREEK COURT
ALTAMONTE SPRINGS, FL 32714

For Sale|Townhouse|Active
2
Beds
2
Total Baths
2
Full Baths
1,072
SqFt
$303
/SqFt
1986
Built
Subdivision:
WOODBRIDGE AT COUNTRY CREEK
County:
Seminole
Call Now: (954) 354-6630
Is this the listing for you? We can help make it yours.
(954) 354-6630
Upcoming Open Houses
Sun, May 31, 1:00 PM - 3:00 PM
642 ELM CREEK COURT642 ELM CREEK COURT642 ELM CREEK COURT642 ELM CREEK COURT
Save
Ask
Tour
Hide
Share

Mortgage Calculator

Monthly Payment (Est.)

$1,483
Calculator powered by Showcase IDX, a Constellation1 Company. Copyright ©2026 Information is deemed reliable but not guaranteed.

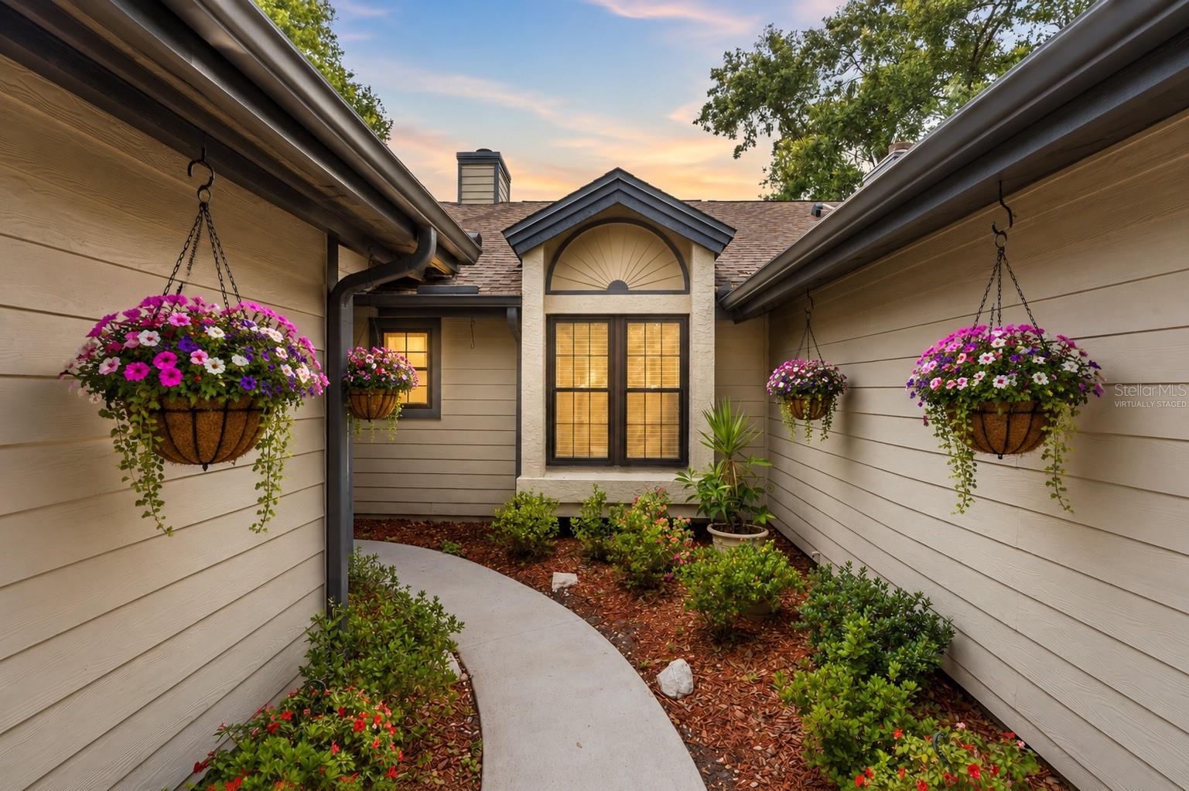
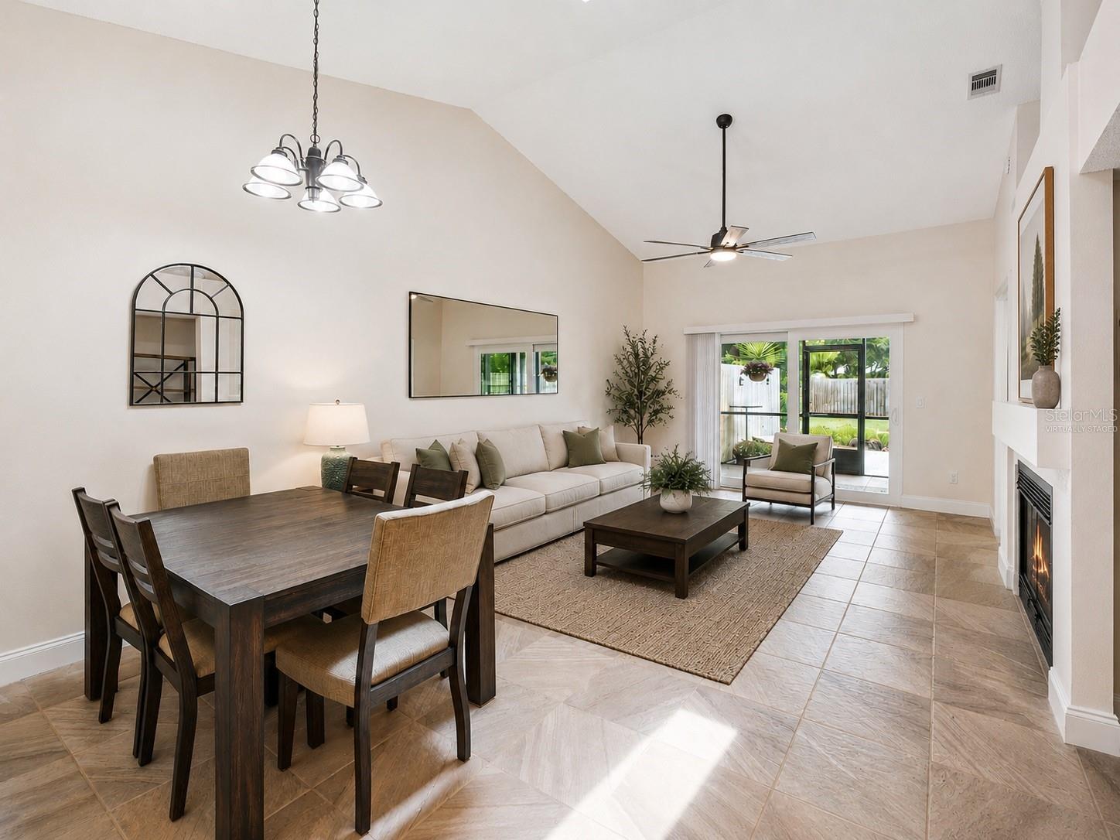
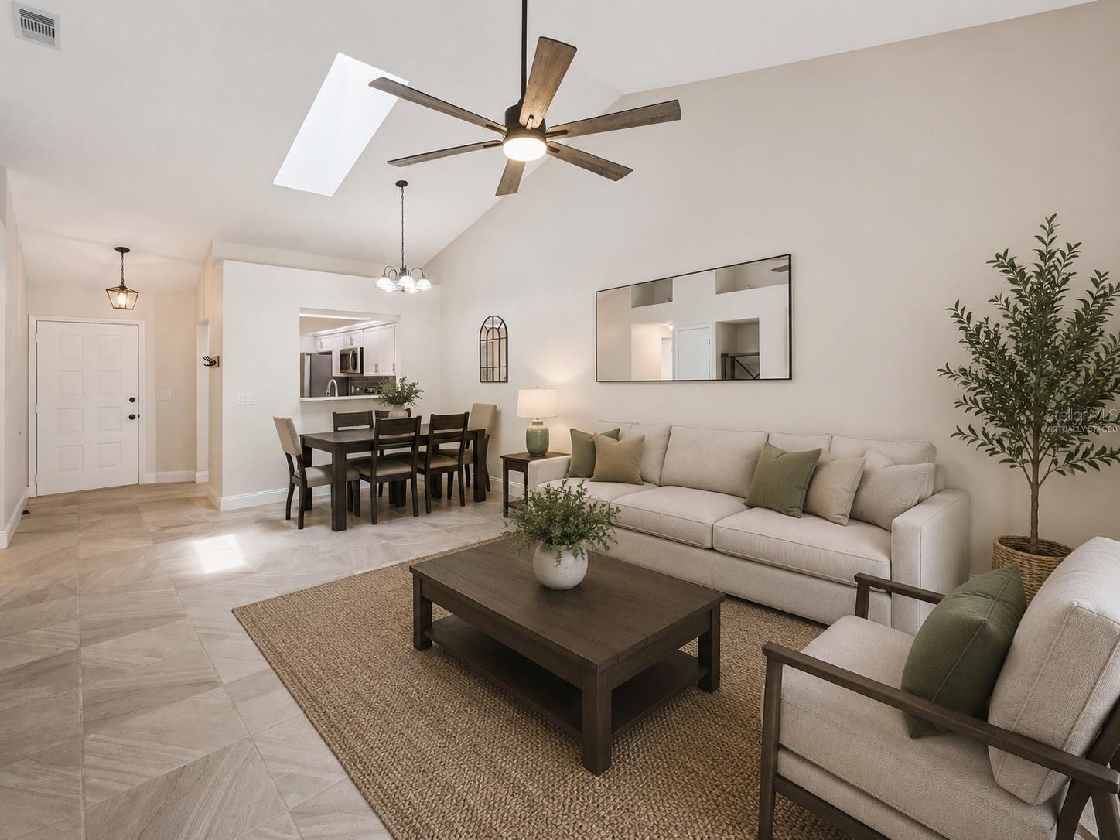
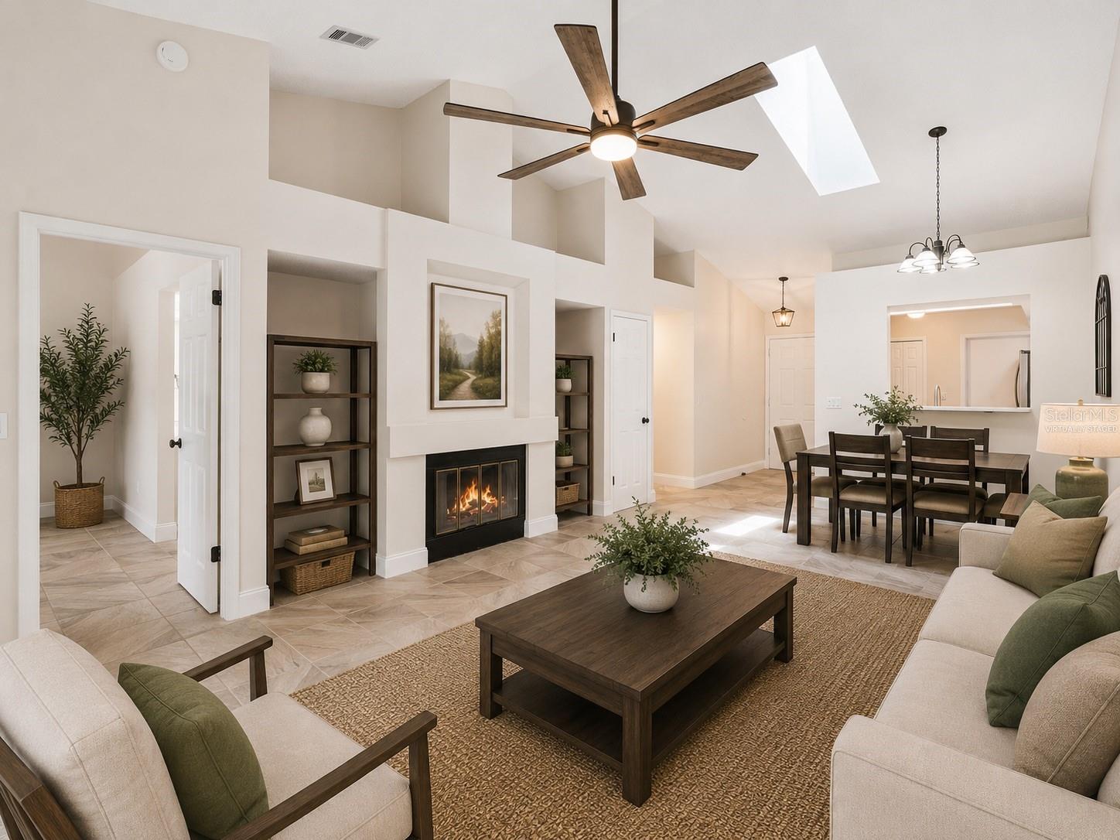
One or more photo(s) has been virtually staged. Welcome home to 642 Elm Creek Court in the heart of Altamonte Springs! This beautifully updated home offers a long list of recent improvements and modern upgrades, making it truly move-in ready. Major updates include new windows and a new sliding glass door in 2025, new pavers in 2023, fresh interior paint in 2023, a new AC system in 2022, and a new water heater in 2023. The fully remodeled kitchen features stunning Torque quartz countertops, soft-close cabinetry, and Frigidaire Gallery appliances installed in 2024. Bathrooms were refreshed in 2024 with updated vanities and toilets, while additional upgrades throughout the home include new doors, outlets, blinds, smoke detectors, AC vents, light fixtures, outdoor lighting, gutters, and a washer and dryer installed in 2024. Enjoy cozy evenings by the wood-burning fireplace and appreciate added functionality with front yard sprinklers and a generator-ready wiring setup. Located directly beside Mile Marker 1 of the scenic Seminole Wekiva Trail, access directly from the back yard, this property offers convenient access to miles of biking, walking, and outdoor recreation while remaining close to shopping, dining, and major roadways. This home is also in a wonderful A-Rated School district, and the neighborhood features two swimming pools, playground, tennis/pickleball courts and clubhouse!

Save
Ask
Tour
Hide
Share
Listing Snapshot
Price 
$325,000
Days On Site 
2 Days
Bedrooms 
2
Inside Area (SqFt) 
1,072 sqft
Total Baths 
2
Full Baths 
2
Partial Baths 
N/A
Lot Size 
0.08 Acres
Year Built 
1986
MLS® Number 
O6411070
Status 
Active
Property Tax 
$3,271.34
HOA/Condo/Coop Fees 
$180 monthly
Sq Ft Source 
Public Records
Friends & Family
Recent Activity
11 minutes agoListing updated with changes from the MLS®
2 hours agoStatus changed to Active
3 days agoListing first seen on site
General Features
Acres 
0.08
Attached Garage 
Yes
Direction Faces 
Southeast
Foundation 
Slab
Garage 
Yes
Garage Spaces 
2
Green Energy Efficient 
Windows
Levels 
One
Parking 
DrivewayGarage Door OpenerAttached
Pets 
Yes
Property Sub Type 
Townhouse
Sewer 
Public Sewer
SqFt Total 
1634
Style 
Cottage
Utilities 
Electricity ConnectedWater Connected
Water Source 
Public
Zoning 
PUD-RES
Interior Features
Appliances 
DishwasherDryerElectric Water HeaterRangeRefrigeratorWasher
Cooling 
Central Air
Fireplace 
Yes
Fireplace Features 
Wood Burning
Flooring 
Tile
Heating 
CentralElectric
Interior 
High CeilingsOpen FloorplanStone CountersVaulted Ceiling(s)Walk-In Closet(s)
Laundry Features 
In Garage
Window Features 
Skylight(s)Blinds
Bathroom 2 
Dimensions - 7.6x5Level - First
Bedroom 2 
Dimensions - 9.11x11Level - FirstFeatures - Ceiling Fan(s)
Dinette 
Dimensions - 12.6x8Level - First
Kitchen 
Dimensions - 13.6x7.1Level - First
Living Room 
Dimensions - 13x12.6Level - FirstFeatures - Ceiling Fan(s)
Master Bathroom 
Dimensions - 13x5Level - First
Master Bedroom 
Dimensions - 15.3x12Level - FirstFeatures - Ceiling Fan(s)
Save
Ask
Tour
Hide
Share
Exterior Features
Construction Details 
Wood Siding
Exterior 
GardenLighting
Fencing 
Wood
Lot Features 
Near Public TransitPaved
Patio And Porch 
CoveredPatioScreened
Roof 
Shingle
View 
GardenTrees/Woods
Waterview 
GardenTrees/Woods
Windows/Doors 
Skylight(s)Blinds
Community Features
Association Amenities 
Trail(s)
Association Dues 
180
Community Features 
Fitness CenterPlaygroundPoolRacquetballTennis Court(s)Street Lights
Financing Terms Available 
CashConventionalFHAVA Loan
HOA Fee Frequency 
Monthly
MLS Area 
32714 - Altamonte Springs West/Forest City
Roads 
Asphalt
Township 
21
Schools
School District
Unknown
Elementary School
Bear Lake Elementary
Middle School
Teague Middle
High School
Lake Brantley High
Listing courtesy of LPT REALTY, LLC (203) 767-8109


Listing information is provided by Participants of the Stellar MLS. IDX information is provided exclusively for personal, non-commercial use, and may not be used for any purpose other than to identify prospective properties consumers may be interested in purchasing. Information is deemed reliable but not guaranteed. Properties displayed may be listed or sold by various participants in the MLS Copyright 2026, Stellar MLS.
Last checked: 2026-05-29 03:23 PM EDT

Neighborhood & Commute
Source: Walkscore
Disclosure: Community information and market data powered by Constellation Data Labs. Information is deemed reliable but not guaranteed.
Save
Ask
Tour
Hide
Share