Search

Save
Ask
Tour
Hide
Share
$1,300,000
New Listing

12801 BRUNELLO CIRCLE
CLERMONT, FL 34711

For Sale|Single Family Residence|Active
5
Beds
4
Total Baths
4
Full Baths
3,772
SqFt
$345
/SqFt
2008
Built
Subdivision:
TUSCANY ESTATES
County:
Lake
Call Now: (954) 354-6630
Is this the listing for you? We can help make it yours.
(954) 354-6630
12801 BRUNELLO CIRCLE12801 BRUNELLO CIRCLE12801 BRUNELLO CIRCLE12801 BRUNELLO CIRCLE
Save
Ask
Tour
Hide
Share

Mortgage Calculator

Monthly Payment (Est.)

$5,931
Calculator powered by Showcase IDX, a Constellation1 Company. Copyright ©2026 Information is deemed reliable but not guaranteed.

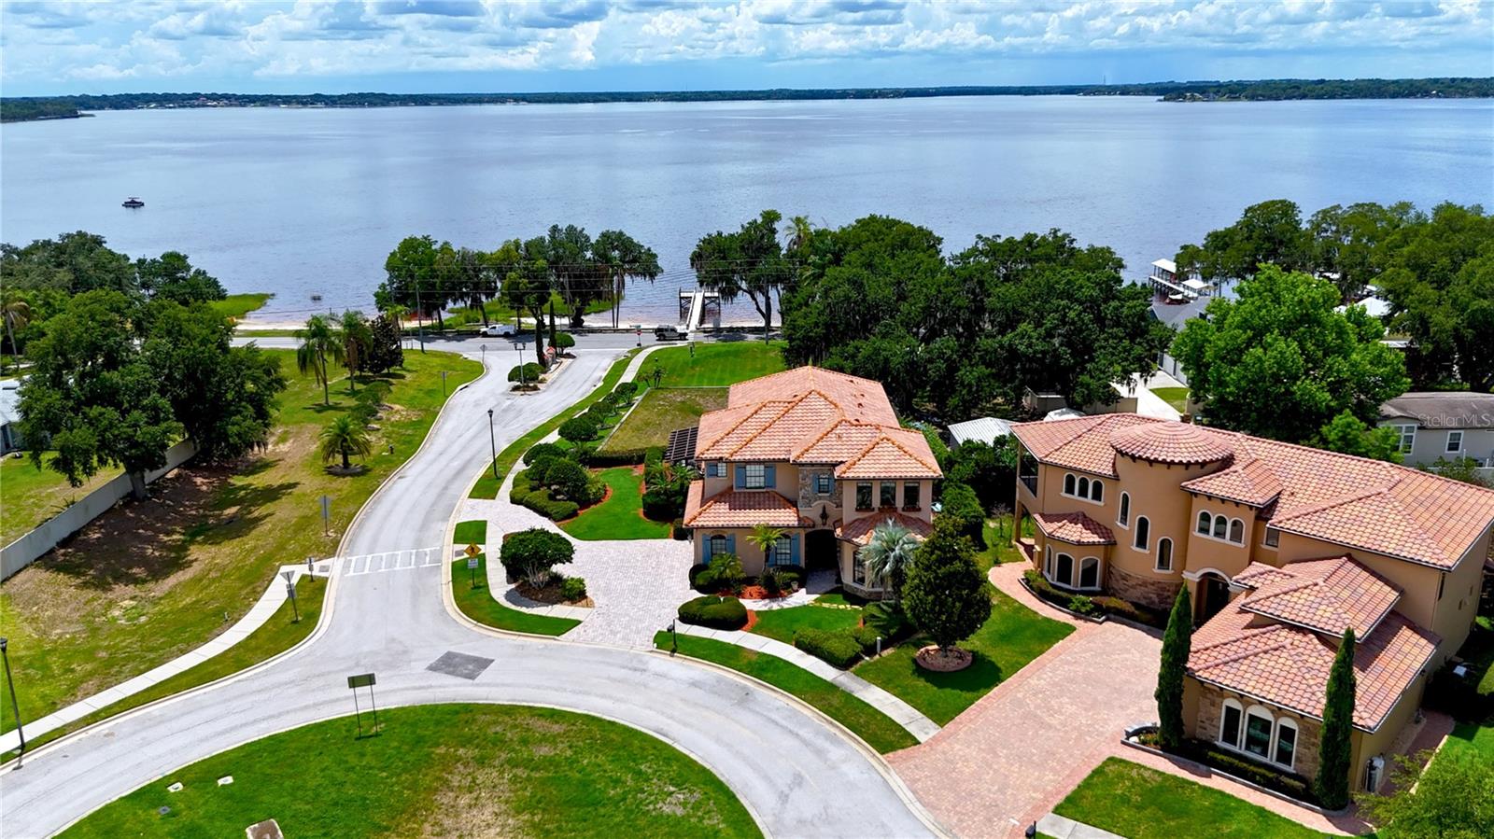
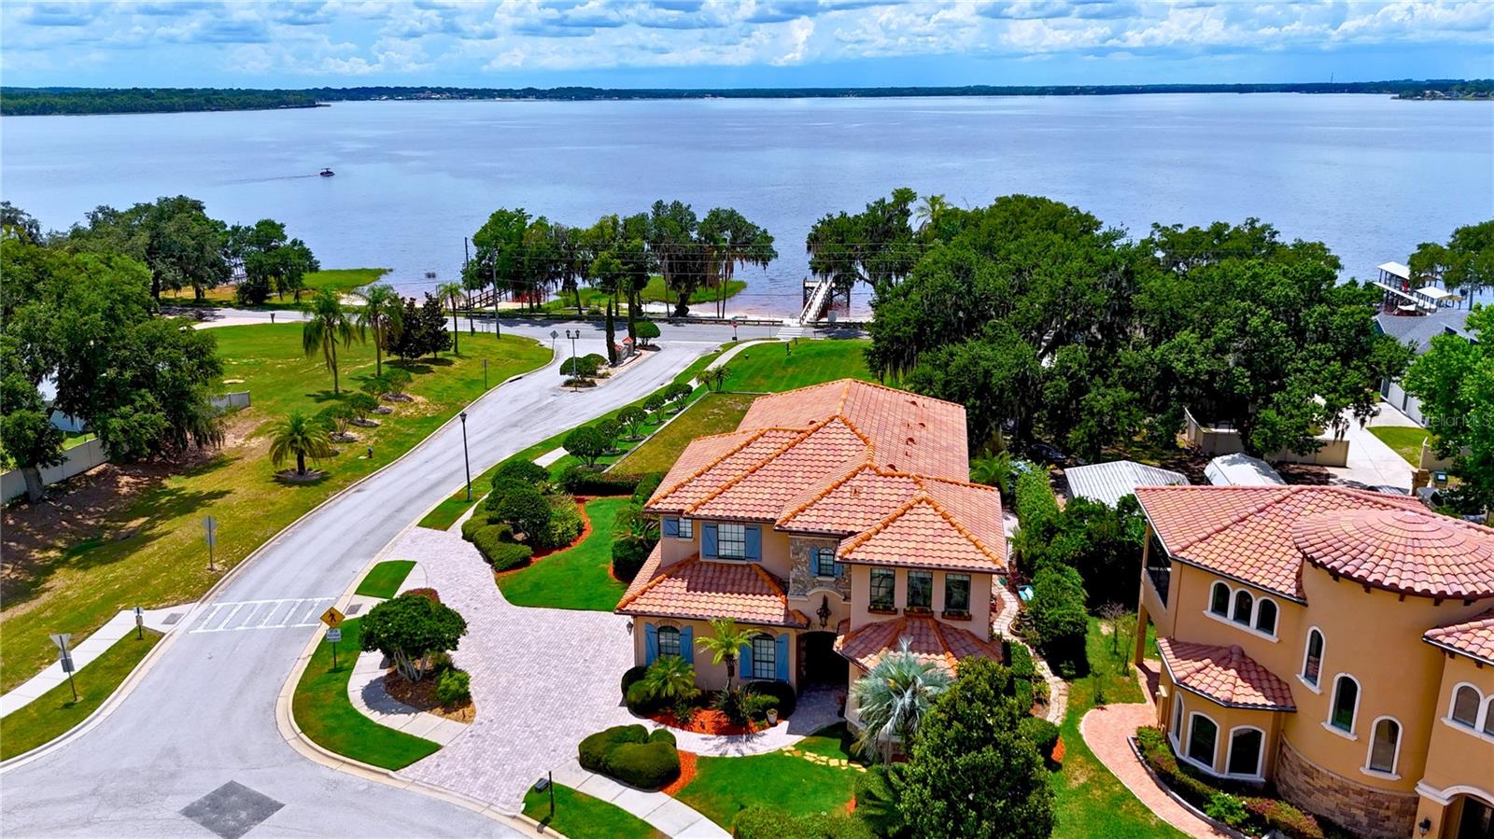
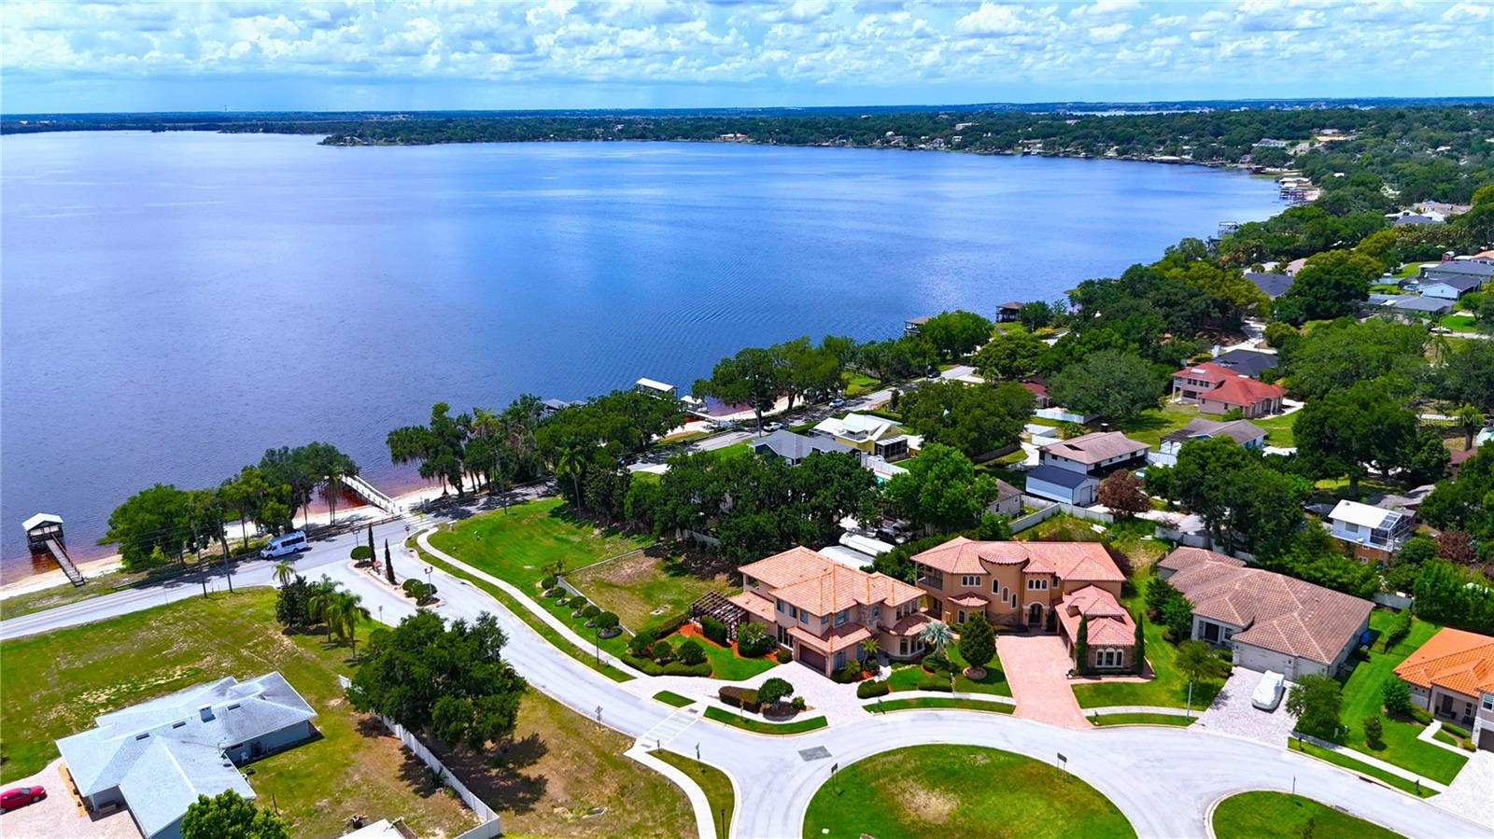
Welcome to Unparalleled Luxury and Masterful Craftsmanship in Tuscany Estates at the Lakes! Welcome home to this custom-built 3772 sq. ft. executive masterpiece, perfectly positioned in the exclusive enclave of Tuscany Estates! Commanding breathtaking views of pristine Lake Minnehaha, this 5 bedroom, 4 bathroom pool home is the epitome of Lakeside sophistication. From the moment you arrive, the home’s curb appeal and landscaping hint at the quality within. Pass through French doors into a spectacular foyer, where your eyes are immediately drawn upward to the ceilings adorned with exquisite custom ceilings and intricate millwork. Every inch of this home radiates quality craftsmanship, from the heavy crown molding to the hand-selected finishes. The heart of the home features an expansive, open-concept family room framed by a wall of sliding glass doors that wash the space in natural light. The chef’s dream kitchen features premium granite countertops, an oversize center island with high-end appliances, and custom solid-wood cabinetry. Perfect for hosting, the kitchen flows seamlessly into both a formal dining room and a casual breakfast nook. Retreat upstairs to the palatial primary suite–a true sanctuary designed for the ultimate relaxation. This sprawling suite features a private sitting area, a spa-like en suite bathroom with a soaking tub and walk-in shower as well as his and her walk-in closets with custom built-ins. Best of all, it opens directly onto a deep private covered balcony overlooking the lake, offering the perfect vantage point for morning coffee or golden hour sunsets. Four additional generously sized bedrooms provide flexible space for family, guest, or flex rooms. Step outside into your private resort-style backyard oasis, featuring a sparkling, custom-designed swimming pool surrounded by an expansive paver deck–ideal for alfresco dining and summer barbecues on the built-in gas grill with hood, chimney and lighting. Living in Tuscany Estates also grants you exclusive access to the neighborhood’s brand-new community dock, making boating, fishing and other water sports on Lake Minnehaha most enjoyable. This lakeside property is outside of a flood zone. Do not miss your chance to own this piece of paradise. Schedule your private VIP tour today! Ideally located near shopping, dining, major roadways, and approximately 10 minutes from Downtown Clermont’s restaurants, breweries, shops, and waterfront district, this home delivers the craftsmanship, setting, and lakeside lifestyle buyers are looking for. Schedule your private showing today and experience this exceptional Tuscany Estates home in person!

Save
Ask
Tour
Hide
Share
Listing Snapshot
Price 
$1,300,000
Days On Site 
0 Days
Bedrooms 
5
Inside Area (SqFt) 
3,772 sqft
Total Baths 
4
Full Baths 
4
Partial Baths 
N/A
Lot Size 
0.24 Acres
Year Built 
2008
MLS® Number 
O6410889
Status 
Active
Property Tax 
$5,720.44
HOA/Condo/Coop Fees 
$62.5 monthly
Sq Ft Source 
Public Records
Friends & Family
Recent Activity
an hour agoListing updated with changes from the MLS®
6 hours agoListing first seen on site
General Features
Acres 
0.24
Attached Garage 
Yes
Direction Faces 
East
Foundation 
Slab
Garage 
Yes
Garage Spaces 
2
Levels 
Two
Number Of Stories 
1
Parking 
DrivewayGarage Faces SideAttached
Pets 
Yes
Property Sub Type 
Single Family Residence
Sewer 
Septic Tank
SqFt Total 
4925
Style 
Mediterranean
Utilities 
Cable AvailableElectricity ConnectedUnderground UtilitiesWater Connected
Water Source 
Public
Zoning 
R-3
Interior Features
Appliances 
DishwasherMicrowaveRangeRange HoodRefrigerator
Cooling 
Central Air
Fireplace 
Yes
Fireplace Features 
GasLiving Room
Flooring 
TileWood
Furnished 
Unfurnished
Heating 
CentralElectric
Interior 
Built-in FeaturesCrown MoldingEat-in KitchenHigh CeilingsStone CountersWalk-In Closet(s)
Laundry Features 
Laundry RoomUpper Level
Spa 
Yes
Window Features 
Blinds
Bathroom 2 
Level - SecondFeatures - Double Vanity, Granite Counters, Stone Counters
Bathroom 3 
Level - SecondFeatures - Granite Counters, Stone Counters
Bathroom 4 
Level - FirstFeatures - Granite Counters, Stone Counters
Bedroom 2 
Level - SecondFeatures - Ceiling Fan(s)
Bedroom 3 
Level - SecondFeatures - Ceiling Fan(s)
Bedroom 4 
Level - SecondFeatures - Ceiling Fan(s)
Bedroom 5 
Level - FirstFeatures - Ceiling Fan(s)
Dining Room 
Level - First
Family Room 
Level - FirstFeatures - Ceiling Fan(s)
Kitchen 
Level - FirstFeatures - Granite Counters, Kitchen Island, Stone Counters
Laundry 
Level - Second
Living Room 
Level - First
Loft 
Level - Second
Master Bathroom 
Level - SecondFeatures - Double Vanity, Granite Counters, Stone Counters
Master Bedroom 
Level - SecondFeatures - Ceiling Fan(s)
Save
Ask
Tour
Hide
Share
Exterior Features
Construction Details 
BlockStucco
Exterior 
BalconyLightingOutdoor GrillRain Gutters
Lot Features 
LandscapedPaved
Patio And Porch 
CoveredPorchRear Porch
Pool Features 
HeatedIn GroundPrivate
Private Pool 
Yes
Roof 
Tile
Spa 
Yes
Spa Features 
HeatedIn Ground
View 
LakeWater
Waterfront Features 
LAKE MINNEHAHA
Waterview 
LakeWater
Windows/Doors 
Blinds
Community Features
Association Dues 
750
Financing Terms Available 
CashConventionalVA Loan
HOA Fee Frequency 
Annually
MLS Area 
34711 - Clermont
Roads 
AsphaltPaved
Township 
22S
Schools
School District
Unknown
Elementary School
Lost Lake Elem
Middle School
East Ridge Middle
High School
East Ridge High
Listing courtesy of KELLER WILLIAMS CLASSIC (407) 292-5400


Listing information is provided by Participants of the Stellar MLS. IDX information is provided exclusively for personal, non-commercial use, and may not be used for any purpose other than to identify prospective properties consumers may be interested in purchasing. Information is deemed reliable but not guaranteed. Properties displayed may be listed or sold by various participants in the MLS Copyright 2026, Stellar MLS.
Last checked: 2026-05-29 04:14 PM EDT

Neighborhood & Commute
Source: Walkscore
Disclosure: Community information and market data powered by Constellation Data Labs. Information is deemed reliable but not guaranteed.
Save
Ask
Tour
Hide
Share