Search

Save
Ask
Tour
Hide
Share
$750,000
2 Days On Site

109 HARBOR POINT DRIVE
SEBASTIAN, FL 32958

For Sale|Single Family Residence|Active
4
Beds
3
Total Baths
3
Full Baths
3,135
SqFt
$239
/SqFt
1997
Built
Subdivision:
HARBOR POINT SUBDIVISION
County:
Indian River
Call Now: (954) 354-6630
Is this the listing for you? We can help make it yours.
(954) 354-6630
109 HARBOR POINT DRIVE109 HARBOR POINT DRIVE109 HARBOR POINT DRIVE109 HARBOR POINT DRIVE
Save
Ask
Tour
Hide
Share

Mortgage Calculator

Monthly Payment (Est.)

$3,422
Calculator powered by Showcase IDX, a Constellation1 Company. Copyright ©2026 Information is deemed reliable but not guaranteed.

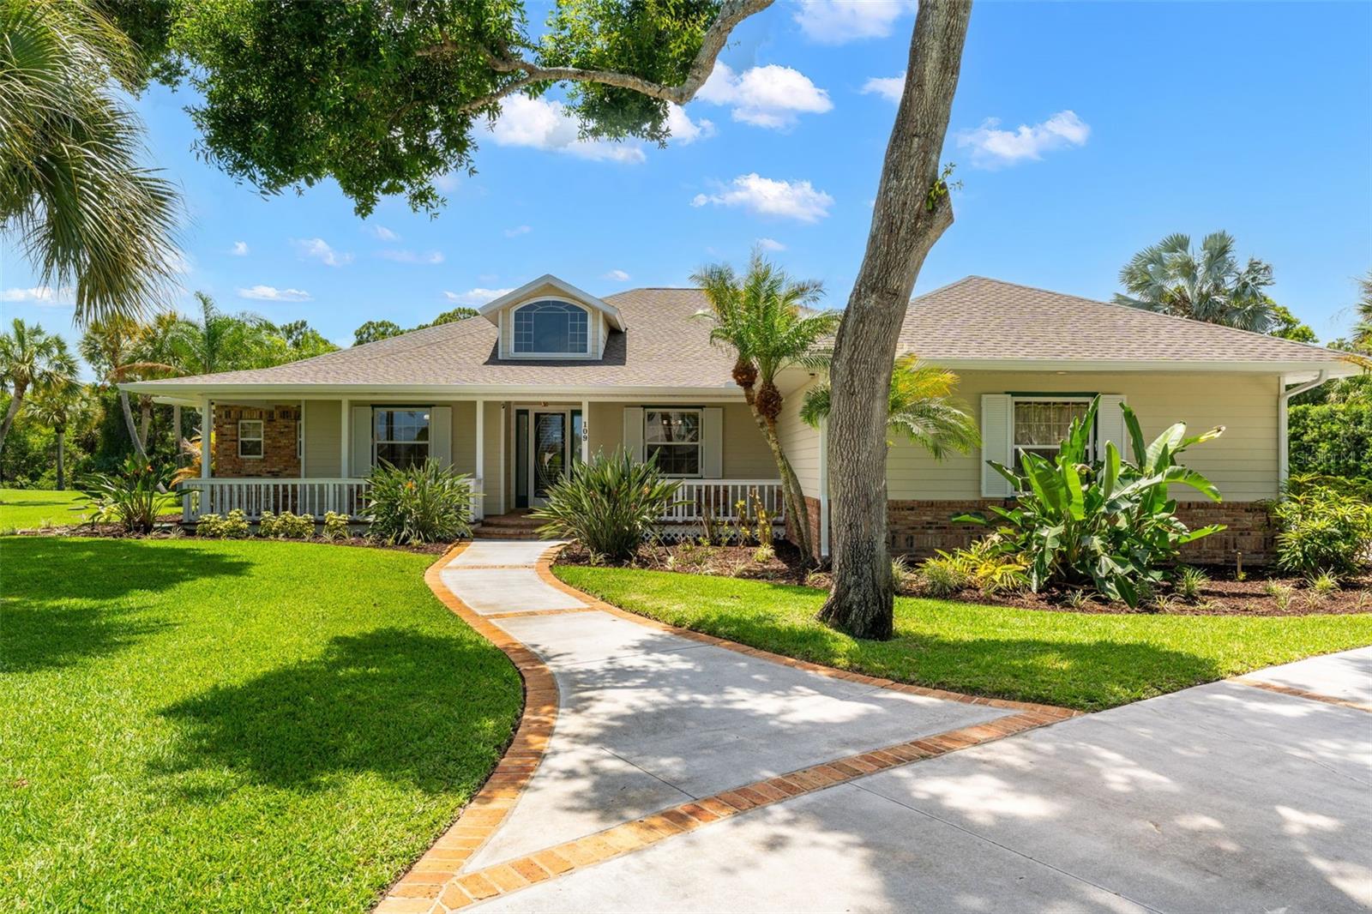
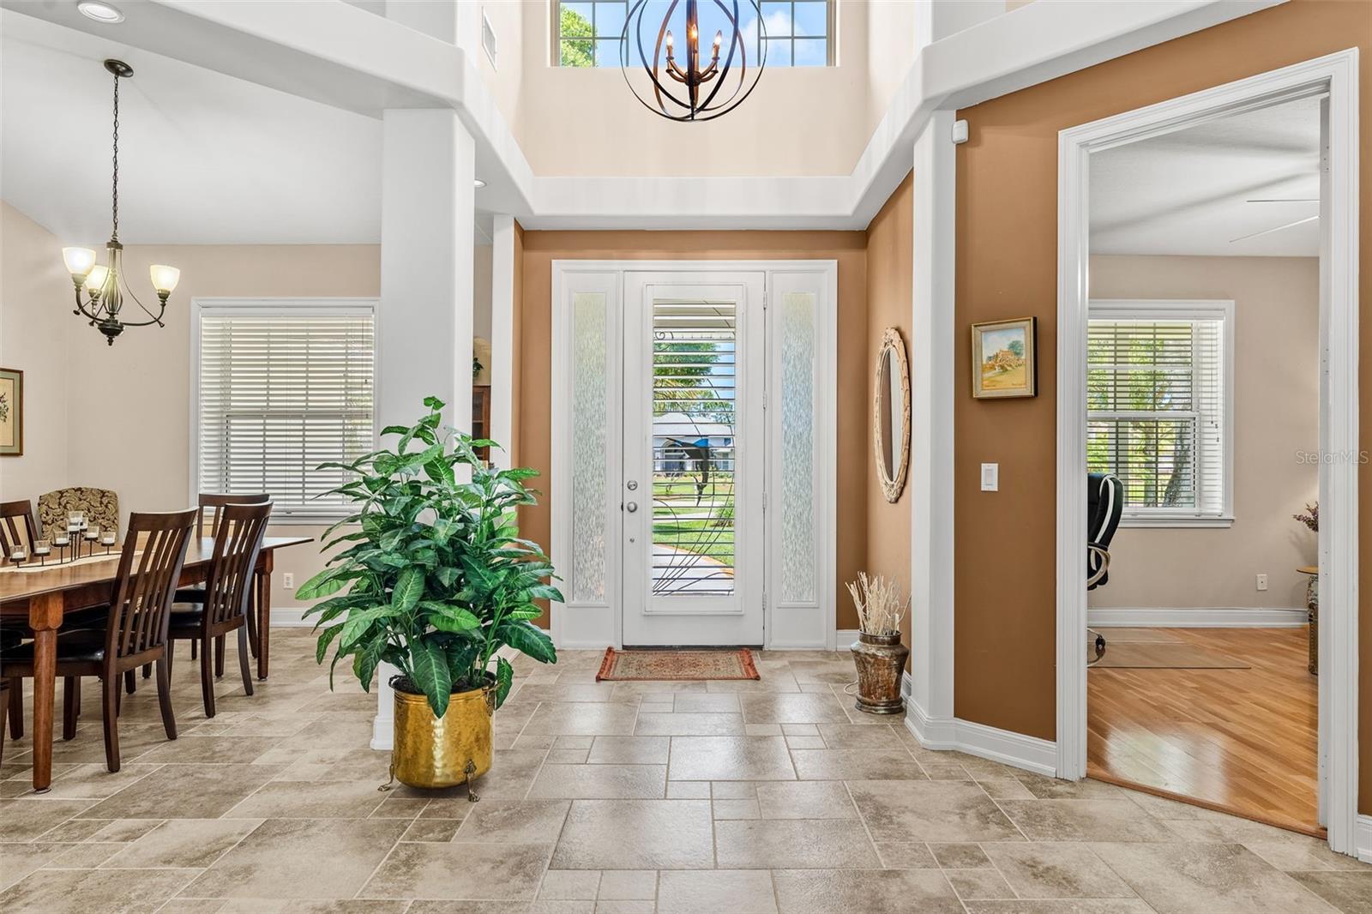
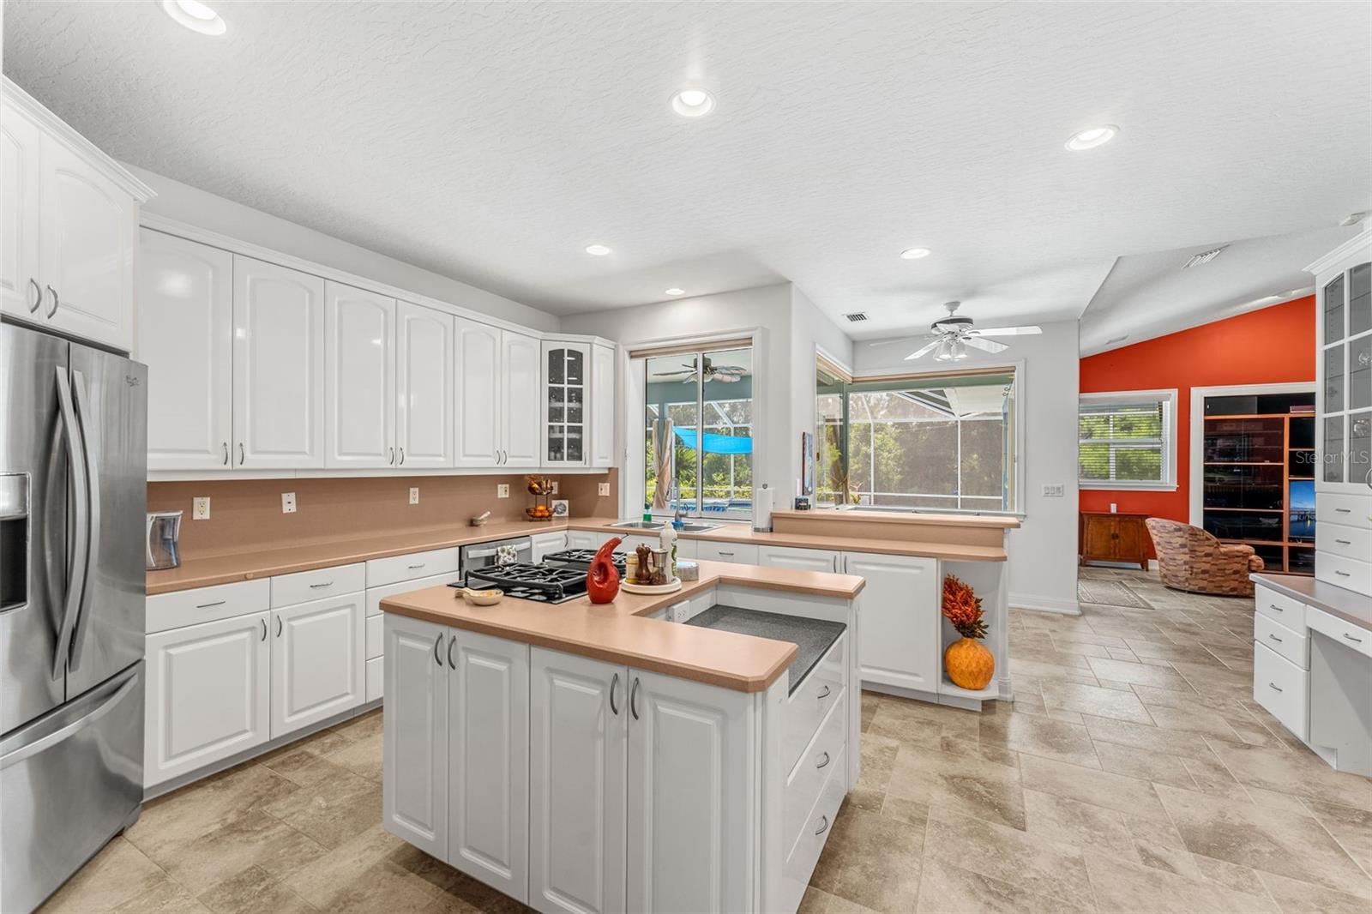
Rare opportunity to own an oasis in the highly desirable Harbor Point subdivision. This spacious, custom-built home boasts 3135 generous sq ft under air, including 4 BR and 3 full BA, plus a 460 sq ft garage under air. Light, bright, clean and meticulously cared for, featuring high ceilings, crown moldings, walk in closets, tasteful tile flooring, laundry room, gas fireplace, and an oversized driveaway for cars and toys. Situated on a manicured .52 acre lot overlooking a canal and undeveloped woods for serenity and privacy. Open the pocket sliders to your large, screened patio with a sparking heated pool and spa, and fully equipped outdoor kitchen, perfect for both relaxing and large gatherings. Newer roof and gutters (2023) with transferrable warranty. Two A/Cs (one replaced 2025); two water heaters (one electric; one gas (2024)). 2026 replacements include pool screen and water softener with transferrable warranty; gas (propane) cooktop replaced 2025. Welcome home.

Save
Ask
Tour
Hide
Share
Listing Snapshot
Price 
$750,000
Days On Site 
2 Days
Bedrooms 
4
Inside Area (SqFt) 
3,135 sqft
Total Baths 
3
Full Baths 
3
Partial Baths 
N/A
Lot Size 
0.52 Acres
Year Built 
1997
MLS® Number 
O6410855
Status 
Active
Property Tax 
$4,661.95
HOA/Condo/Coop Fees 
N/A
Sq Ft Source 
Public Records
Friends & Family
Recent Activity
yesterdayListing updated with changes from the MLS®
2 days agoListing first seen on site
General Features
Acres 
0.52
Attached Garage 
Yes
Direction Faces 
South
Foundation 
Block
Garage 
Yes
Garage Spaces 
2
Levels 
One
Parking 
Circular DrivewayGarage Door OpenerGarage Faces SideGuestOversizedWorkshop in GarageAttached
Property Sub Type 
Single Family Residence
Security 
Closed Circuit Camera(s)
Sewer 
Septic Tank
SqFt Total 
4589
Style 
Custom
Utilities 
Cable AvailableElectricity ConnectedPropaneWater Connected
Water Source 
Public
Zoning 
RESI
Interior Features
Appliances 
CooktopDishwasherDisposalDryerElectric Water HeaterFreezerGas Water HeaterIce MakerMicrowaveOtherRangeRefrigeratorWasherWater Softener
Cooling 
Central Air
Fireplace 
Yes
Fireplace Features 
Family RoomGas
Flooring 
CarpetCeramic TileLaminate
Furnished 
Negotiable
Heating 
CentralElectricPropane
Interior 
Crown MoldingWalk-In Closet(s)
Laundry Features 
InsideLaundry Room
Spa 
Yes
Window Features 
Window CoveringsWindow Treatments
Bathroom 2 
Dimensions - 12x14.5Level - First
Bathroom 3 
Dimensions - 14.4x11.9Level - First
Bathroom 4 
Dimensions - 13x17Level - First
Dining Room 
Dimensions - 11x14Level - First
Great Room 
Dimensions - 13x17Level - First
Kitchen 
Dimensions - 13.9x17.7Level - FirstFeatures - Ceiling Fan(s)
Laundry 
Dimensions - 16.7x9Level - First
Master Bedroom 
Dimensions - 13.5x16.5Level - FirstFeatures - Double Vanity, Granite Counters
Save
Ask
Tour
Hide
Share
Exterior Features
Construction Details 
Block
Exterior 
Outdoor KitchenOutdoor Shower
Lot Features 
WoodedCul-De-SacPavedWaterfront
Other Structures 
Outdoor Kitchen
Patio And Porch 
CoveredFront PorchPatioScreened
Pool Features 
HeatedIn GroundScreen EnclosurePrivate
Private Pool 
Yes
Roof 
Shingle
Spa 
Yes
View 
CanalWaterTrees/Woods
Waterfront 
Yes
Waterfront Features 
Canal Front
Waterview 
CanalWaterTrees/Woods
Windows/Doors 
Window CoveringsWindow Treatments
Community Features
Financing Terms Available 
CashConventionalFHAVA Loan
MLS Area 
32958 - Sebastian
Roads 
Paved
Township 
31
Listing courtesy of C. APOLLO REALTY INC (321) 784-9602


Listing information is provided by Participants of the Stellar MLS. IDX information is provided exclusively for personal, non-commercial use, and may not be used for any purpose other than to identify prospective properties consumers may be interested in purchasing. Information is deemed reliable but not guaranteed. Properties displayed may be listed or sold by various participants in the MLS Copyright 2026, Stellar MLS.
Last checked: 2026-05-29 05:11 PM EDT

Neighborhood & Commute
Source: Walkscore
Disclosure: Community information and market data powered by Constellation Data Labs. Information is deemed reliable but not guaranteed.

Save
Ask
Tour
Hide
Share