
340 W GRAHAM PARK DRHAINES CITY, FL 33844
Mortgage Calculator
Monthly Payment (Est.)
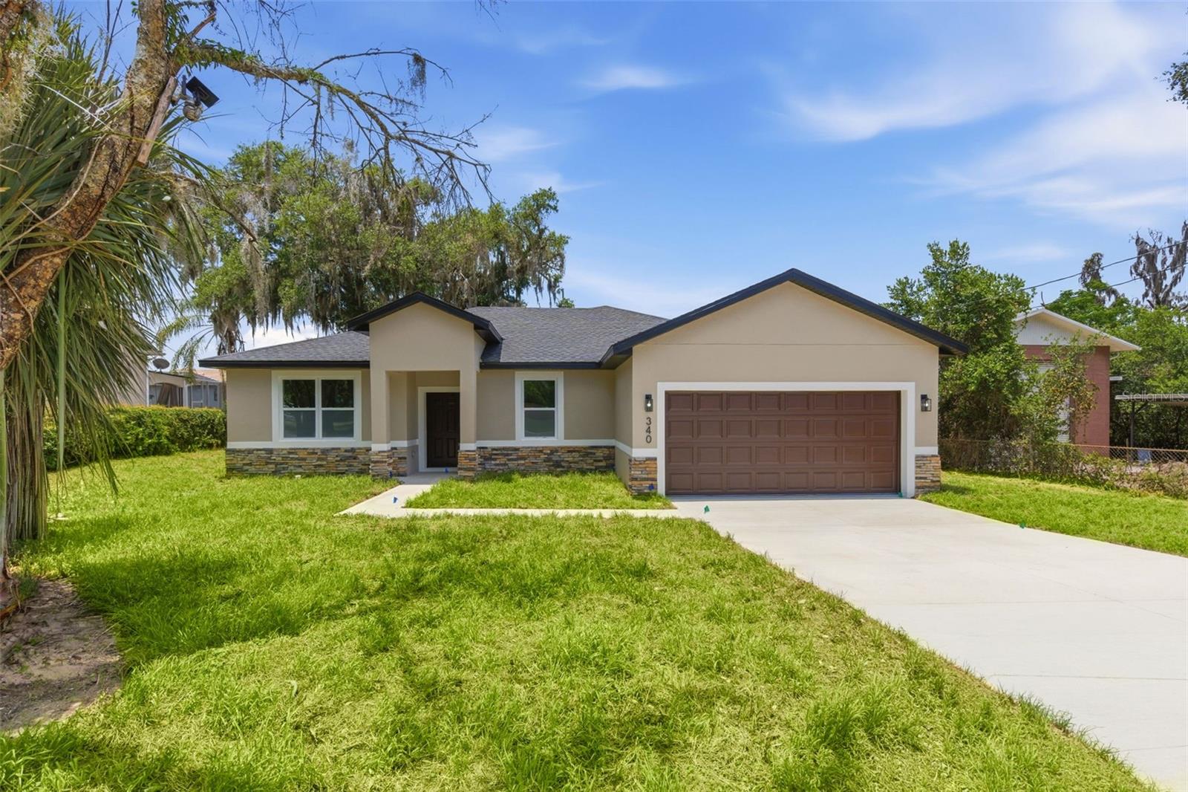
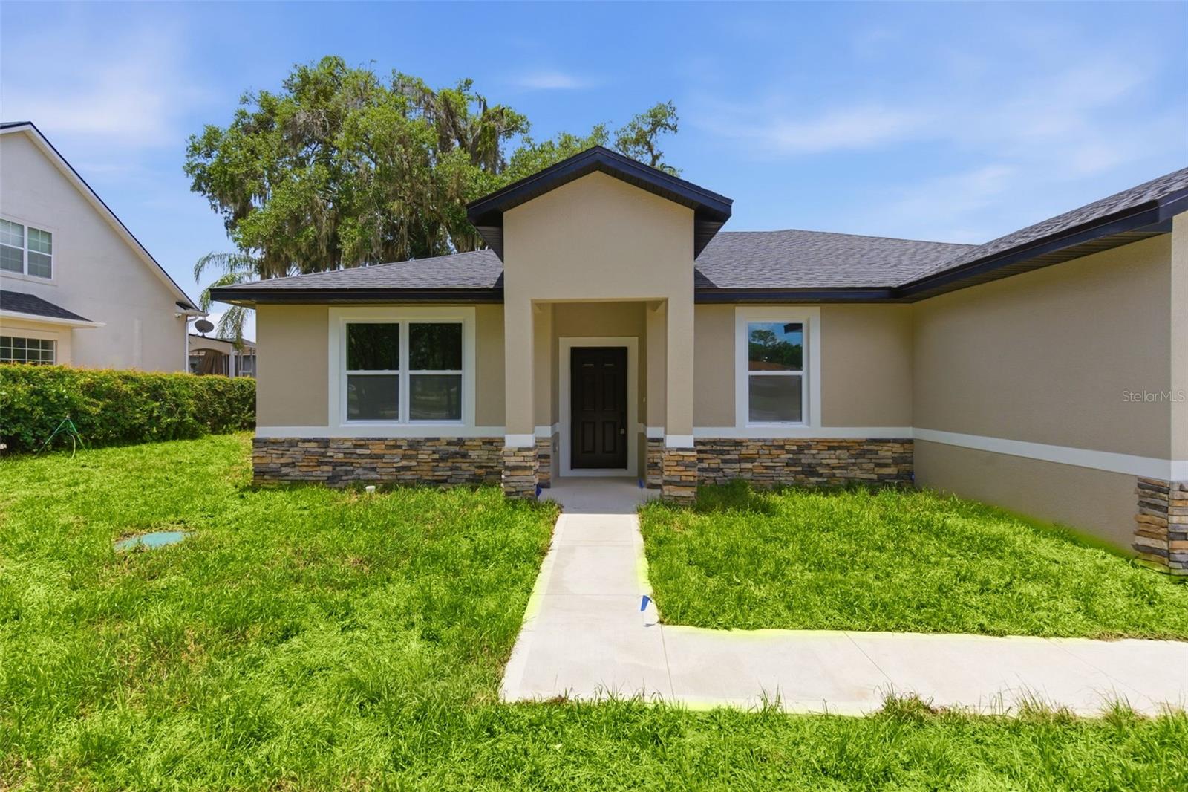
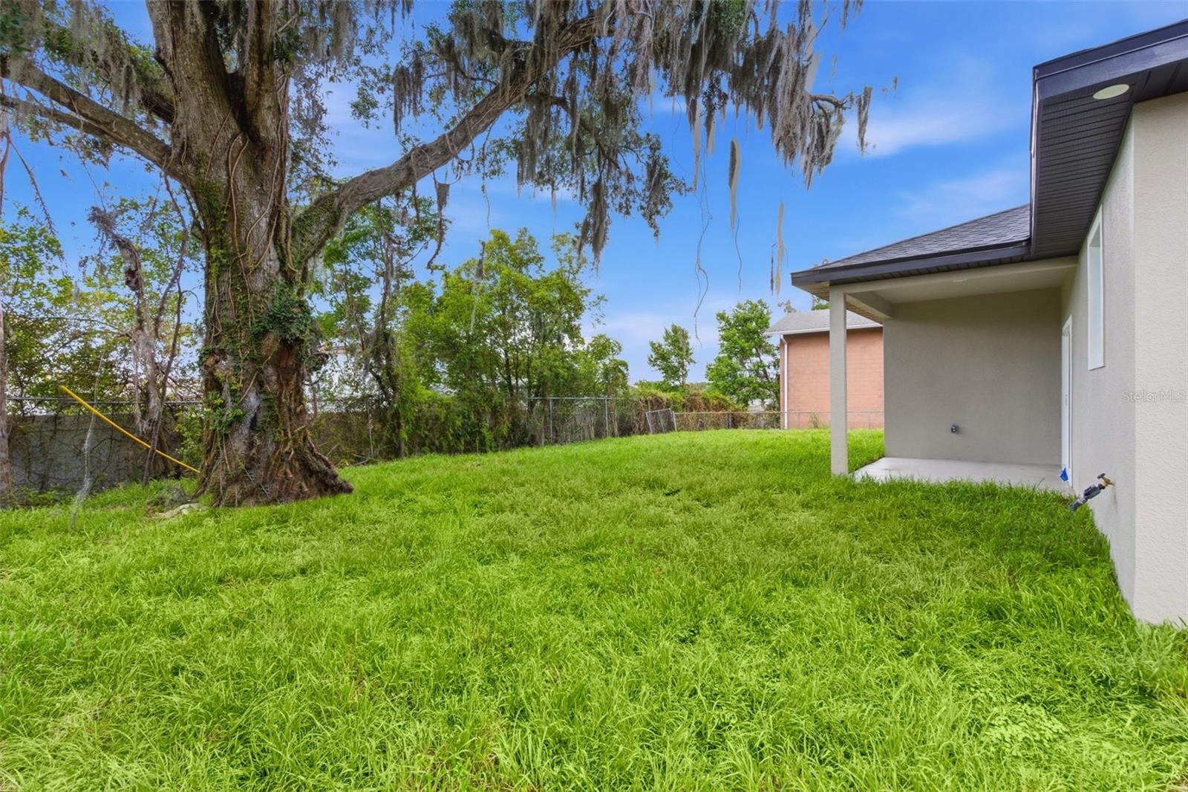
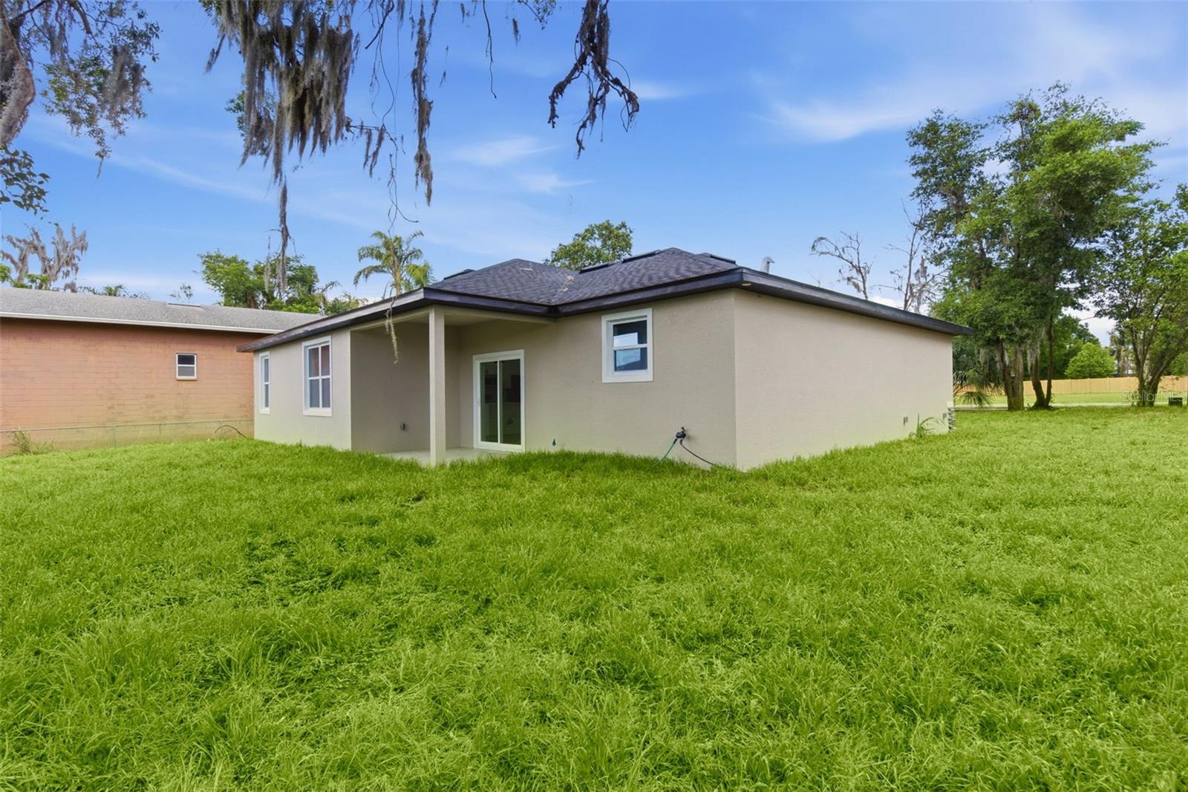
$2,094NO HOA & NO CDD! MOVE-IN READY | ALL UPGRADES INCLUDED | PRIME HAINES CITY LOCATION Seller is offering a $10,000 credit toward buyer’s closing costs or interest rate buy-down when using the preferred lender! Welcome to this beautifully crafted new construction home located in one of Haines City’s most established and desirable areas. Featuring 4 bedrooms and 3 bathrooms, including a luxurious primary suite plus an additional private guest suite, this home perfectly blends modern elegance, comfort, and functionality. From the moment you step inside, you are welcomed by a bright and spacious open-concept floor plan filled with natural light and enhanced by luxury vinyl flooring throughout the entire home. Thoughtfully designed with premium finishes and modern details, this property comes fully upgraded and truly move-in ready. The kitchen serves as the heart of the home, showcasing stunning quartz countertops, solid wood soft-close cabinetry, brand-new stainless-steel appliances, and an ideal layout for entertaining and everyday living. The spacious primary suite offers a peaceful retreat with beautiful views of the front yard. The spa-inspired primary bathroom features dual quartz vanities, a beautifully tiled walk-in shower, and an oversized walk-in closet. One of the property’s standout features is the oversized backyard, offering endless possibilities with ample space for a pool, outdoor kitchen, garden, playground, or private entertainment area. Additional upgrades and highlights include: • Energy-efficient windows • Tiled bathroom floors and showers • Solid wood cabinetry throughout • Modern fixtures and luxury finishes • Functional split-bedroom floor plan • Spacious indoor and outdoor living areas Best of all — NO HOA and NO CDD fees — allowing you to enjoy the freedom of homeownership without additional monthly expenses. Don’t miss this incredible opportunity to own a fully upgraded, move-in-ready new construction home in the heart of Haines City!
| 3 days ago | Listing updated with changes from the MLS® | |
| 4 days ago | Listing first seen on site |

Listing information is provided by Participants of the Stellar MLS. IDX information is provided exclusively for personal, non-commercial use, and may not be used for any purpose other than to identify prospective properties consumers may be interested in purchasing. Information is deemed reliable but not guaranteed. Properties displayed may be listed or sold by various participants in the MLS Copyright 2026, Stellar MLS.
Last checked: 2026-05-29 03:49 PM EDT
Did you know? You can invite friends and family to your search. They can join your search, rate and discuss listings with you.