Search

Save
Ask
Tour
Hide
Share
$2,700,000
1 Day On Site

10640 LAKE MINNEOLA SHORES
CLERMONT, FL 34711

For Sale|Single Family Residence|Active
5
Beds
6
Total Baths
5
Full Baths
1
Partial Bath
4,855
SqFt
$556
/SqFt
2000
Built
Subdivision:
PALISADES PH 01
County:
Lake
Call Now: (954) 354-6630
Is this the listing for you? We can help make it yours.
(954) 354-6630
Upcoming Open Houses
Sun, May 31, 1:00 PM - 3:00 PM
10640 LAKE MINNEOLA SHORES10640 LAKE MINNEOLA SHORES10640 LAKE MINNEOLA SHORES10640 LAKE MINNEOLA SHORES
Save
Ask
Tour
Hide
Share

Mortgage Calculator

Monthly Payment (Est.)

$12,319
Calculator powered by Showcase IDX, a Constellation1 Company. Copyright ©2026 Information is deemed reliable but not guaranteed.

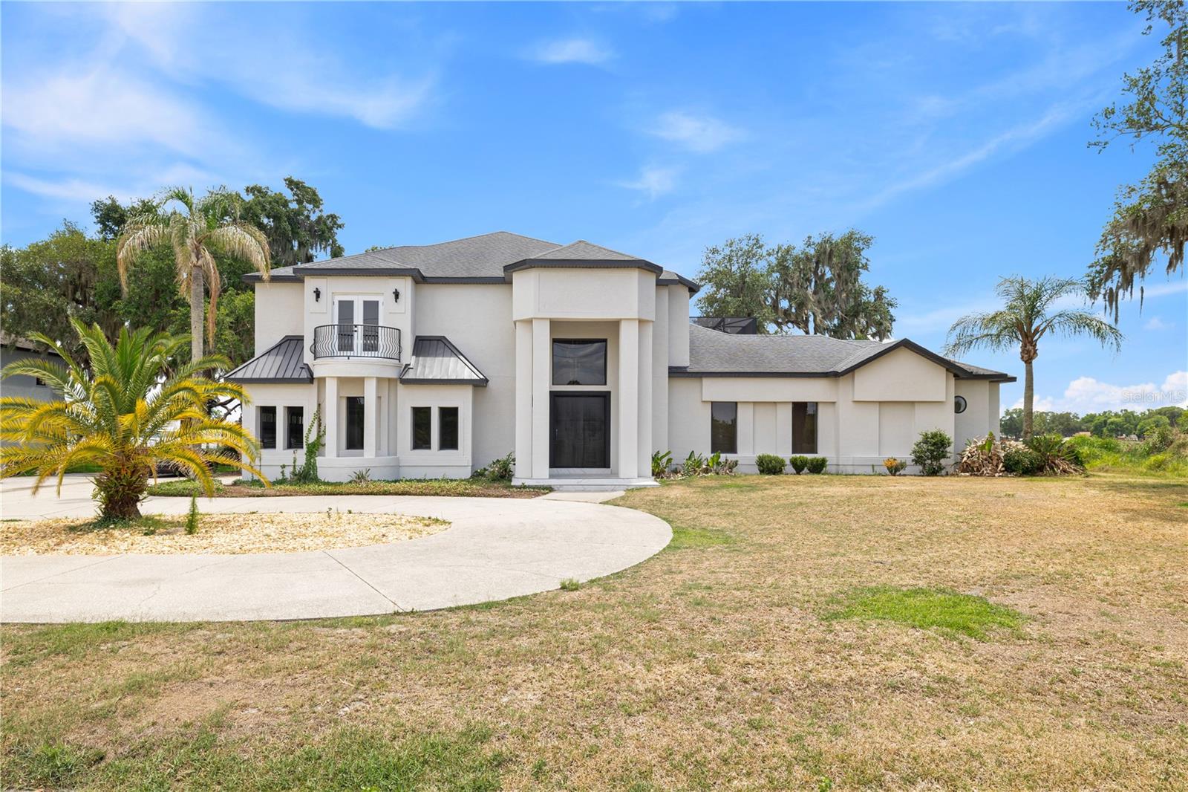
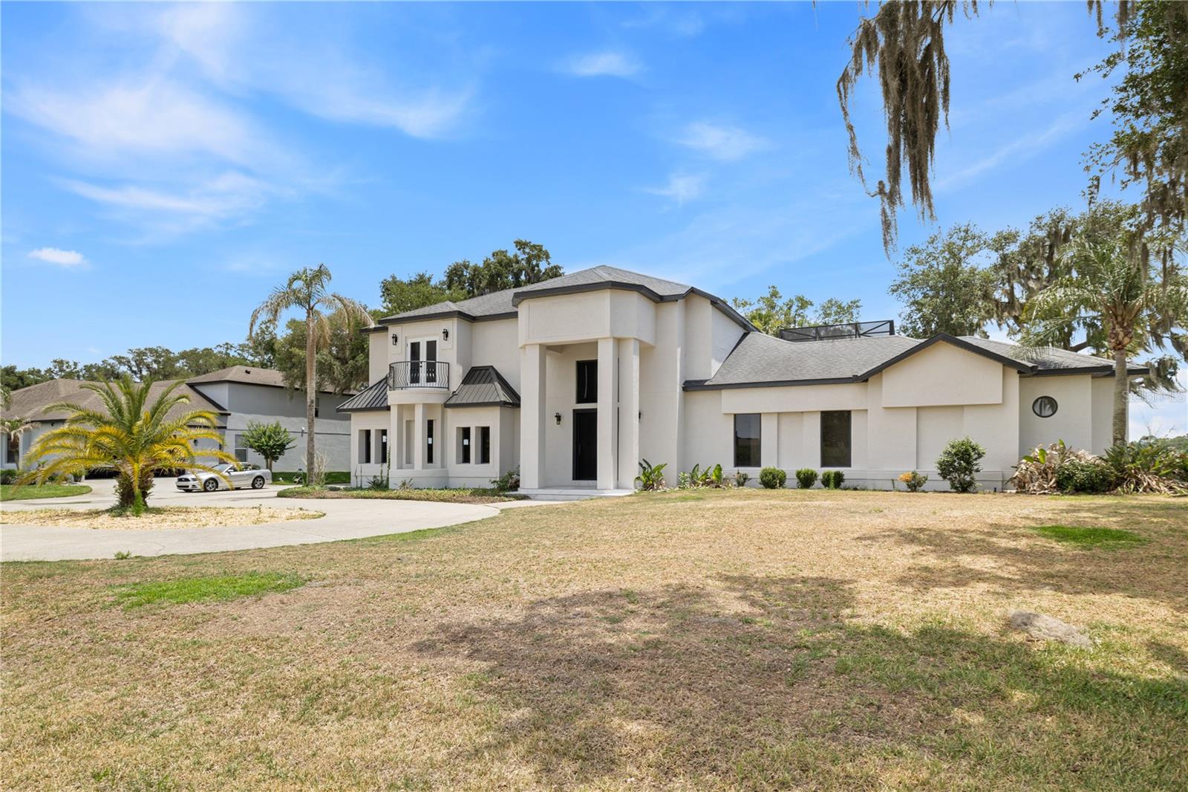
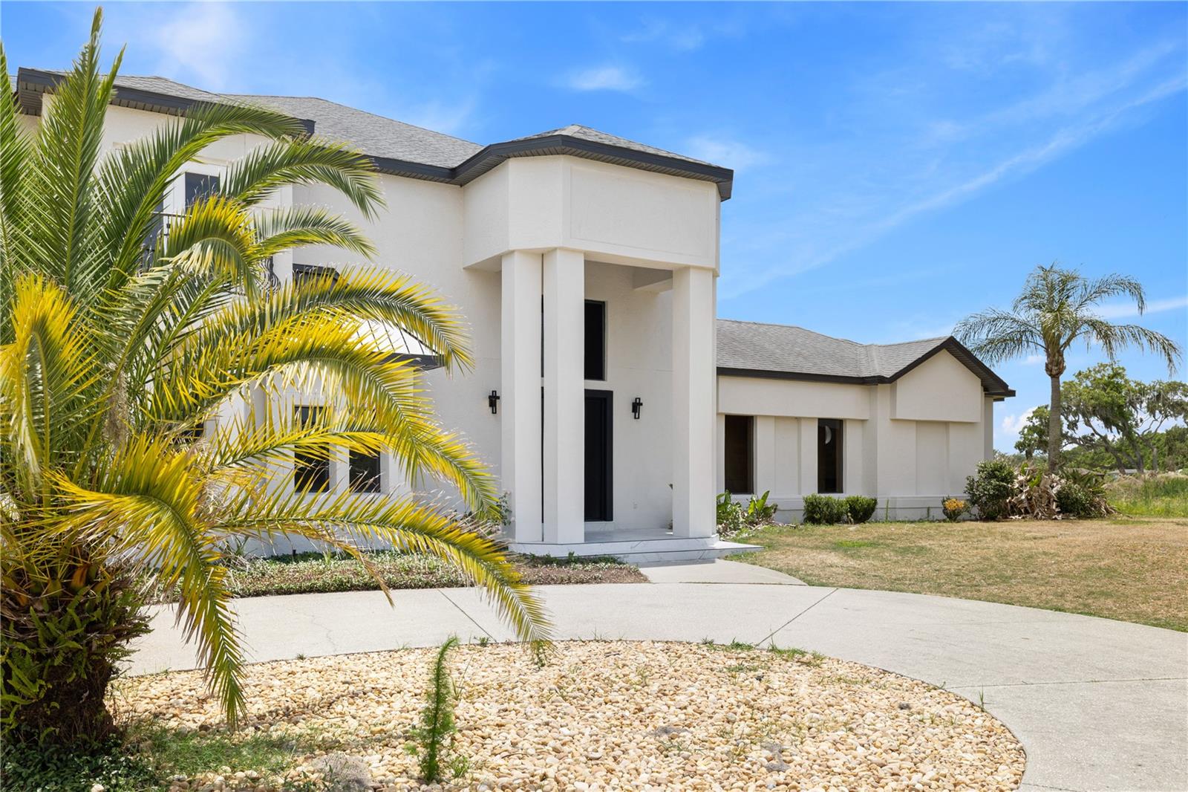
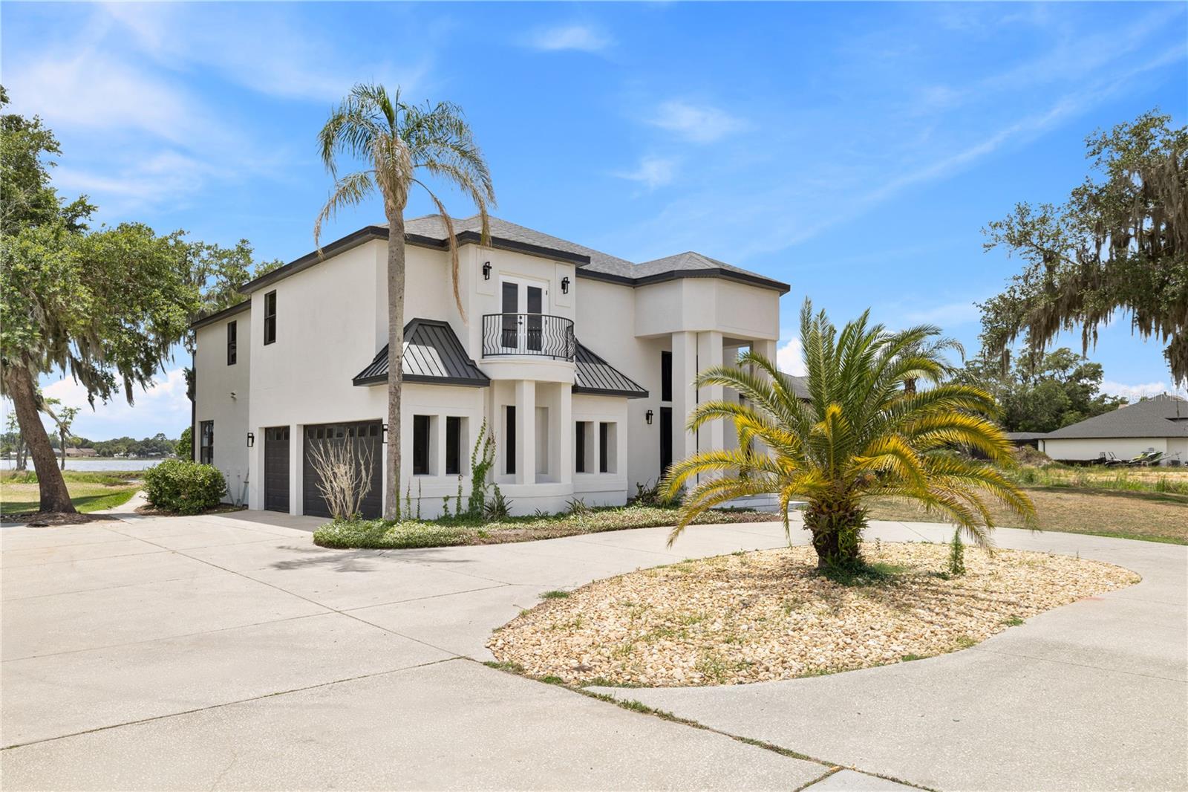
Stunning lakefront estate on the Clermont Chain of Lakes with direct frontage on Lake Minneola in the sought-after Palisades community. This impressive 5-bedroom, 5.5-bath pool home offers thoughtfully designed living space with panoramic water views, refined finishes, and exceptional indoor-outdoor living. An oversized driveway, beautifully maintained landscaping, and custom entry door create a striking first impression. Inside, the grand foyer showcases dramatic flooring, soaring ceilings, designer lighting, and professionally selected finishes that blend modern elegance with warm contemporary style. Expansive living spaces feature custom wall details, built-in lighting, and seamless views of the pool area and lakefront setting. The gourmet kitchen is designed for both everyday living and entertaining, featuring granite countertops, custom wood cabinetry, double ovens, modern appliances, abundant storage, a spacious pantry, and an open-concept layout overlooking the water. The combination of natural wood tones, carefully selected stone surfaces, and custom lighting creates an inviting atmosphere. The first-floor primary suite offers a private retreat with lake views, sitting area or office space, oversized custom closets, dual vanities, Victorian, spacious walk-in shower, and spa-inspired finishes. Upstairs includes additional bedrooms, flexible media or recreation space, balcony access, and water views from multiple rooms. Outdoor living is equally impressive with a screened pool and spa, covered entertaining areas, and a private double-decker dock designed for enjoying the waterfront lifestyle. The dock includes boat slips, lift access, upper-level gathering space, and direct access to boating, fishing, skiing, and other water activities on the Clermont Chain of Lakes. Additional highlights include high ceilings, sliding doors, irrigation system, modern laundry room, attached garage, and updated major systems. Conveniently located near shopping, dining, schools, and major roadways while offering the privacy and lifestyle of luxury lakefront living.

Save
Ask
Tour
Hide
Share
Listing Snapshot
Price 
$2,700,000
Days On Site 
1 Day
Bedrooms 
5
Inside Area (SqFt) 
4,855 sqft
Total Baths 
6
Full Baths 
5
Partial Baths 
1
Lot Size 
0.52 Acres
Year Built 
2000
MLS® Number 
O6410343
Status 
Active
Property Tax 
$8,888
HOA/Condo/Coop Fees 
$156 monthly
Sq Ft Source 
Public Records
Friends & Family
Recent Activity
9 hours agoListing updated with changes from the MLS®
yesterdayListing first seen on site
General Features
Acres 
0.52
Attached Garage 
Yes
Direction Faces 
Southeast
Foundation 
Slab
Garage 
Yes
Garage Spaces 
2
Levels 
Two
Number Of Stories 
2
Parking 
DrivewayGarage Door OpenerAttached
Pets 
Yes
Property Sub Type 
Single Family Residence
Security 
Smoke Detector(s)
Sewer 
Septic Tank
SqFt Total 
6572
Utilities 
Electricity ConnectedPhone AvailableUnderground UtilitiesWater Connected
Water Source 
Public
Zoning 
PUD
Interior Features
Appliances 
CooktopDishwasherDryerRangeRefrigeratorWasher
Cooling 
Central Air
Flooring 
Vinyl
Furnished 
Unfurnished
Heating 
CentralElectric
Interior 
High CeilingsOpen FloorplanStone CountersWalk-In Closet(s)
Laundry Features 
Inside
Spa 
Yes
Balcony/Porch/Lanai 
Level - Second
Bedroom 2 
Dimensions - 13x14Level - Second
Bedroom 3 
Dimensions - 13x15Level - Second
Bedroom 4 
Dimensions - 11x11Level - Second
Bonus Room 
Dimensions - 16x15Level - Second
Kitchen 
Dimensions - 13x12Level - First
Living Room 
Dimensions - 17x23Level - First
Master Bedroom 
Dimensions - 20x17Level - First
Save
Ask
Tour
Hide
Share
Exterior Features
Construction Details 
BlockStucco
Exterior 
BalconyDock
Lot Features 
Waterfront
Patio And Porch 
CoveredEnclosedPatioScreened
Pool Features 
In GroundPrivate
Private Pool 
Yes
Roof 
Shingle
Spa 
Yes
Spa Features 
In Ground
View 
LakeWater
Waterfront 
Yes
Waterfront Features 
Lake Privileges
Waterview 
LakeWater
Community Features
Association Amenities 
ClubhouseMaintenancePlaygroundPoolRecreation FacilitiesTennis Court(s)Trail(s)
Association Dues 
468
Community Features 
ClubhousePlaygroundPoolSidewalksTennis Court(s)Street Lights
Financing Terms Available 
CashConventionalFHAUSDA LoanVA Loan
HOA Fee Frequency 
Quarterly
MLS Area 
34711 - Clermont
Roads 
AsphaltConcretePaved
Township 
22
Schools
School District
Unknown
Elementary School
Aurelia Cole Academy
Middle School
Aurelia Cole Academy
High School
South Lake High
Listing courtesy of WRA BUSINESS & REAL ESTATE (407) 455-0618


Listing information is provided by Participants of the Stellar MLS. IDX information is provided exclusively for personal, non-commercial use, and may not be used for any purpose other than to identify prospective properties consumers may be interested in purchasing. Information is deemed reliable but not guaranteed. Properties displayed may be listed or sold by various participants in the MLS Copyright 2026, Stellar MLS.
Last checked: 2026-05-29 03:23 PM EDT

Neighborhood & Commute
Source: Walkscore
Disclosure: Community information and market data powered by Constellation Data Labs. Information is deemed reliable but not guaranteed.
Save
Ask
Tour
Hide
Share