Search

Save
Ask
Tour
Hide
Share
$630,000
7 Days On Site

529 BELHAVEN FALLS DRIVE
OCOEE, FL 34761

For Sale|Single Family Residence|Active
4
Beds
3
Total Baths
3
Full Baths
2,699
SqFt
$233
/SqFt
2002
Built
Subdivision:
BROOKESTONE 47/63
County:
Orange
Call Now: (954) 354-6630
Is this the listing for you? We can help make it yours.
(954) 354-6630
529 BELHAVEN FALLS DRIVE529 BELHAVEN FALLS DRIVE529 BELHAVEN FALLS DRIVE529 BELHAVEN FALLS DRIVE
Save
Ask
Tour
Hide
Share

Mortgage Calculator

Monthly Payment (Est.)

$2,874
Calculator powered by Showcase IDX, a Constellation1 Company. Copyright ©2026 Information is deemed reliable but not guaranteed.

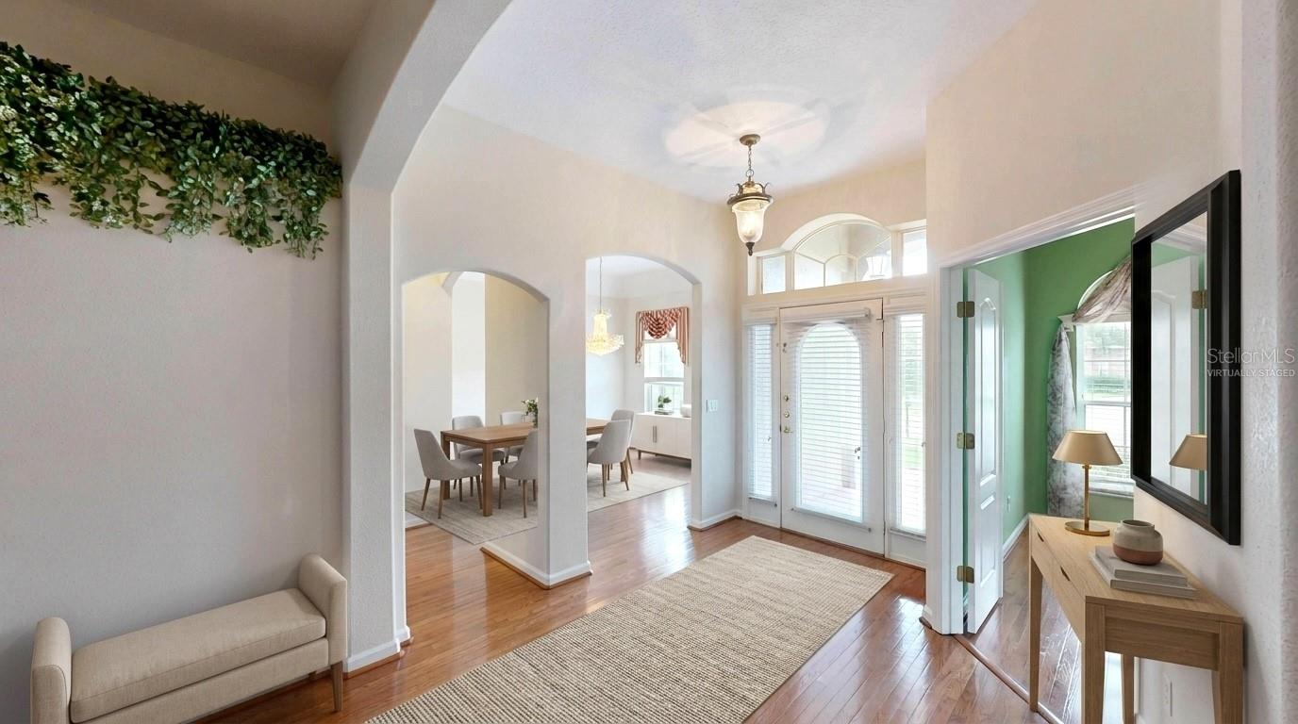
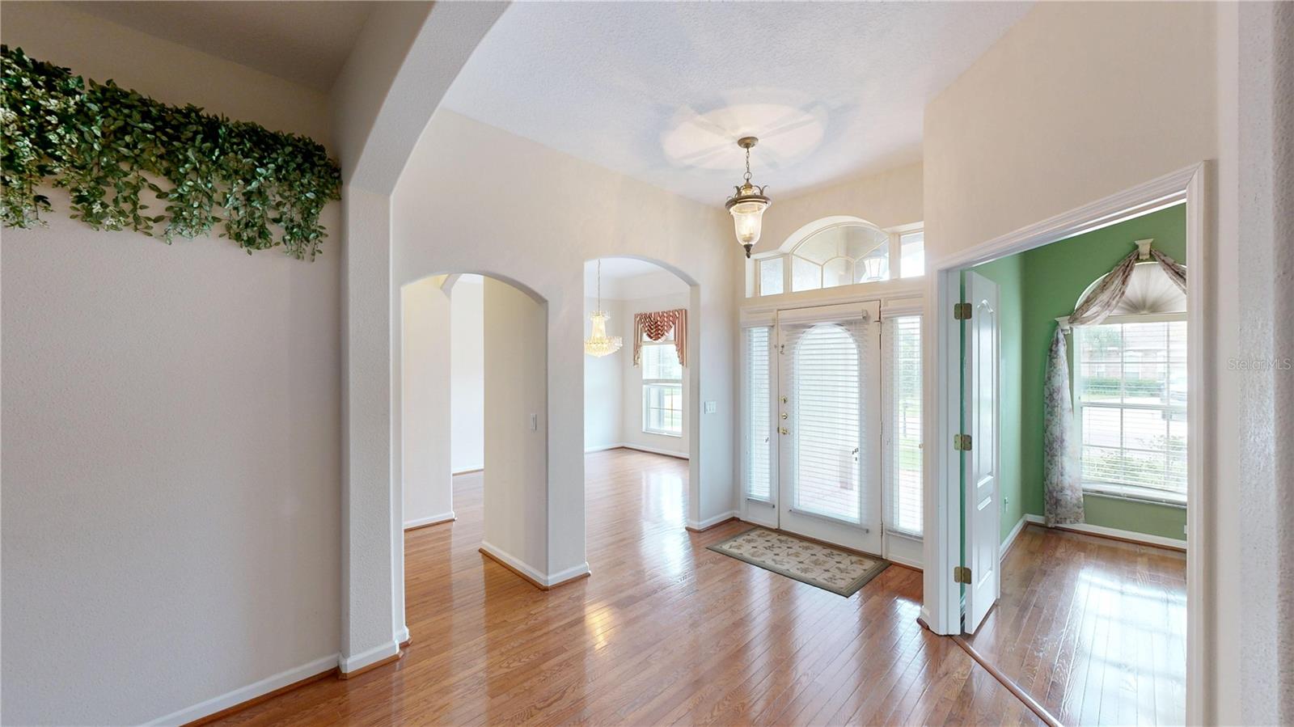
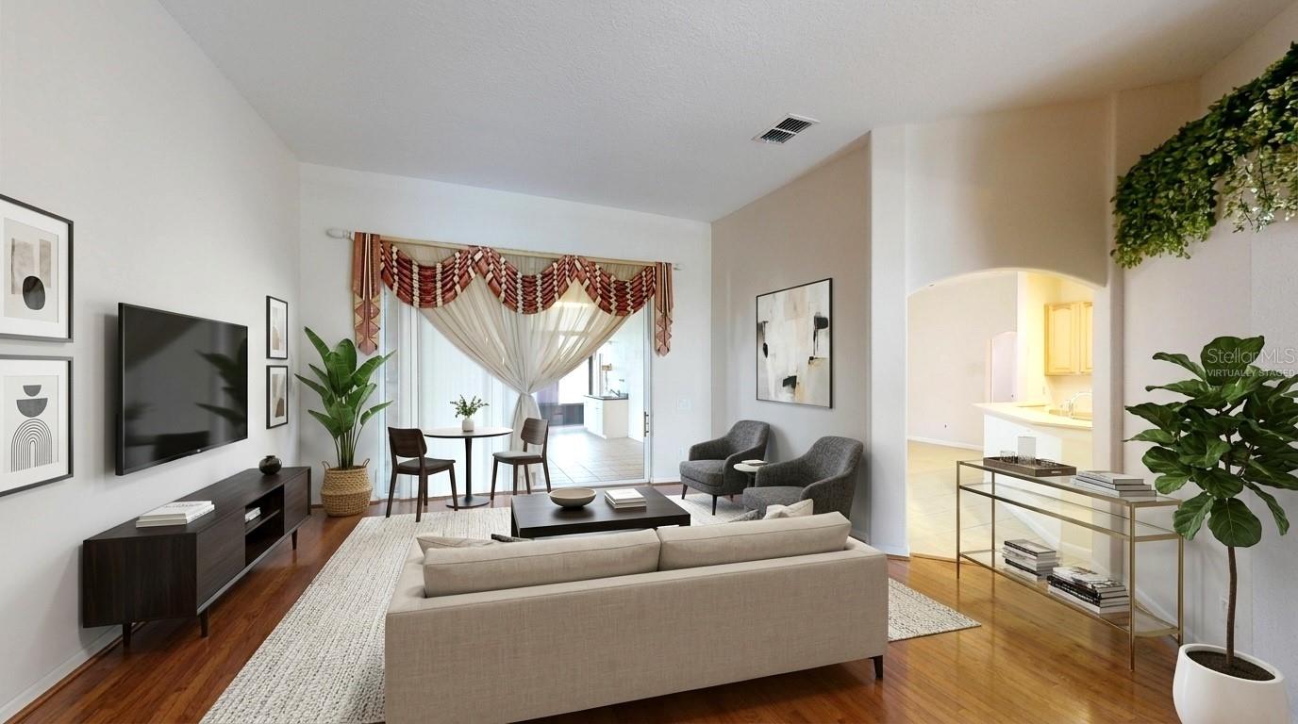
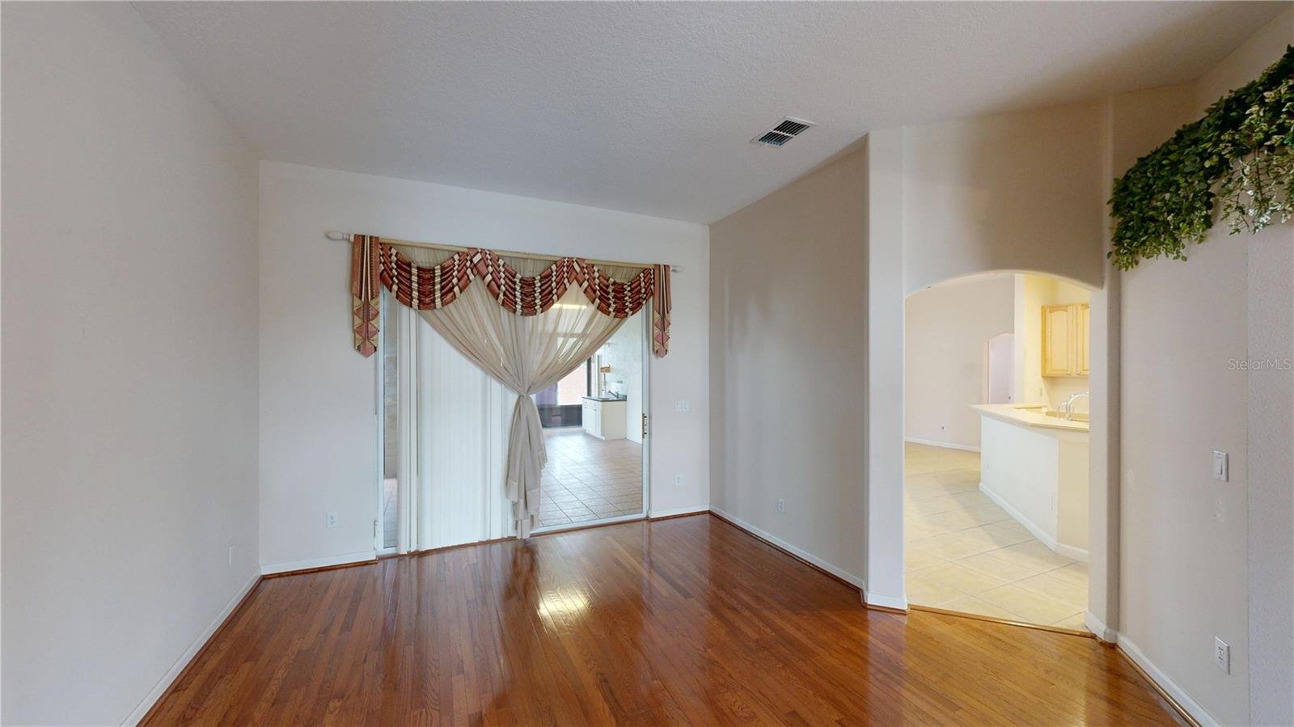
One or more photo(s) has been virtually staged. Welcome to Brookestone, one of Ocoee’s premier gated communities, where comfort, space, and community amenities come together in this spacious single-story 4-bedroom, 3-bath home. Designed with a growing household in mind, the open floor plan offers the flexibility today’s buyers are looking for, with generously sized formal living and dining rooms, a spacious family room, and room for large-scale furnishings throughout. Warm wood flooring enhances the foyer, formal living room, dining room, dedicated office, and all bedrooms, while tile flooring flows through the kitchen, dinette, and family room for easy everyday living. The kitchen offers solid-surface countertops, stainless-steel appliances, ample cabinet storage, and a newer refrigerator (2019), all opening seamlessly to the dinette and family room—ideal for both everyday living and entertaining. Natural light fills the home, with sliding glass doors from the formal living room, family room, and primary suite leading to the oversized extended patio, enhanced with tinted sliding casement windows for added comfort and versatility, creating an effortless indoor-outdoor living experience. The fenced backyard offers privacy and plenty of room for pets, play, or future outdoor enjoyment. The spacious primary suite easily accommodates large furnishings and features a private ensuite bath with double vanities, a soaking tub, a walk-in shower, and direct access to a dedicated office, nursery, or flexible bonus space. A secondary bedroom enjoys near-private bath access, creating an ideal setup for guests or multigenerational living, while the additional bedrooms each include ceiling fans for comfort. Major updates include roof replacement (2019), HVAC (2014), and water heater (2025) for added peace of mind. Quick closing available, making this an excellent opportunity to be settled before the 2026–2027 school year. Beyond the home, Brookestone offers an exceptional lifestyle with three gated entrances, a community recreation area featuring a covered gathering pavilion, basketball courts, tennis courts, pickleball, and a large playground. The community also features a solar-powered system that supports the main front gate and common-area lighting, reflecting thoughtful community planning.

Save
Ask
Tour
Hide
Share
Listing Snapshot
Price 
$630,000
Days On Site 
7 Days
Bedrooms 
4
Inside Area (SqFt) 
2,699 sqft
Total Baths 
3
Full Baths 
3
Partial Baths 
N/A
Lot Size 
0.22 Acres
Year Built 
2002
MLS® Number 
O6410324
Status 
Active
Property Tax 
$4,597.75
HOA/Condo/Coop Fees 
$108.33 monthly
Sq Ft Source 
Public Records
Friends & Family
Recent Activity
6 days agoListing updated with changes from the MLS®
7 days agoStatus changed to Active
a week agoListing first seen on site
General Features
Acres 
0.22
Attached Garage 
Yes
Direction Faces 
South
Foundation 
Slab
Garage 
Yes
Garage Spaces 
2
Green Energy Efficient 
Thermostat
Levels 
One
Number Of Stories 
1
Parking 
Garage Door OpenerAttached
Pets 
Yes
Property Sub Type 
Single Family Residence
Security 
Gated Community
Sewer 
Public Sewer
SqFt Total 
3579
Style 
ContemporaryFloridaOtherRanchTraditional
Utilities 
Cable Available
Water Source 
Public
Zoning 
R-1A
Interior Features
Appliances 
DishwasherDisposalDryerElectric Water HeaterMicrowaveRangeRefrigeratorWasher
Cooling 
Central Air
Flooring 
Ceramic TileWood
Furnished 
Unfurnished
Heating 
ElectricHeat Pump
Interior 
Coffered Ceiling(s)Eat-in KitchenOpen FloorplanTray Ceiling(s)Walk-In Closet(s)
Laundry Features 
Laundry Room
Bathroom 2 
Dimensions - 5x9Level - FirstFeatures - Stone Counters
Bathroom 3 
Dimensions - 5x9Level - FirstFeatures - Stone Counters
Bedroom 2 
Dimensions - 11x12Level - FirstFeatures - Ceiling Fan(s)
Bedroom 3 
Dimensions - 5x9Level - FirstFeatures - Ceiling Fan(s)
Bedroom 4 
Dimensions - 11x12Level - FirstFeatures - Ceiling Fan(s)
Dinette 
Dimensions - 8x9Level - First
Dining Room 
Dimensions - 12x13Level - First
Family Room 
Dimensions - 15x20Level - FirstFeatures - Ceiling Fan(s)
Foyer 
Dimensions - 9.9x10.5Level - First
Kitchen 
Dimensions - 14x14Level - FirstFeatures - Breakfast Bar, Kitchen Island, Pantry
Laundry 
Dimensions - 6x7Level - First
Living Room 
Dimensions - 13x14Level - FirstFeatures - Ceiling Fan(s)
Master Bathroom 
Dimensions - 8x12.5Level - FirstFeatures - Double Vanity, Stone Counters
Master Bedroom 
Dimensions - 12x21Level - FirstFeatures - Ceiling Fan(s)
Office 
Dimensions - 11x11Level - First
Save
Ask
Tour
Hide
Share
Exterior Features
Construction Details 
BlockStucco
Exterior 
OtherRain Gutters
Fencing 
OtherVinyl
Lot Features 
PavedPrivate
Patio And Porch 
CoveredEnclosedScreened
Roof 
Shingle
View 
Trees/Woods
Waterview 
Trees/Woods
Community Features
Association Amenities 
Basketball CourtClubhouseGatedParkPlaygroundRecreation FacilitiesTennis Court(s)
Association Dues 
1300
Community Features 
GatedClubhouseParkPlaygroundSidewalks
Financing Terms Available 
CashConventionalFHAVA Loan
HOA Fee Frequency 
Annually
MLS Area 
34761 - Ocoee
Roads 
AsphaltPaved
Township 
22
Schools
School District
Unknown
Elementary School
Whispering Oak Elem
Middle School
SunRidge Middle
High School
West Orange High
Listing courtesy of CENTURY 21 CARIOTI (407) 948-8295


Listing information is provided by Participants of the Stellar MLS. IDX information is provided exclusively for personal, non-commercial use, and may not be used for any purpose other than to identify prospective properties consumers may be interested in purchasing. Information is deemed reliable but not guaranteed. Properties displayed may be listed or sold by various participants in the MLS Copyright 2026, Stellar MLS.
Last checked: 2026-05-29 03:23 PM EDT

Neighborhood & Commute
Source: Walkscore
Disclosure: Community information and market data powered by Constellation Data Labs. Information is deemed reliable but not guaranteed.
Save
Ask
Tour
Hide
Share