Search

Save
Ask
Tour
Hide
Share
$579,000
1 Day On Site

1661 BLUE GRASS BOULEVARD
DELAND, FL 32724

For Sale|Single Family Residence|Active
5
Beds
4
Total Baths
3
Full Baths
1
Partial Bath
3,309
SqFt
$175
/SqFt
2013
Built
Subdivision:
SADDLEBROOK SUB
County:
Volusia
Call Now: (954) 354-6630
Is this the listing for you? We can help make it yours.
(954) 354-6630
1661 BLUE GRASS BOULEVARD1661 BLUE GRASS BOULEVARD1661 BLUE GRASS BOULEVARD1661 BLUE GRASS BOULEVARD
Save
Ask
Tour
Hide
Share

Mortgage Calculator

Monthly Payment (Est.)

$2,642
Calculator powered by Showcase IDX, a Constellation1 Company. Copyright ©2026 Information is deemed reliable but not guaranteed.

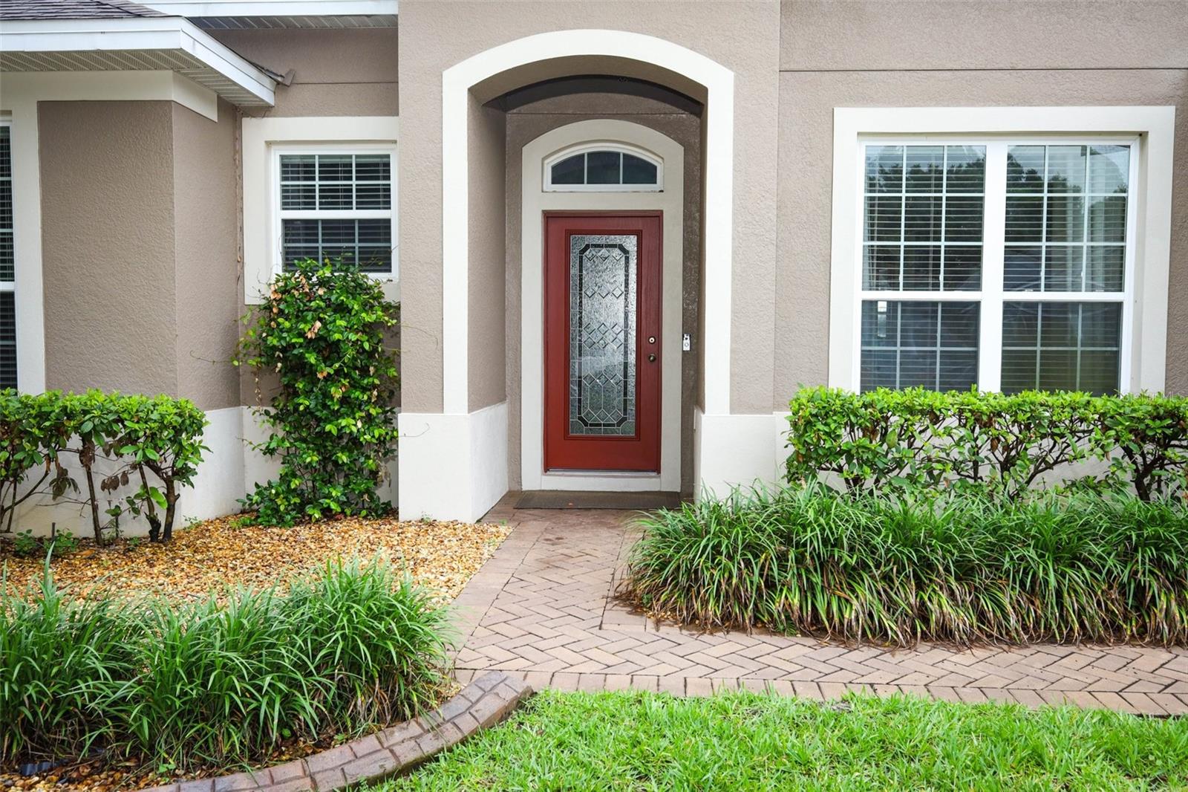
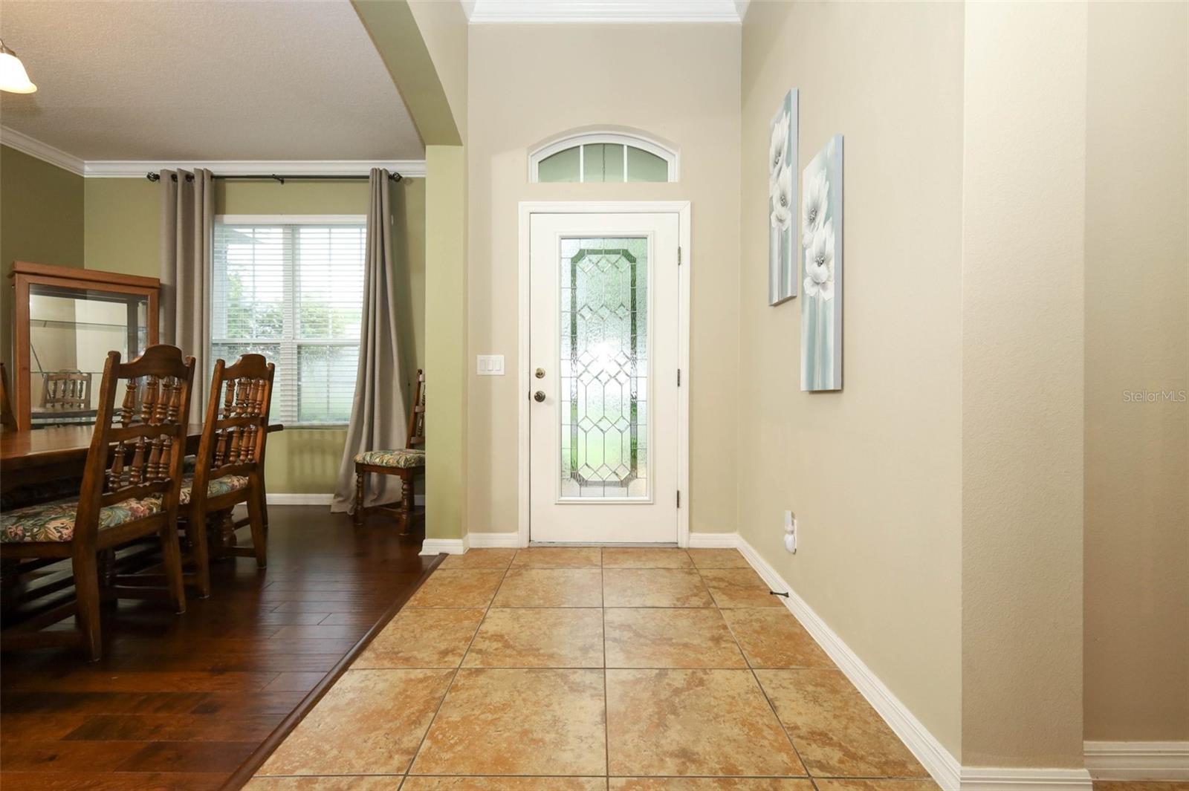
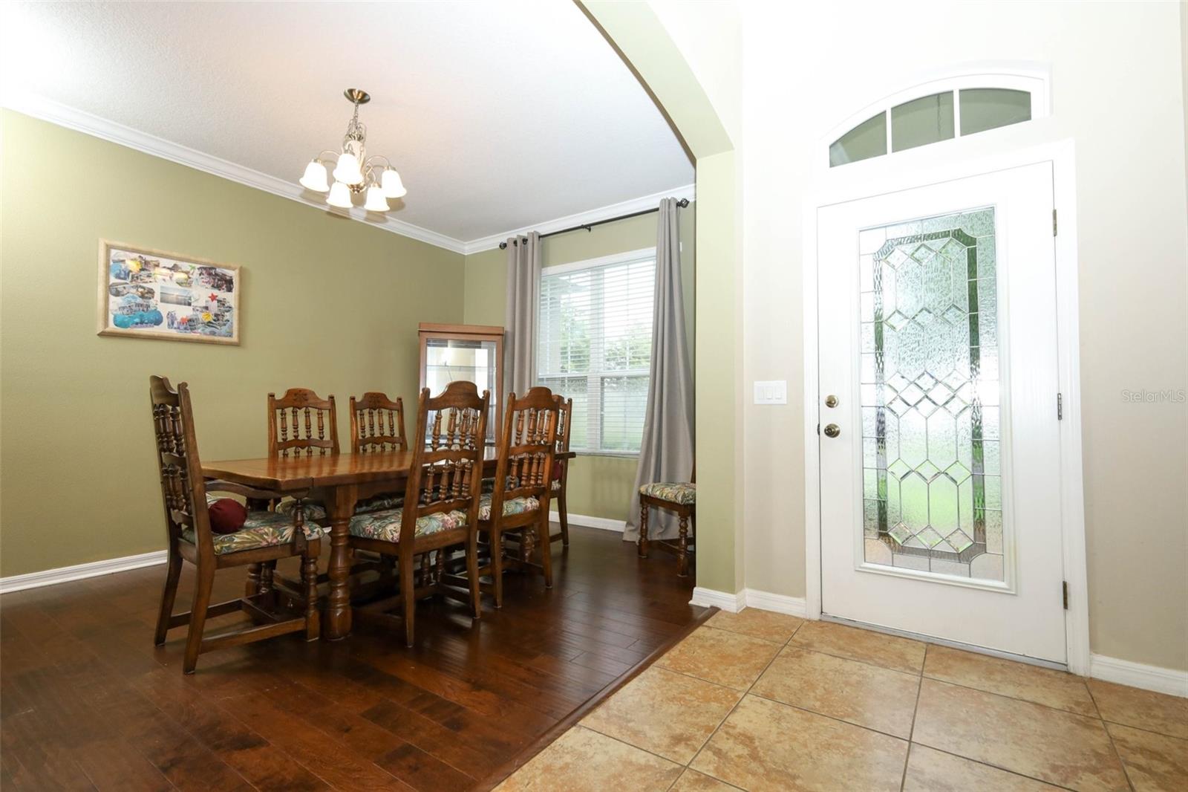
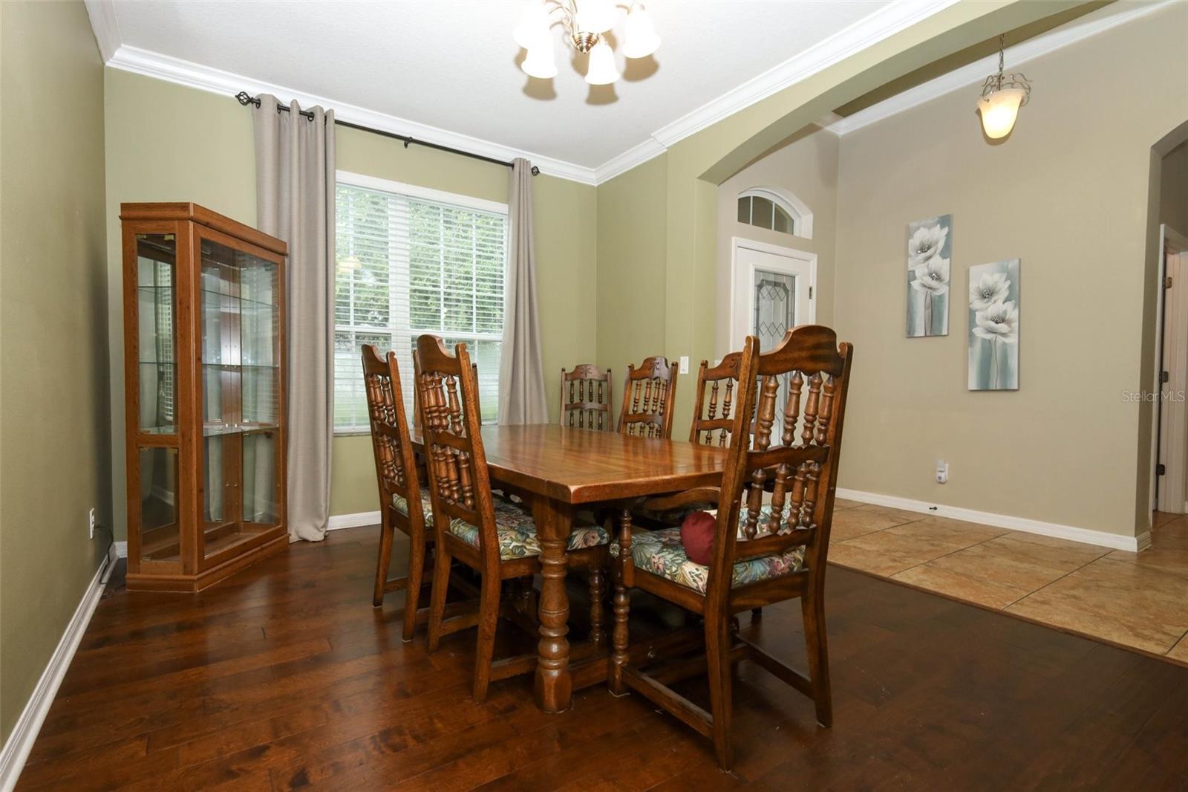
A rare find beautifully upgraded 2013 home in Saddlebrook community. This move-in ready home has 5 bedrooms and 3.5 baths it all starts with a gorgeous circular foyer as you enter with a dining room on the right. Crown moulding in all main areas. All rooms have tile or Bamboo wood floors no carpet. To your left is first bedroom with a hall tub bath. Further to your left is a second bedroom with French Doors entrance with 2 separate closets. To your right the Kitchen opens up to a dinette and living room and features granite counters, a walk in pantry, 42 inch cabinets with crown molding, stainless appliances, built-in wine fridge plus a large island. To the left of the living room are two more bedrooms with a Jack &Jill bath between. Oversized Master bedroom is tucked away on the right side of the house with a built-in electric fireplace for relaxation. Master bath is truly perfect with double vanities, shower, garden tub, linen closet and water closet plus a huge walk-in closet. Loft is up the stairs and could be used as a 6th bedroom with a closet and a half bath plus a projector with screen for those cozy movie nights! Inside laundry room with sink leads to every man’s dream 3-car tandem garage which you’ll have to see to believe! Exterior painted 2026. Back covered patio is excellent for outdoor living with a built-in Weber propane grill, Hot Springs Spa, and a bar plus a wooden deck, pond view, whole house Generac generator, whole outside house monitored by 8 cameras, and water softener. Saddlebrook Community has a playground and a pool for all those fun summer days. Located right in between the entertainment of Orlando and the relaxation of the beautiful Florida beaches.

Save
Ask
Tour
Hide
Share
Listing Snapshot
Price 
$579,000
Days On Site 
1 Day
Bedrooms 
5
Inside Area (SqFt) 
3,309 sqft
Total Baths 
4
Full Baths 
3
Partial Baths 
1
Lot Size 
0.21 Acres
Year Built 
2013
MLS® Number 
O6410116
Status 
Active
Property Tax 
N/A
HOA/Condo/Coop Fees 
$115 monthly
Sq Ft Source 
Public Records
Friends & Family
Recent Activity
9 hours agoListing updated with changes from the MLS®
yesterdayListing first seen on site
General Features
Acres 
0.21
Attached Garage 
Yes
Direction Faces 
East
Foundation 
BlockSlab
Garage 
Yes
Garage Spaces 
3
Levels 
Two
Parking 
TandemAttached
Pets 
Yes
Property Sub Type 
Single Family Residence
Security 
Closed Circuit Camera(s)Security SystemSecurity System OwnedSmoke Detector(s)
Sewer 
Public Sewer
SqFt Total 
3997
Style 
Florida
Utilities 
Cable AvailableCable ConnectedElectricity ConnectedPropaneSewer ConnectedUnderground UtilitiesWater Connected
Water Source 
Public
Zoning 
R-1
Interior Features
Appliances 
Bar FridgeCooktopDishwasherDisposalElectric Water HeaterExhaust FanIce MakerIndoor GrillMicrowaveRangeRange HoodRefrigeratorWater SoftenerWine Refrigerator
Cooling 
Central Air
Flooring 
WoodBambooCeramic Tile
Furnished 
Unfurnished
Heating 
CentralElectricExhaust Fan
Interior 
Crown MoldingEat-in KitchenHigh CeilingsOpen FloorplanStone CountersWalk-In Closet(s)
Laundry Features 
Common AreaElectric Dryer HookupInsideLaundry RoomWasher Hookup
Spa 
Yes
Window Features 
Double Pane WindowsDrapes
Bedroom 2 
Dimensions - 11x16Level - FirstFeatures - Ceiling Fan(s)
Bedroom 3 
Dimensions - 11x15Level - FirstFeatures - Ceiling Fan(s)
Bedroom 4 
Dimensions - 12x15Level - FirstFeatures - Ceiling Fan(s)
Bedroom 5 
Dimensions - 13x15Level - FirstFeatures - Ceiling Fan(s)
Bonus Room 
Dimensions - 16x26Level - Second
Dining Room 
Dimensions - 11x15Level - First
Foyer 
Dimensions - 5x27Level - First
Kitchen 
Dimensions - 13x15Level - First
Laundry 
Dimensions - 7x8Level - First
Living Room 
Level - First
Master Bedroom 
Dimensions - 16x18Level - FirstFeatures - Ceiling Fan(s)
Save
Ask
Tour
Hide
Share
Exterior Features
Construction Details 
BlockStucco
Exterior 
Outdoor GrillRain Gutters
Lot Features 
LandscapedLevelPaved
Patio And Porch 
CoveredDeckPatioRear Porch
Roof 
Shingle
Spa 
Yes
View 
Water
Waterview 
Water
Windows/Doors 
Double Pane WindowsDrapes
Community Features
Association Amenities 
ClubhousePlaygroundPool
Association Dues 
345
Community Features 
ClubhousePlaygroundPoolSidewalksStreet Lights
Financing Terms Available 
CashConventionalFHAVA Loan
HOA Fee Frequency 
Quarterly
MLS Area 
32724 - Deland
Roads 
Asphalt
Township 
17S
Schools
School District
Unknown
Elementary School
Freedom Elem
Middle School
Deland Middle
High School
Deland High
Listing courtesy of SAND DOLLAR REALTY GROUP INC (407) 389-7318


Listing information is provided by Participants of the Stellar MLS. IDX information is provided exclusively for personal, non-commercial use, and may not be used for any purpose other than to identify prospective properties consumers may be interested in purchasing. Information is deemed reliable but not guaranteed. Properties displayed may be listed or sold by various participants in the MLS Copyright 2026, Stellar MLS.
Last checked: 2026-05-29 03:23 PM EDT

Neighborhood & Commute
Source: Walkscore
Disclosure: Community information and market data powered by Constellation Data Labs. Information is deemed reliable but not guaranteed.
Save
Ask
Tour
Hide
Share