Search

Save
Ask
Tour
Hide
Share
$625,000
8 Days On Site

409 SAINT JOHNS DRIVE
SATELLITE BEACH, FL 32937

Single Family Residence|Pending
4
Beds
2
Total Baths
2
Full Baths
2,109
SqFt
$296
/SqFt
1983
Built
Subdivision:
SURFSIDE PARK
County:
Brevard
Call Now: (954) 354-6630
Is this the listing for you? We can help make it yours.
(954) 354-6630
409 SAINT JOHNS DRIVE409 SAINT JOHNS DRIVE409 SAINT JOHNS DRIVE409 SAINT JOHNS DRIVE
Save
Ask
Tour
Hide
Share

Mortgage Calculator

Monthly Payment (Est.)

$2,852
Calculator powered by Showcase IDX, a Constellation1 Company. Copyright ©2026 Information is deemed reliable but not guaranteed.

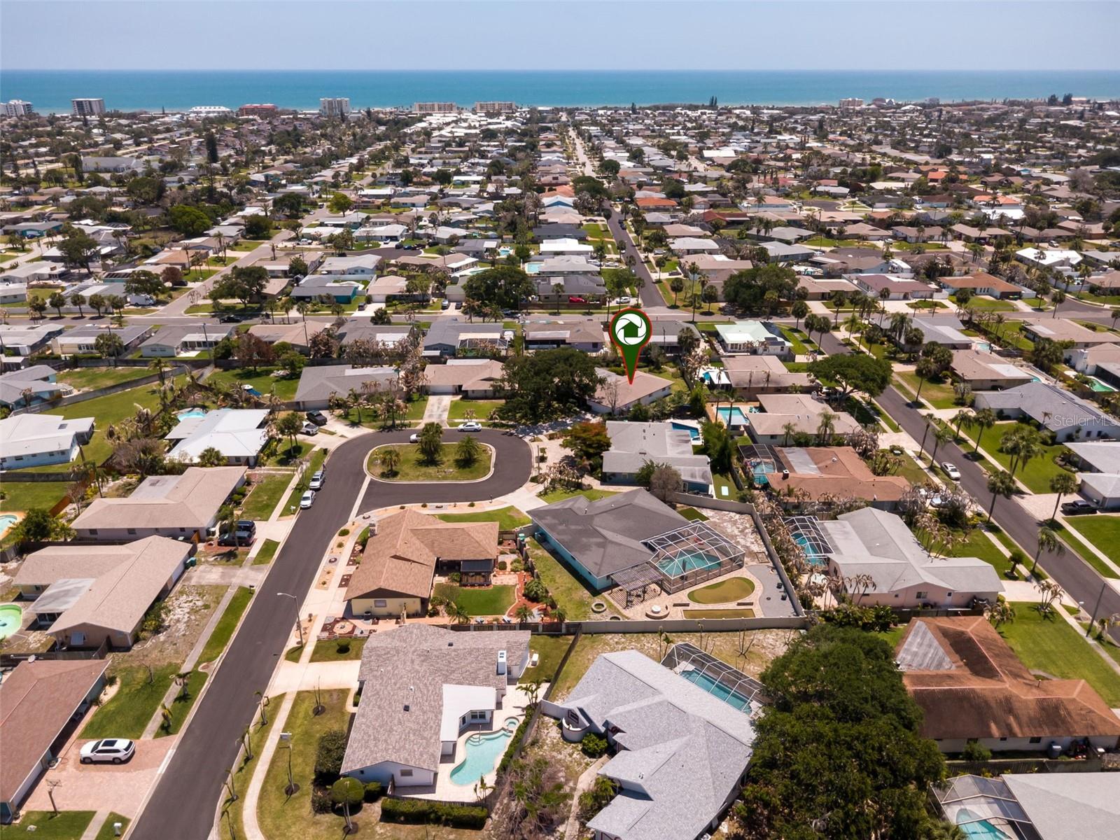
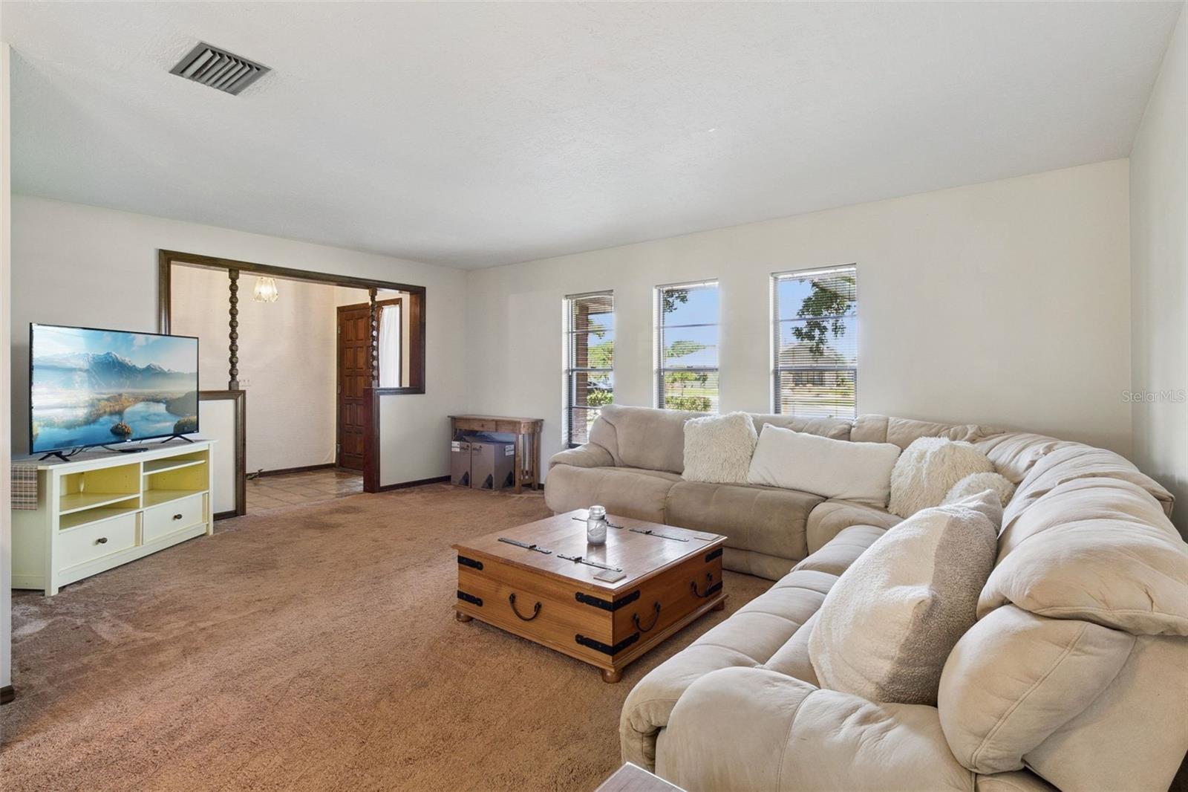
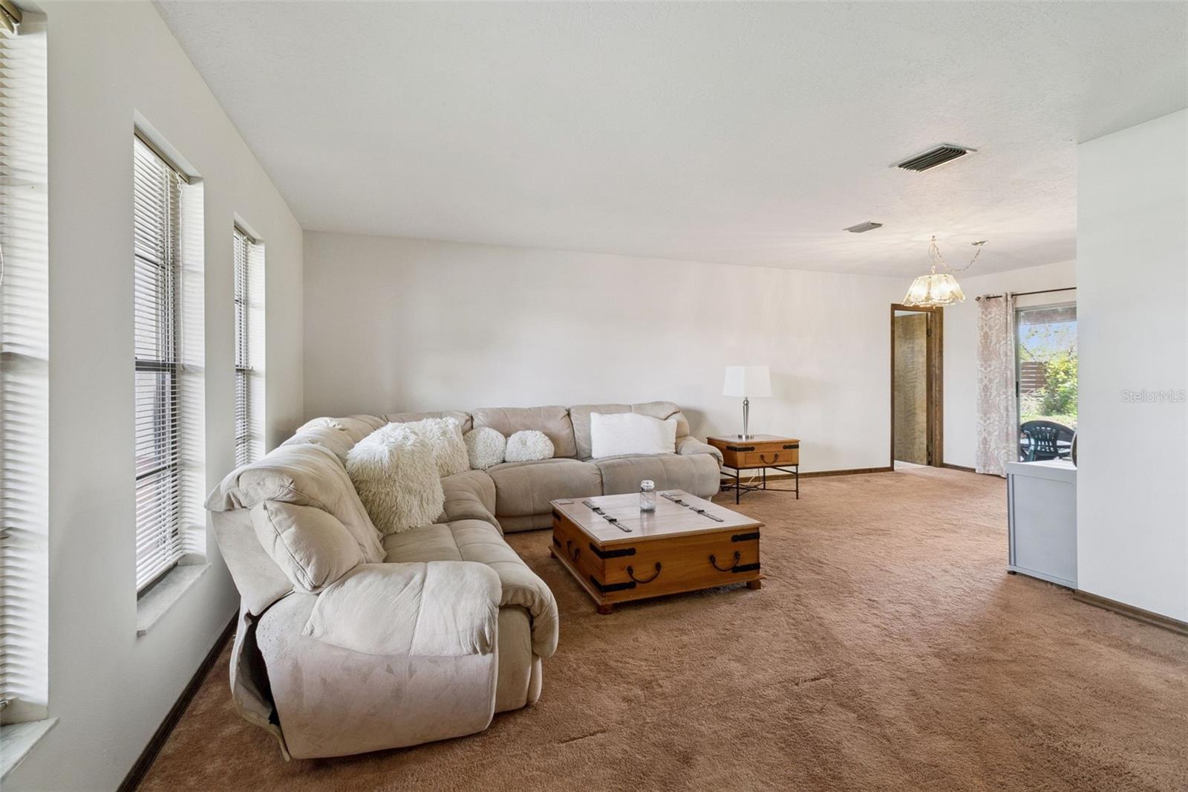
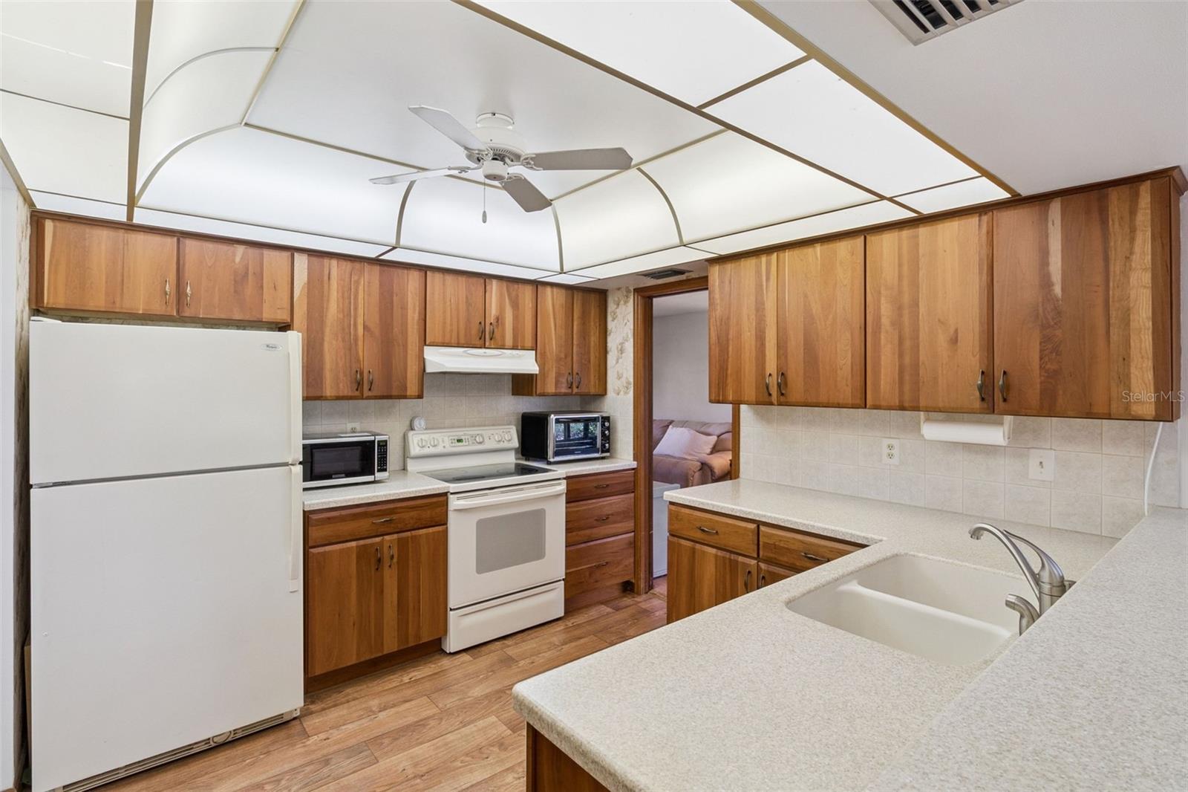
Tucked away on a quiet cul-de-sac in Surfside Park, this 4-bedroom, 2-bath Satellite Beach home delivers the space and location buyers are hunting for over 2,100 sq ft of living area on a Rare .39 acres lot just four blocks from the ocean, this property blends coastal living with everyday comfort. The home features a freshly painted interior and exterior, a large open Living and Dining Room combo, and a desirable split floor plan that offers privacy for the Primary Suite. The Kitchen is bright and open and includes a Breakfast Nook with lots of windows to the outdoors. Sliders lead to the screened patio from the Primary Suite, Living Room and Kitchen. The Oversized backyard offers room to relax, entertain, garden or explore future outdoor living and pool possibilities. With a 2-car garage, single-level layout, and easy access to A1A, South Patrick, parks, shopping, dining, and the ocean, this property stands out as a larger-footprint beachside opportunity in a market where land and square footage are getting harder to find.

Save
Ask
Tour
Hide
Share
Listing Snapshot
Price 
$625,000
Days On Site 
8 Days
Bedrooms 
4
Inside Area (SqFt) 
2,109 sqft
Total Baths 
2
Full Baths 
2
Partial Baths 
N/A
Lot Size 
0.39 Acres
Year Built 
1983
MLS® Number 
O6409789
Status 
Pending
Property Tax 
$9,439.42
HOA/Condo/Coop Fees 
N/A
Sq Ft Source 
Public Records
Friends & Family
Recent Activity
23 hours agoListing updated with changes from the MLS®
23 hours agoStatus changed to Pending
a week agoListing first seen on site
General Features
Acres 
0.39
Attached Garage 
Yes
Direction Faces 
North
Foundation 
Slab
Garage 
Yes
Garage Spaces 
2
Levels 
One
Number Of Stories 
1
Parking 
DrivewayAttached
Pets 
Yes
Property Sub Type 
Single Family Residence
Sewer 
Public Sewer
SqFt Total 
2661
Utilities 
Cable Available
Water Source 
Public
Zoning 
R2
Interior Features
Appliances 
DishwasherElectric Water HeaterRangeRefrigerator
Cooling 
Central Air
Flooring 
Carpet
Furnished 
Unfurnished
Heating 
Central
Interior 
Open Floorplan
Laundry Features 
InsideLaundry Room
Window Features 
Skylight(s)
Bedroom 2 
Dimensions - 14x12Level - First
Bedroom 3 
Dimensions - 16x12Level - First
Bedroom 4 
Dimensions - 14x12Level - First
Kitchen 
Dimensions - 10x10Level - FirstFeatures - Breakfast Bar
Living Room 
Dimensions - 25x18Level - First
Master Bedroom 
Dimensions - 20x16Level - First
Save
Ask
Tour
Hide
Share
Exterior Features
Construction Details 
BlockBrickStuccoFrame
Exterior 
Garden
Fencing 
Wood
Roof 
Shingle
Windows/Doors 
Skylight(s)
Community Features
Community Features 
Street Lights
Financing Terms Available 
CashConventionalFHAVA Loan
MLS Area 
32937 - Satellite Bch/Indian Harbor Bch/Melbourne
Roads 
Asphalt
Township 
27
Listing courtesy of CHARLES RUTENBERG REALTY ORLANDO (407) 310-7749


Listing information is provided by Participants of the Stellar MLS. IDX information is provided exclusively for personal, non-commercial use, and may not be used for any purpose other than to identify prospective properties consumers may be interested in purchasing. Information is deemed reliable but not guaranteed. Properties displayed may be listed or sold by various participants in the MLS Copyright 2026, Stellar MLS.
Last checked: 2026-05-29 03:23 PM EDT

Neighborhood & Commute
Source: Walkscore
Disclosure: Community information and market data powered by Constellation Data Labs. Information is deemed reliable but not guaranteed.
Save
Ask
Tour
Hide
Share