Search

Save
Ask
Tour
Hide
Share
$525,000
8 Days On Site

104 RIVERSIDE DRIVE 602
COCOA, FL 32922

For Sale|Condominium|Active
2
Beds
2
Total Baths
2
Full Baths
1,616
SqFt
$325
/SqFt
1999
Built
Subdivision:
OLEANDER POINTE CONDO PH 02
County:
Brevard
Call Now: (954) 354-6630
Is this the listing for you? We can help make it yours.
(954) 354-6630
104 RIVERSIDE DRIVE 602104 RIVERSIDE DRIVE 602104 RIVERSIDE DRIVE 602104 RIVERSIDE DRIVE 602
Save
Ask
Tour
Hide
Share

Mortgage Calculator

Monthly Payment (Est.)

$2,395
Calculator powered by Showcase IDX, a Constellation1 Company. Copyright ©2026 Information is deemed reliable but not guaranteed.

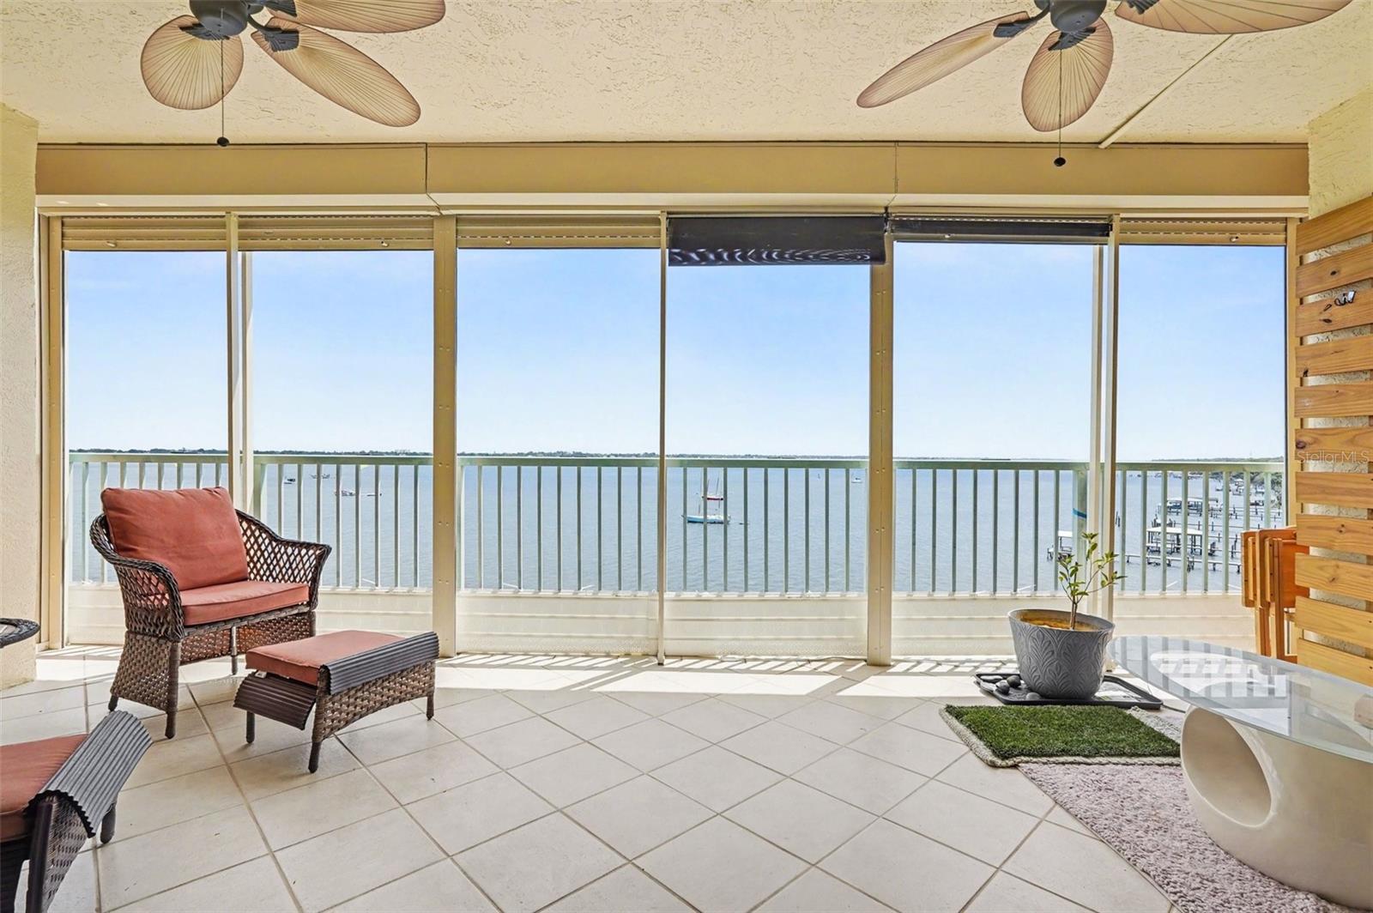
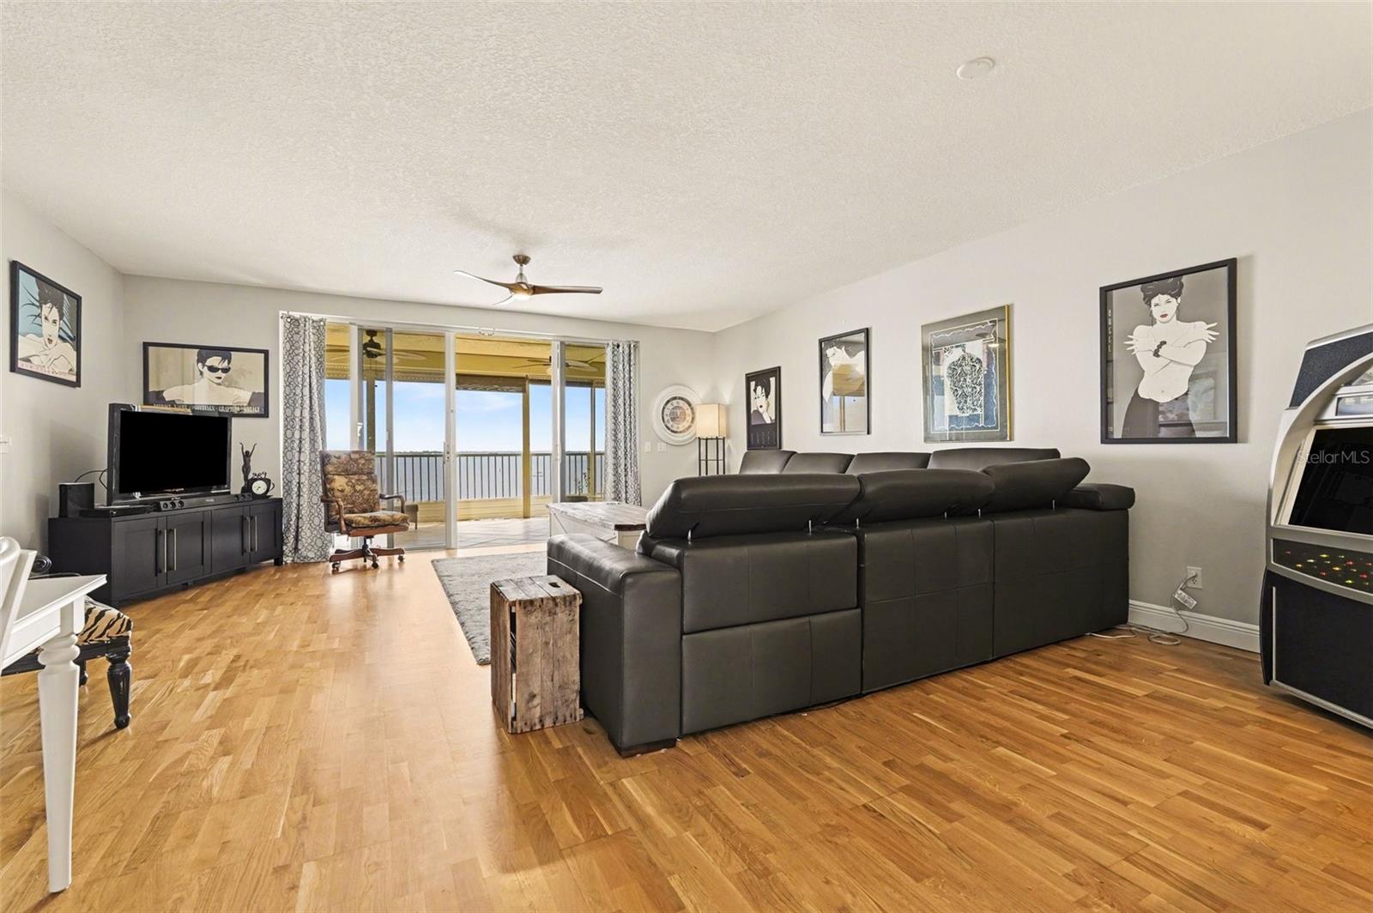
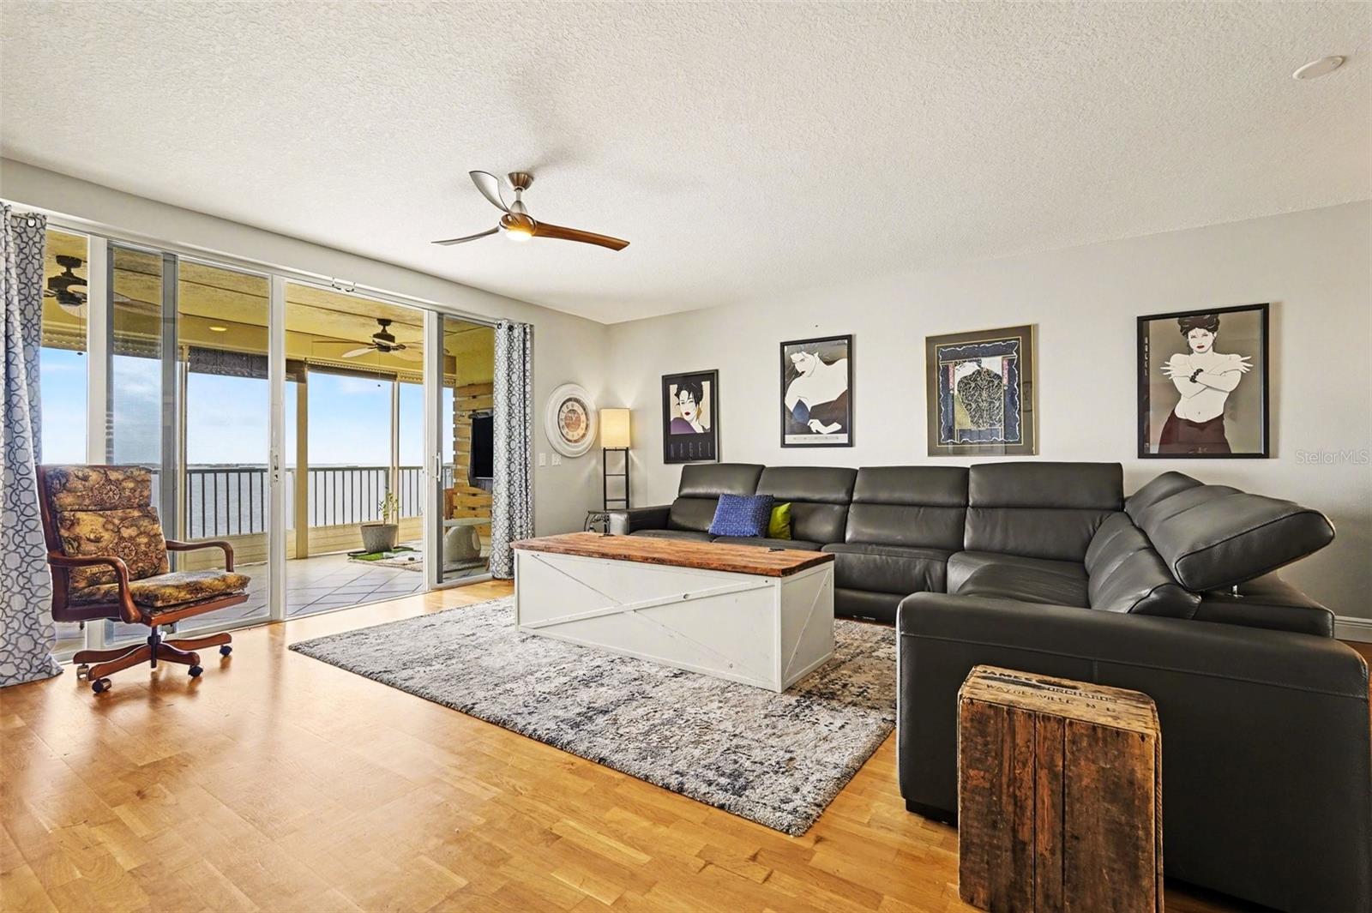
Stunning 6th floor Direct Indian River Views. In the heart of Historic Cocoa Village shops, restaurants & Cocoa Village Playhouse. A private boat slip with lift conveys (#25)! Spacious 2 bed, 2 full bath split plan. Remodeled kitchen, quartz counters, soft close cabinets, beautiful stainless refrigerator, dishwasher & microwave, glass top stove, breakfast nook & breakfast bar. Full size washer & dryer. Primary bedroom overlooks river, separate entrance to patio, double closets & pampering bath: double sinks, Whirlpool tub, & walk-in shower. Generous living space exits through double sliders to amazing private balcony with TV. New wood floors in all living areas. Unit fully protected by hurricane shutters, sprinkles, smoke detectors & sound resistant insulation. 1 car private garage. Luxury amenities including Heated Swimming Pool & Hot Tub, Sauna, Tennis/Pickleball Courts, Large Deck and Party Room w/Full Kitchen, Game Room, Library, Exercise Room & Central Continuous Hot Water.

Save
Ask
Tour
Hide
Share
Listing Snapshot
Price 
$525,000
Days On Site 
8 Days
Bedrooms 
2
Inside Area (SqFt) 
1,616 sqft
Total Baths 
2
Full Baths 
2
Partial Baths 
N/A
Lot Size 
0.72 Acres
Year Built 
1999
MLS® Number 
O6409445
Status 
Active
Property Tax 
$8,830.33
HOA/Condo/Coop Fees 
$950 monthly
Sq Ft Source 
Public Records
Friends & Family
Recent Activity
a week agoListing updated with changes from the MLS®
a week agoListing first seen on site
General Features
Acres 
0.72
Attached Garage 
Yes
Direction Faces 
North
Garage 
Yes
Garage Spaces 
1
Levels 
One
Number Of Stories 
9
Parking 
AssignedCommonDeededGarage Door OpenerGuestOpenBasementAttached
Pets 
Number LimitSize LimitYes
Property Sub Type 
Condominium
Security 
Fire AlarmFire Sprinkler SystemKey Card EntrySecured Garage/ParkingSmoke Detector(s)
Sewer 
Public Sewer
SqFt Total 
1616
Utilities 
Cable AvailableCable ConnectedElectricity ConnectedSewer ConnectedWater Connected
Water Source 
Public
Zoning 
RU 2-25
Interior Features
Appliances 
Convection OvenDishwasherDisposalDryerMicrowaveRefrigeratorWasher
Cooling 
Central Air
Flooring 
CarpetTileWood
Furnished 
Unfurnished
Heating 
CentralElectric
Interior 
ElevatorOpen FloorplanWalk-In Closet(s)
Laundry Features 
Electric Dryer HookupInsideLaundry ClosetWasher Hookup
Bedroom 2 
Level - First
Kitchen 
Level - First
Living Room 
Level - First
Master Bedroom 
Level - First
Save
Ask
Tour
Hide
Share
Exterior Features
Construction Details 
ConcreteStucco
Exterior 
BalconyDock
Patio And Porch 
Rear PorchScreened
Roof 
ConcreteMembrane
View 
MarinaRiverWater
Waterfront Features 
INDIAN RIVER
Waterview 
MarinaRiverWater
Community Features
Association Amenities 
Basketball CourtCable TVClubhouseElevator(s)Fitness CenterMaintenancePoolShuffleboard CourtSpa/Hot TubTennis Court(s)
Association Dues 
950
Community Features 
ClubhouseFitness CenterPoolSidewalksTennis Court(s)
Financing Terms Available 
CashConventionalVA Loan
HOA Fee Frequency 
Monthly
MLS Area 
32922 - Cocoa
Roads 
Asphalt
Township 
24
Listing courtesy of PASTERMACK REAL ESTATE (321) 537-9800


Listing information is provided by Participants of the Stellar MLS. IDX information is provided exclusively for personal, non-commercial use, and may not be used for any purpose other than to identify prospective properties consumers may be interested in purchasing. Information is deemed reliable but not guaranteed. Properties displayed may be listed or sold by various participants in the MLS Copyright 2026, Stellar MLS.
Last checked: 2026-05-29 03:44 PM EDT

Neighborhood & Commute
Source: Walkscore
Disclosure: Community information and market data powered by Constellation Data Labs. Information is deemed reliable but not guaranteed.
Save
Ask
Tour
Hide
Share