
Save
Ask
Tour
Hide
$300,000
7 Days On Site
448 SHADY PINE COURTMINNEOLA, FL 34715
Single Family Residence|Pending
3
Beds
2
Total Baths
2
Full Baths
2,118
SqFt
$142
/SqFt
2003
Built
Subdivision:
MINNEOLA HIGHLAND RIDGE PH 02 LT 40 OR
County:
Lake
Call Now: (954) 354-6630
Is this the listing for you? We can help make it yours.
(954) 354-6630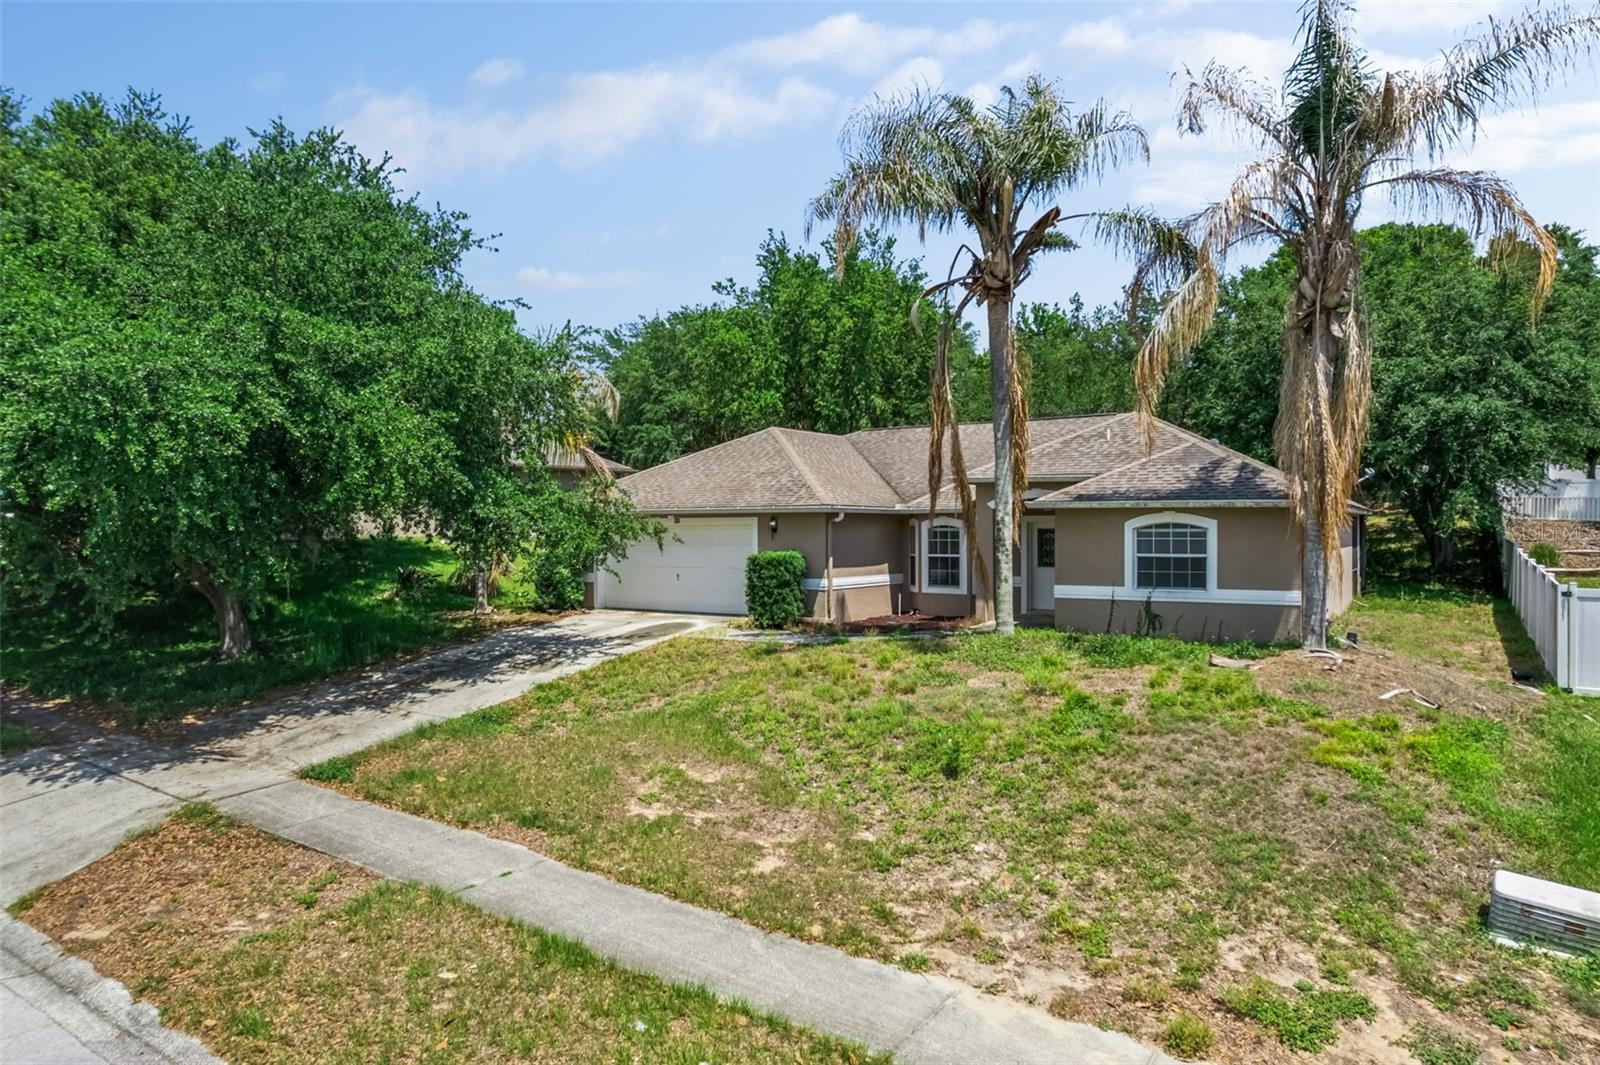
Save
Ask
Tour
Hide
Mortgage Calculator
Monthly Payment (Est.)
$1,369Calculator powered by Showcase IDX, a Constellation1 Company. Copyright ©2026 Information is deemed reliable but not guaranteed.
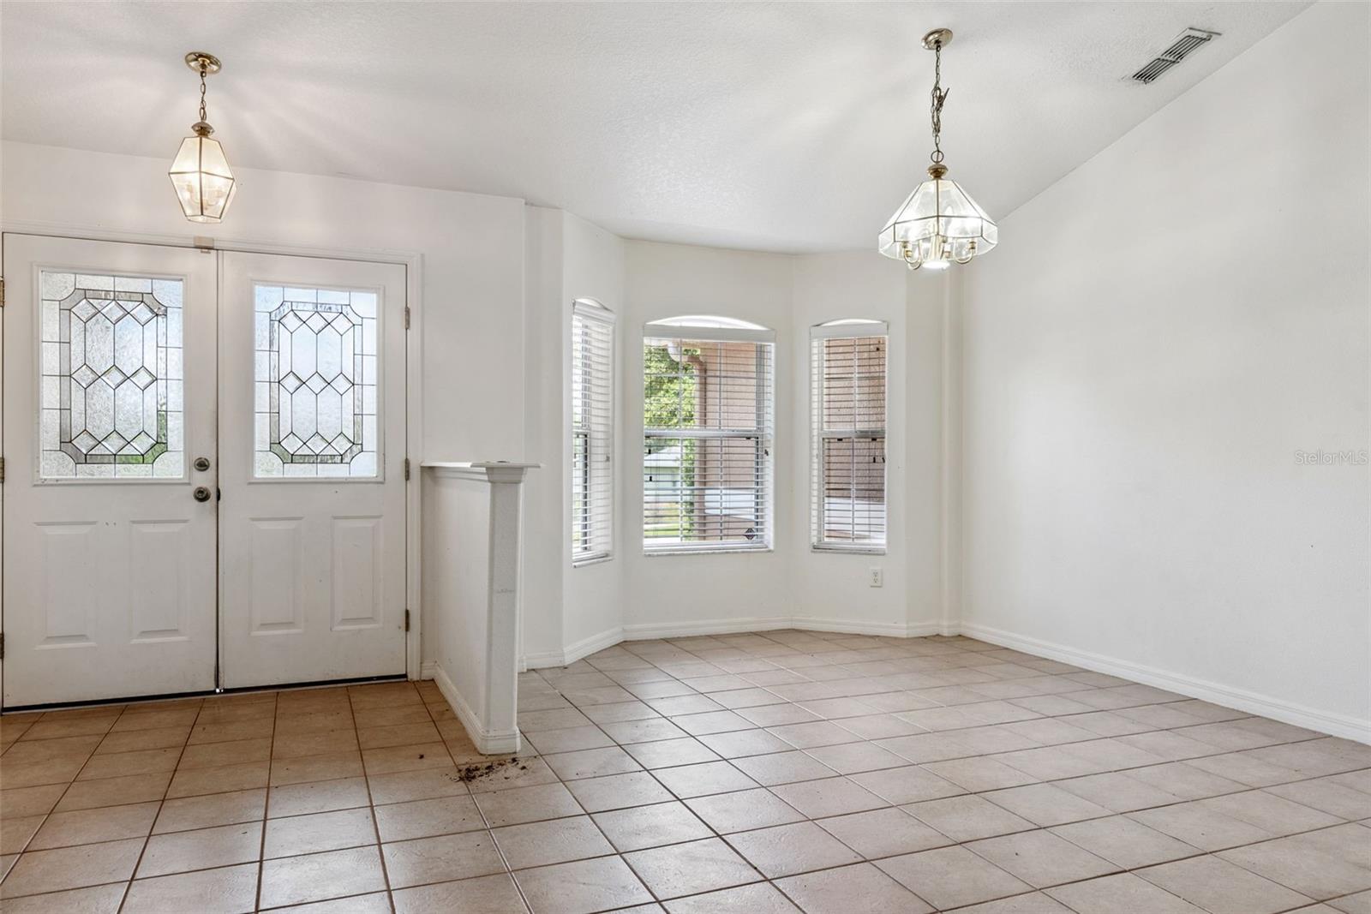
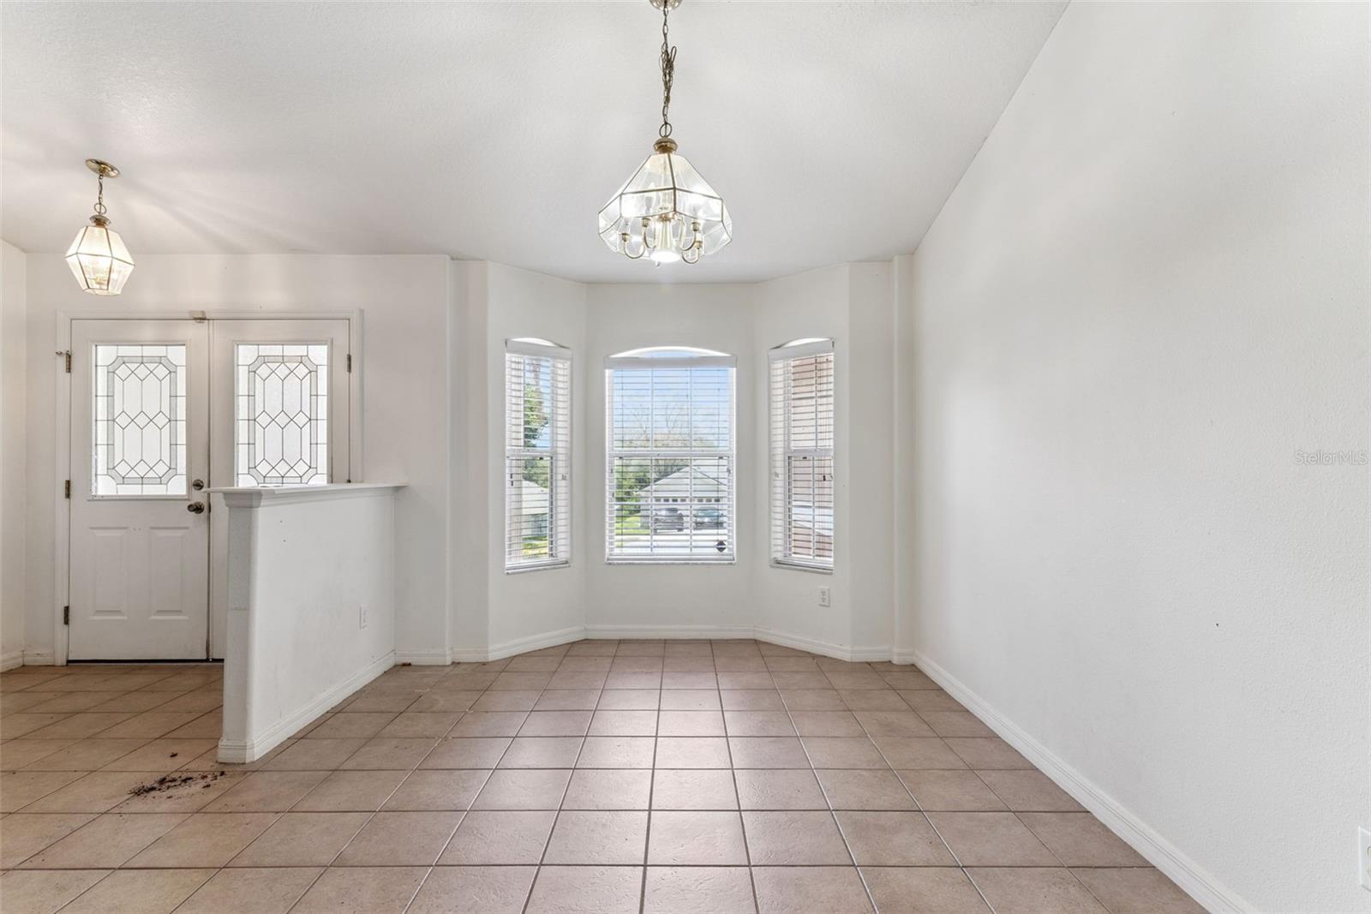
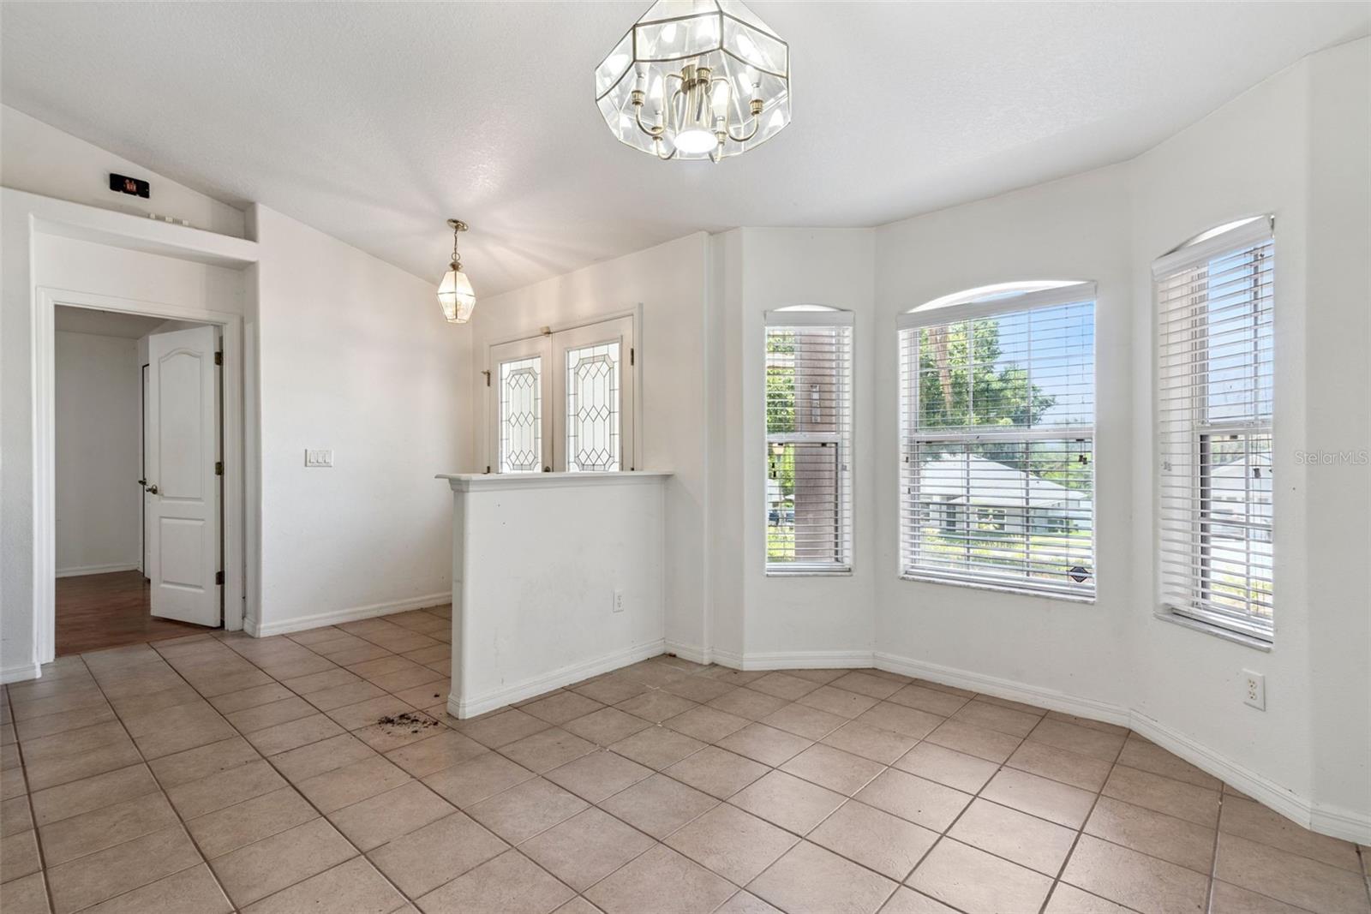
CASH ONLY INVESTOR SPECIAL!! 3 bedroom 2 bath split plan home in an excellent community with large living space! Living room is connected to dining area with a large sized kitchen space for open concept living. Extend your living to the outdoors with a large screened in porch. Roof age is 2003 HVAC 2003 Water Heater 2019 Septic Original and has not been pumped by the current homeowner. This home is conveniently located close to major highways, shopping, and schools. All investors must view the home prior to offers being accepted.
Save
Ask
Tour
Hide
Listing Snapshot
Price
$300,000
Days On Site
7 Days
Bedrooms
3
Inside Area (SqFt)
2,118 sqft
Total Baths
2
Full Baths
2
Partial Baths
N/A
Lot Size
0.29 Acres
Year Built
2003
MLS® Number
O6409062
Status
Pending
Property Tax
$2,270.64
HOA/Condo/Coop Fees
$37.5 monthly
Sq Ft Source
Public Records
Friends & Family
Recent Activity
| 3 days ago | Listing updated with changes from the MLS® | |
| 3 days ago | Status changed to Pending | |
| a week ago | Listing first seen on site |
General Features
Acres
0.29
Attached Garage
Yes
Direction Faces
Northwest
Foundation
Slab
Garage
Yes
Garage Spaces
2
Levels
One
Number Of Stories
1
Parking
Attached
Pets
Yes
Property Sub Type
Single Family Residence
Sewer
Septic Tank
SqFt Total
3263
Utilities
Cable AvailableCable ConnectedElectricity ConnectedWater Connected
Water Source
Public
Zoning
RSF-2
Interior Features
Appliances
DishwasherRangeRefrigerator
Cooling
Central Air
Flooring
CarpetCeramic Tile
Furnished
Unfurnished
Heating
CentralElectric
Interior
High Ceilings
Laundry Features
Laundry Room
Bedroom 2
Dimensions - 11x11Level - First
Bedroom 3
Dimensions - 10x11Level - First
Dining Room
Dimensions - 10x12Level - First
Kitchen
Dimensions - 10x14Level - First
Living Room
Dimensions - 15x22Level - First
Master Bedroom
Dimensions - 12x16Level - First
Save
Ask
Tour
Hide
Exterior Features
Construction Details
BlockConcreteStucco
Roof
Shingle
Community Features
Association Dues
450
Financing Terms Available
CashConventional
HOA Fee Frequency
Annually
MLS Area
34715 - Minneola
Roads
AsphaltPaved
Township
22S
Schools
School District
Unknown
Elementary School
Grassy Lake Elementary
Middle School
Unknown
High School
South Lake High
Listing courtesy of THE WILKINS WAY LLC (407) 590-9097

Listing information is provided by Participants of the Stellar MLS. IDX information is provided exclusively for personal, non-commercial use, and may not be used for any purpose other than to identify prospective properties consumers may be interested in purchasing. Information is deemed reliable but not guaranteed. Properties displayed may be listed or sold by various participants in the MLS Copyright 2026, Stellar MLS.
Last checked: 2026-05-29 03:23 PM EDT
Listing information is provided by Participants of the Stellar MLS. IDX information is provided exclusively for personal, non-commercial use, and may not be used for any purpose other than to identify prospective properties consumers may be interested in purchasing. Information is deemed reliable but not guaranteed. Properties displayed may be listed or sold by various participants in the MLS Copyright 2026, Stellar MLS.
Last checked: 2026-05-29 03:23 PM EDT
Neighborhood & Commute
Source: Walkscore
Disclosure: Community information and market data powered by Constellation Data Labs. Information is deemed reliable but not guaranteed.
Save
Ask
Tour
Hide
Did you know? You can invite friends and family to your search. They can join your search, rate and discuss listings with you.