Search

Save
Ask
Tour
Hide
Share
$464,900
10 Days On Site

52 CACTUS STREET E
HOMOSASSA, FL 34446

For Sale|Single Family Residence|Active
4
Beds
3
Total Baths
3
Full Baths
3,029
SqFt
$153
/SqFt
2025
Built
Subdivision:
SUGARMILL WOODS OAK VILLAGE
County:
Citrus
Call Now: (954) 354-6630
Is this the listing for you? We can help make it yours.
(954) 354-6630
52 CACTUS STREET E52 CACTUS STREET E52 CACTUS STREET E52 CACTUS STREET E
Save
Ask
Tour
Hide
Share

Mortgage Calculator

Monthly Payment (Est.)

$2,121
Calculator powered by Showcase IDX, a Constellation1 Company. Copyright ©2026 Information is deemed reliable but not guaranteed.

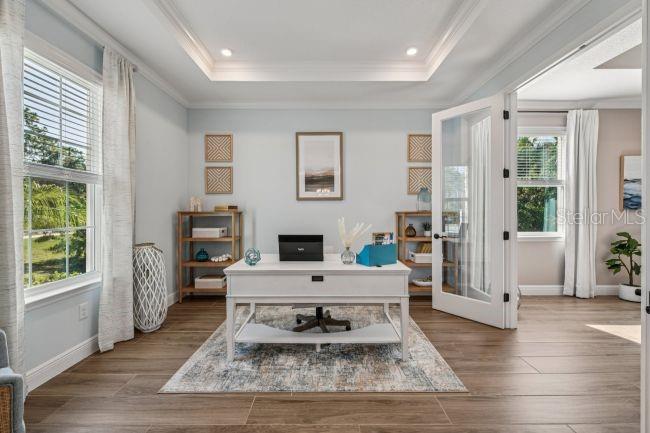
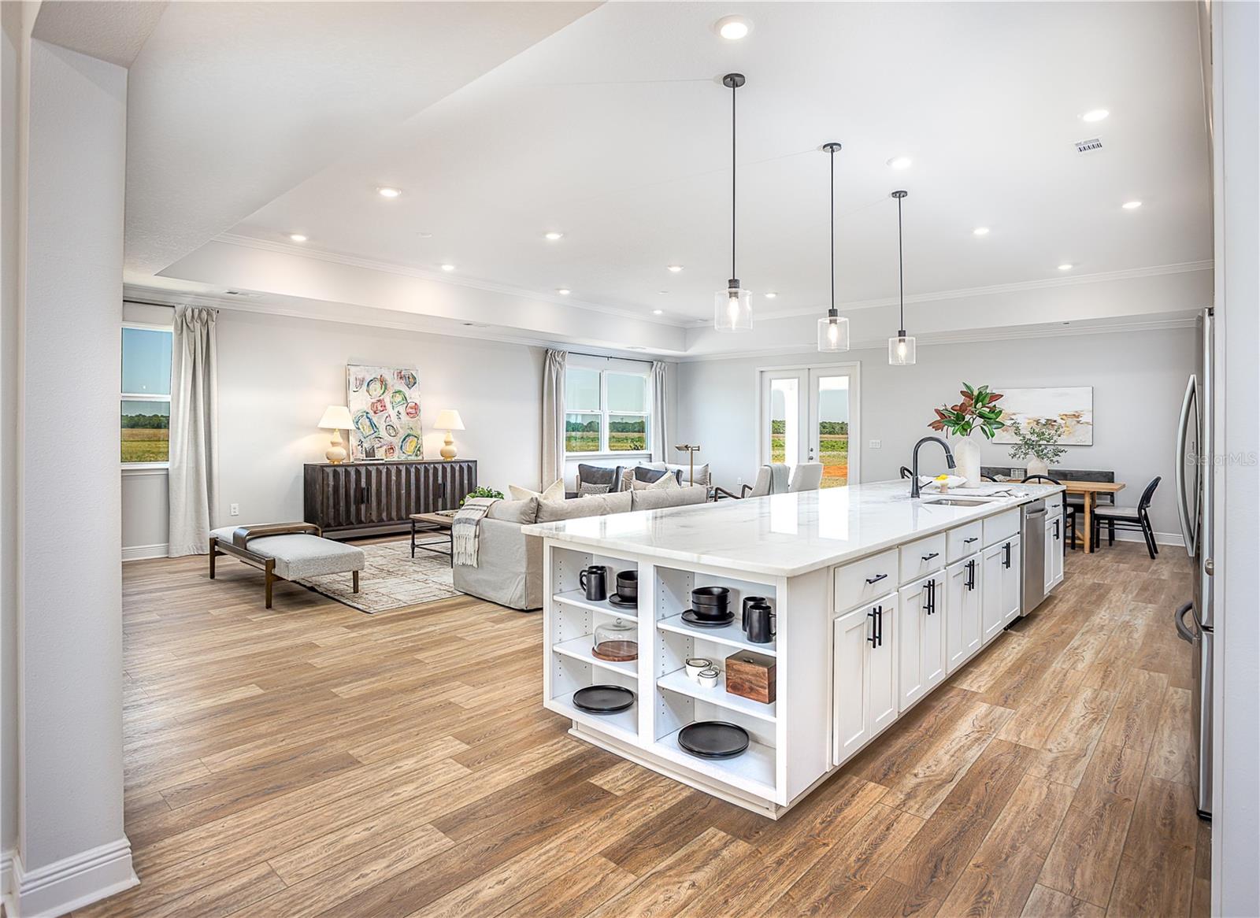
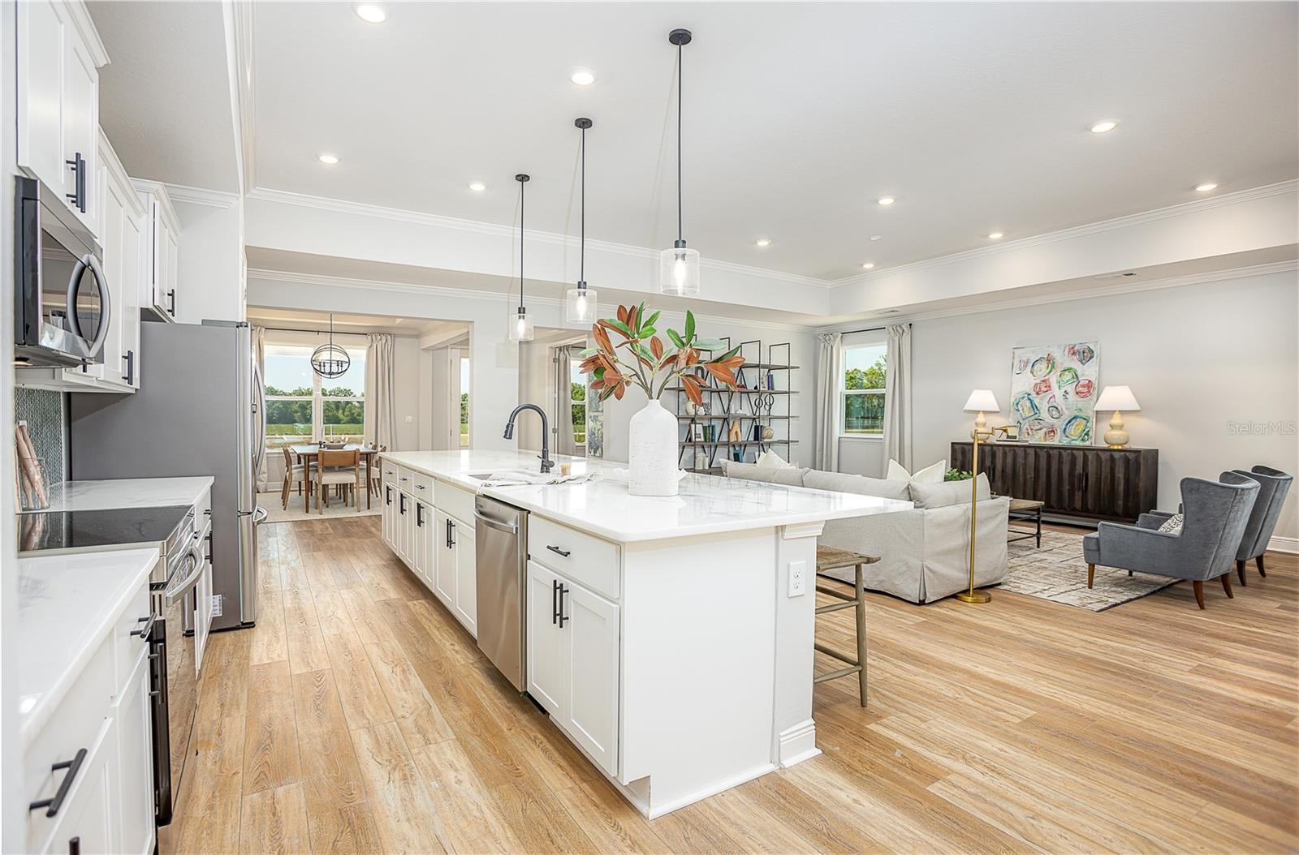
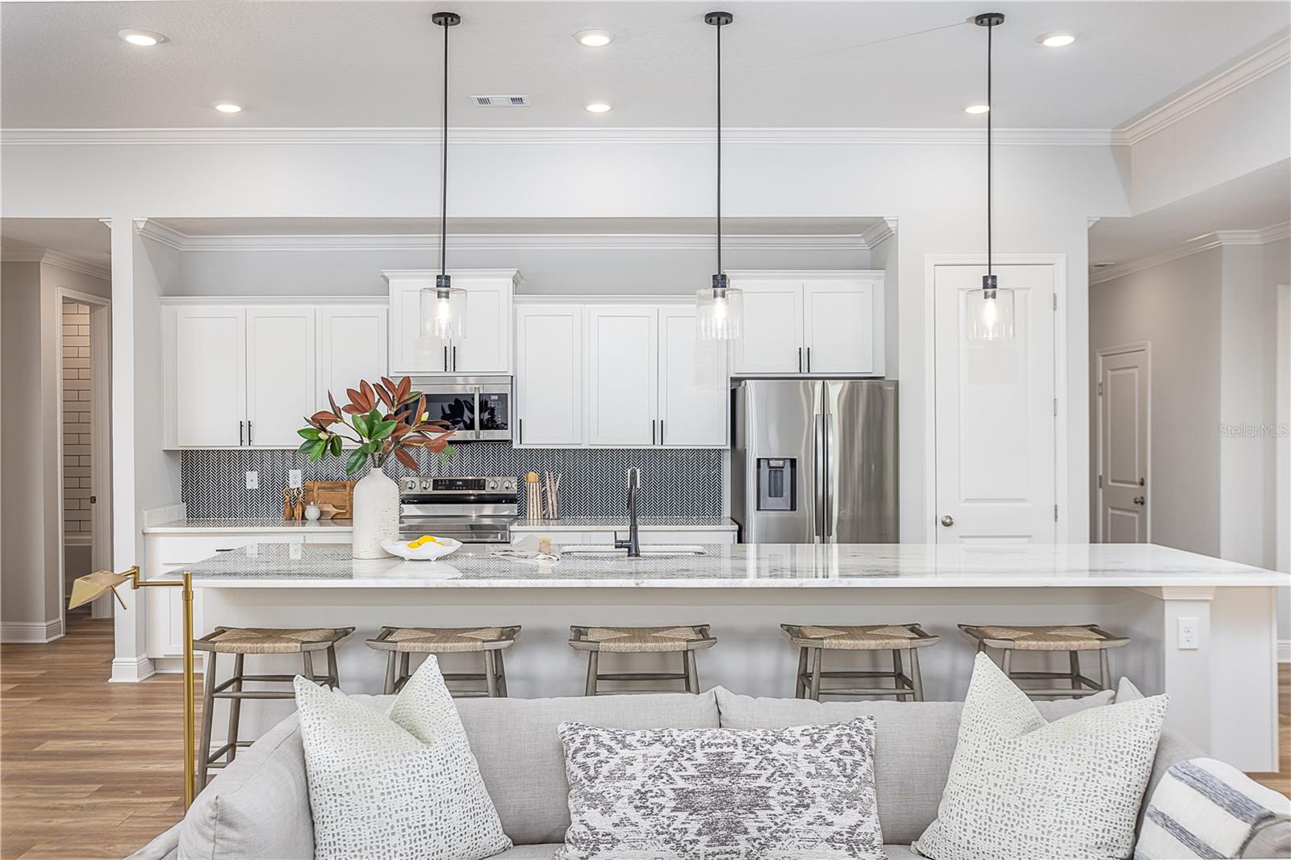
Pre-Construction. To be built. Elegance and comfort come together beautifully in the Sienna at Sugarmill Woods, thoughtfully designed with upscale finishes, smart functionality, and peaceful greenbelt views with no rear neighbors. Set on a landscaped homesite with irrigation, this stunning residence showcases stone accents, an oversized driveway, and an impressive 8' glass inlay front door that creates a striking first impression. Inside, soaring 11' ceilings, crown molding, deluxe interior trim, custom interior paint, and brushed nickel lever door hardware elevate the home’s refined style from the moment you enter. The spacious foyer leads to a formal dining area and a private den with French doors, creating the perfect setting for a home office, library, or quiet retreat. The open great room is filled with natural light and enhanced by additional LED lighting, seamlessly connecting to the gourmet kitchen and breakfast nook for effortless everyday living and entertaining. Designed with both beauty and functionality in mind, the chef-inspired kitchen features quartz countertops, solid wood soft close cabinetry, a subway tile backsplash, under cabinet lighting, stainless steel appliances, an ENERGY STAR French door refrigerator, wine cooler, and an oversized island that serves as the centerpiece of the home. EVP flooring throughout the main living areas adds warmth and durability, while plush carpet provides comfort in the bedrooms. The luxurious primary suite creates a relaxing retreat with generous space, added LED lighting, a large walk-in closet, and a deluxe primary bath featuring ceramic tile shower walls, upgraded finishes, and spa-inspired details. Secondary bedrooms each include walk-in closets, providing flexibility and storage for guests or additional living needs. Step outside to the covered lanai with an acrylic finish, where the protected greenbelt backdrop creates a peaceful outdoor setting perfect for morning coffee or evening gatherings. A spacious 3-car garage adds convenience and extra storage space. Additional upgrades include a complete laundry package, Deako Smart Switches, Smart Thermostat, Ring Video Doorbell, and Keyless Entry Smart Door Lock for enhanced comfort, security, and energy efficiency. Backed by a full builder warranty, this exceptional home combines luxury, privacy, and modern convenience in one remarkable setting.

Save
Ask
Tour
Hide
Share
Listing Snapshot
Price 
$464,900
Days On Site 
10 Days
Bedrooms 
4
Inside Area (SqFt) 
3,029 sqft
Total Baths 
3
Full Baths 
3
Partial Baths 
N/A
Lot Size 
0.28 Acres
Year Built 
2025
MLS® Number 
O6408895
Status 
Active
Property Tax 
$439
HOA/Condo/Coop Fees 
$12.92 monthly
Sq Ft Source 
Builder
Friends & Family
Recent Activity
a week agoListing updated with changes from the MLS®
2 weeks agoListing first seen on site
General Features
Acres 
0.28
Attached Garage 
Yes
Direction Faces 
Northwest
Foundation 
Slab
Garage 
Yes
Garage Spaces 
3
Levels 
One
Parking 
DrivewayGarage Door OpenerAttached
Pets 
Yes
Property Condition 
New Construction
Property Sub Type 
Single Family Residence
Security 
Smoke Detector(s)
Sewer 
Public Sewer
SqFt Total 
4072
Style 
Florida
Utilities 
Cable Available
Water Source 
Public
Zoning 
PDR
Interior Features
Appliances 
DishwasherDisposalDryerElectric Water HeaterMicrowaveRangeRefrigeratorWasherWine Refrigerator
Cooling 
Central Air
Flooring 
Carpet
Furnished 
Unfurnished
Heating 
CentralElectric
Interior 
Crown MoldingHigh CeilingsOpen FloorplanSmart HomeTray Ceiling(s)Walk-In Closet(s)Wet Bar
Laundry Features 
Electric Dryer HookupLaundry RoomWasher Hookup
Window Features 
Insulated WindowsLow Emissivity Windows
Balcony/Porch/Lanai 
Dimensions - 17.7x14Level - First
Bedroom 2 
Dimensions - 12.6x11.2Level - First
Bedroom 3 
Dimensions - 12.5x11Level - First
Bedroom 4 
Dimensions - 12.5x12.8Level - First
Den 
Dimensions - 12.4x13.4Level - First
Dining Room 
Dimensions - 9.8x9.1Level - First
Great Room 
Dimensions - 17.1x32.7Level - First
Kitchen 
Dimensions - 12x23.2Level - FirstFeatures - Granite Counters, Kitchen Island, Pantry
Laundry 
Dimensions - 10.8x8.11Level - First
Master Bedroom 
Dimensions - 20.11x14.4Level - FirstFeatures - Double Vanity, Granite Counters
Save
Ask
Tour
Hide
Share
Exterior Features
Construction Details 
BlockStoneStucco
Lot Features 
GreenbeltLandscaped
Patio And Porch 
CoveredFront PorchPatio
Roof 
OtherShingle
View 
Park/GreenbeltTrees/Woods
Waterview 
Park/GreenbeltTrees/Woods
Windows/Doors 
Insulated WindowsLow Emissivity Windows
Community Features
Association Dues 
155
Financing Terms Available 
CashConventionalFHAVA Loan
HOA Fee Frequency 
Annually
MLS Area 
34446 - Homosassa
Roads 
Paved
Township 
20
Schools
School District
Unknown
Elementary School
Lecanto Primary School
Middle School
Lecanto Middle School
High School
Lecanto High School
Listing courtesy of NEW HOME STAR FLORIDA LLC (813) 536-5263


Listing information is provided by Participants of the Stellar MLS. IDX information is provided exclusively for personal, non-commercial use, and may not be used for any purpose other than to identify prospective properties consumers may be interested in purchasing. Information is deemed reliable but not guaranteed. Properties displayed may be listed or sold by various participants in the MLS Copyright 2026, Stellar MLS.
Last checked: 2026-05-29 03:44 PM EDT

Neighborhood & Commute
Source: Walkscore
Disclosure: Community information and market data powered by Constellation Data Labs. Information is deemed reliable but not guaranteed.
Save
Ask
Tour
Hide
Share