Search

Save
Ask
Tour
Hide
Share
$325,000
6 Days On Site

27 COLUMBINE TRAIL
DEBARY, FL 32713

Single Family Residence|Pending
4
Beds
2
Total Baths
2
Full Baths
1,554
SqFt
$209
/SqFt
1960
Built
Subdivision:
LAKE MARIE ESTATES REP
County:
Volusia
Call Now: (954) 354-6630
Is this the listing for you? We can help make it yours.
(954) 354-6630
27 COLUMBINE TRAIL27 COLUMBINE TRAIL27 COLUMBINE TRAIL27 COLUMBINE TRAIL
Save
Ask
Tour
Hide
Share

Mortgage Calculator

Monthly Payment (Est.)

$1,483
Calculator powered by Showcase IDX, a Constellation1 Company. Copyright ©2026 Information is deemed reliable but not guaranteed.

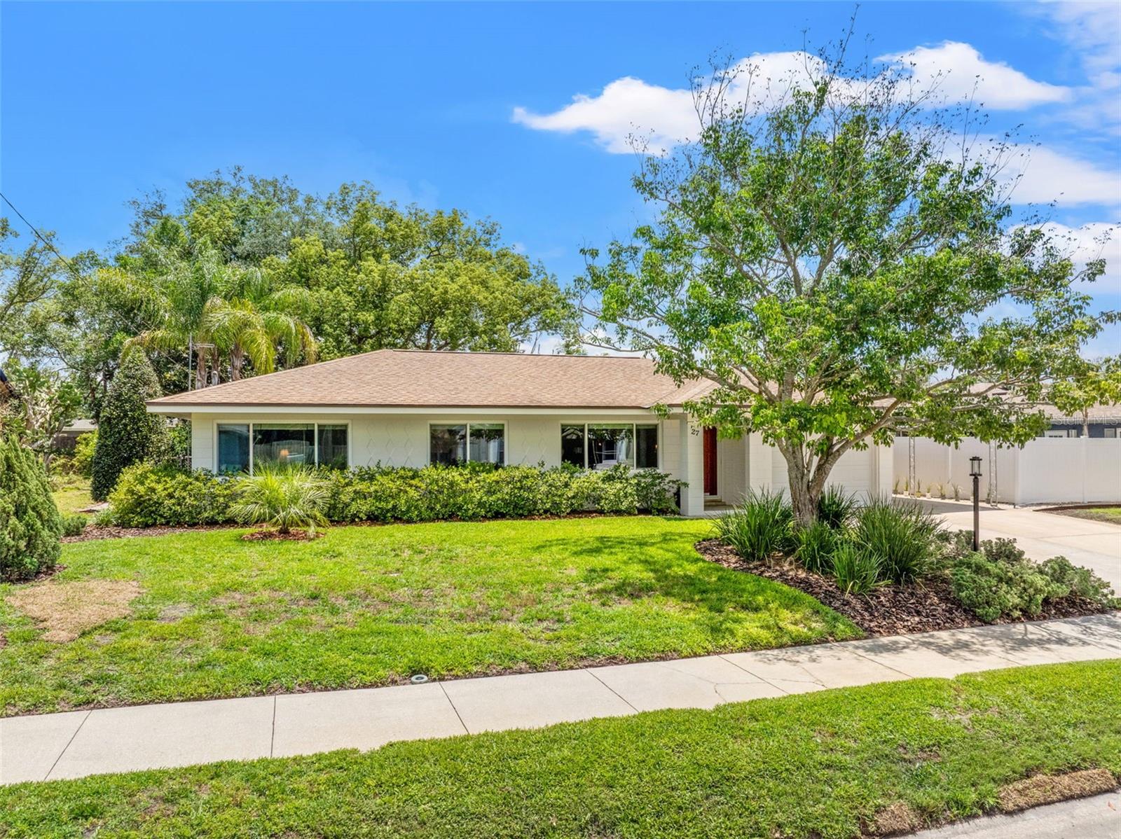
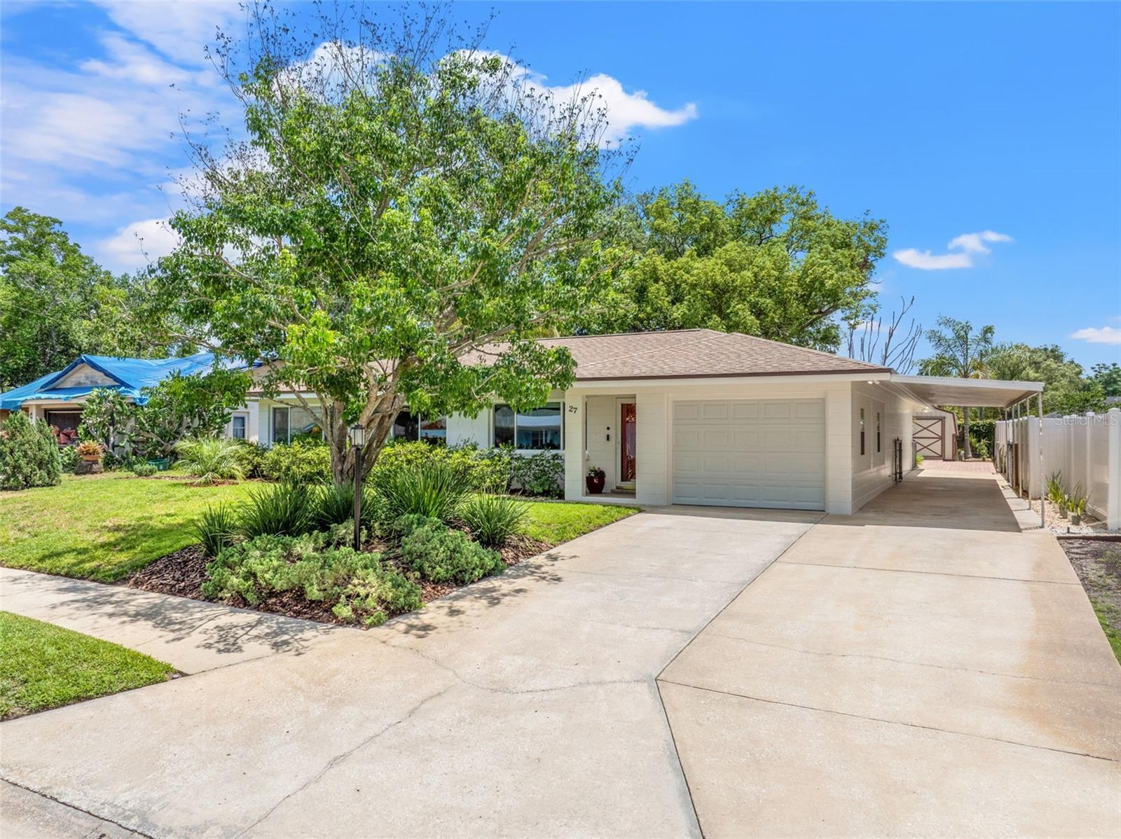
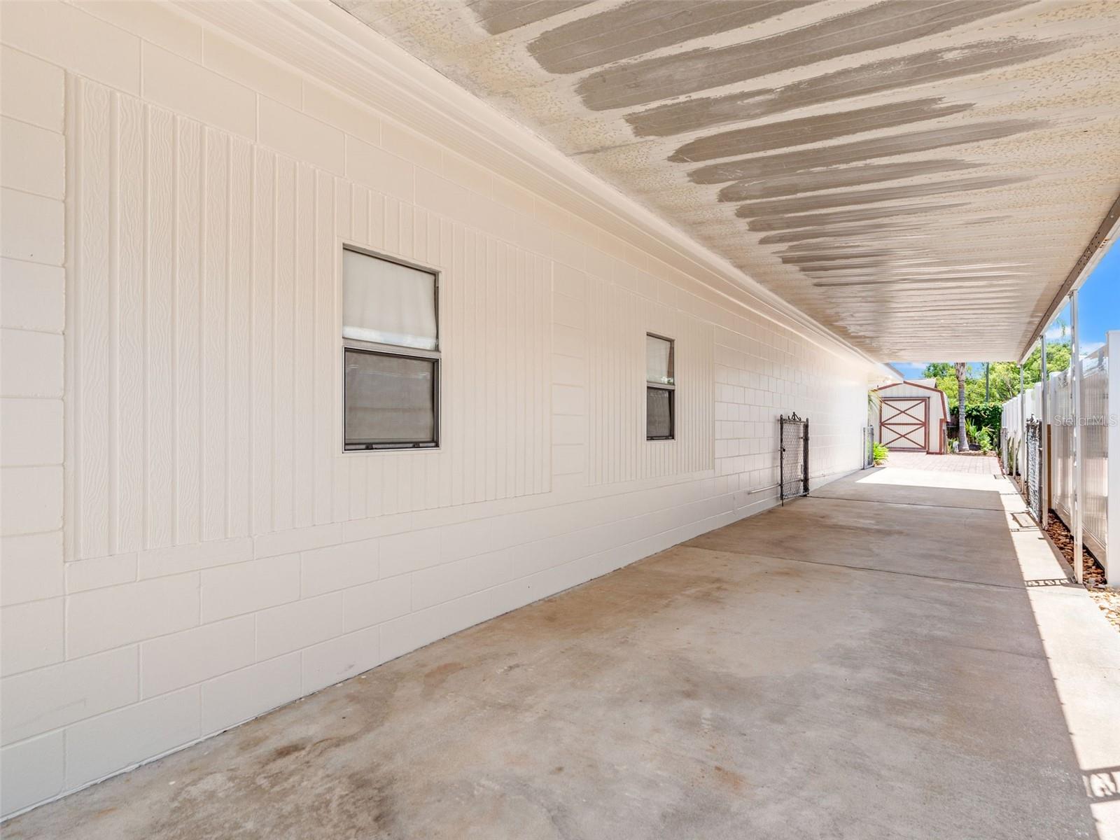
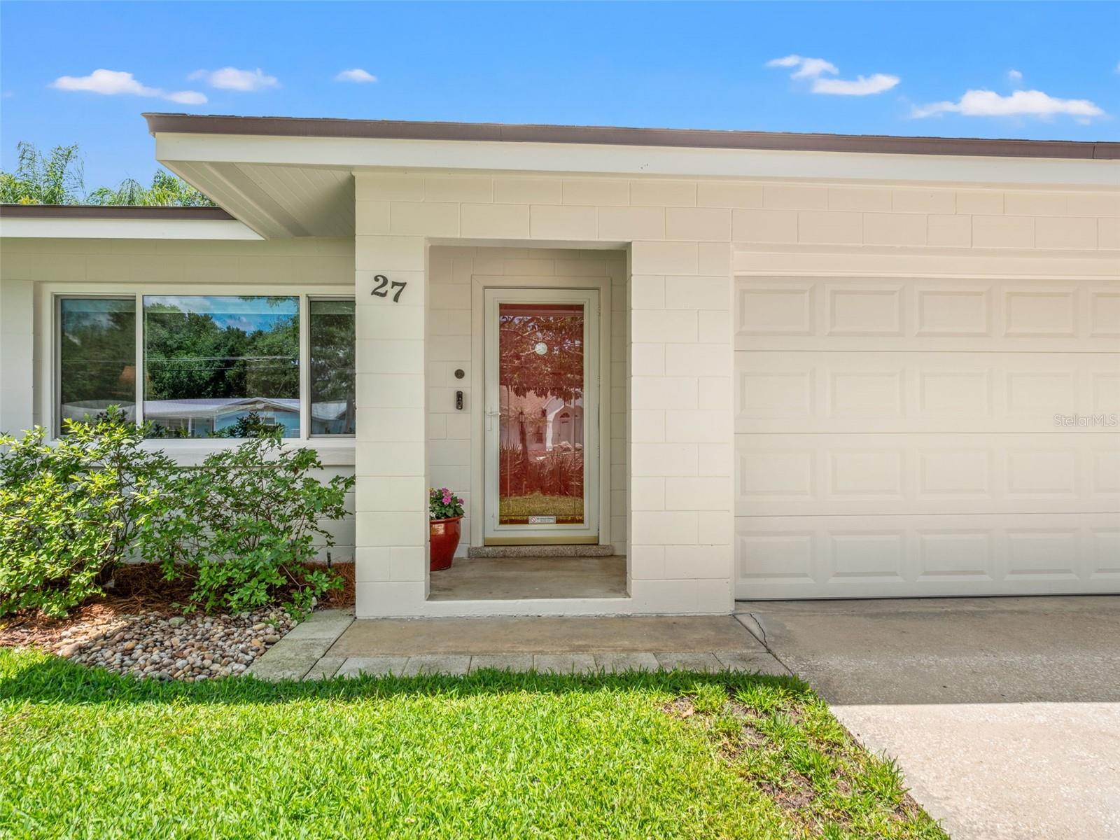
Under contract-accepting backup offers. One or more photo(s) has been virtually staged. Welcome to this meticulously maintained 4-bedroom, 2-bath home in the established community of Lake Marie Estates in DeBary. Situated on a spacious .21-acre homesite with no HOA, this property offers almost 1,600 square feet of comfortable living space, a 1-car garage, full carport, and a backyard oasis centered around a stunning age-old camphor tree. Inside, you’ll find fresh interior paint completed in 2026, timeless terrazzo flooring, updated double-pane windows installed in 2017, and an inviting layout designed for everyday living and entertaining. The kitchen is equipped with stainless steel appliances that convey with the home, including a newer 2025 KitchenAid dishwasher. Additional features include a Whirlpool Microwave, GE Profile electric range, LG refrigerator, washer & dryer, and all-electric utilities throughout the property. Major system updates provide peace of mind, including a 30-year architectural shingle roof installed in 2012, 2020 HVAC system, updated electrical panel, and fresh exterior paint completed in 2026. The fully fenced backyard offers plenty of room to relax, entertain, or garden, and also includes a permitted shed with power added in 2008. This smart-home-ready property includes a MyQ Chamberlain belt-drive garage door opener, MyQ video doorbell, Honeywell Lutron thermostat, smart interior and exterior lighting, and an Orbit B-hyve irrigation control system. Conveniently located with sidewalks throughout the neighborhood and easy access to shopping, dining, parks, and major roadways, this move-in-ready home combines modern updates with timeless charm. Don't miss out on this one! Schedule your private tour today!

Save
Ask
Tour
Hide
Share
Listing Snapshot
Price 
$325,000
Days On Site 
6 Days
Bedrooms 
4
Inside Area (SqFt) 
1,554 sqft
Total Baths 
2
Full Baths 
2
Partial Baths 
N/A
Lot Size 
0.22 Acres
Year Built 
1960
MLS® Number 
O6408891
Status 
Pending
Property Tax 
$967.48
HOA/Condo/Coop Fees 
N/A
Sq Ft Source 
Public Records
Friends & Family
Recent Activity
4 days agoListing updated with changes from the MLS®
4 days agoStatus changed to Pending
6 days agoListing first seen on site
General Features
Acres 
0.22
Attached Garage 
Yes
Carport 
2
Direction Faces 
West
Foundation 
Slab
Garage 
Yes
Garage Spaces 
1
Levels 
One
Number Of Stories 
1
Parking 
CoveredDrivewayGarage Door OpenerOff StreetParking PadRV CarportAttached
Pets 
Yes
Property Sub Type 
Single Family Residence
Security 
Security LightsSmoke Detector(s)
Sewer 
Septic Tank
SqFt Total 
1974
Style 
FloridaRanch
Utilities 
Electricity ConnectedWater Connected
Water Source 
Public
Zoning 
01R4
Interior Features
Appliances 
DishwasherDisposalDryerMicrowaveRangeRefrigeratorWasher
Cooling 
Central Air
Flooring 
CarpetTerrazzoTile
Furnished 
Unfurnished
Heating 
Central
Interior 
Eat-in KitchenOpen Floorplan
Laundry Features 
Electric Dryer HookupInsideLaundry Room
Window Features 
BlindsInsulated Windows
Bedroom 2 
Dimensions - 13x10Level - FirstFeatures - Ceiling Fan(s)
Bedroom 3 
Dimensions - 16x10Level - FirstFeatures - Ceiling Fan(s)
Bedroom 4 
Dimensions - 14x11Level - FirstFeatures - Ceiling Fan(s)
Dinette 
Dimensions - 9x6Level - First
Kitchen 
Dimensions - 9x6Level - FirstFeatures - Ceiling Fan(s)
Laundry 
Dimensions - 8x7Level - First
Living Room 
Dimensions - 16x16Level - FirstFeatures - Ceiling Fan(s)
Master Bedroom 
Dimensions - 14x12Level - FirstFeatures - Ceiling Fan(s)
Save
Ask
Tour
Hide
Share
Exterior Features
Construction Details 
Block
Exterior 
Lighting
Fencing 
Other
Lot Features 
LandscapedPaved
Other Structures 
Shed(s)
Patio And Porch 
Patio
Roof 
Shingle
View 
Garden
Waterview 
Garden
Windows/Doors 
BlindsInsulated Windows
Community Features
Community Features 
Street Lights
Financing Terms Available 
CashConventionalVA Loan
MLS Area 
32713 - Debary
Roads 
Asphalt
Township 
18S
Schools
School District
Unknown
Elementary School
Debary Elem
Middle School
River Springs Middle School
High School
University High School-VOL
Listing courtesy of ARMEL REAL ESTATE INC (407) 509-3812


Listing information is provided by Participants of the Stellar MLS. IDX information is provided exclusively for personal, non-commercial use, and may not be used for any purpose other than to identify prospective properties consumers may be interested in purchasing. Information is deemed reliable but not guaranteed. Properties displayed may be listed or sold by various participants in the MLS Copyright 2026, Stellar MLS.
Last checked: 2026-05-29 03:28 PM EDT

Neighborhood & Commute
Source: Walkscore
Disclosure: Community information and market data powered by Constellation Data Labs. Information is deemed reliable but not guaranteed.
Save
Ask
Tour
Hide
Share