
Save
Ask
Tour
Hide
$470,000
1 Day On Site
2654 HAWTHORNE LANEKISSIMMEE, FL 34743
For Sale|Single Family Residence|Active
4
Beds
2
Total Baths
2
Full Baths
2,081
SqFt
$226
/SqFt
1994
Built
Subdivision:
PEBBLE POINTE UNIT 2
County:
Osceola
Call Now: (954) 354-6630
Is this the listing for you? We can help make it yours.
(954) 354-6630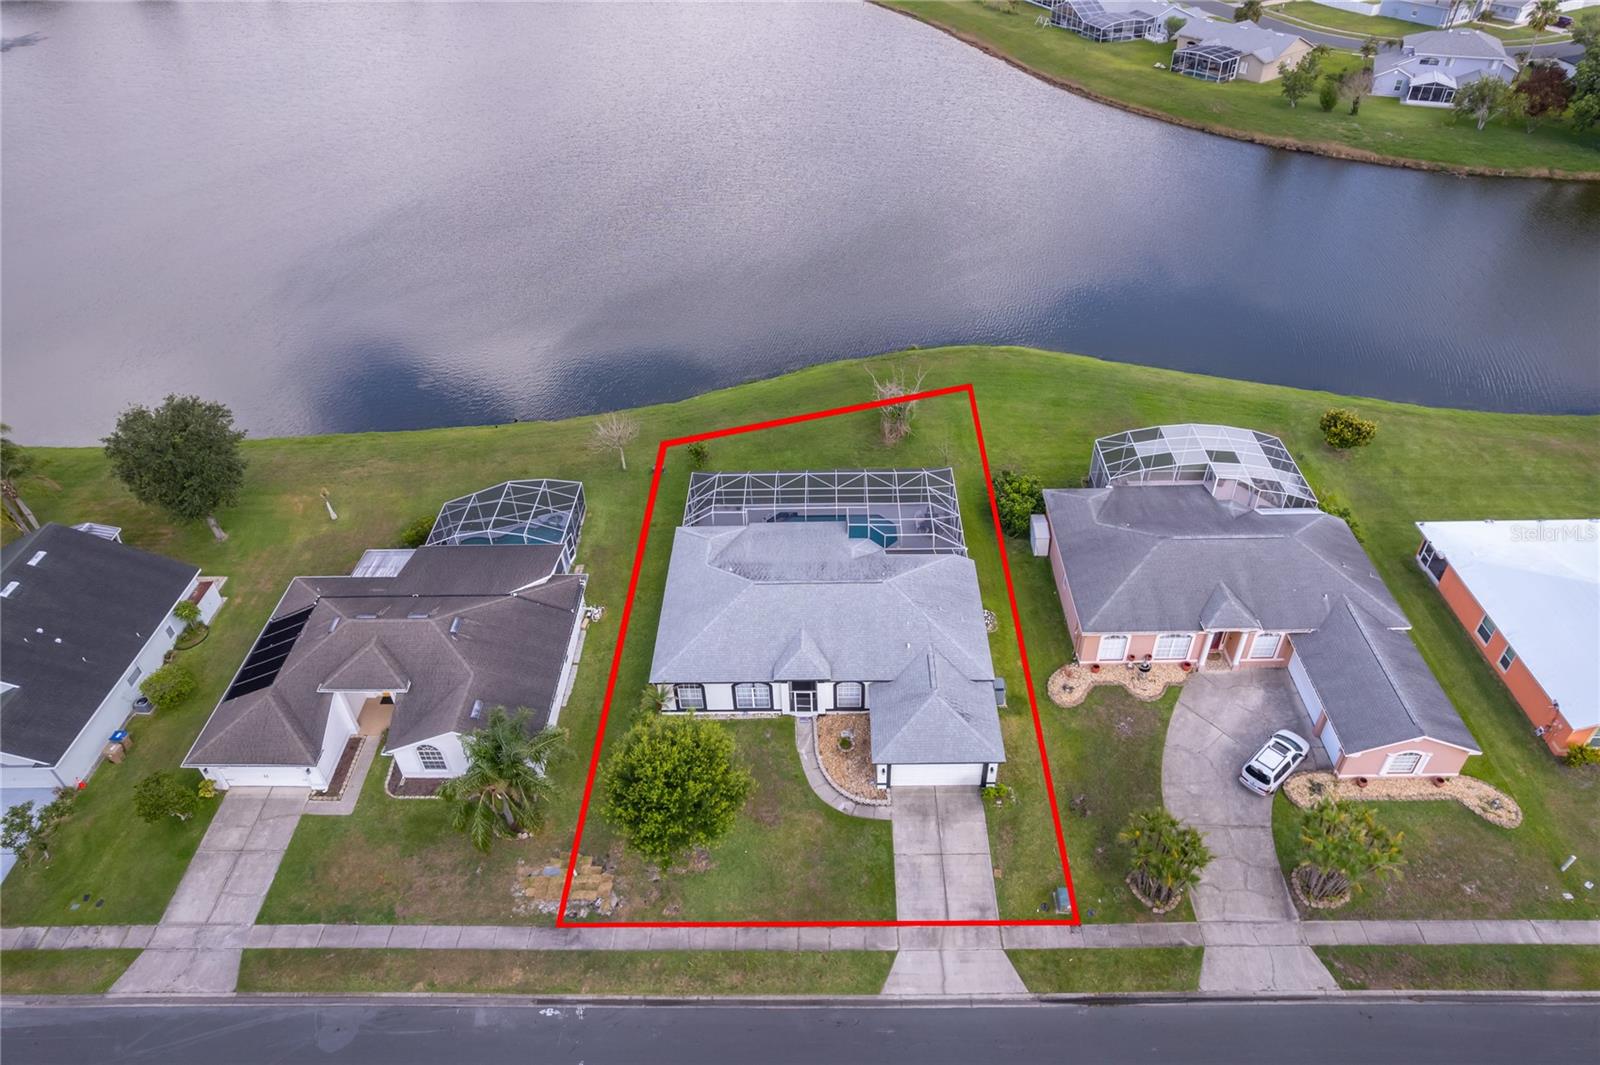
Save
Ask
Tour
Hide
Mortgage Calculator
Monthly Payment (Est.)
$2,144Calculator powered by Showcase IDX, a Constellation1 Company. Copyright ©2026 Information is deemed reliable but not guaranteed.
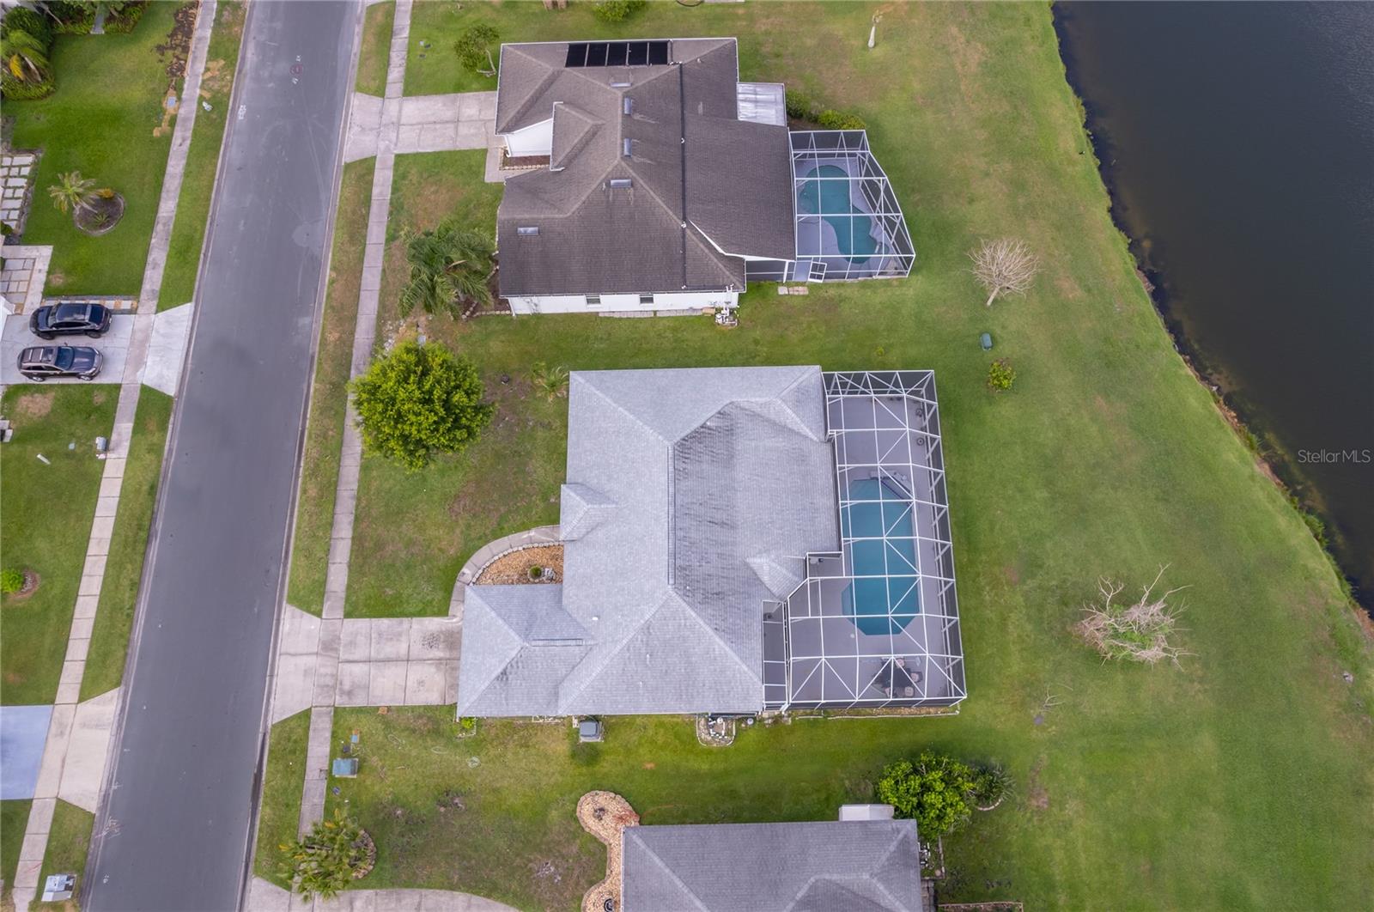
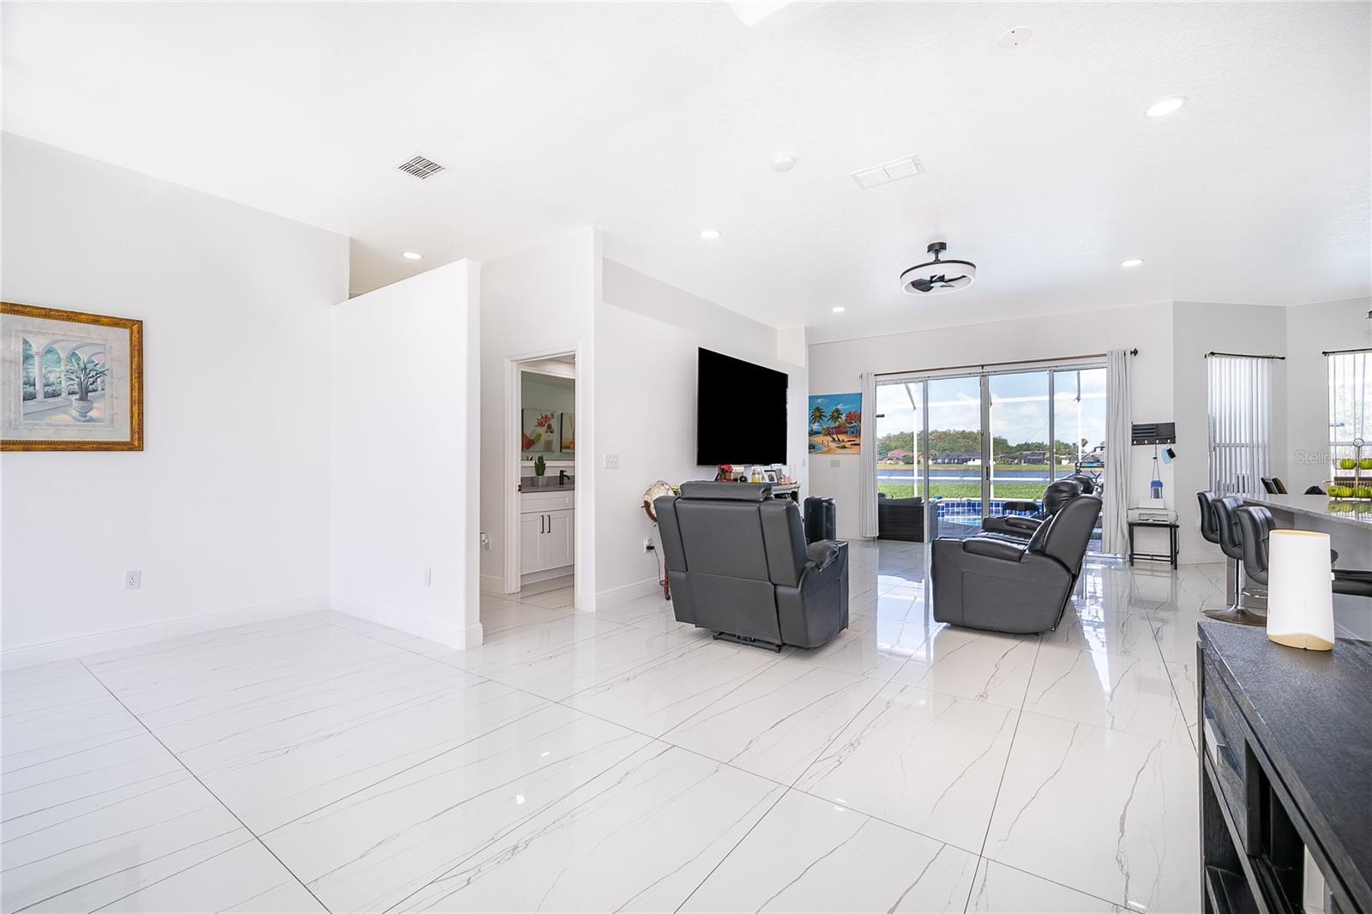
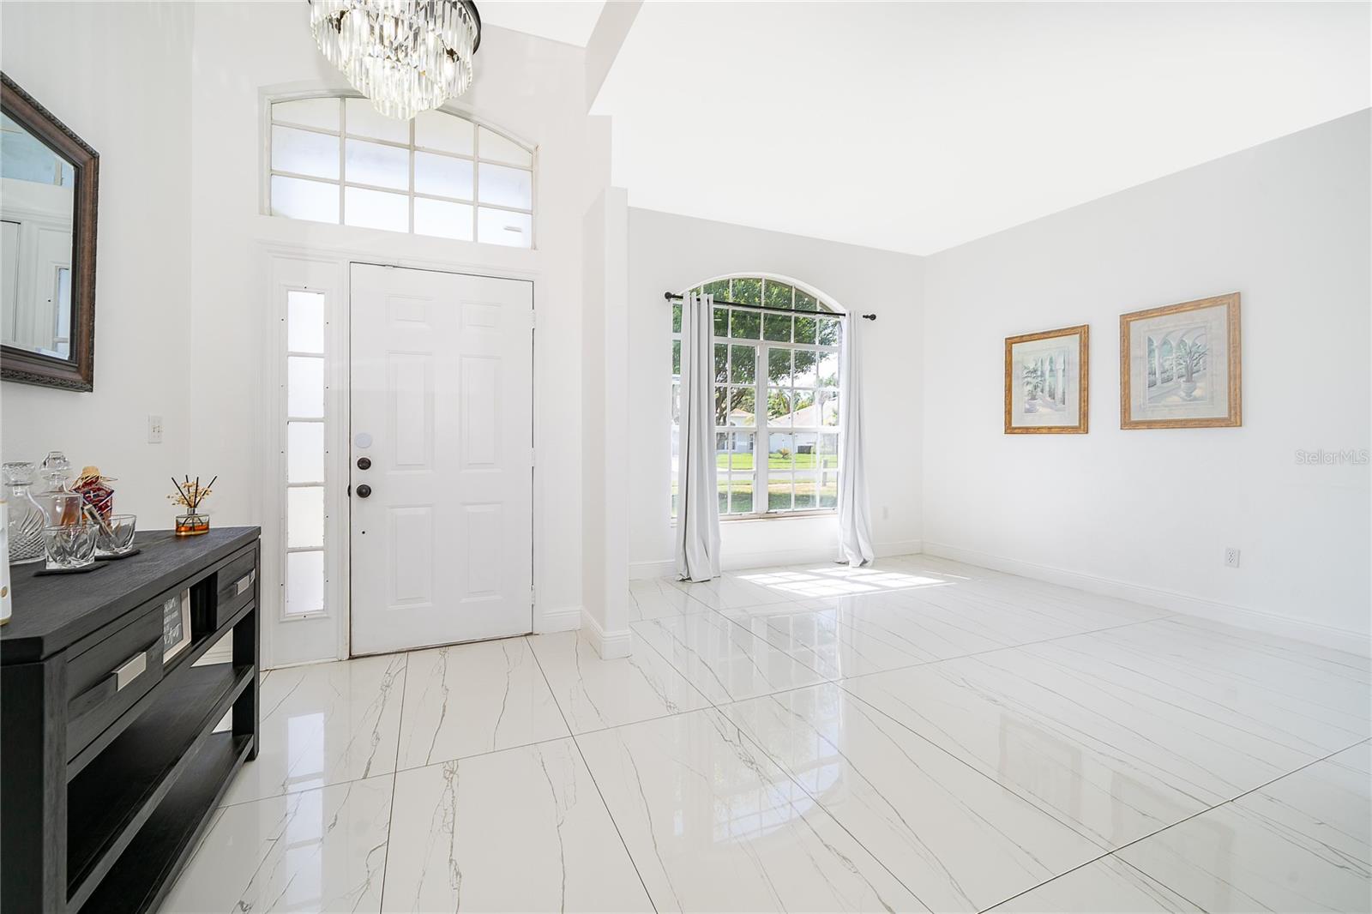
Welcome to 2654 Hawthorne Lane — a beautifully reimagined lakefront residence offering 4 bedrooms, a versatile bonus room, and a complete interior renovation. Every detail was updated for contemporary living: a Chef-inspired kitchen with modern cabinetry and high-end finishes, fully renovated bathrooms with luxe fixtures, new flooring and lighting throughout, and fresh paint inside and out. Large glass doors lead to an entertainer’s backyard featuring an inground pool and patio that overlooks the lake — the perfect vantage point for spectacular Florida sunsets. Prime Kissimmee location, close to dining, shopping, top schools and easy access to Orlando attractions.
Save
Ask
Tour
Hide
Listing Snapshot
Price
$470,000
Days On Site
1 Day
Bedrooms
4
Inside Area (SqFt)
2,081 sqft
Total Baths
2
Full Baths
2
Partial Baths
N/A
Lot Size
0.26 Acres
Year Built
1994
MLS® Number
O6408755
Status
Active
Property Tax
$5,158.51
HOA/Condo/Coop Fees
$35 monthly
Sq Ft Source
Public Records
Friends & Family
Recent Activity
| 9 hours ago | Listing updated with changes from the MLS® | |
| yesterday | Listing first seen on site |
General Features
Acres
0.26
Attached Garage
Yes
Direction Faces
East
Foundation
Slab
Garage
Yes
Garage Spaces
2
Levels
One
Number Of Stories
1
Parking
Attached
Pets
Breed Restrictions
Property Sub Type
Single Family Residence
Sewer
Public Sewer
SqFt Total
2081
Style
Florida
Utilities
Cable AvailableCable ConnectedElectricity ConnectedSewer ConnectedUnderground UtilitiesWater Connected
Water Source
Public
Zoning
ORS3
Interior Features
Appliances
DishwasherElectric Water HeaterRange HoodRefrigeratorWasher
Cooling
Central Air
Flooring
Ceramic Tile
Furnished
Unfurnished
Heating
Central
Interior
Cathedral Ceiling(s)High CeilingsOpen Floorplan
Laundry Features
InsideLaundry Room
Bedroom 2
Dimensions - 10.2x12.1Level - FirstFeatures - Ceiling Fan(s)
Bedroom 3
Dimensions - 10.5x12Level - FirstFeatures - Ceiling Fan(s)
Bedroom 4
Dimensions - 12x12Level - FirstFeatures - Ceiling Fan(s)
Bonus Room
Dimensions - 11x14Level - First
Dining Room
Level - First
Kitchen
Dimensions - 15x12Level - First
Laundry
Dimensions - 5x8.5Level - First
Living Room
Dimensions - 13.5x17Level - First
Master Bedroom
Dimensions - 15x17.5Level - FirstFeatures - Ceiling Fan(s)
Save
Ask
Tour
Hide
Exterior Features
Construction Details
BlockStucco
Exterior
Garden
Patio And Porch
Enclosed
Pool Features
GuniteIn GroundScreen EnclosurePrivate
Private Pool
Yes
Roof
Shingle
View
LakeWaterPool
Waterview
LakeWaterPool
Community Features
Association Dues
35
Financing Terms Available
CashConventionalFHAVA Loan
HOA Fee Frequency
Monthly
MLS Area
34743 - Kissimmee
Roads
Asphalt
Township
25S
Schools
School District
Unknown
Elementary School
Ventura Elem-OS
Middle School
Parkway Middle
High School
Tohopekaliga High School
Listing courtesy of NORKIS & CO REALTY (786) 354-1405

Listing information is provided by Participants of the Stellar MLS. IDX information is provided exclusively for personal, non-commercial use, and may not be used for any purpose other than to identify prospective properties consumers may be interested in purchasing. Information is deemed reliable but not guaranteed. Properties displayed may be listed or sold by various participants in the MLS Copyright 2026, Stellar MLS.
Last checked: 2026-05-29 03:23 PM EDT
Listing information is provided by Participants of the Stellar MLS. IDX information is provided exclusively for personal, non-commercial use, and may not be used for any purpose other than to identify prospective properties consumers may be interested in purchasing. Information is deemed reliable but not guaranteed. Properties displayed may be listed or sold by various participants in the MLS Copyright 2026, Stellar MLS.
Last checked: 2026-05-29 03:23 PM EDT
Neighborhood & Commute
Source: Walkscore
Disclosure: Community information and market data powered by Constellation Data Labs. Information is deemed reliable but not guaranteed.
Save
Ask
Tour
Hide
Did you know? You can invite friends and family to your search. They can join your search, rate and discuss listings with you.