
Save
Ask
Tour
Hide
$324,900
6 Days On Site
8187 WOODVINE CIRCLELAKELAND, FL 33810
For Sale|Single Family Residence|Active
3
Beds
2
Total Baths
2
Full Baths
1,412
SqFt
$230
/SqFt
2013
Built
Subdivision:
COOPPER RIDGE OAKS REP
County:
Polk
Call Now: (954) 354-6630
Is this the listing for you? We can help make it yours.
(954) 354-6630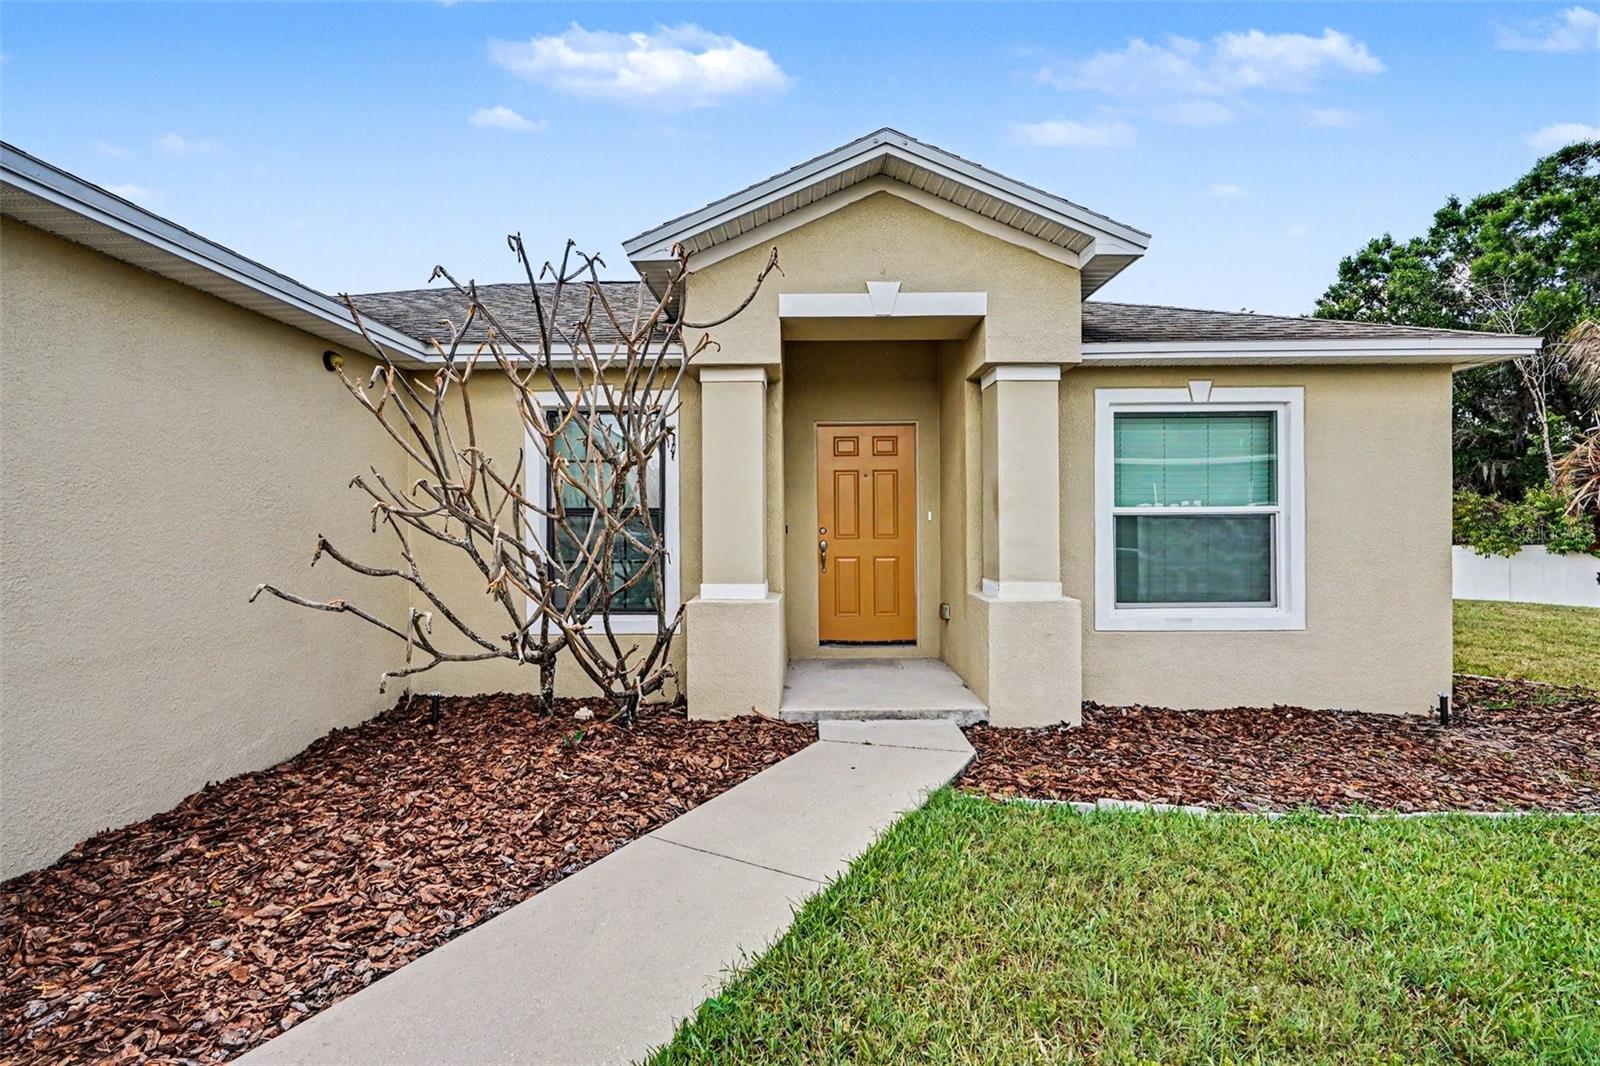
Save
Ask
Tour
Hide
Mortgage Calculator
Monthly Payment (Est.)
$1,482Calculator powered by Showcase IDX, a Constellation1 Company. Copyright ©2026 Information is deemed reliable but not guaranteed.
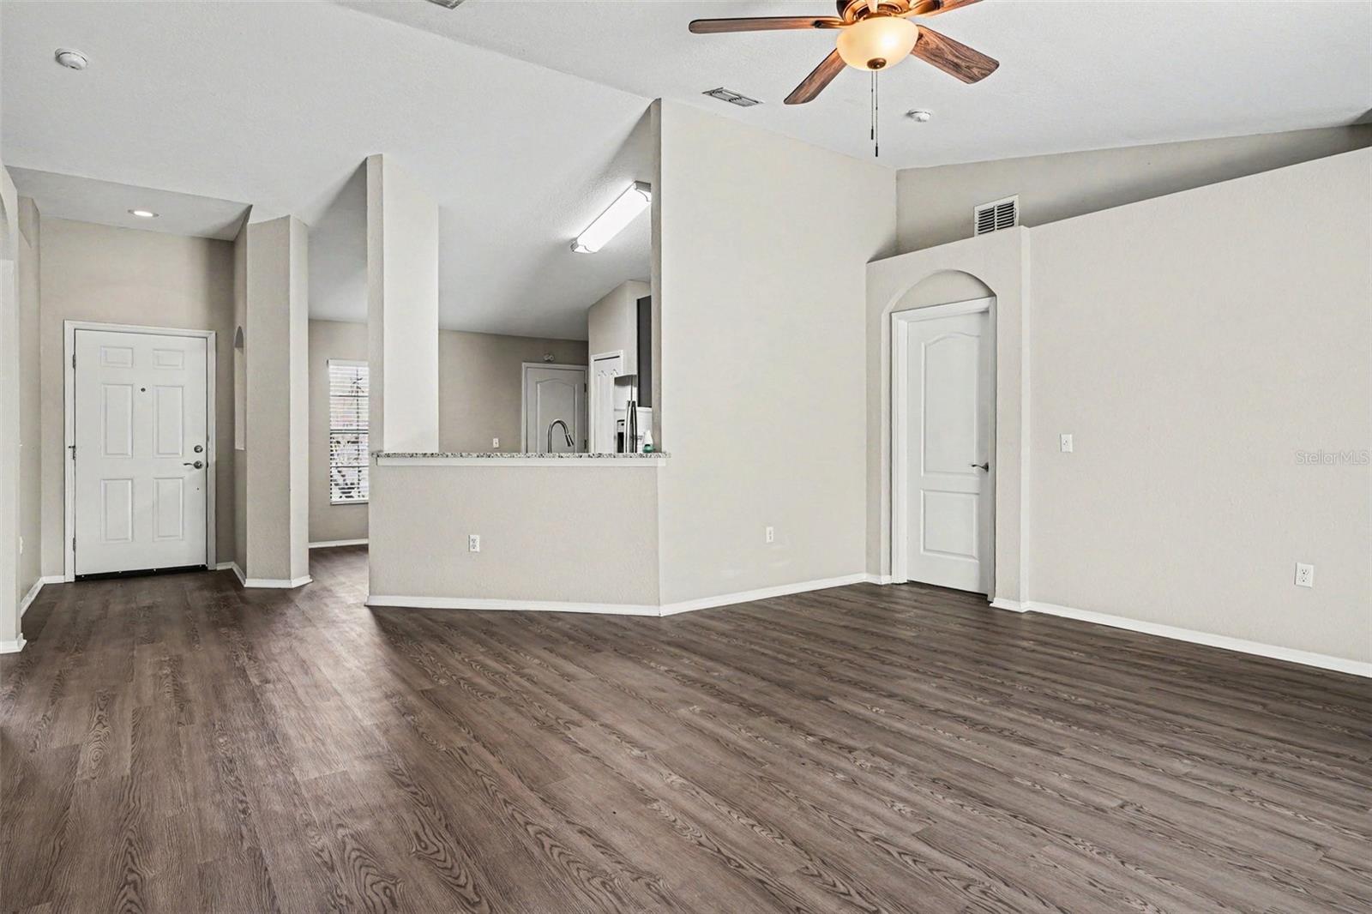
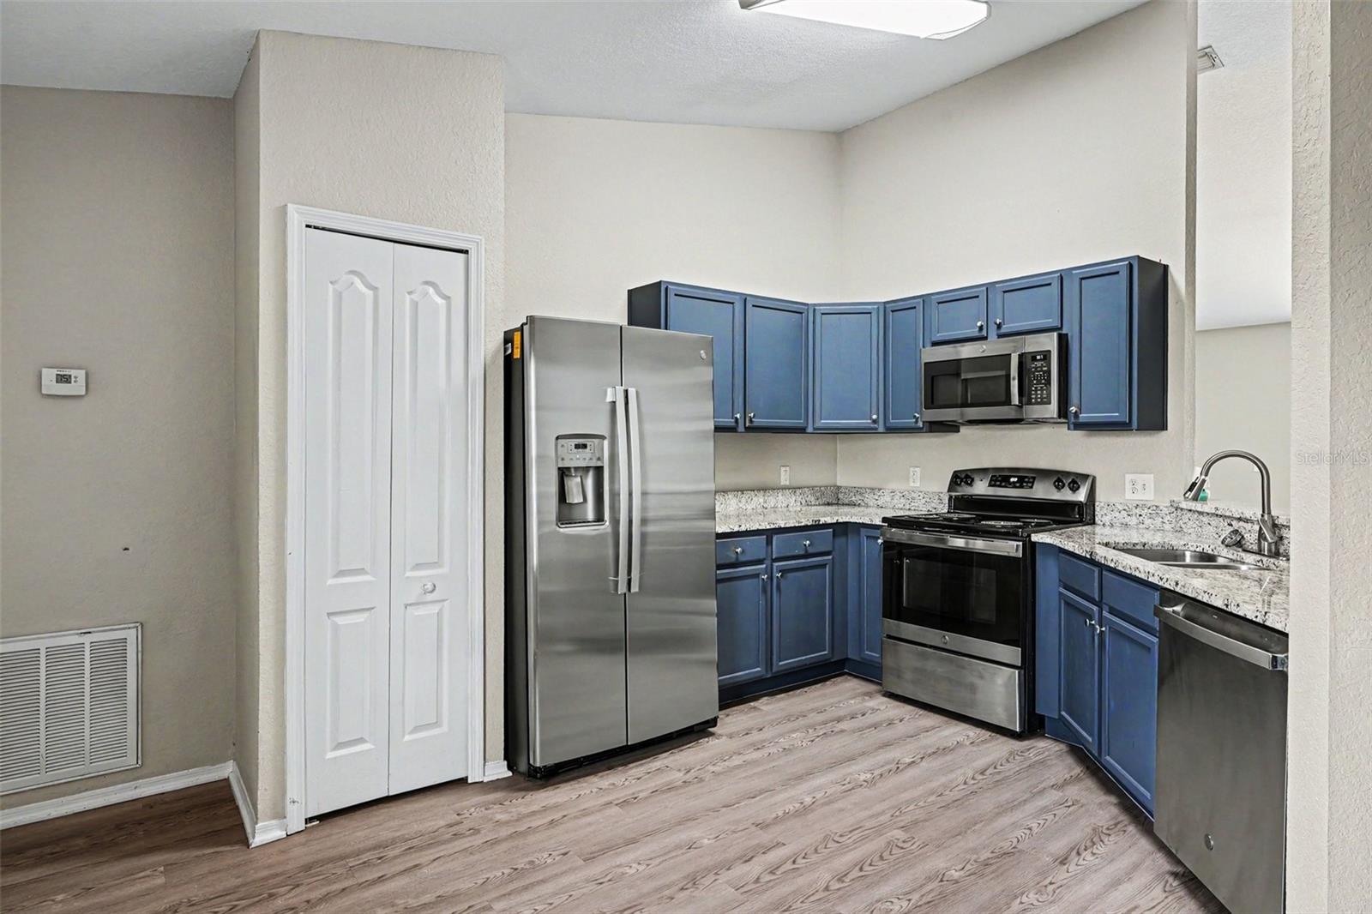
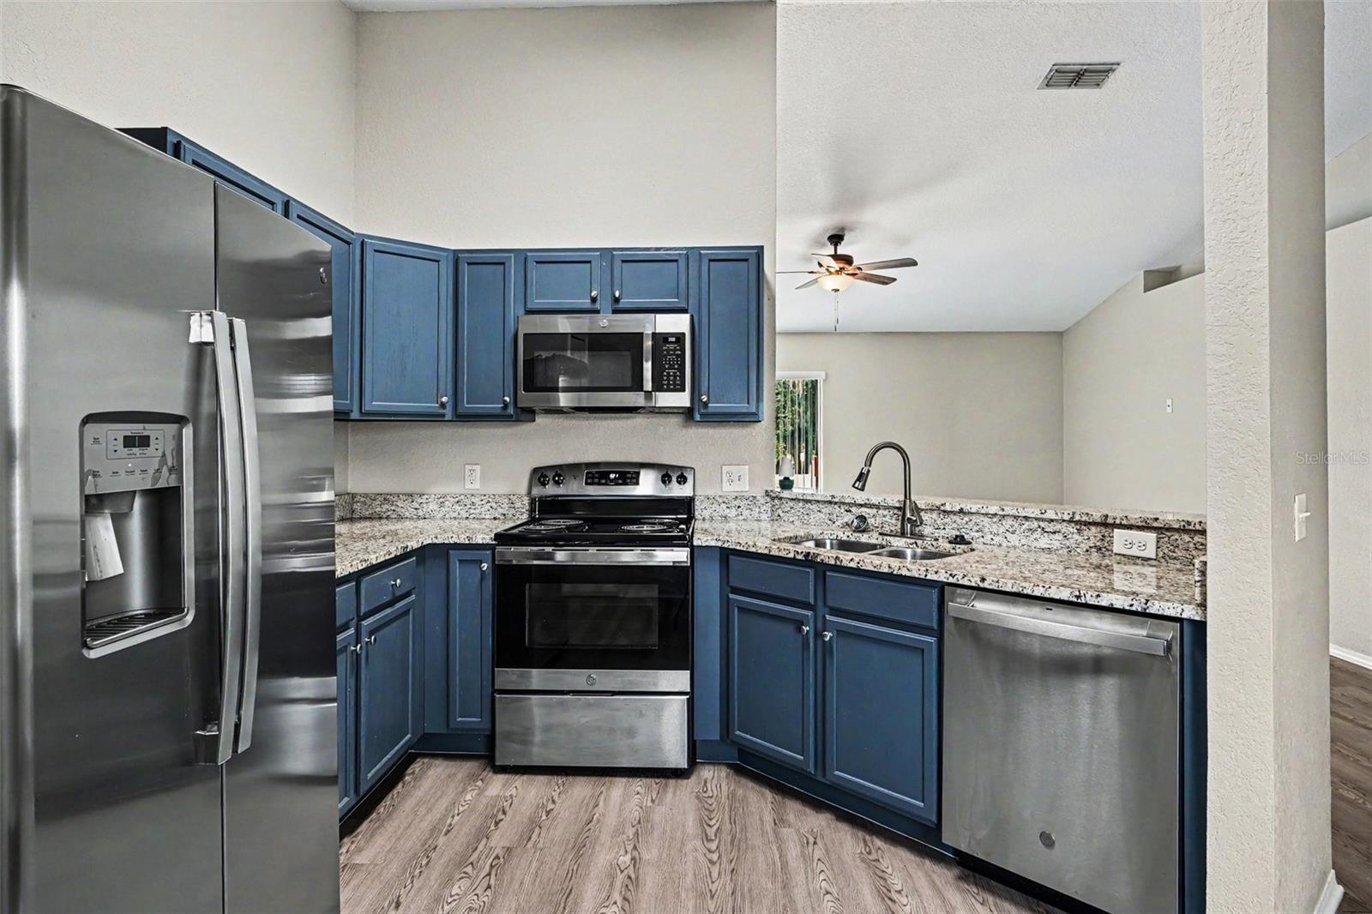
Welcome to this three-bedroom, two-bathroom home in the Coopper Ridge Oaks Replat neighborhood. The kitchen features granite countertops and stainless steel appliances. With its prime location just minutes away from Disney and both the Tampa and Orlando airports, this home offers the perfect blend of comfort and accessibility. Schedule your private showing today!
Save
Ask
Tour
Hide
Listing Snapshot
Price
$324,900
Days On Site
6 Days
Bedrooms
3
Inside Area (SqFt)
1,412 sqft
Total Baths
2
Full Baths
2
Partial Baths
N/A
Lot Size
0.28 Acres
Year Built
2013
MLS® Number
O6408679
Status
Active
Property Tax
$3,866.95
HOA/Condo/Coop Fees
$55 monthly
Sq Ft Source
Owner
Friends & Family
Recent Activity
| 6 days ago | Listing updated with changes from the MLS® | |
| 7 days ago | Listing first seen on site |
General Features
Acres
0.28
Attached Garage
Yes
Direction Faces
Southeast
Foundation
Slab
Garage
Yes
Garage Spaces
2
Levels
One
Number Of Stories
1
Parking
Attached
Pets
Yes
Property Sub Type
Single Family Residence
Sewer
Public Sewer
SqFt Total
1412
Style
Traditional
Utilities
Cable AvailableElectricity ConnectedUnderground Utilities
Water Source
Public
Interior Features
Appliances
DishwasherDisposalElectric Water HeaterRangeRange Hood
Cooling
Central AirAttic Fan
Flooring
CarpetWood
Furnished
Unfurnished
Heating
CentralHeat Pump
Interior
Cathedral Ceiling(s)Eat-in KitchenHigh CeilingsOpen FloorplanVaulted Ceiling(s)Walk-In Closet(s)
Laundry Features
None
Bedroom 2
Dimensions - 11x10Level - First
Bedroom 3
Dimensions - 11x10Level - First
Kitchen
Dimensions - 13x15Level - First
Living Room
Dimensions - 13x14Level - First
Master Bedroom
Dimensions - 15x15Level - First
Save
Ask
Tour
Hide
Exterior Features
Construction Details
Concrete
Exterior
Lighting
Lot Features
Paved
Patio And Porch
CoveredDeckPatioPorch
Roof
Shingle
View
City
Waterview
City
Community Features
Association Dues
660
Community Features
Street Lights
Financing Terms Available
CashConventionalFHAVA Loan
HOA Fee Frequency
Annually
MLS Area
33810 - Lakeland
Roads
Asphalt
Township
27
Schools
School District
Unknown
Elementary School
R. Clem Churchwell Elem
Middle School
Sleepy Hill Middle
High School
Kathleen High
Listing courtesy of ENTERA REALTY LLC (888) 216-6364

Listing information is provided by Participants of the Stellar MLS. IDX information is provided exclusively for personal, non-commercial use, and may not be used for any purpose other than to identify prospective properties consumers may be interested in purchasing. Information is deemed reliable but not guaranteed. Properties displayed may be listed or sold by various participants in the MLS Copyright 2026, Stellar MLS.
Last checked: 2026-05-29 03:44 PM EDT
Listing information is provided by Participants of the Stellar MLS. IDX information is provided exclusively for personal, non-commercial use, and may not be used for any purpose other than to identify prospective properties consumers may be interested in purchasing. Information is deemed reliable but not guaranteed. Properties displayed may be listed or sold by various participants in the MLS Copyright 2026, Stellar MLS.
Last checked: 2026-05-29 03:44 PM EDT
Neighborhood & Commute
Source: Walkscore
Disclosure: Community information and market data powered by Constellation Data Labs. Information is deemed reliable but not guaranteed.
Save
Ask
Tour
Hide