Search

Save
Ask
Tour
Hide
Share
$290,000
15 Days On Site

1724 ELIZABETH AVENUE
TITUSVILLE, FL 32780

For Sale|Single Family Residence|Active
3
Beds
2
Total Baths
2
Full Baths
1,384
SqFt
$210
/SqFt
2025
Built
Subdivision:
LINCOLN PARK SUB
County:
Brevard
Call Now: (954) 354-6630
Is this the listing for you? We can help make it yours.
(954) 354-6630
1724 ELIZABETH AVENUE1724 ELIZABETH AVENUE1724 ELIZABETH AVENUE1724 ELIZABETH AVENUE
Save
Ask
Tour
Hide
Share

Mortgage Calculator

Monthly Payment (Est.)

$1,323
Calculator powered by Showcase IDX, a Constellation1 Company. Copyright ©2026 Information is deemed reliable but not guaranteed.

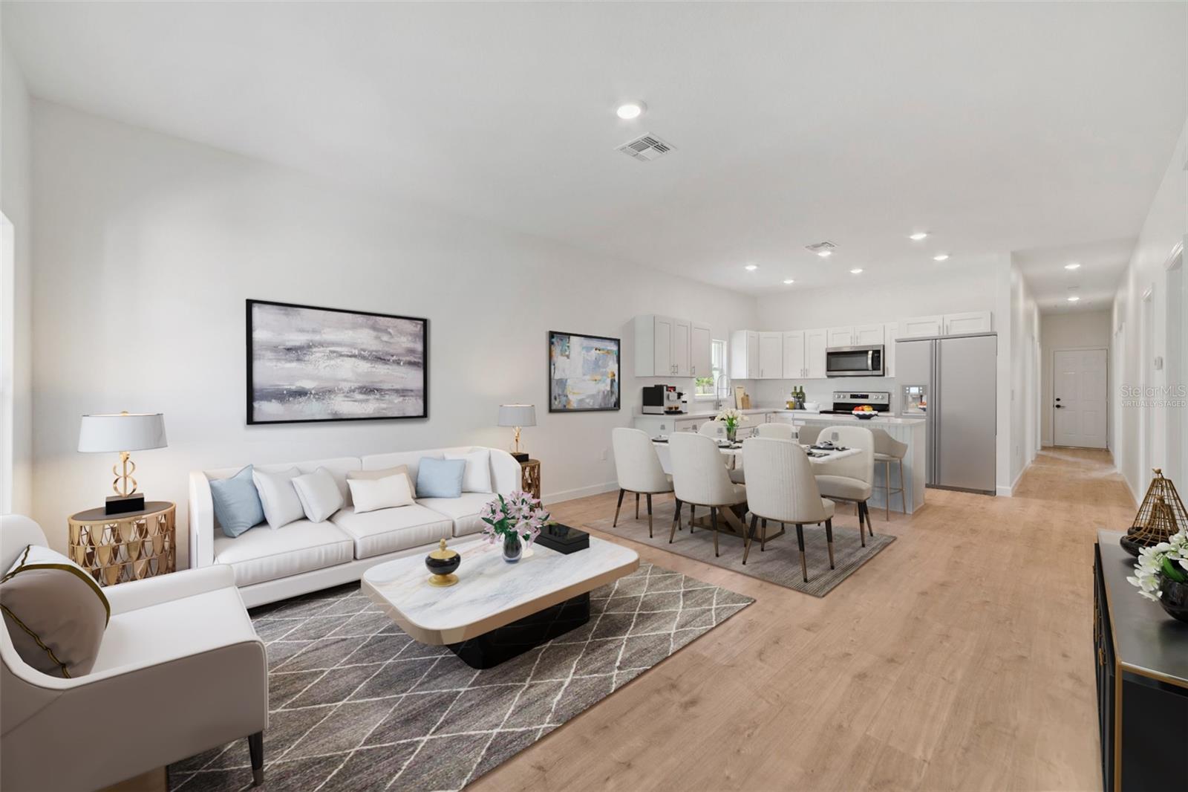
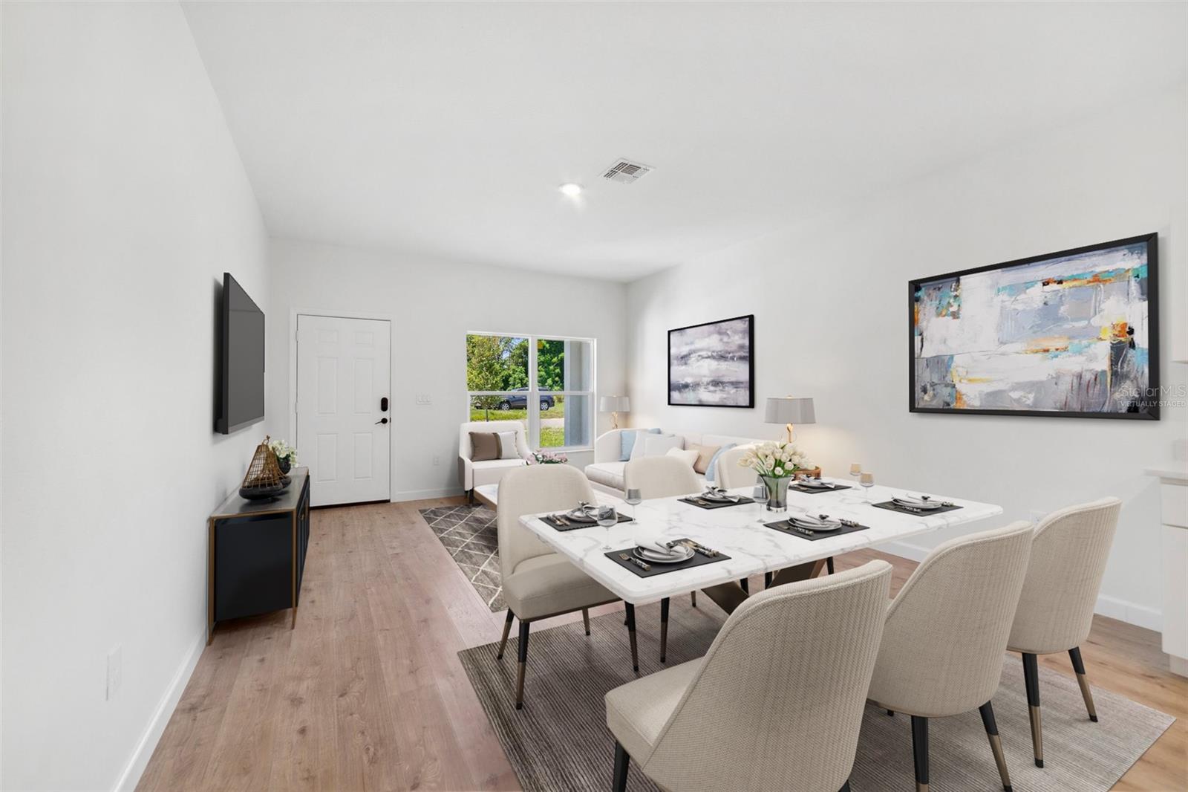
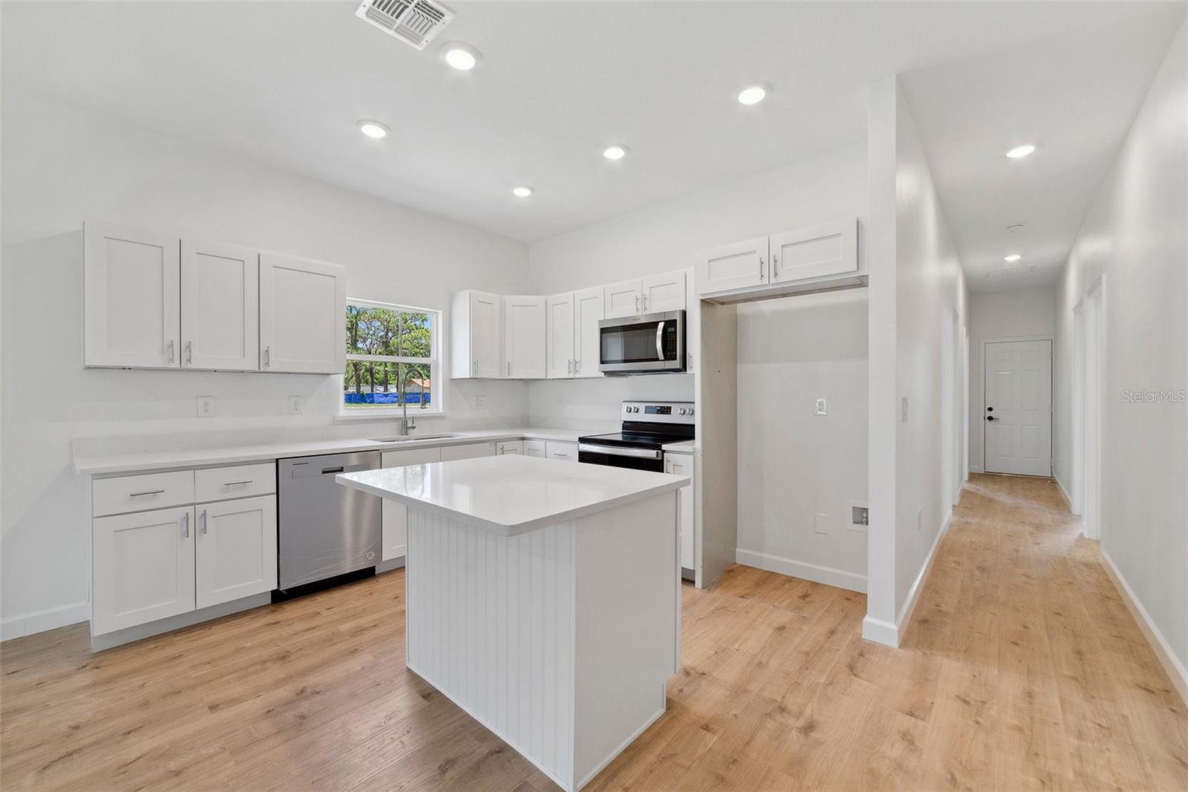
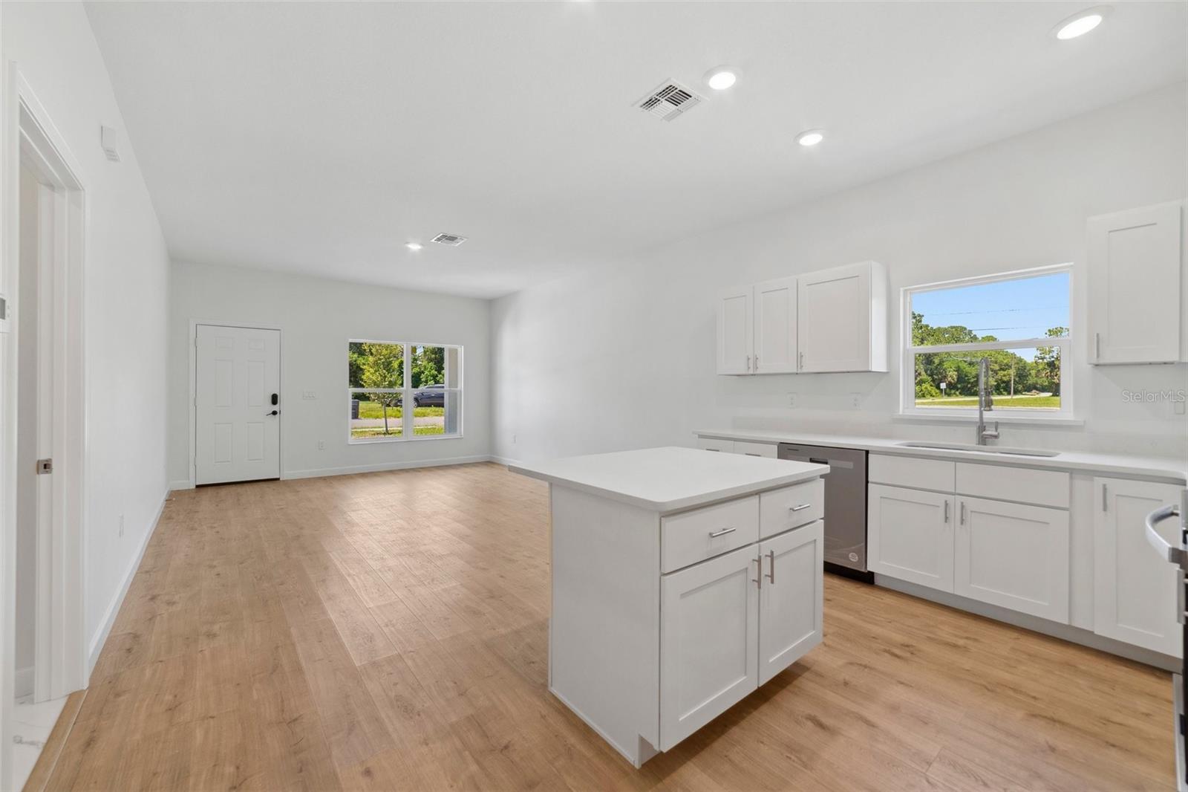
One or more photo(s) has been virtually staged. **NEWLY BUILT ~ 2025** Welcome to Elizabeth Ave, nestled in the growing Lincoln Park community of Titusville – just minutes from the Indian River, with NO HOA and convenient access to local shopping, dining, Sand Point Park, and more! This light-filled home features sleek gray toned CERAMIC TILE FLOORS throughout, blending durability with modern style. A fresh, neutral color palette enhances the bright, OPEN CONCEPT layout, creating a clean canvas for your personal touch. The heart of the home is the kitchen, offering STAINLESS STEEL APPLIANCES, shaker-style cabinetry, solid surface countertops, a center ISLAND with breakfast bar seating, and a WALK-IN PANTRY – perfect for both daily living and entertaining. A desirable SPLIT FLOOR PLAN ensures privacy, with the spacious PRIMARY SUITE boasting a large WALK-IN CLOSET and a luxurious en-suite bath featuring an extended dual-sink vanity and a custom-tiled WALK-IN SHOWER. Two additional bedrooms share a second full bath with matching modern finishes. Located in an established area experiencing new growth, this home is surrounded by a blend of charming older homes and new construction. Whether you are a first-time buyer or seeking a strong investment opportunity, Elizabeth Ave offers incredible value, style, and convenience. Schedule your private showing today! Photos are of a model home & some features, appliances, etc., may vary slightly. **Seller may consider buyer concessions if made in an offer**

Save
Ask
Tour
Hide
Share
Listing Snapshot
Price 
$290,000
Days On Site 
15 Days
Bedrooms 
3
Inside Area (SqFt) 
1,384 sqft
Total Baths 
2
Full Baths 
2
Partial Baths 
N/A
Lot Size 
0.14 Acres
Year Built 
2025
MLS® Number 
O6407862
Status 
Active
Property Tax 
$255
HOA/Condo/Coop Fees 
N/A
Sq Ft Source 
Public Records
Friends & Family
Recent Activity
2 weeks agoListing updated with changes from the MLS®
2 weeks agoListing first seen on site
General Features
Acres 
0.14
Attached Garage 
Yes
Direction Faces 
East
Foundation 
Slab
Garage 
Yes
Garage Spaces 
1
Levels 
One
Parking 
DrivewayGarage Door OpenerAttached
Pets 
Yes
Property Sub Type 
Single Family Residence
Security 
Smoke Detector(s)
Sewer 
Public Sewer
SqFt Total 
1624
Utilities 
Cable AvailableElectricity ConnectedSewer ConnectedWater Connected
Water Source 
Public
Zoning 
R1C
Interior Features
Appliances 
DishwasherElectric Water HeaterMicrowaveRange
Cooling 
Central Air
Flooring 
Tile
Furnished 
Unfurnished
Heating 
Central
Interior 
Eat-in KitchenHigh CeilingsOpen FloorplanWalk-In Closet(s)
Laundry Features 
Laundry Room
Bedroom 2 
Dimensions - 10x11Level - First
Bedroom 3 
Dimensions - 11x10Level - First
Kitchen 
Dimensions - 15x11Level - FirstFeatures - Breakfast Bar, Kitchen Island
Living Room 
Dimensions - 15x16Level - First
Master Bathroom 
Dimensions - 8x8Level - FirstFeatures - Double Vanity
Master Bedroom 
Dimensions - 14x12Level - First
Save
Ask
Tour
Hide
Share
Exterior Features
Construction Details 
BlockStucco
Exterior 
Lighting
Lot Features 
Near Public TransitPaved
Patio And Porch 
CoveredFront PorchRear Porch
Roof 
Shingle
View 
City
Waterview 
City
Community Features
Financing Terms Available 
CashConventionalFHAVA Loan
MLS Area 
32780 - Titusville
Roads 
Asphalt
Township 
22
Listing courtesy of WEMERT GROUP REALTY LLC (407) 809-1193


Listing information is provided by Participants of the Stellar MLS. IDX information is provided exclusively for personal, non-commercial use, and may not be used for any purpose other than to identify prospective properties consumers may be interested in purchasing. Information is deemed reliable but not guaranteed. Properties displayed may be listed or sold by various participants in the MLS Copyright 2026, Stellar MLS.
Last checked: 2026-05-29 03:23 PM EDT

Neighborhood & Commute
Source: Walkscore
Disclosure: Community information and market data powered by Constellation Data Labs. Information is deemed reliable but not guaranteed.
Save
Ask
Tour
Hide
Share