Search

Save
Ask
Tour
Hide
Share
$469,900
17 Days On Site

2270 BRIGHTWOOD CIRCLE
ROCKLEDGE, FL 32955

For Sale|Single Family Residence|Active
3
Beds
2
Total Baths
2
Full Baths
2,023
SqFt
$232
/SqFt
2000
Built
Subdivision:
VIERA NORTH PUD TR D3 PH 03 & 04
County:
Brevard
Call Now: (954) 354-6630
Is this the listing for you? We can help make it yours.
(954) 354-6630
2270 BRIGHTWOOD CIRCLE2270 BRIGHTWOOD CIRCLE2270 BRIGHTWOOD CIRCLE2270 BRIGHTWOOD CIRCLE
Save
Ask
Tour
Hide
Share

Mortgage Calculator

Monthly Payment (Est.)

$2,144
Calculator powered by Showcase IDX, a Constellation1 Company. Copyright ©2026 Information is deemed reliable but not guaranteed.

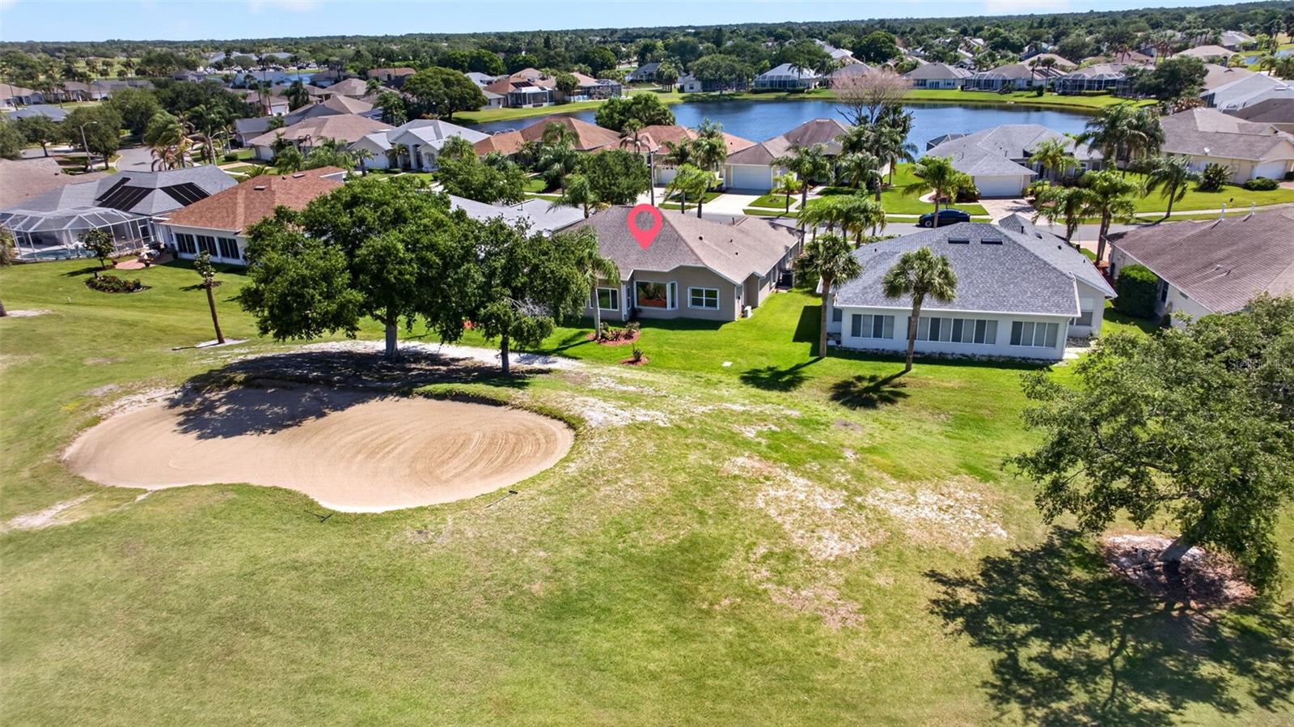
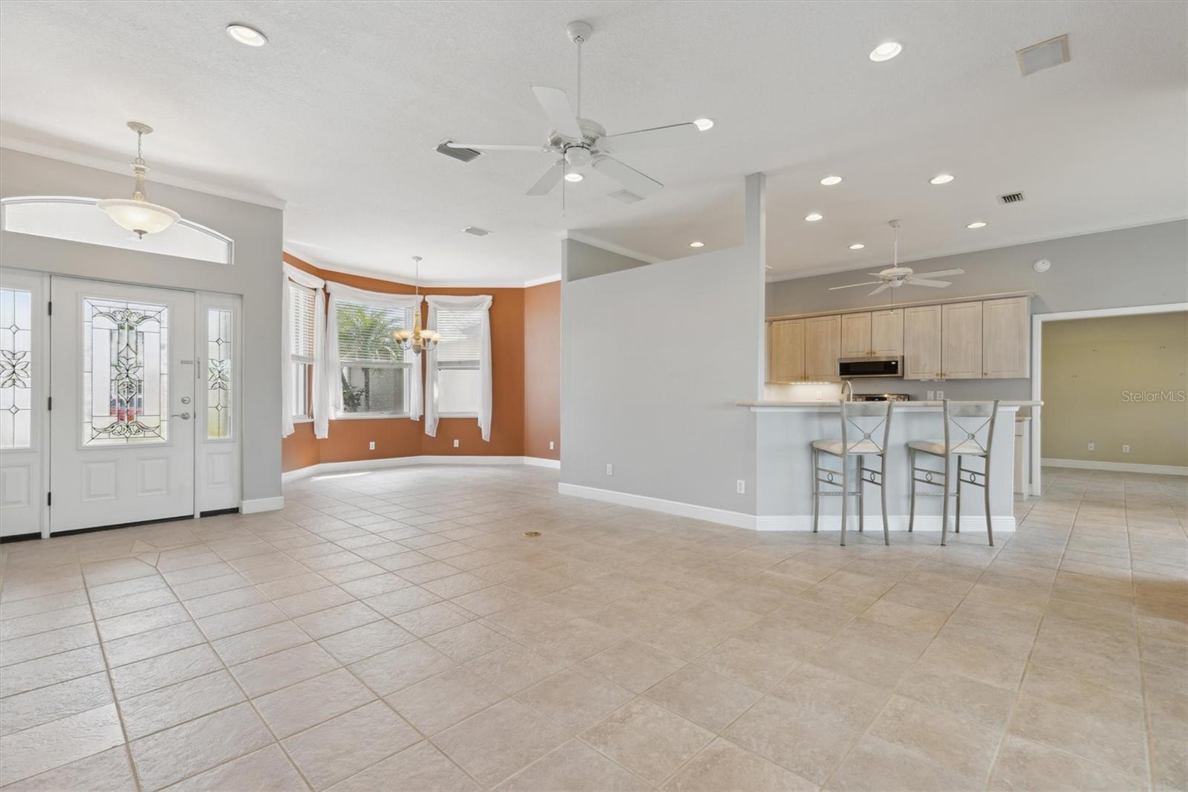
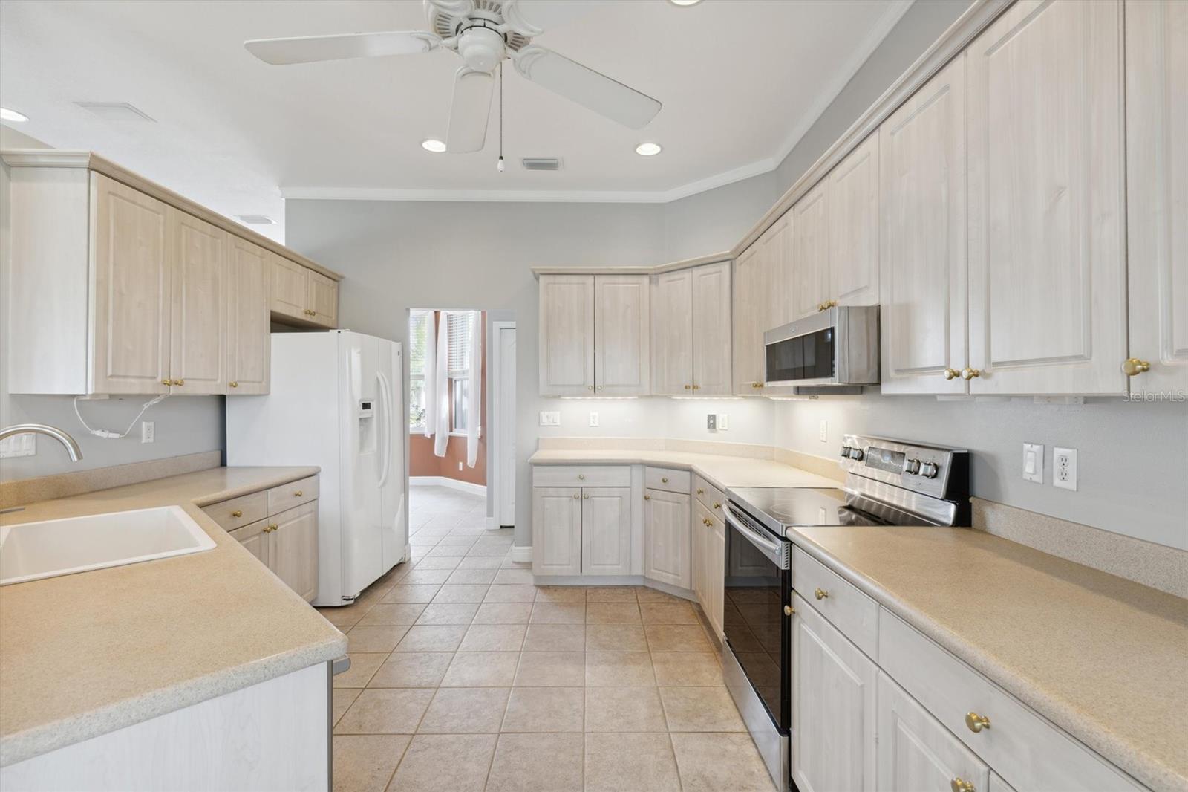
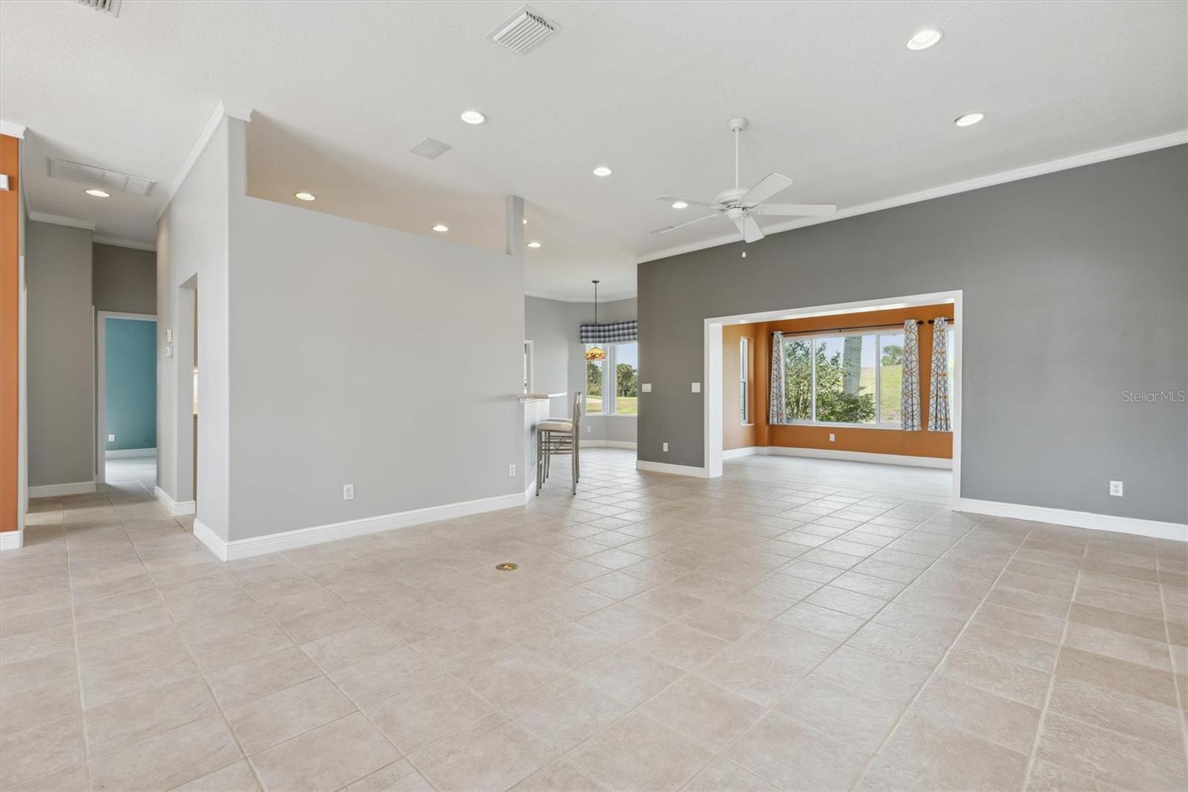
Beautiful golf course home located w/in the sought-after Viera East Golf Club community! This light-filled home features an open floor plan w/soaring volume ceilings, abundant natural light & tile flooring throughout. Enjoy a spacious kitchen complete w/ a breakfast bar, separate dining nook & multiple living areas perfect for entertaining or relaxing! The split bdrm layout offers privacy while the primary suite features a recently remodeled spa-style bathroom w/ a soaking tub, separate shower, dual walk-in closets & French doors leading to a paved patio w/ a retractable awning overlooking the golf course! Add'l highlights incl a new A/C, low-maintenance living & access to outstanding community amenities incl golf, tennis, pickleball, heated pool, clubhouse, workout room & library! HOA also incl lawn care! Less than 30 min to PAFB, KSC, Cape Canaveral Space Station & the beaches! Under an hour drive to Orlando Int'l Airport & easy access to Melbourne Airport! Minutes to shopping too!

Save
Ask
Tour
Hide
Share
Listing Snapshot
Price 
$469,900
Days On Site 
17 Days
Bedrooms 
3
Inside Area (SqFt) 
2,023 sqft
Total Baths 
2
Full Baths 
2
Partial Baths 
N/A
Lot Size 
0.17 Acres
Year Built 
2000
MLS® Number 
O6406996
Status 
Active
Property Tax 
$6,051.03
HOA/Condo/Coop Fees 
$162 monthly
Sq Ft Source 
Public Records
Friends & Family
Recent Activity
yesterdayListing updated with changes from the MLS®
3 days agoPrice changed to $469,900
2 weeks agoListing first seen on site
General Features
Acres 
0.17
Attached Garage 
Yes
Direction Faces 
East
Foundation 
Slab
Garage 
Yes
Garage Spaces 
2
Levels 
One
Number Of Stories 
1
Parking 
DrivewayGarage Door OpenerAttached
Pets 
Cats OKDogs OK
Property Sub Type 
Single Family Residence
Sewer 
Public Sewer
SqFt Total 
2598
Utilities 
Cable AvailableElectricity ConnectedSewer ConnectedWater Connected
Water Source 
Public
Zoning 
PUD
Interior Features
Appliances 
DishwasherDryerIce MakerMicrowaveRangeRefrigeratorWasher
Cooling 
Central Air
Flooring 
Tile
Furnished 
Unfurnished
Heating 
Central
Interior 
Eat-in KitchenOpen FloorplanVaulted Ceiling(s)Walk-In Closet(s)
Laundry Features 
Electric Dryer HookupInsideWasher Hookup
Bedroom 2 
Dimensions - 11.1x11Level - First
Bedroom 3 
Dimensions - 12x11Level - First
Dinette 
Dimensions - 11x10Level - First
Dining Room 
Dimensions - 13x12Level - First
Family Room 
Dimensions - 17x10Level - First
Kitchen 
Dimensions - 13x12Level - First
Laundry 
Dimensions - 8x7Level - First
Living Room 
Dimensions - 17x16Level - First
Master Bedroom 
Dimensions - 16x11Level - First
Save
Ask
Tour
Hide
Share
Exterior Features
Construction Details 
BlockStucco
Exterior 
Courtyard
Lot Features 
Cul-De-SacOn Golf Course
Patio And Porch 
Rear Porch
Roof 
Shingle
View 
Golf Course
Waterview 
Golf Course
Community Features
Association Dues 
486
Financing Terms Available 
CashConventionalFHAVA Loan
HOA Fee Frequency 
Quarterly
MLS Area 
32955 - Rockledge/Viera
Roads 
AsphaltPaved
Township 
25
Listing courtesy of DAIGNAULT REALTY INC (321) 453-2151


Listing information is provided by Participants of the Stellar MLS. IDX information is provided exclusively for personal, non-commercial use, and may not be used for any purpose other than to identify prospective properties consumers may be interested in purchasing. Information is deemed reliable but not guaranteed. Properties displayed may be listed or sold by various participants in the MLS Copyright 2026, Stellar MLS.
Last checked: 2026-05-29 03:23 PM EDT

Neighborhood & Commute
Source: Walkscore
Disclosure: Community information and market data powered by Constellation Data Labs. Information is deemed reliable but not guaranteed.
Save
Ask
Tour
Hide
Share