Search

Save
Ask
Tour
Hide
Share
$344,999
20 Days On Site

3535 CHERRY PALM COURT
VERO BEACH, FL 32966

For Sale|Townhouse|Active
2
Beds
2
Total Baths
2
Full Baths
1,400
SqFt
$246
/SqFt
2021
Built
Subdivision:
HARMONY RESERVE PD - PH 3
County:
Indian River
Call Now: (954) 354-6630
Is this the listing for you? We can help make it yours.
(954) 354-6630
3535 CHERRY PALM COURT3535 CHERRY PALM COURT3535 CHERRY PALM COURT3535 CHERRY PALM COURT
Save
Ask
Tour
Hide
Share

Mortgage Calculator

Monthly Payment (Est.)

$1,574
Calculator powered by Showcase IDX, a Constellation1 Company. Copyright ©2026 Information is deemed reliable but not guaranteed.

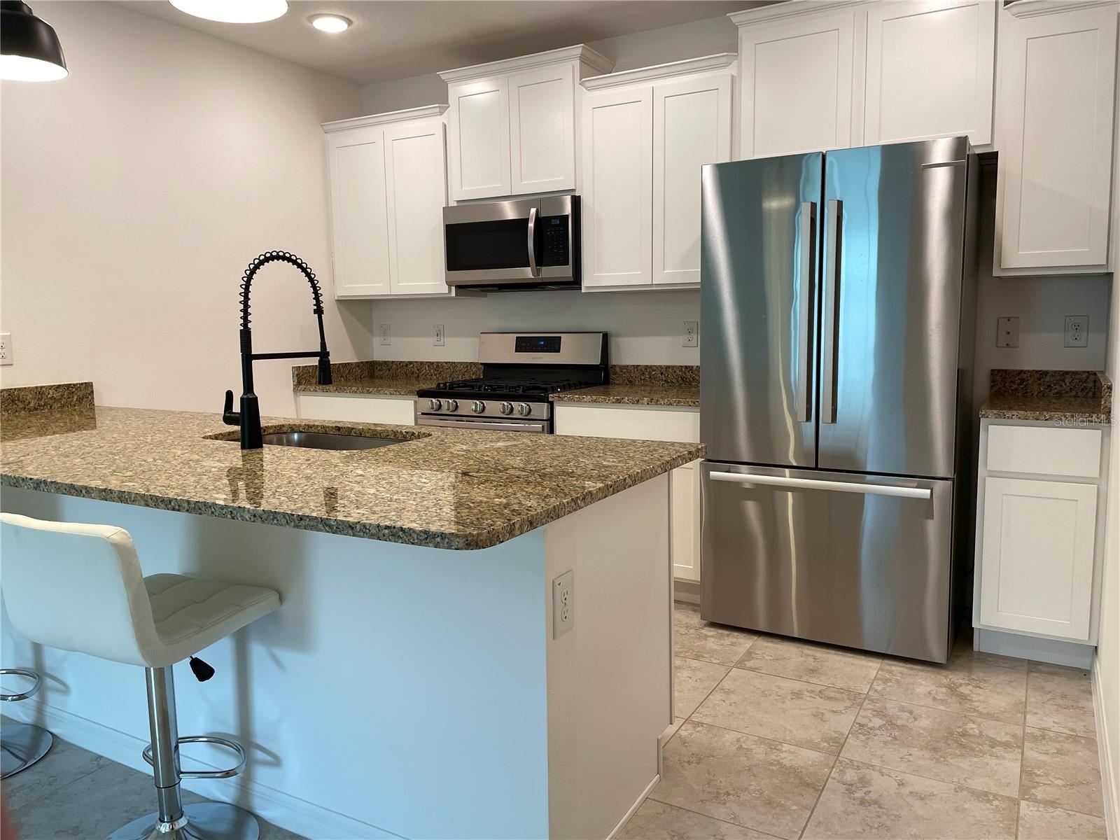
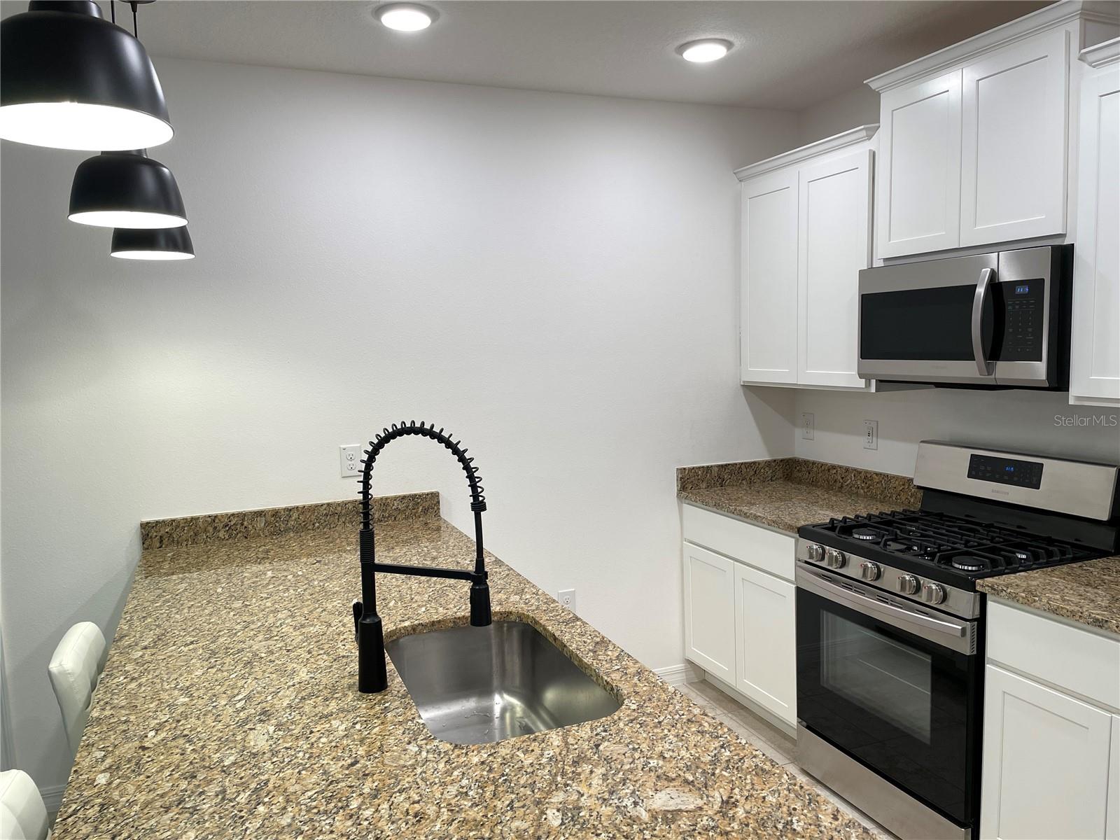
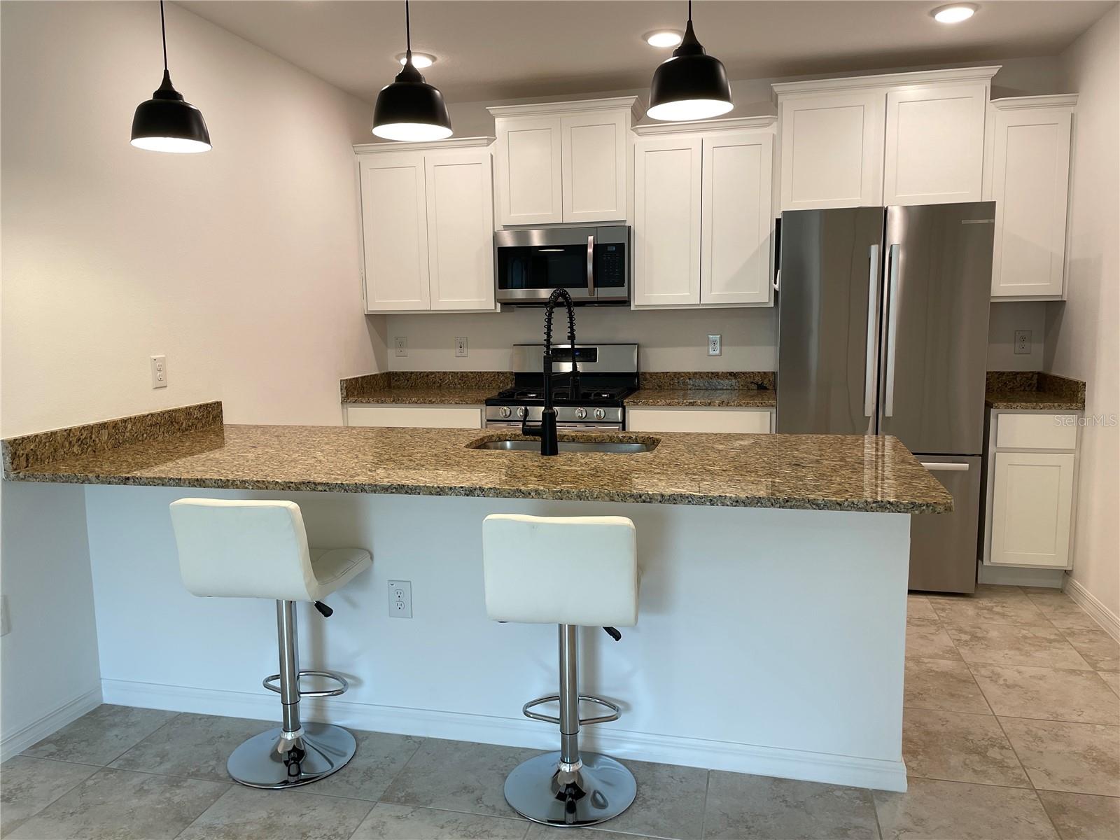
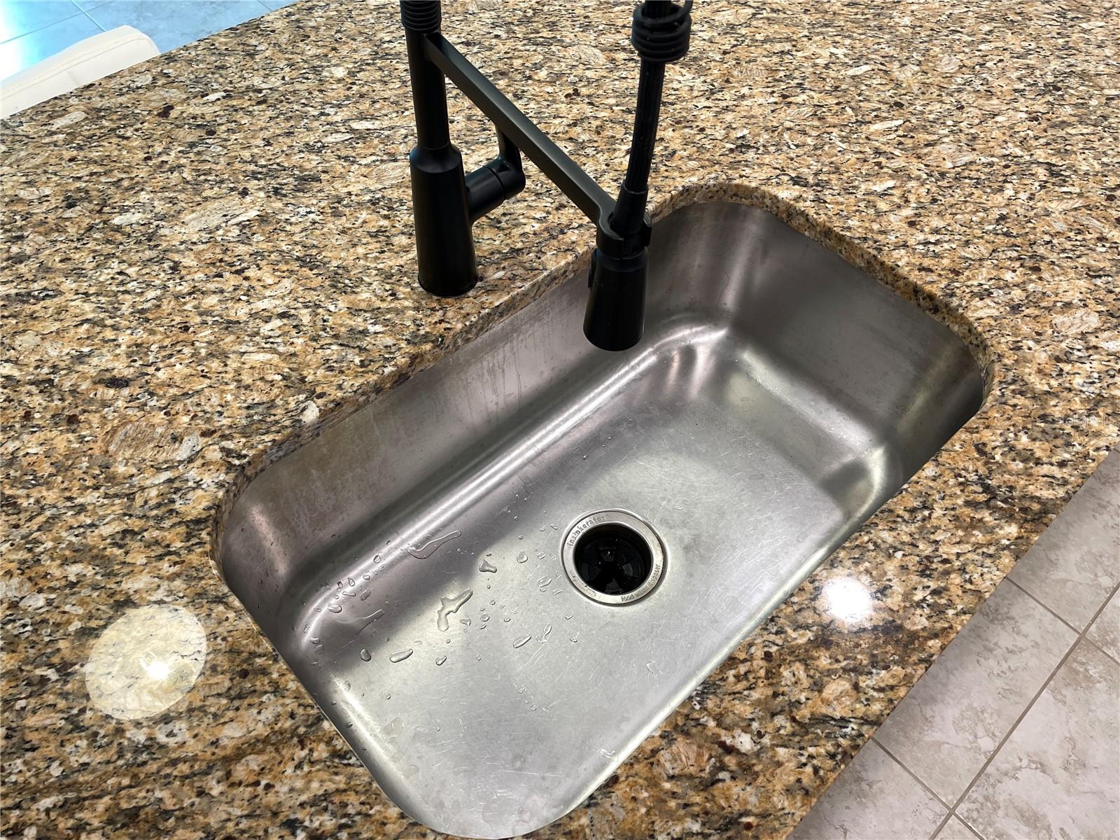
Care-free living in a secure, pet friendly, over 55 community! New entry gate system with cameras. Weekly landscaping of all properties. Heated Pool & Spa. Pickleball courts, Community Kitchen, BBQ, Library, Shuffleboard, Full Gym, group exercise hall, clubs, classes, events. Home includes a Tankless water heater, screened in patio w/lake views. Lock & Leave property w/secure impact glass. Master suite has double vanity w/granite, walk-in shower, walk-in closet & linen closet. Kitchen has natural gas, SS sink, granite counters. Enjoy 2 Bedrooms + Bonus room w/closet, Washer/Dryer. high end frig, blinds & easily maintained water purification system. Original owner. HOA includes roof replacement, exterior house painting and cleaning of lanai screens on a maintenance schedule.

Save
Ask
Tour
Hide
Share
Listing Snapshot
Price 
$344,999
Days On Site 
20 Days
Bedrooms 
2
Inside Area (SqFt) 
1,400 sqft
Total Baths 
2
Full Baths 
2
Partial Baths 
N/A
Lot Size 
0.07 Acres
Year Built 
2021
MLS® Number 
O6406478
Status 
Active
Property Tax 
$3,125
HOA/Condo/Coop Fees 
$122.33 monthly
Sq Ft Source 
Public Records
Friends & Family
Recent Activity
2 weeks agoListing updated with changes from the MLS®
3 weeks agoListing first seen on site
General Features
Acres 
0.07
Attached Garage 
Yes
Direction Faces 
East
Foundation 
Slab
Garage 
Yes
Garage Spaces 
1
Levels 
One
Number Of Stories 
1
Parking 
Attached
Pets 
Yes
Property Sub Type 
Townhouse
Sewer 
Public Sewer
SqFt Total 
1800
Style 
Contemporary
Utilities 
Cable AvailableElectricity AvailableNatural Gas AvailableSewer ConnectedWater Connected
Water Source 
PublicSee Remarks
Zoning 
PD
Interior Features
Appliances 
DishwasherDisposalDryerExhaust FanGas Water HeaterMicrowaveRangeRange HoodRefrigeratorTankless Water HeaterWasherWater PurifierWater Softener
Cooling 
Central Air
Flooring 
Ceramic Tile
Furnished 
Unfurnished
Heating 
CentralNatural Gas
Interior 
Walk-In Closet(s)
Laundry Features 
Gas Dryer HookupInsideLaundry Room
Bedroom 2 
Dimensions - 12x10Level - First
Bonus Room 
Dimensions - 11x8Level - First
Kitchen 
Dimensions - 14x12Level - FirstFeatures - Ceiling Fan(s)
Living Room 
Dimensions - 15x12Level - FirstFeatures - Ceiling Fan(s)
Master Bedroom 
Dimensions - 14x13Level - FirstFeatures - Ceiling Fan(s)
Save
Ask
Tour
Hide
Share
Exterior Features
Construction Details 
Block
Exterior 
LightingPrivate Entrance
Lot Features 
Corner LotWaterfront
Patio And Porch 
PatioScreened
Roof 
Shake
View 
PondWater
Waterfront 
Yes
Waterfront Features 
Pond
Waterview 
PondWater
Community Features
Association Amenities 
ClubhouseFitness CenterPoolRecreation FacilitiesSecurityShuffleboard CourtSpa/Hot Tub
Association Dues 
367
Community Features 
ClubhouseFitness CenterPoolSidewalks
Financing Terms Available 
CashConventional
HOA Fee Frequency 
Quarterly
MLS Area 
32966 - Vero Beach
Roads 
Asphalt
Senior Community 
Yes
Township 
32
Listing courtesy of SAND DOLLAR REALTY GROUP INC (407) 389-7318


Listing information is provided by Participants of the Stellar MLS. IDX information is provided exclusively for personal, non-commercial use, and may not be used for any purpose other than to identify prospective properties consumers may be interested in purchasing. Information is deemed reliable but not guaranteed. Properties displayed may be listed or sold by various participants in the MLS Copyright 2026, Stellar MLS.
Last checked: 2026-05-29 03:28 PM EDT

Neighborhood & Commute
Source: Walkscore
Disclosure: Community information and market data powered by Constellation Data Labs. Information is deemed reliable but not guaranteed.
Save
Ask
Tour
Hide
Share