
Save
Ask
Tour
Hide
$549,990
9 Days On Site
3573 GRETCHEN DRIVEOCOEE, FL 34761
For Sale|Single Family Residence|Active
3
Beds
2
Total Baths
2
Full Baths
2,043
SqFt
$269
/SqFt
2017
Built
Subdivision:
MCCORMICK RESERVE
County:
Orange
Call Now: (954) 354-6630
Is this the listing for you? We can help make it yours.
(954) 354-6630Upcoming Open Houses
Sat, May 30, 11:00 AM - 1:00 PM
Save
Ask
Tour
Hide
Mortgage Calculator
Monthly Payment (Est.)
$2,509Calculator powered by Showcase IDX, a Constellation1 Company. Copyright ©2026 Information is deemed reliable but not guaranteed.
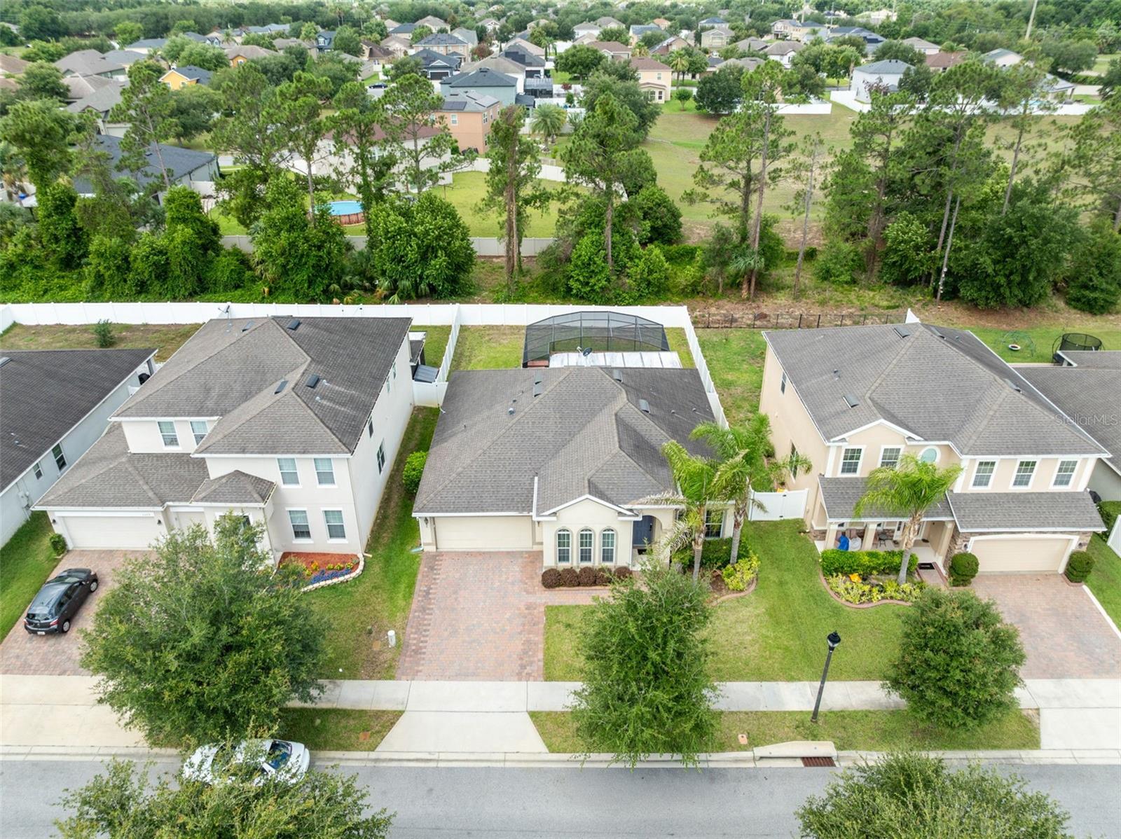
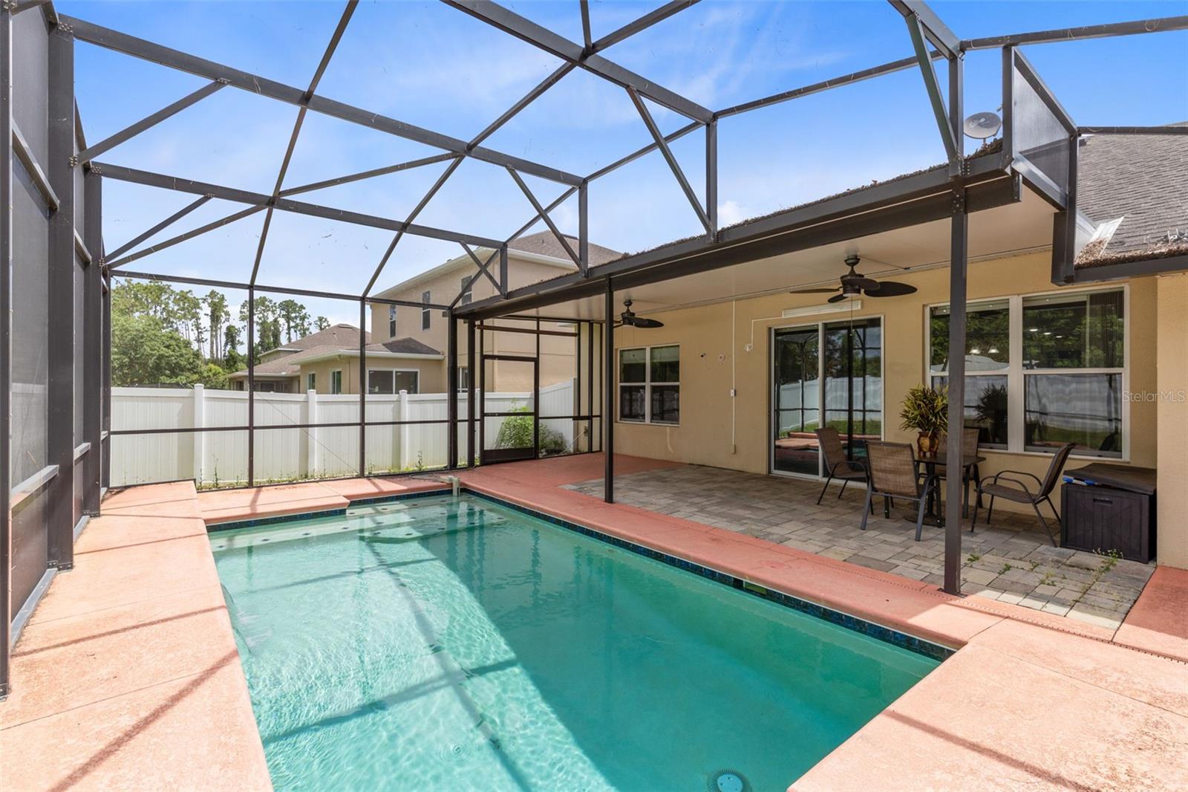
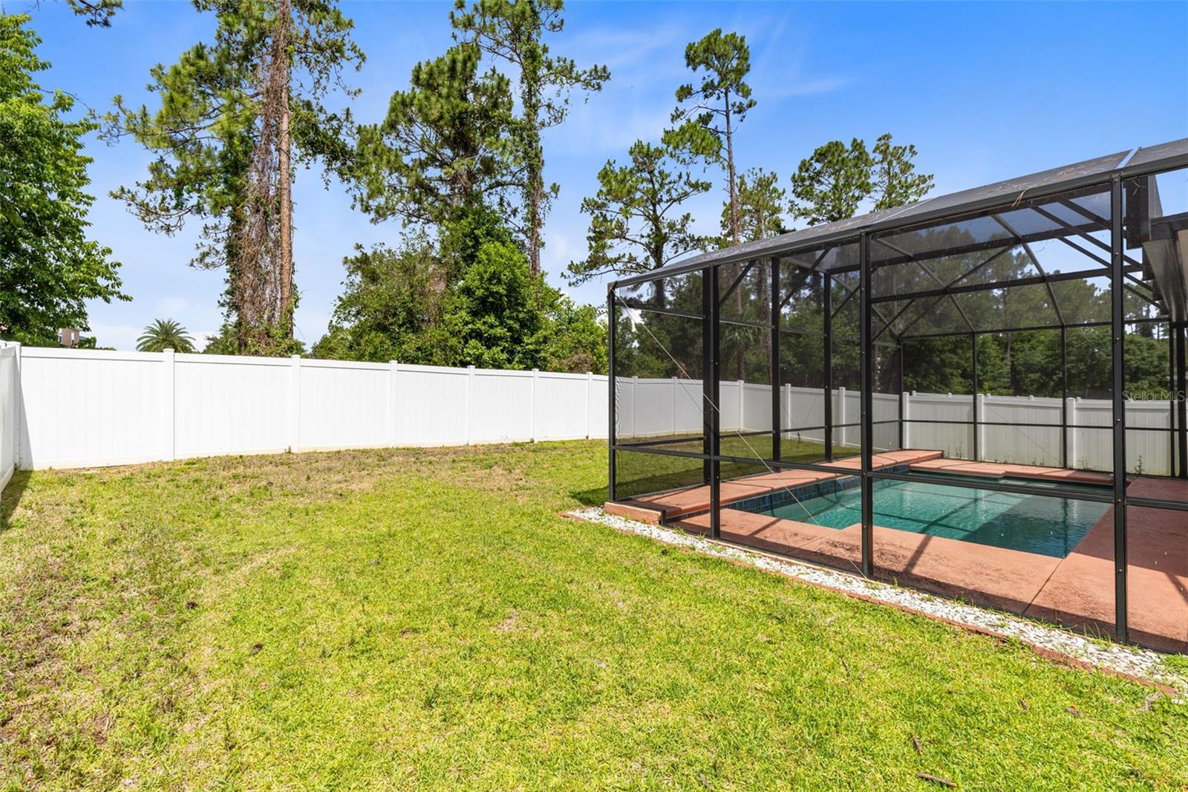
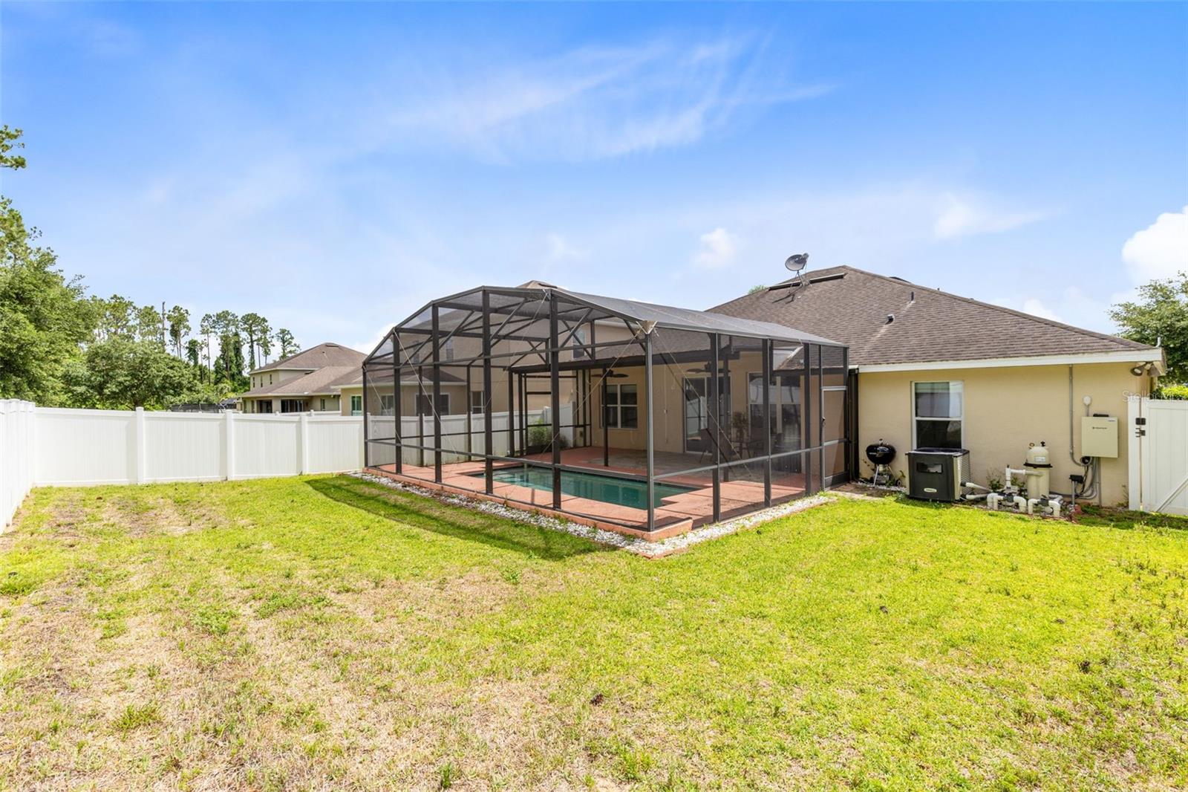
Nestled in a peaceful neighborhood with friendly neighbors, this rare POOL home offers the perfect blend of comfort, functionality, and outdoor living. Enjoy relaxing or entertaining in the private backyard featuring a screened pool enclosure and fully fenced yard. Inside, the open-concept floor plan creates a bright and welcoming atmosphere, highlighted by a spacious kitchen with a center island and ample cabinetry. The versatile office with elegant French doors can easily serve as a 4th bedroom, guest room, or flex space. The spacious primary suite features a cozy sitting area, providing the perfect retreat at the end of the day. This home combines everyday convenience with Florida-style living at its best.
Save
Ask
Tour
Hide
Listing Snapshot
Price
$549,990
Days On Site
9 Days
Bedrooms
3
Inside Area (SqFt)
2,043 sqft
Total Baths
2
Full Baths
2
Partial Baths
N/A
Lot Size
0.16 Acres
Year Built
2017
MLS® Number
O6406117
Status
Active
Property Tax
$7,922.74
HOA/Condo/Coop Fees
$80 monthly
Sq Ft Source
Public Records
Friends & Family
Recent Activity
| 3 hours ago | Listing updated with changes from the MLS® | |
| a week ago | Status changed to Active | |
| a week ago | Listing first seen on site |
General Features
Acres
0.16
Attached Garage
Yes
Direction Faces
East
Foundation
Slab
Garage
Yes
Garage Spaces
2
Levels
One
Parking
Attached
Pets
Yes
Property Sub Type
Single Family Residence
Sewer
Public Sewer
SqFt Total
2480
Style
Ranch
Water Source
Public
Zoning
PUD
Interior Features
Appliances
DishwasherDisposalDryerMicrowaveRangeRefrigeratorWasher
Cooling
Central Air
Flooring
CarpetCeramic Tile
Furnished
Negotiable
Heating
Central
Interior
High CeilingsOpen FloorplanStone CountersWalk-In Closet(s)
Laundry Features
Laundry Room
Bedroom 2
Dimensions - 12x11Level - FirstFeatures - Ceiling Fan(s)
Bedroom 3
Dimensions - 12x11Level - FirstFeatures - Ceiling Fan(s)
Family Room
Dimensions - 17x15Level - FirstFeatures - Ceiling Fan(s)
Kitchen
Dimensions - 17x12Level - FirstFeatures - Granite Counters
Living Room
Dimensions - 11x10Level - FirstFeatures - Ceiling Fan(s)
Master Bedroom
Dimensions - 20x14Level - FirstFeatures - Double Vanity, Granite Counters
Save
Ask
Tour
Hide
Exterior Features
Construction Details
BlockBrickStucco
Exterior
Rain Gutters
Fencing
Vinyl
Lot Features
Paved
Pool Features
HeatedIn GroundScreen EnclosureTilePrivate
Private Pool
Yes
Roof
Shingle
Community Features
Association Dues
80
Financing Terms Available
CashConventionalFHAVA Loan
HOA Fee Frequency
Monthly
MLS Area
34761 - Ocoee
Roads
Asphalt
Township
21
Schools
School District
Unknown
Elementary School
Prairie Lake Elementary
Middle School
Ocoee Middle
High School
Ocoee High
Listing courtesy of FUTURE HOME REALTY INC (561) 419-4460

Listing information is provided by Participants of the Stellar MLS. IDX information is provided exclusively for personal, non-commercial use, and may not be used for any purpose other than to identify prospective properties consumers may be interested in purchasing. Information is deemed reliable but not guaranteed. Properties displayed may be listed or sold by various participants in the MLS Copyright 2026, Stellar MLS.
Last checked: 2026-05-29 05:11 PM EDT
Listing information is provided by Participants of the Stellar MLS. IDX information is provided exclusively for personal, non-commercial use, and may not be used for any purpose other than to identify prospective properties consumers may be interested in purchasing. Information is deemed reliable but not guaranteed. Properties displayed may be listed or sold by various participants in the MLS Copyright 2026, Stellar MLS.
Last checked: 2026-05-29 05:11 PM EDT
Neighborhood & Commute
Source: Walkscore
Disclosure: Community information and market data powered by Constellation Data Labs. Information is deemed reliable but not guaranteed.
Save
Ask
Tour
Hide