
Save
Ask
Tour
Hide
$1,200,000
21 Days On Site
221 WOODY CREEK DRIVEPONTE VEDRA BEACH, FL 32082
Single Family Residence|Pending
4
Beds
3
Total Baths
3
Full Baths
3,005
SqFt
$399
/SqFt
2000
Built
Subdivision:
WOODLANDS/PONTE VEDRA PH 02
County:
St Johns
Call Now: (954) 354-6630
Is this the listing for you? We can help make it yours.
(954) 354-6630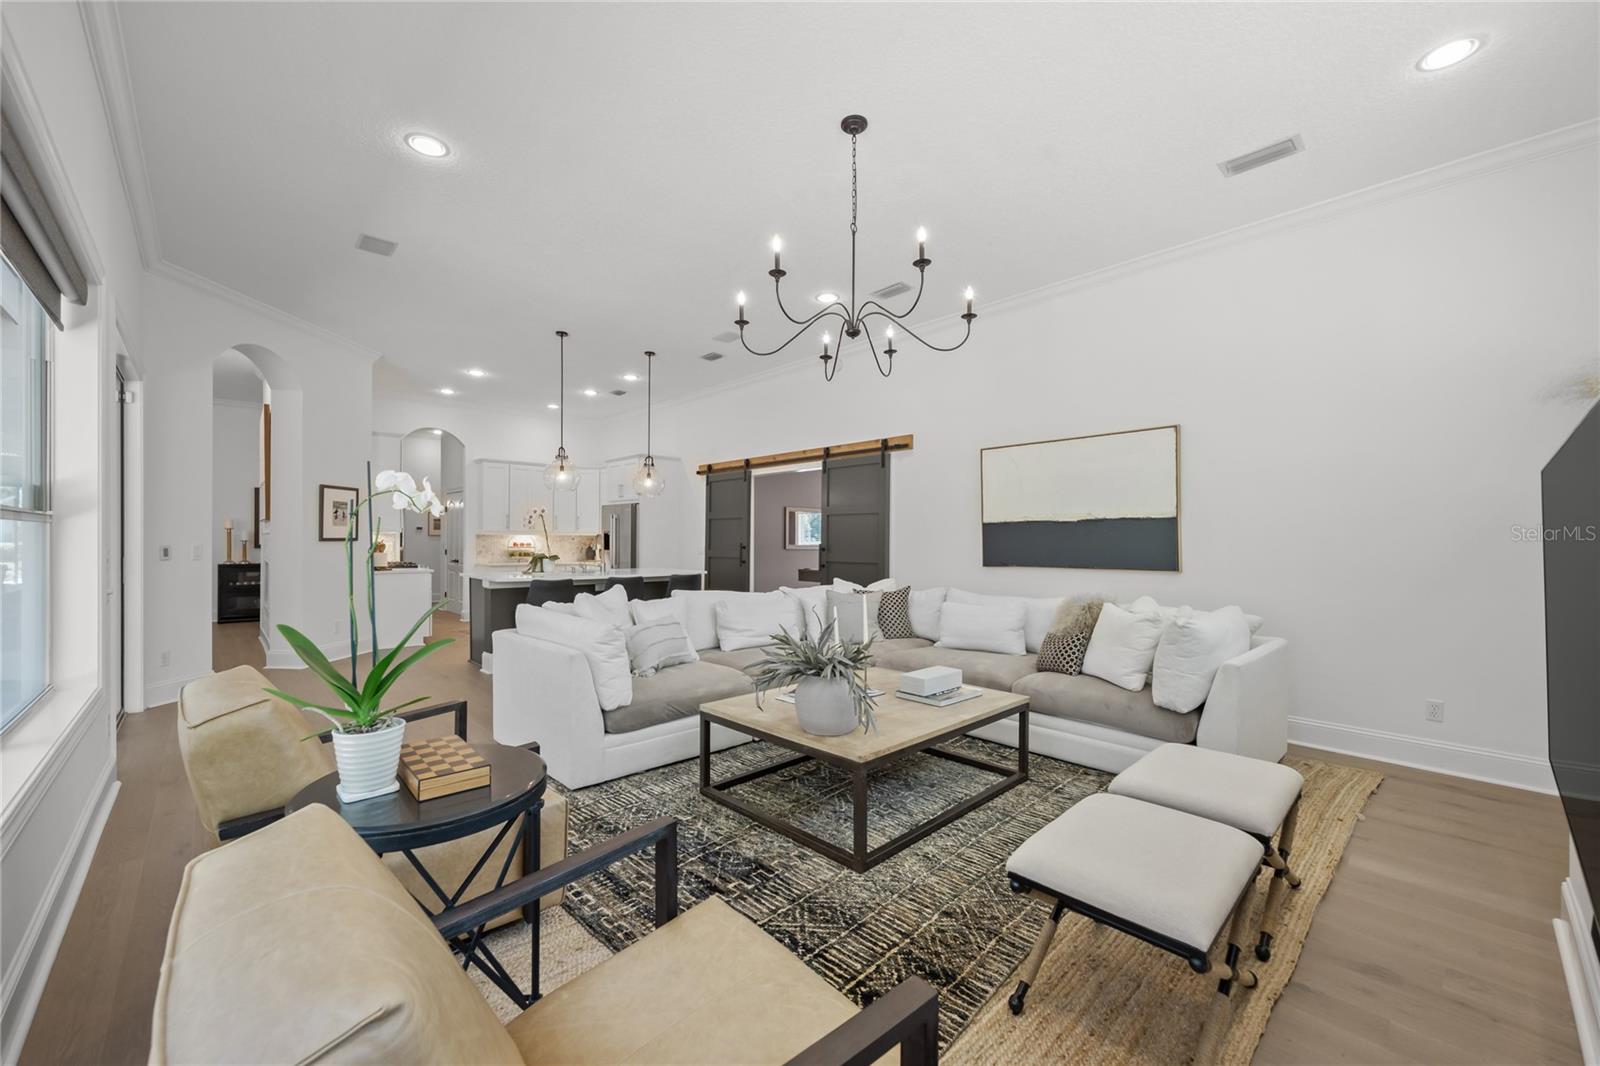
Save
Ask
Tour
Hide
Mortgage Calculator
Monthly Payment (Est.)
$5,475Calculator powered by Showcase IDX, a Constellation1 Company. Copyright ©2026 Information is deemed reliable but not guaranteed.
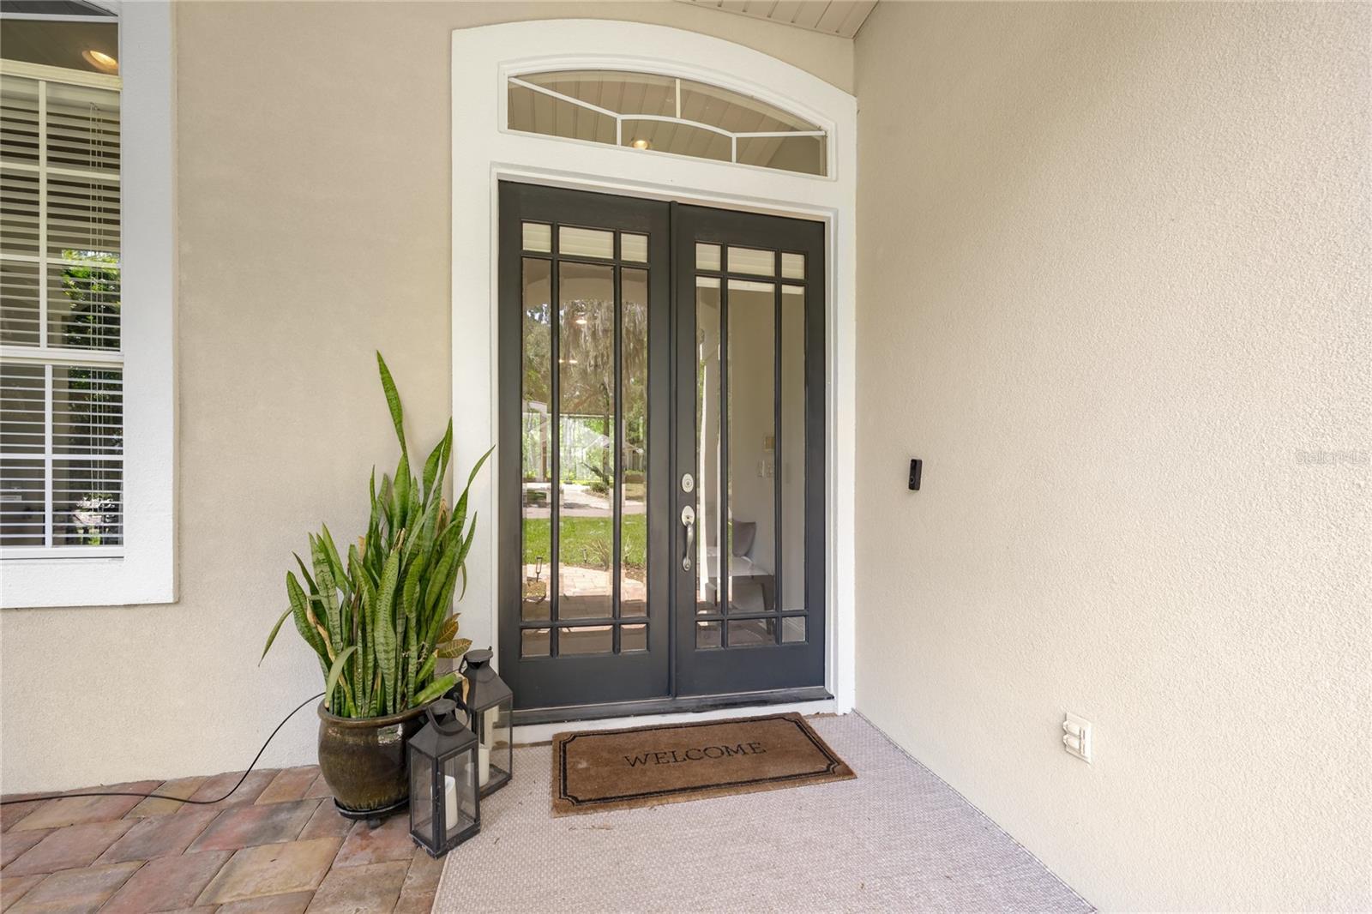
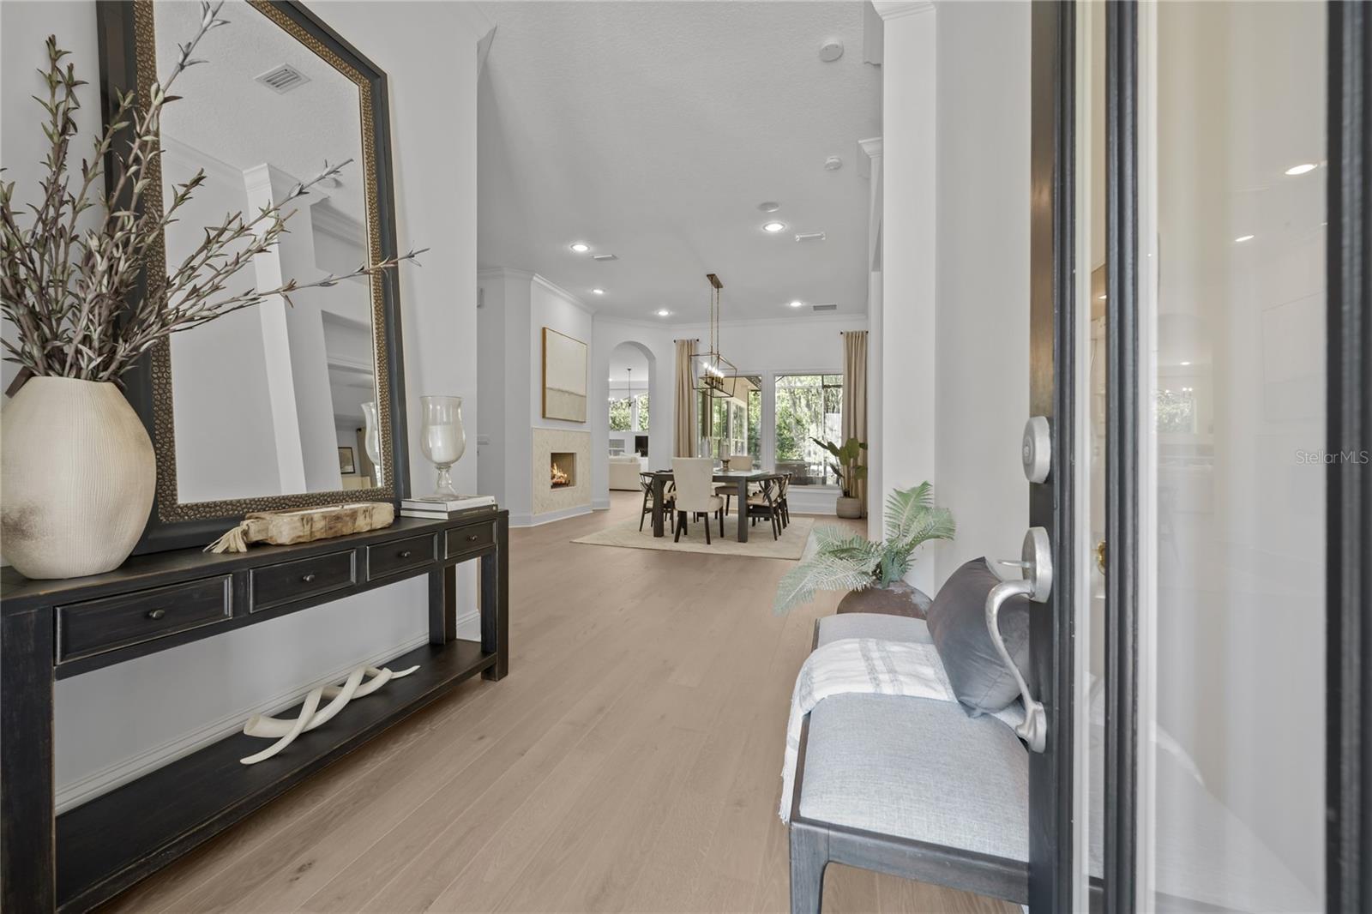
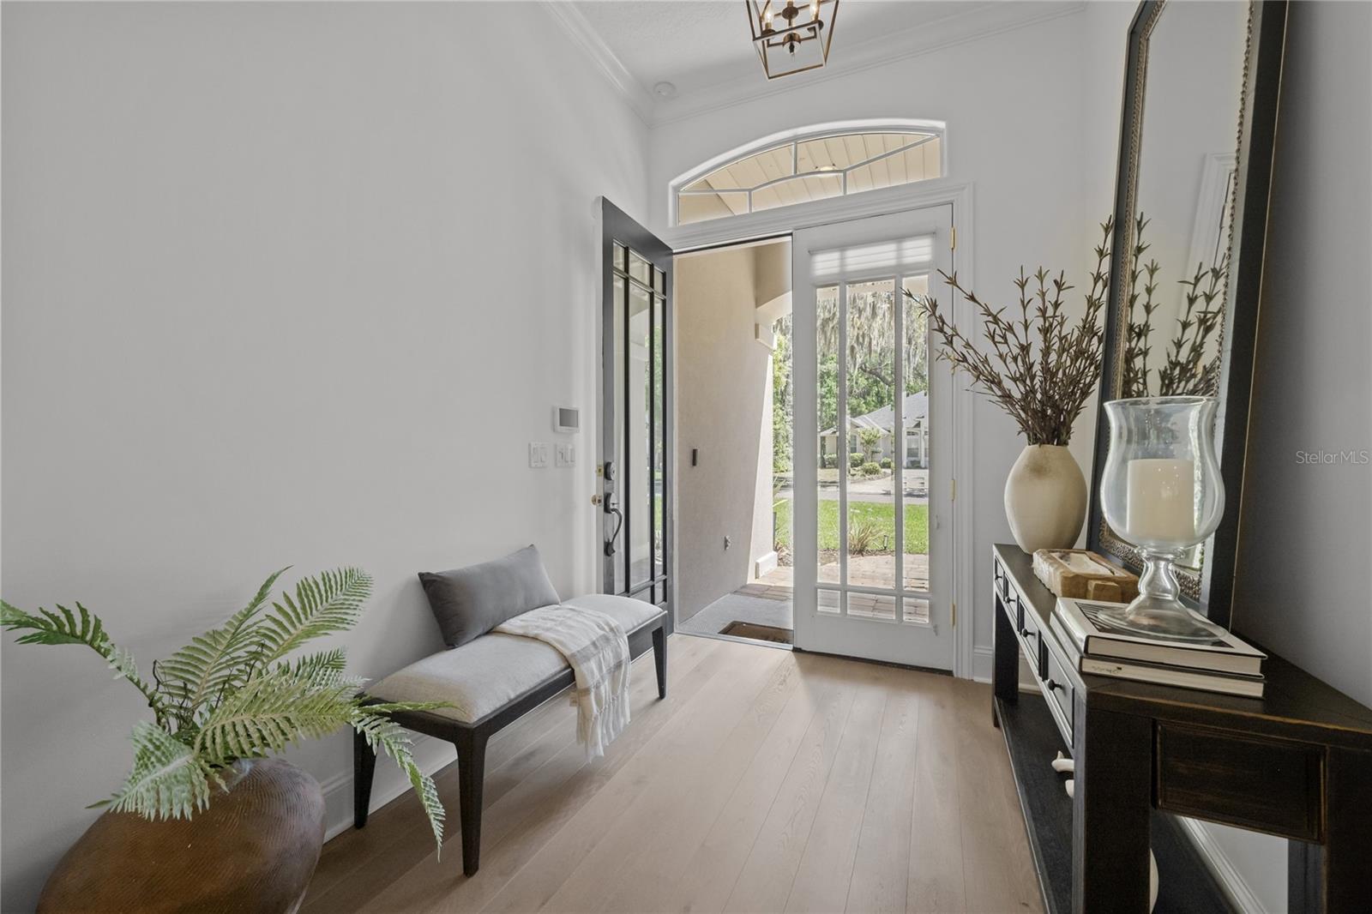
Under contract-accepting backup offers. Beautifully updated and move-in ready, this thoughtfully designed 3,005 SF home offers exceptional flow and a bright open layout ideal for everyday living and entertaining. Features include wide-plank hardwood floors, stainless steel appliances, reverse osmosis water filtration, instant hot water in the primary bath, and a new roof (2021). Located in one of Ponte Vedra Beach’s most desirable neighborhoods with low HOA dues ($500 semi-annually), community playground, and nearly completed sidewalk/bike access to top-rated schools and the beach.
Save
Ask
Tour
Hide
Listing Snapshot
Price
$1,200,000
Days On Site
21 Days
Bedrooms
4
Inside Area (SqFt)
3,005 sqft
Total Baths
3
Full Baths
3
Partial Baths
N/A
Lot Size
0.35 Acres
Year Built
2000
MLS® Number
O6405801
Status
Pending
Property Tax
$9,542
HOA/Condo/Coop Fees
$75 monthly
Sq Ft Source
Public Records
Friends & Family
Recent Activity
| 3 days ago | Listing updated with changes from the MLS® | |
| 3 days ago | Status changed to Pending | |
| 3 weeks ago | Listing first seen on site |
General Features
Acres
0.35
Attached Garage
Yes
Direction Faces
Northeast
Foundation
Slab
Garage
Yes
Garage Spaces
2
Levels
One
Parking
DrivewayGarage Faces SideAttached
Pets
Yes
Property Sub Type
Single Family Residence
Sewer
Public Sewer
SqFt Total
4334
Style
Contemporary
Utilities
Cable AvailableElectricity AvailableElectricity ConnectedPropaneWater AvailableWater Connected
Water Source
Public
Zoning
PUD
Interior Features
Appliances
DishwasherDisposalDryerMicrowaveRange HoodRefrigeratorTankless Water HeaterWasherWater Softener
Cooling
Central AirZoned
Fireplace
Yes
Fireplace Features
Gas
Flooring
CarpetWood
Furnished
Unfurnished
Heating
CentralElectric
Interior
Crown MoldingHigh CeilingsOpen FloorplanTray Ceiling(s)Walk-In Closet(s)
Laundry Features
Electric Dryer HookupGas Dryer HookupLaundry Room
Window Features
Window CoveringsWindow Treatments
Kitchen
Level - First
Living Room
Level - First
Master Bedroom
Level - First
Save
Ask
Tour
Hide
Exterior Features
Construction Details
StuccoFrame
Exterior
Rain Gutters
Lot Features
ClearedCul-De-SacLandscapedNear Golf Course
Patio And Porch
Rear PorchScreened
Roof
Shingle
Windows/Doors
Window CoveringsWindow Treatments
Community Features
Accessibility Features
Accessible EntranceAccessible Full Bath
Association Dues
500
HOA Fee Frequency
Semi-Annually
MLS Area
32082 - Ponte Vedra Beach
Roads
Paved
Township
04
Schools
School District
Unknown
Elementary School
R. B. HUNT ELEMENTARY SCHOOL
Middle School
SEBASTIAN MIDDLE SCHOOL
High School
Beachside High School
Listing courtesy of FLORIDA REALTY INVESTMENTS (407) 802-6462

Listing information is provided by Participants of the Stellar MLS. IDX information is provided exclusively for personal, non-commercial use, and may not be used for any purpose other than to identify prospective properties consumers may be interested in purchasing. Information is deemed reliable but not guaranteed. Properties displayed may be listed or sold by various participants in the MLS Copyright 2026, Stellar MLS.
Last checked: 2026-05-29 07:34 AM EDT
Listing information is provided by Participants of the Stellar MLS. IDX information is provided exclusively for personal, non-commercial use, and may not be used for any purpose other than to identify prospective properties consumers may be interested in purchasing. Information is deemed reliable but not guaranteed. Properties displayed may be listed or sold by various participants in the MLS Copyright 2026, Stellar MLS.
Last checked: 2026-05-29 07:34 AM EDT
Neighborhood & Commute
Source: Walkscore
Disclosure: Community information and market data powered by Constellation Data Labs. Information is deemed reliable but not guaranteed.
Save
Ask
Tour
Hide