Search

Save
Ask
Tour
Hide
Share
$749,000
21 Days On Site

103 NEPTUNE COURT
PONTE VEDRA BEACH, FL 32082

Single Family Residence|Pending
3
Beds
2
Total Baths
2
Full Baths
2,120
SqFt
$353
/SqFt
1981
Built
Subdivision:
INNLET BEACH
County:
St Johns
Call Now: (954) 354-6630
Is this the listing for you? We can help make it yours.
(954) 354-6630
103 NEPTUNE COURT103 NEPTUNE COURT103 NEPTUNE COURT103 NEPTUNE COURT
Save
Ask
Tour
Hide
Share

Mortgage Calculator

Monthly Payment (Est.)

$3,417
Calculator powered by Showcase IDX, a Constellation1 Company. Copyright ©2026 Information is deemed reliable but not guaranteed.

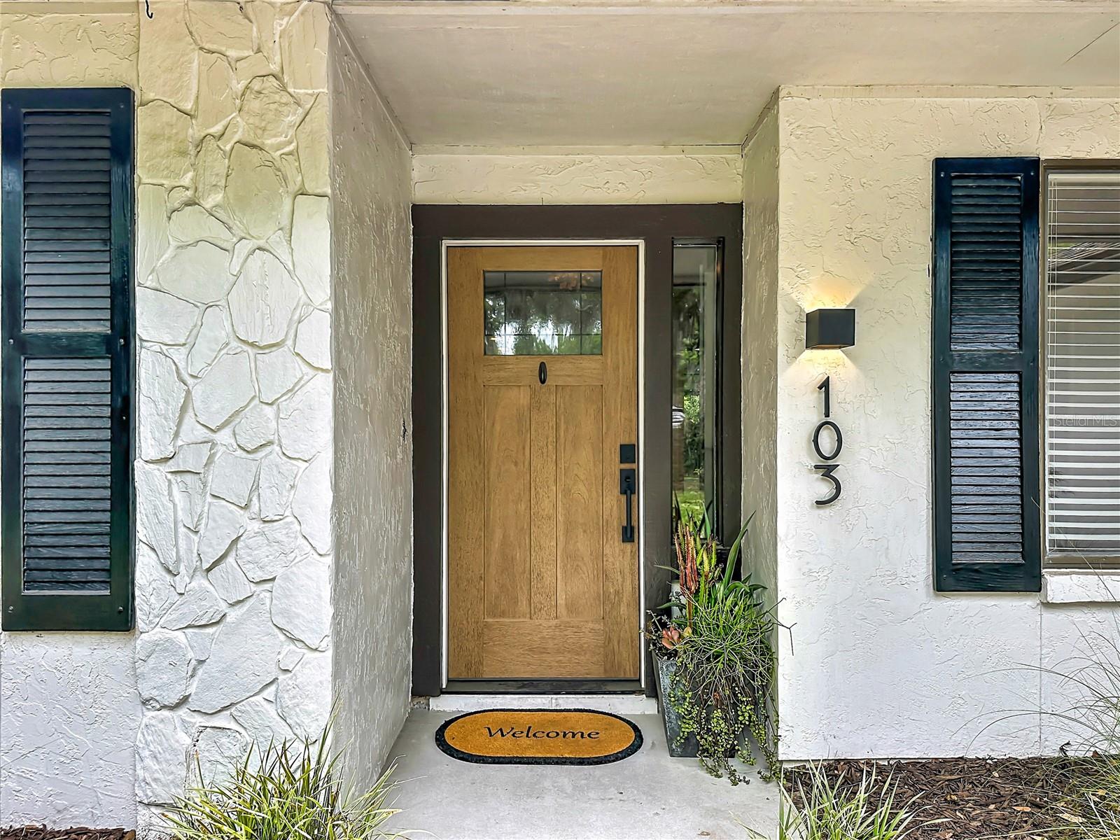
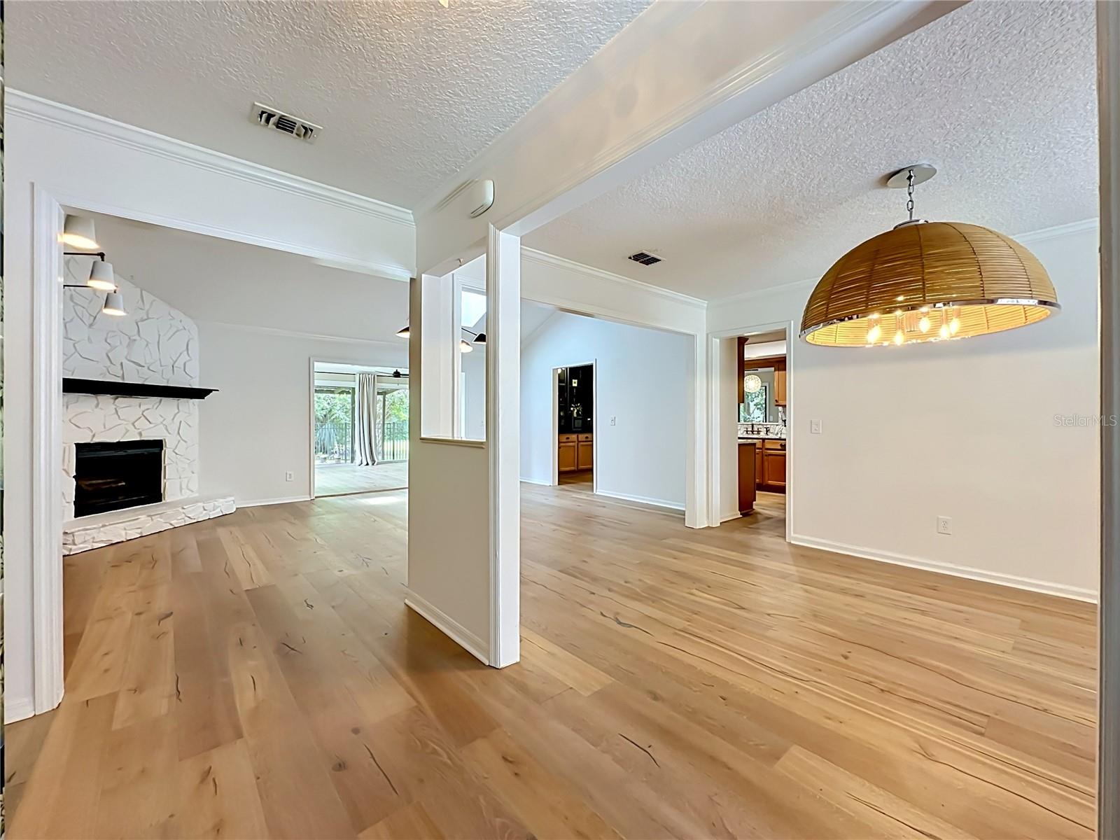
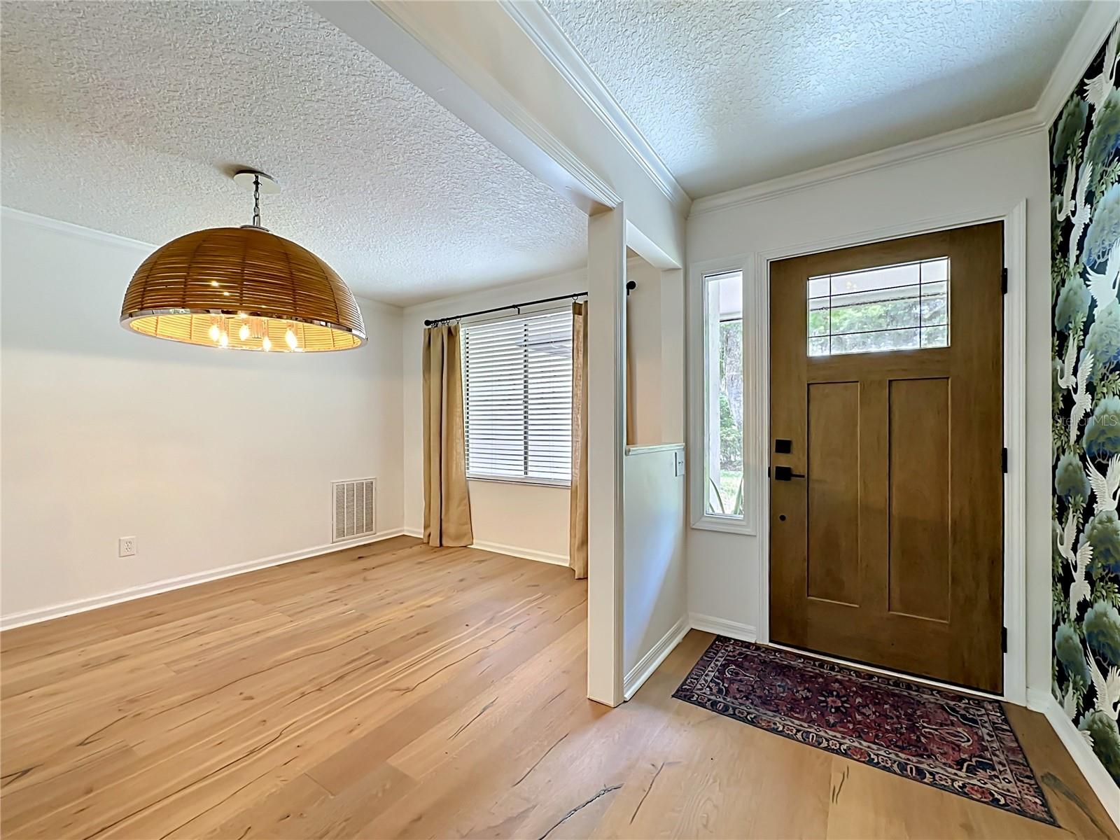
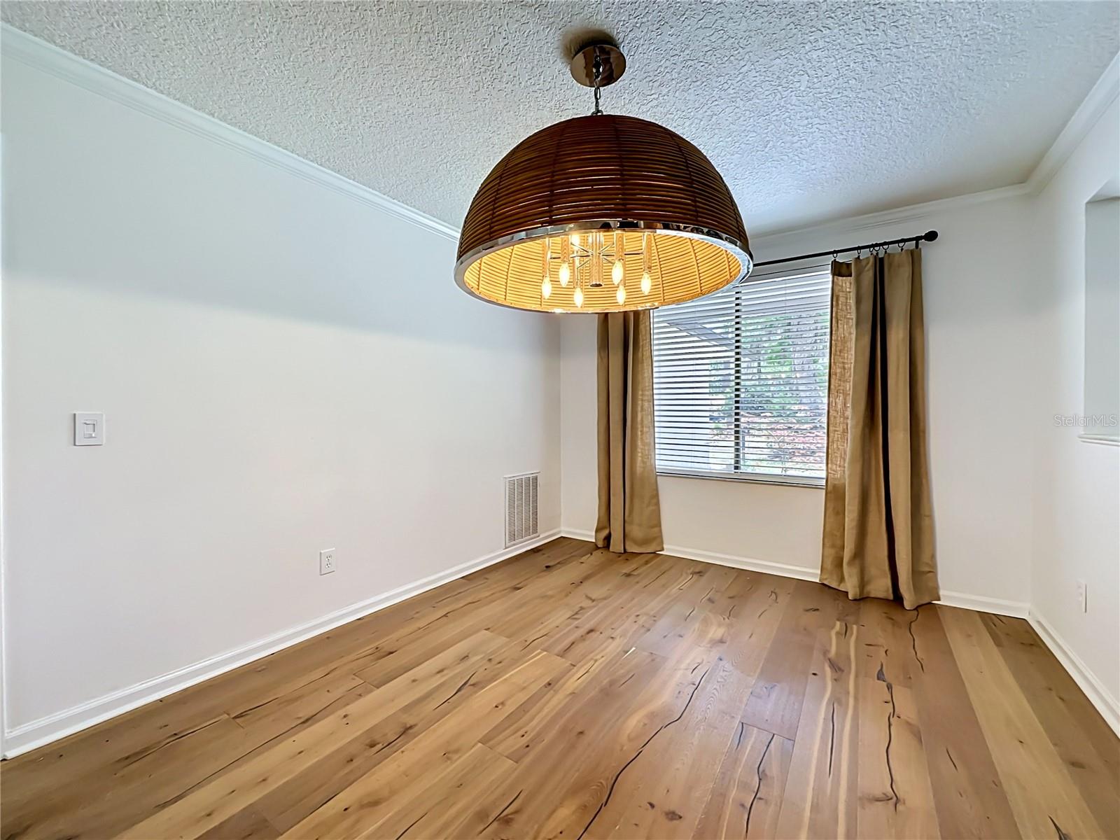
Under contract-accepting backup offers. ****UNDER CONTRACT & ACCEPTING BACK UP OFFERS!*** Located in the heart of Ponte Vedra Beach, this stunning home is nestled inside the beautiful gated community of Sawgrass Oakbridge at TPC — home of The Players Championship. Just minutes from the beach and the highly desirable Sawgrass Village with fabulous shopping and dining, this 3-bedroom, 2-bath home perfectly blends charm, character, and location. Filled with natural light from beautiful skylights, the interior showcases custom built-ins surrounding a cozy fireplace in the living room, creating the perfect gathering space. The stunning kitchen features high-end appliances, granite countertops, and gorgeous built-in shelving designed with both style and function in mind. Every room offers its own eclectic flair with custom accent walls, designer lighting, and gorgeous wood flooring flowing throughout the home. The den/office includes a hidden 11x3 secret storage area — ideal for holiday décor, keepsakes, or additional organization. The expansive family room/Florida room is truly a showstopper with floor-to-ceiling sliding glass doors and windows overlooking a lush garden oasis complete with a charming Covered-style patio. Situated on a quiet cul-de-sac, this property also features a huge backyard enclosed by a 5-foot wrought iron fence, offering both privacy and beauty in one exceptional outdoor setting.

Save
Ask
Tour
Hide
Share
Listing Snapshot
Price 
$749,000
Days On Site 
21 Days
Bedrooms 
3
Inside Area (SqFt) 
2,120 sqft
Total Baths 
2
Full Baths 
2
Partial Baths 
N/A
Lot Size 
0.25 Acres
Year Built 
1981
MLS® Number 
O6405556
Status 
Pending
Property Tax 
$7,324
HOA/Condo/Coop Fees 
$600 Semi-Annually
Sq Ft Source 
Public Records
Friends & Family
Recent Activity
5 days agoListing updated with changes from the MLS®
6 days agoStatus changed to Pending
3 weeks agoListing first seen on site
General Features
Acres 
0.25
Attached Garage 
Yes
Direction Faces 
East
Foundation 
Pillar/Post/PierSlab
Garage 
Yes
Garage Spaces 
2
Levels 
One
Parking 
DrivewayAttached
Pets 
Cats OKDogs OK
Property Sub Type 
Single Family Residence
Sewer 
Public Sewer
SqFt Total 
2814
Utilities 
Electricity Connected
Water Source 
Public
Zoning 
PUD
Interior Features
Appliances 
DishwasherDisposalDryerElectric Water HeaterMicrowaveRangeRefrigeratorWasherWater Softener
Cooling 
Central AirAttic Fan
Fireplace 
Yes
Fireplace Features 
Living Room
Flooring 
Wood
Furnished 
Unfurnished
Heating 
ElectricHeat Pump
Interior 
Built-in FeaturesStone CountersVaulted Ceiling(s)Walk-In Closet(s)
Laundry Features 
InsideLaundry Room
Window Features 
Skylight(s)
Bedroom 2 
Dimensions - 10.3x13.3Level - First
Bedroom 3 
Dimensions - 10.11x9.8Level - First
Dining Room 
Dimensions - 10.6x14.3Level - First
Family Room 
Dimensions - 13.11x19.4Level - First
Kitchen 
Dimensions - 18.3x8.11Level - First
Laundry 
Dimensions - 5x7.9Level - First
Living Room 
Dimensions - 19.11x14.1Level - First
Master Bathroom 
Dimensions - 9.6x8.11Level - First
Master Bedroom 
Dimensions - 16.4x14.1Level - First
Office 
Dimensions - 11.6x13.4Level - First
Save
Ask
Tour
Hide
Share
Exterior Features
Construction Details 
StuccoFrame
Exterior 
Fire PitGardenLighting
Fencing 
Fenced
Lot Features 
LandscapedLevelNear Golf CoursePaved
Patio And Porch 
EnclosedFront PorchRear PorchSide Porch
Roof 
Shingle
View 
Garden
Waterview 
Garden
Windows/Doors 
Skylight(s)
Community Features
Association Amenities 
ClubhouseFitness CenterPoolTennis Court(s)Trail(s)
Association Dues 
600
Community Features 
ClubhouseFitness CenterPoolTennis Court(s)
Financing Terms Available 
CashConventionalFHAVA Loan
HOA Fee Frequency 
Semi-Annually
MLS Area 
32082 - Ponte Vedra Beach
Roads 
Asphalt
Township 
03
Listing courtesy of EXP REALTY LLC (304) 395-9407


Listing information is provided by Participants of the Stellar MLS. IDX information is provided exclusively for personal, non-commercial use, and may not be used for any purpose other than to identify prospective properties consumers may be interested in purchasing. Information is deemed reliable but not guaranteed. Properties displayed may be listed or sold by various participants in the MLS Copyright 2026, Stellar MLS.
Last checked: 2026-05-29 03:28 PM EDT

Neighborhood & Commute
Source: Walkscore
Disclosure: Community information and market data powered by Constellation Data Labs. Information is deemed reliable but not guaranteed.
Save
Ask
Tour
Hide
Share