Search

Save
Ask
Tour
Hide
Share
$165,000
22 Days On Site

1720 MURRELL ROAD 120
ROCKLEDGE, FL 32955

Condominium|Pending
2
Beds
2
Total Baths
2
Full Baths
928
SqFt
$178
/SqFt
1986
Built
Subdivision:
HAZELWOOD VILLAS CONDO
County:
Brevard
Call Now: (954) 354-6630
Is this the listing for you? We can help make it yours.
(954) 354-6630
1720 MURRELL ROAD 1201720 MURRELL ROAD 1201720 MURRELL ROAD 1201720 MURRELL ROAD 120
Save
Ask
Tour
Hide
Share

Mortgage Calculator

Monthly Payment (Est.)

$753
Calculator powered by Showcase IDX, a Constellation1 Company. Copyright ©2026 Information is deemed reliable but not guaranteed.

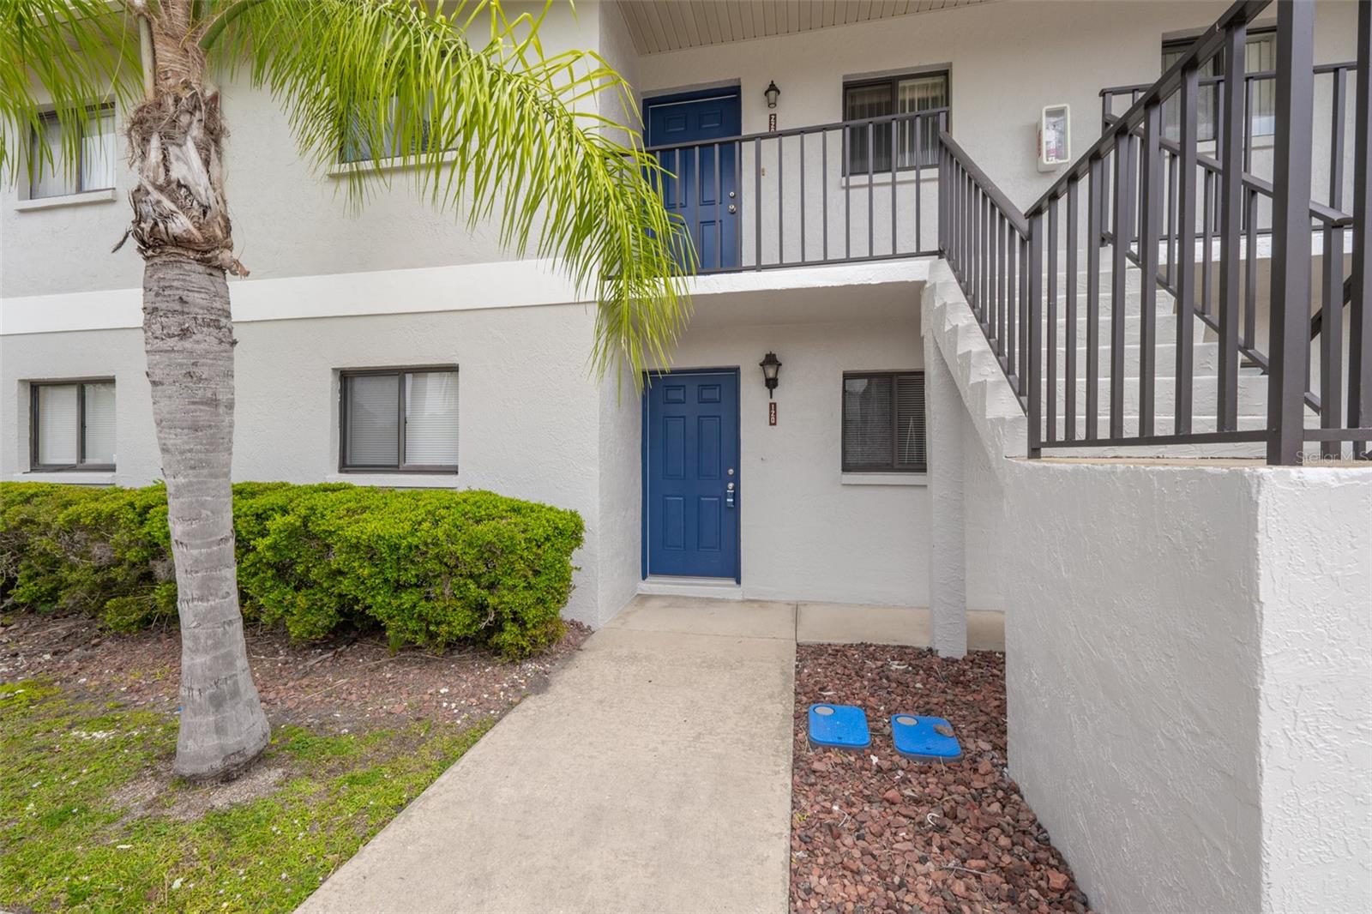
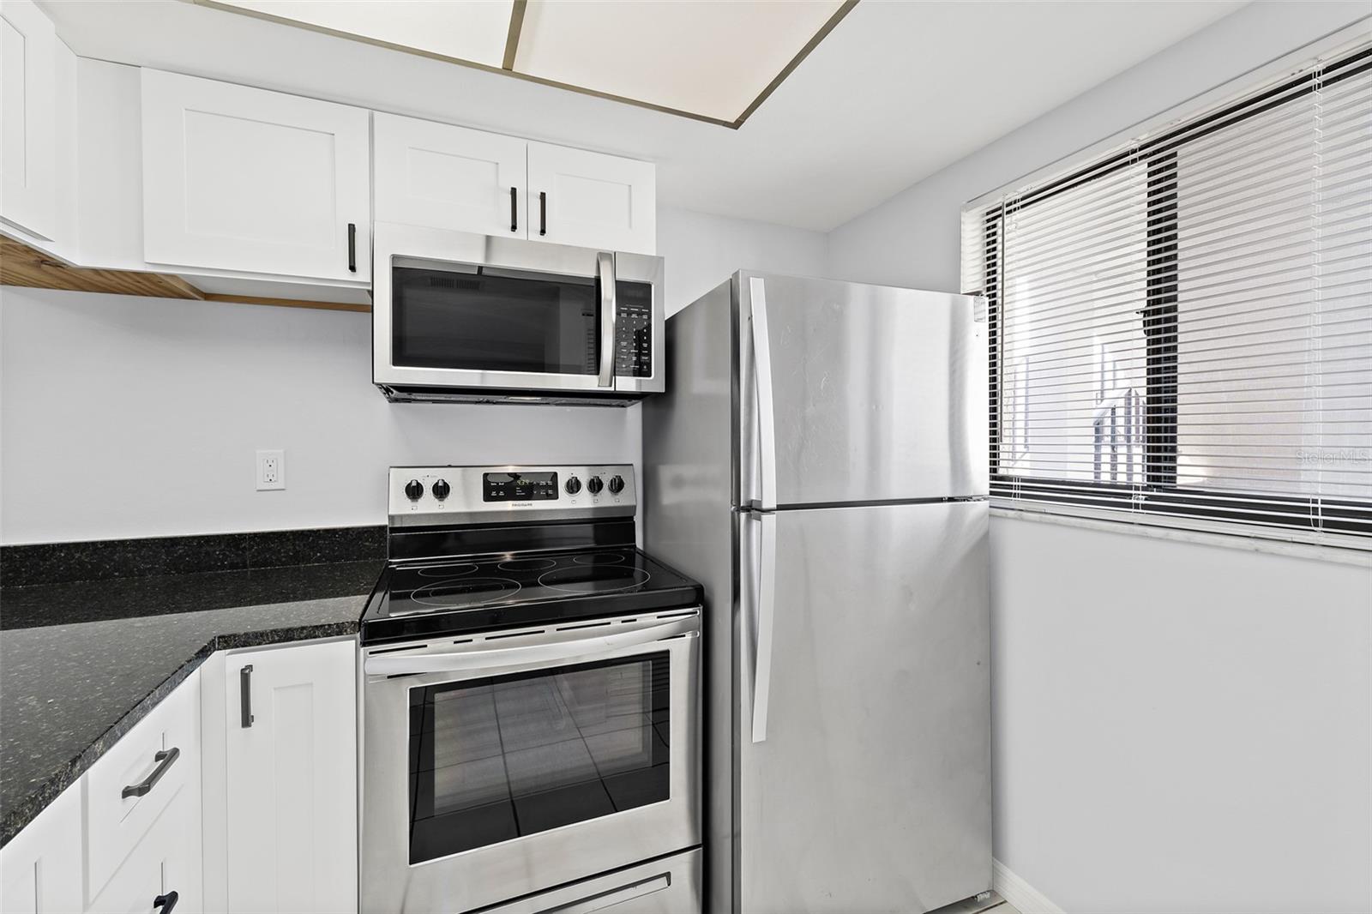
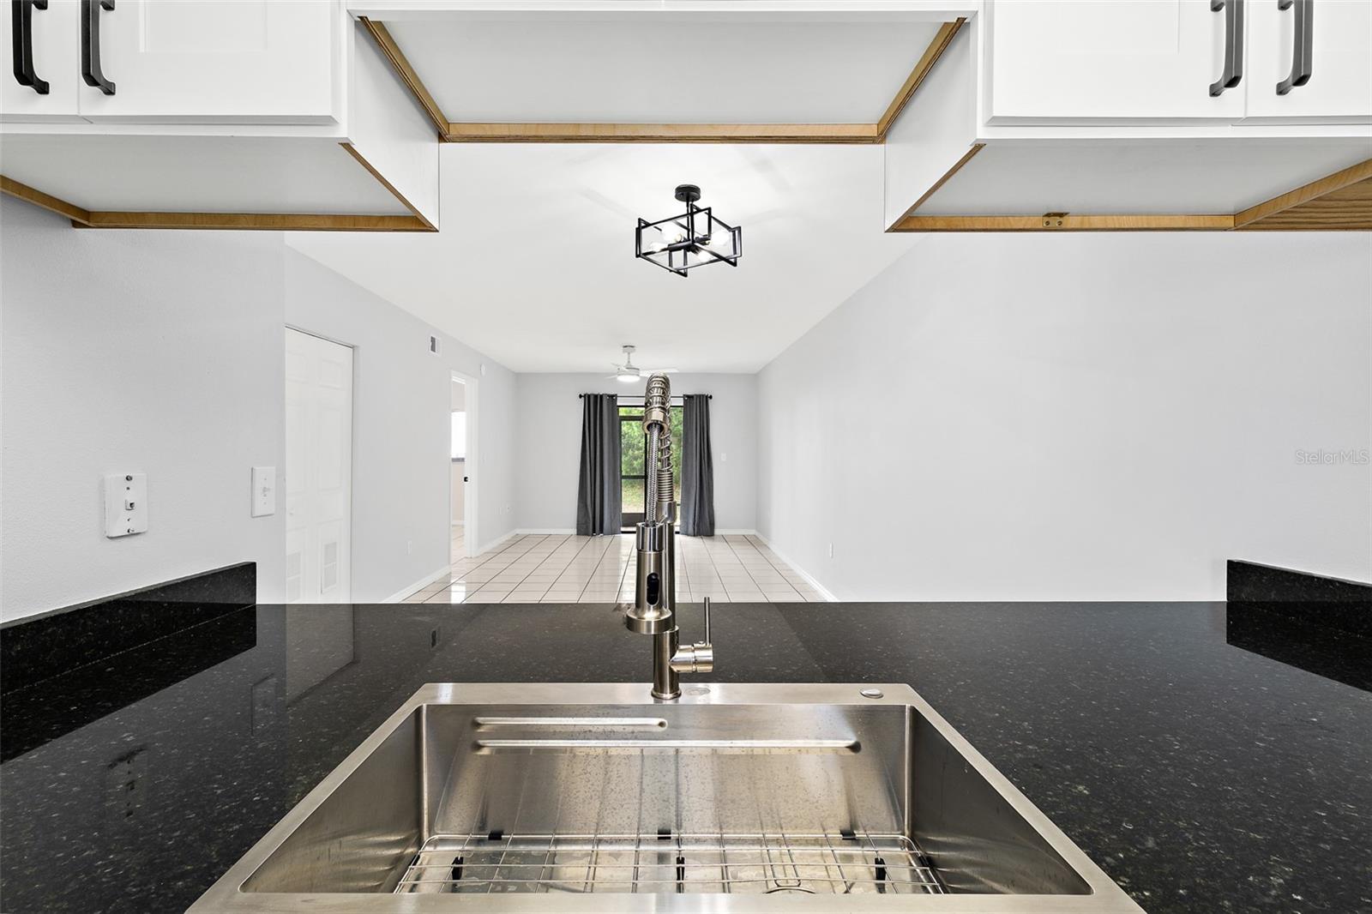
Under contract-accepting backup offers. Updated 2-bed, 2-bath move-in ready condo in the heart of Rockledge! This freshly painted home features a bright kitchen with stainless steel appliances, sleek granite countertops, and an expansive breakfast bar. Tile flooring flows throughout, complemented by modern touches including brand-new light fixtures, ceiling fans, and window blinds. Every closet has been outfitted with new shelving, and a brand-new stacked washer/dryer is included for added convenience. Step outside to your private screen-enclosed patio--the perfect spot to relax and soak in the Florida breeze. This first-floor unit offers easy access to assigned parking and a convenient, step-free entry. Hazelwood Villas is a well-maintained, pet-friendly community with a LOW HOA fee, centrally-located near schools, shopping and dining. Easy access to 520, only minutes to Historic Cocoa Village, Merritt Island, and the beaches! Orlando airport and world-famous attractions are only 45 minutes away. Schedule a showing today!

Save
Ask
Tour
Hide
Share
Listing Snapshot
Price 
$165,000
Days On Site 
22 Days
Bedrooms 
2
Inside Area (SqFt) 
928 sqft
Total Baths 
2
Full Baths 
2
Partial Baths 
N/A
Lot Size 
0.02 Acres
Year Built 
1986
MLS® Number 
O6405371
Status 
Pending
Property Tax 
$1,275.75
HOA/Condo/Coop Fees 
$215 monthly
Sq Ft Source 
Public Records
Friends & Family
Recent Activity
a week agoListing updated with changes from the MLS®
3 weeks agoStatus changed to Pending
3 weeks agoListing first seen on site
General Features
Acres 
0.02
Direction Faces 
South
Foundation 
Block
Levels 
One
Number Of Stories 
2
Parking 
AssignedGuestOpen
Pets 
Cats OKDogs OKNumber LimitSize Limit
Property Sub Type 
Condominium
Sewer 
Public Sewer
SqFt Total 
928
Utilities 
Cable AvailableElectricity ConnectedSewer ConnectedWater Connected
Water Source 
Public
Zoning 
0414
Interior Features
Appliances 
DishwasherDryerElectric Water HeaterMicrowaveRangeRefrigeratorWasher
Cooling 
Central Air
Flooring 
Tile
Furnished 
Unfurnished
Heating 
CentralElectric
Interior 
Eat-in KitchenWalk-In Closet(s)
Laundry Features 
Electric Dryer HookupInsideWasher Hookup
Balcony/Porch/Lanai 
Dimensions - 5.7x11.1Level - First
Bathroom 2 
Dimensions - 5.1x7.5Level - First
Bedroom 2 
Dimensions - 10.1x11.1Level - FirstFeatures - Ceiling Fan(s)
Dining Room 
Dimensions - 10.3x11.1Level - First
Kitchen 
Dimensions - 7.11x8.3Level - FirstFeatures - Breakfast Bar, Granite Counters
Laundry 
Dimensions - 5.5x5.6Level - First
Living Room 
Dimensions - 11.1x15.1Level - FirstFeatures - Ceiling Fan(s)
Master Bathroom 
Dimensions - 5x9.2Level - First
Master Bedroom 
Dimensions - 10.1x12.1Level - FirstFeatures - Ceiling Fan(s)
Save
Ask
Tour
Hide
Share
Exterior Features
Construction Details 
BlockStucco
Exterior 
Other
Roof 
Shingle
View 
Trees/Woods
Waterview 
Trees/Woods
Community Features
Association Amenities 
MaintenanceOther
Association Dues 
215
Financing Terms Available 
CashConventional
HOA Fee Frequency 
Monthly
MLS Area 
32955 - Rockledge/Viera
Roads 
Asphalt
Township 
25
Schools
School District
Unknown
Elementary School
Unknown
Middle School
JOHN F. KENNEDY MIDDLE SCHOOL
High School
Unknown
Listing courtesy of FLORIDA LIFESTYLE REALTY LLC (321) 720-8866


Listing information is provided by Participants of the Stellar MLS. IDX information is provided exclusively for personal, non-commercial use, and may not be used for any purpose other than to identify prospective properties consumers may be interested in purchasing. Information is deemed reliable but not guaranteed. Properties displayed may be listed or sold by various participants in the MLS Copyright 2026, Stellar MLS.
Last checked: 2026-05-29 10:54 AM EDT

Neighborhood & Commute
Source: Walkscore
Disclosure: Community information and market data powered by Constellation Data Labs. Information is deemed reliable but not guaranteed.
Save
Ask
Tour
Hide
Share