
1483 SURREY PARK DRIVEPORT ORANGE, FL 32128

Mortgage Calculator
Monthly Payment (Est.)
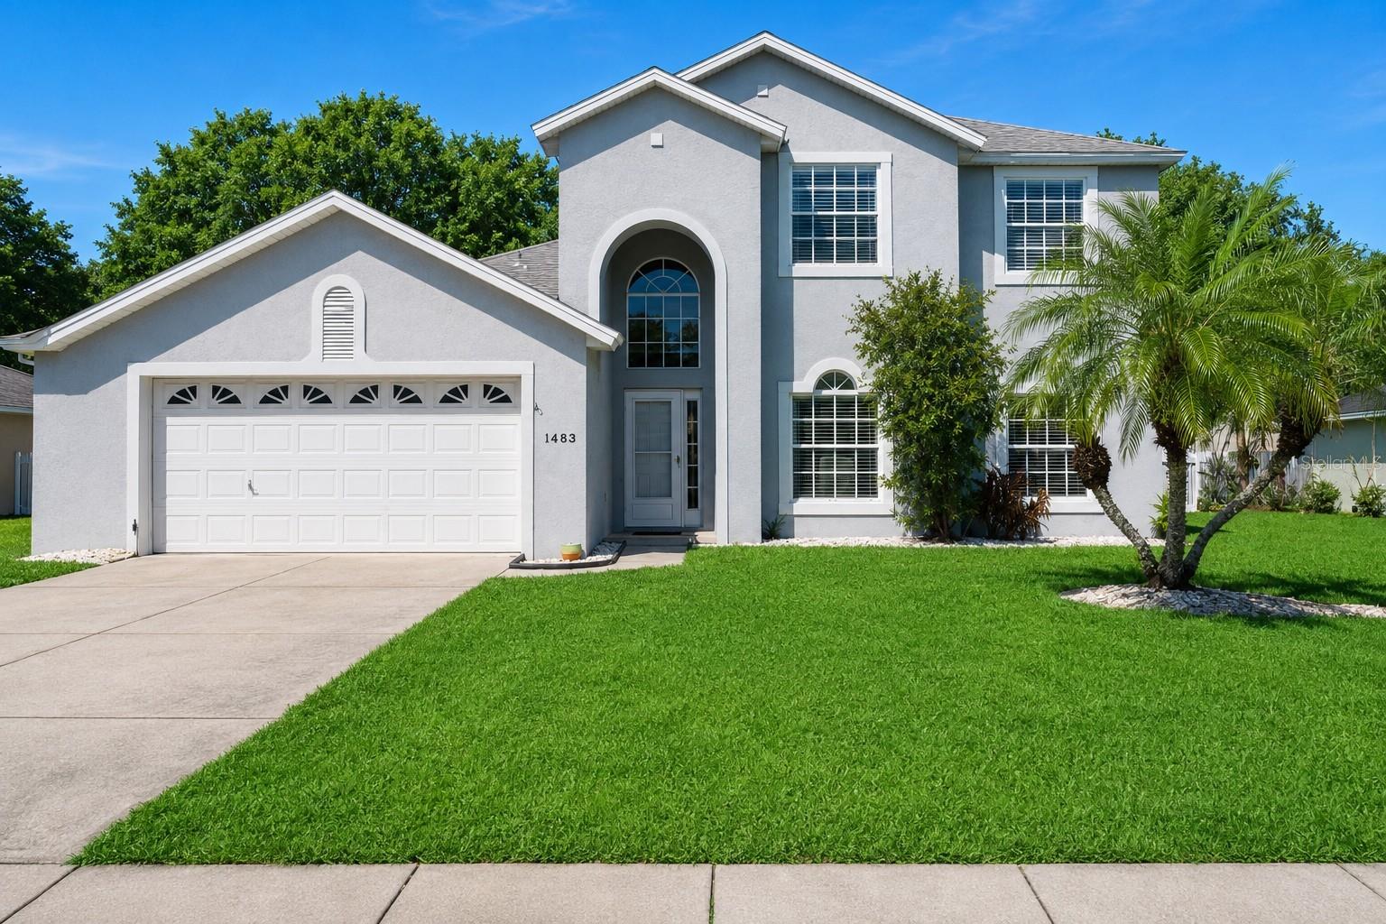
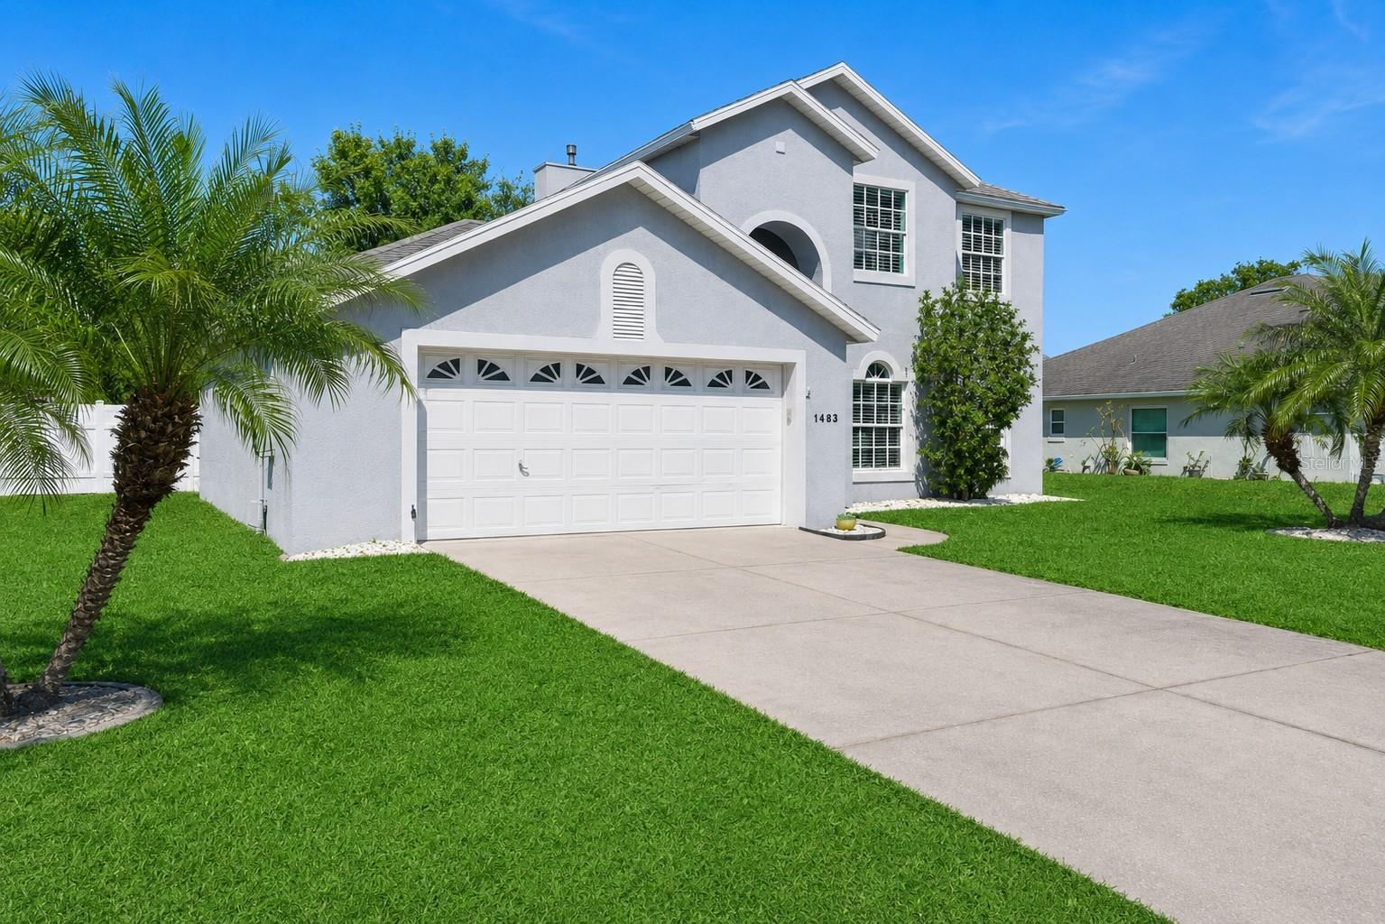
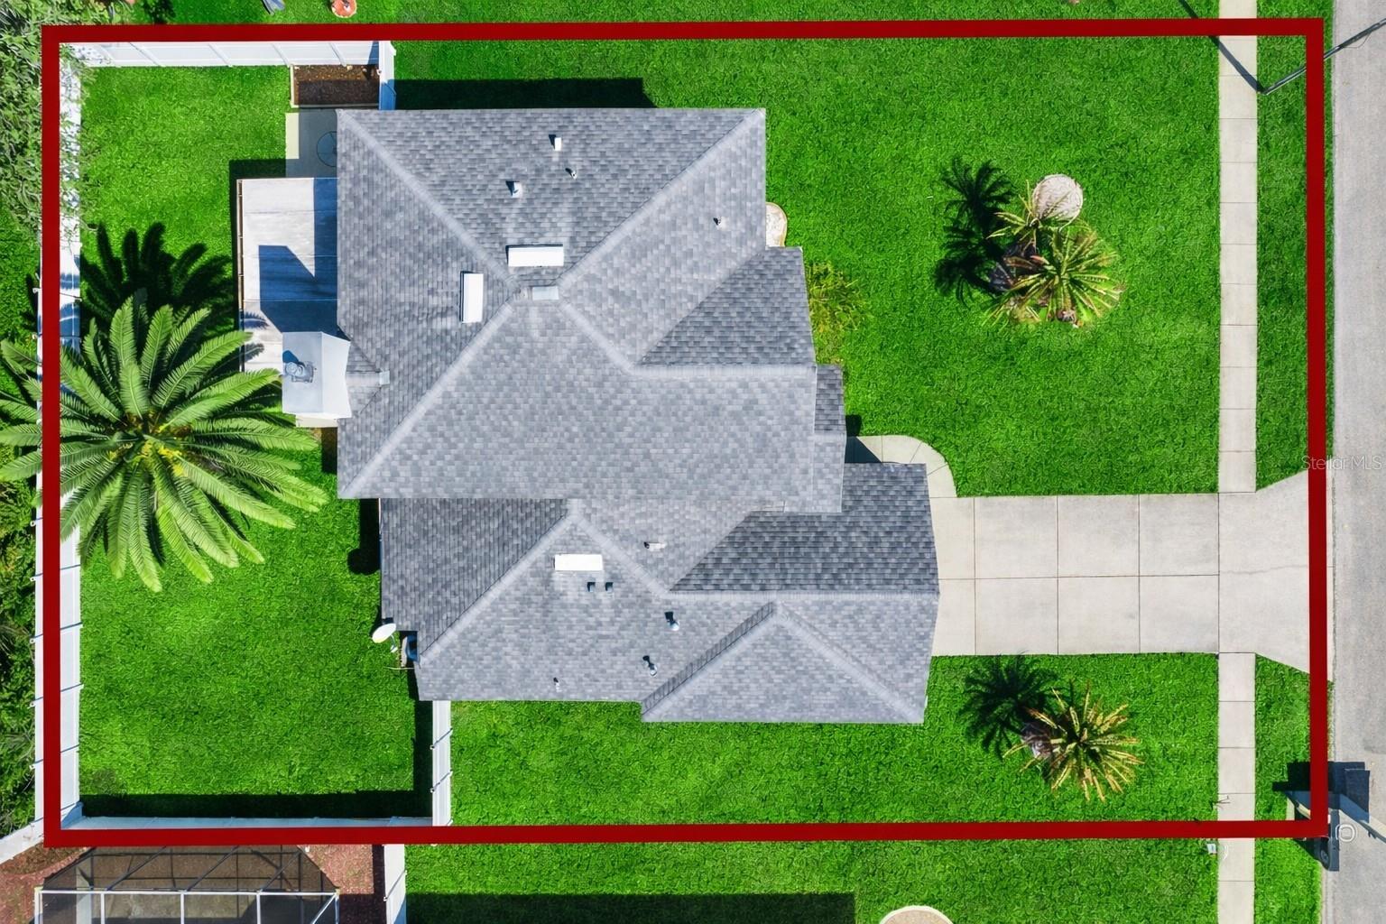
Enter an interest rate to see your estimated monthly payment.SPACE TO LIVE, WORK & ENTERTAIN! | NEARLY 1/4 ACRE LOT | 4 BEDROOMS + FLEX SPACE | FORMAL DINING ROOM + BREAKFAST NOOK | NATURAL GAS HOOK UPS | MASSIVE FIRST-FLOOR PRIMARY ROOM + WALK IN CLOSET| PVC FENCED IN BACKYARD + ROOM FOR BOAT/RV | ORIGINAL OWNER | DESIGNED FOR ENTERTAINING | Welcome to 1483 Surrey Park Drive, an exceptional four-bedroom, two-and-a-half-bath residence set on just under a quarter of an acre in the highly sought-after Vineyards community of Port Orange. Lovingly cared for by the original owner since it was built, this home reflects years of thoughtful updates and meticulous attention to detail. Inside, the home unfolds with a spacious and seamless layout designed for both entertaining and comfortable everyday living. Just off the entry, a formal dining room offers a perfect setting for gatherings and special occasions, while also providing the flexibility to be transformed into a private office or study. The heart of the home is the expansive open-concept kitchen, featuring abundant countertop space, oversized drawers designed for ample storage, and an impressive walk-in pantry. The kitchen flows continuously into the breakfast area and inviting living room, creating a natural gathering space. French doors open from the breakfast nook to a covered patio and grilling area, allowing indoor and outdoor living to blend effortlessly. At the center of the home, the living room is anchored by a cozy gas fireplace and open sightlines across the main living spaces, creating an atmosphere that feels both welcoming and expansive. The first-floor primary suite offers a private retreat, complete with a spacious spa-like bathroom featuring a jetted soaking tub, walk-in shower, private water closet, and an oversized walk-in closet. The home also features an oversized two-car garage, providing ample room for vehicles while still offering additional space for storage, a workbench, or easy walk-around access. Upstairs, three generously sized guest bedrooms accompany a full bathroom and a spacious loft that offers endless possibilities as a secondary living space, media room, playroom, or home office. The upper level creates a wonderful extension of the home, offering a comfortable and versatile retreat that is ideal for guests, growing families, or multi-generational living. Outdoors, the fully fenced backyard provides privacy and space to enjoy Florida’s year-round sunshine. Perfectly positioned in the heart of Port Orange, the home is just minutes from premier shopping, dining, parks, and everyday conveniences, while still offering quick access to the coast with Daytona Beach only 15 minutes away and New Smyrna Beach less than 20 minutes away. Blending space, comfort, and an exceptional location, 1483 Surrey Park Drive offers a refined lifestyle in one of Port Orange’s most desirable communities. Schedule your showing today. MOTIVATED SELLER!
| 6 days ago | Listing updated with changes from the MLS | |
| 6 days ago | Status changed to Pending | |
| 5 months ago | Price changed to $425,000 | |
| 8 months ago | Listing first seen on site |

Listing information is provided by Participants of the Stellar MLS. IDX information is provided exclusively for personal, non-commercial use, and may not be used for any purpose other than to identify prospective properties consumers may be interested in purchasing. Information is deemed reliable but not guaranteed. Properties displayed may be listed or sold by various participants in the MLS Copyright 2026, Stellar MLS.
Last checked: 2026-10-22 10:23 PM EDT
Did you know? You can invite friends and family to your search. They can join your search, rate and discuss listings with you.