
2400 S PARK AVENUESANFORD, FL 32771
Mortgage Calculator
Monthly Payment (Est.)
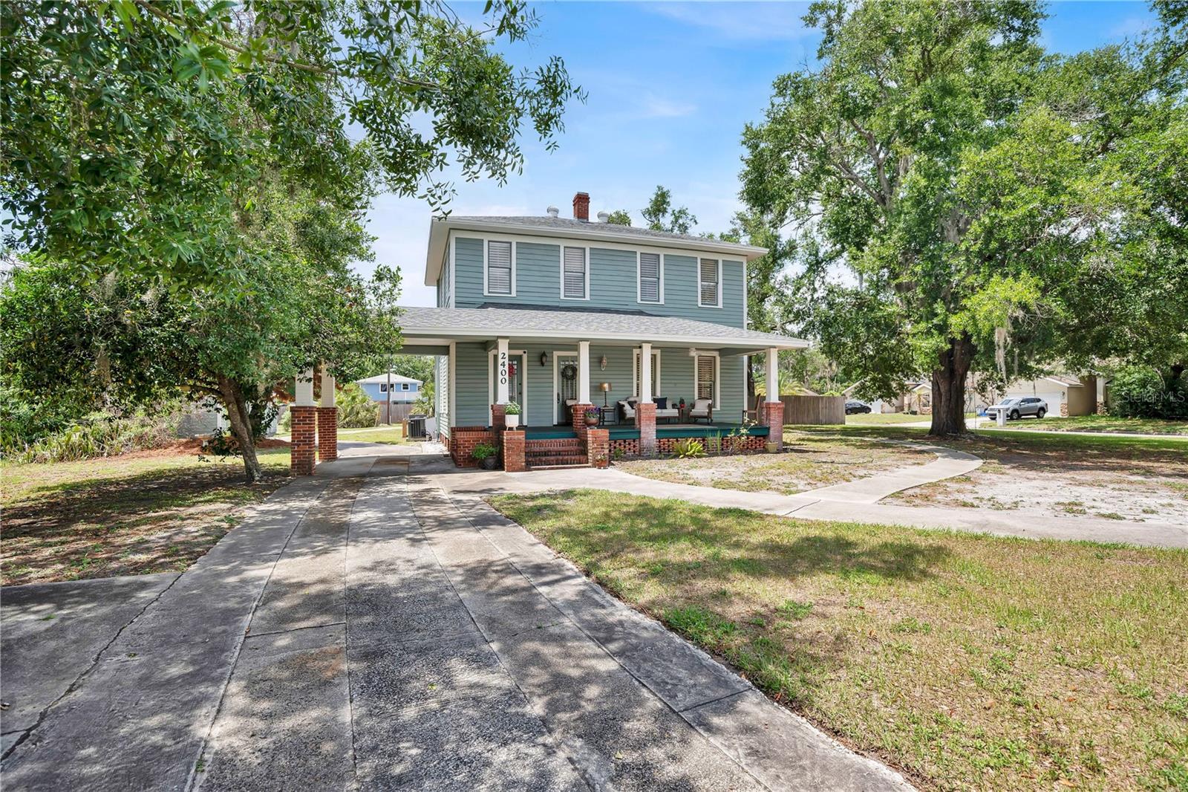
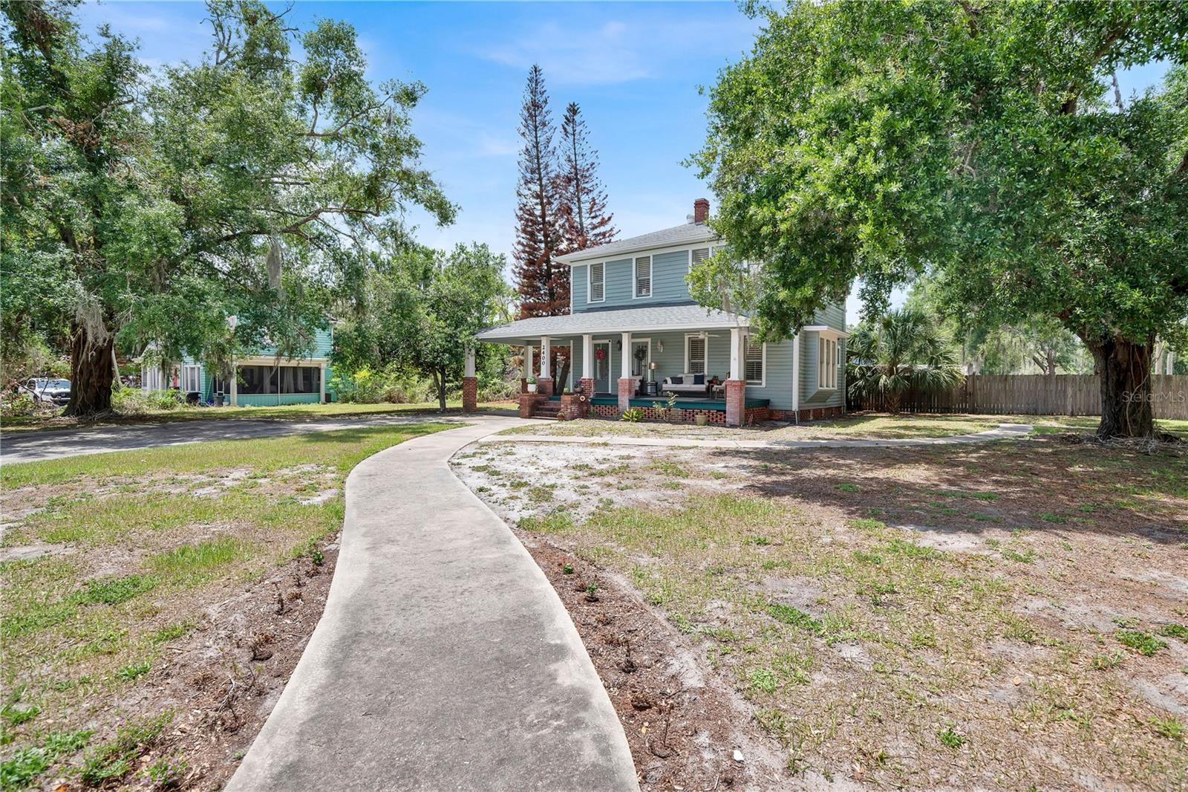
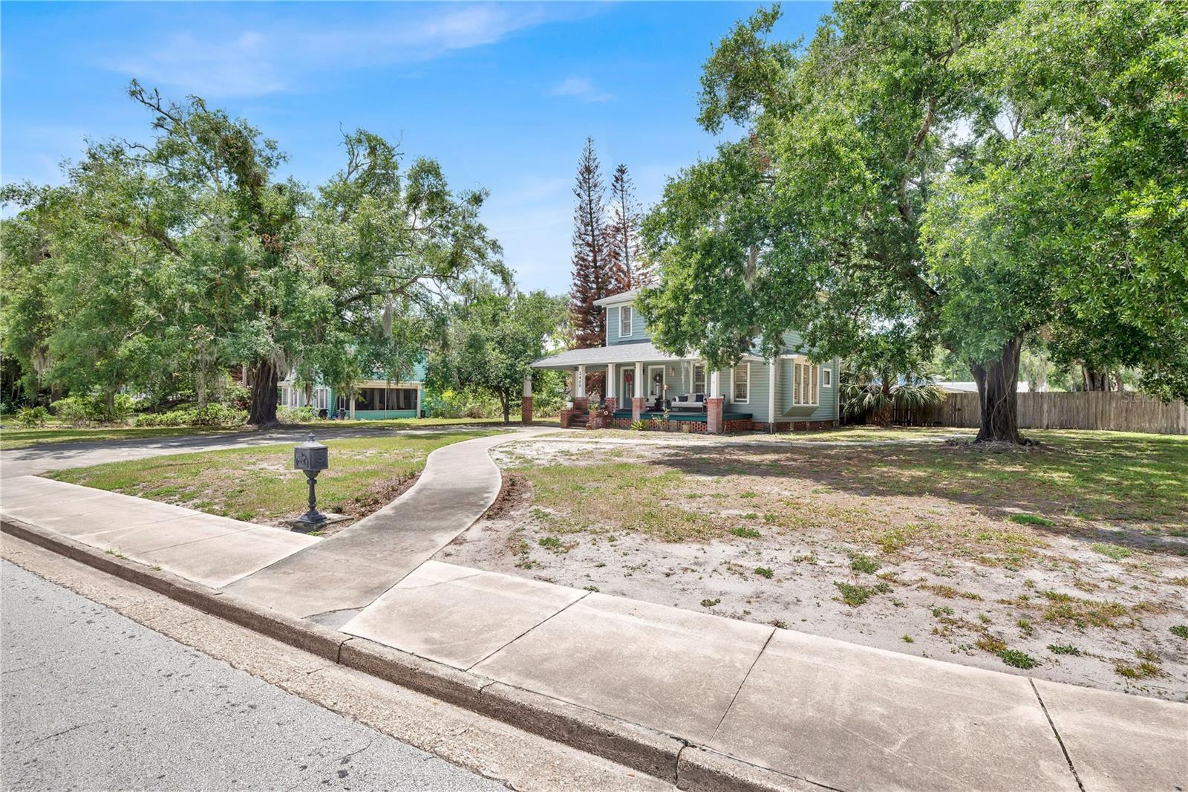
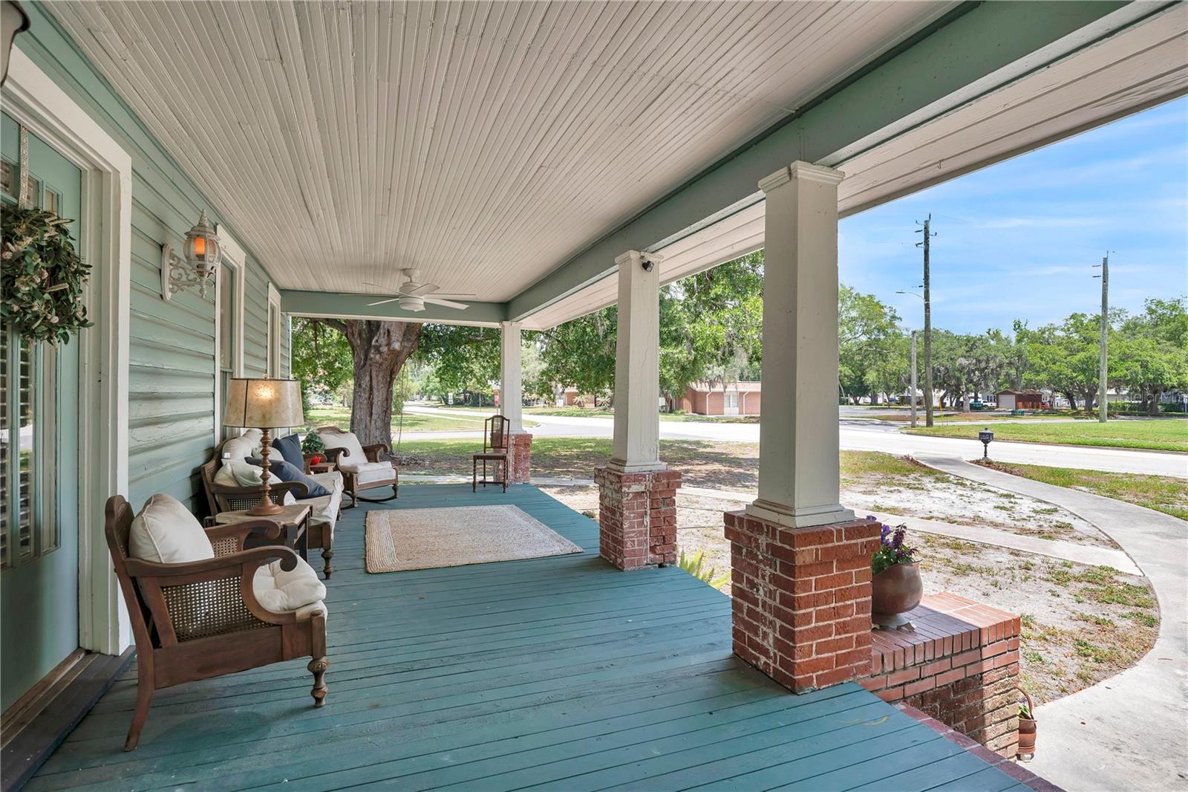
$2,395Pre-inspected and exceptionally maintained, this residence offers the character buyers love with the confidence they need. Set on over half an acre in Sanford, the property combines space, presence, and thoughtful upkeep—allowing buyers to move forward without the uncertainty often associated with older homes. Major systems have been carefully maintained, and recent inspections—provide clarity and peace of mind from the start. The home offers multiple living areas, a functional layout, and generous room sizes that support both everyday living and entertaining. Outside, the expansive .54-acre lot creates a rare sense of privacy and flexibility, whether you envision outdoor gatherings, gardening, or simply enjoying the space that’s increasingly hard to find. Original details and architectural elements reflect the home’s character while blending with comfort and livability. Conveniently located near the charm and amenities of Historic Downtown Sanford, this property offers both proximity and space—a combination that’s hard to replicate. From the moment you arrive, you’ll be welcomed by a large front porch with brick-lined steps, perfect for slow mornings, coffee in hand and sunset conversations. Inside, original wood floors, restored windows, and millwork preserve the home’s historic soul, while a freshly painted exterior (2024) and natural gas systems ensure modern comfort. A decorative fireplace anchors the main living space, complemented by updated wiring, plumbing, and central HVAC systems (2020) for peace of mind. Built in 1900, this stately frame vernacular home stands proudly as one of the City’s first farmhouses. Nestled in the coveted golf cart district just south of the Historic District, it sits on a lot that offers exceptional privacy, parking, and lifestyle flexibility. Spanning 2,391 square feet, this home masterfully blends historic character with thoughtful modern updates, creating a living space that is as functional as it is timeless. Featuring 4 spacious bedrooms, including a downstairs primary suite, and 2 full bathrooms, the layout offers flexible living areas to accommodate both everyday life and entertaining. The kitchen has been fully refreshed with new cabinets, countertops, appliances, and a charming double farmhouse sink, creating a space that feels both classic and current. A convenient utility area with washer/dryer hookups, plus additional laundry space in the garage, adds practical convenience. The downstairs primary suite serves as a private retreat, complete with a walk-in closet, hidden storage nook, and an en suite bath featuring whimsical modern tile, a large soaking tub, and abundant built-in cabinetry. Upstairs, three additional bedrooms—including one with a cozy nook and spacious walk-in closet—share a centrally located full bath with a walk-in shower. Additional highlights include: On-demand natural gas hot water heater Nest thermostats 2 attic access points 7 professionally restored windows 800 sq ft block garage with opener and workshop space Parking pad for multiple cars, plus extensive front and rear parking Private alley access (vacated by the City of Sanford) Updated porch (2024) and roof (2022). This is more than a house—it’s a living piece of Sanford history, lovingly maintained and ready for its next chapter.
| a week ago | Listing updated with changes from the MLS® | |
| 3 weeks ago | Price changed to $525,000 | |
| 2 months ago | Status changed to Active | |
| 3 months ago | Listing first seen on site |

Listing information is provided by Participants of the Stellar MLS. IDX information is provided exclusively for personal, non-commercial use, and may not be used for any purpose other than to identify prospective properties consumers may be interested in purchasing. Information is deemed reliable but not guaranteed. Properties displayed may be listed or sold by various participants in the MLS Copyright 2026, Stellar MLS.
Last checked: 2026-05-25 06:47 AM EDT