
1450 STOCKTON DRIVESANFORD, FL 32771
Mortgage Calculator
Monthly Payment (Est.)
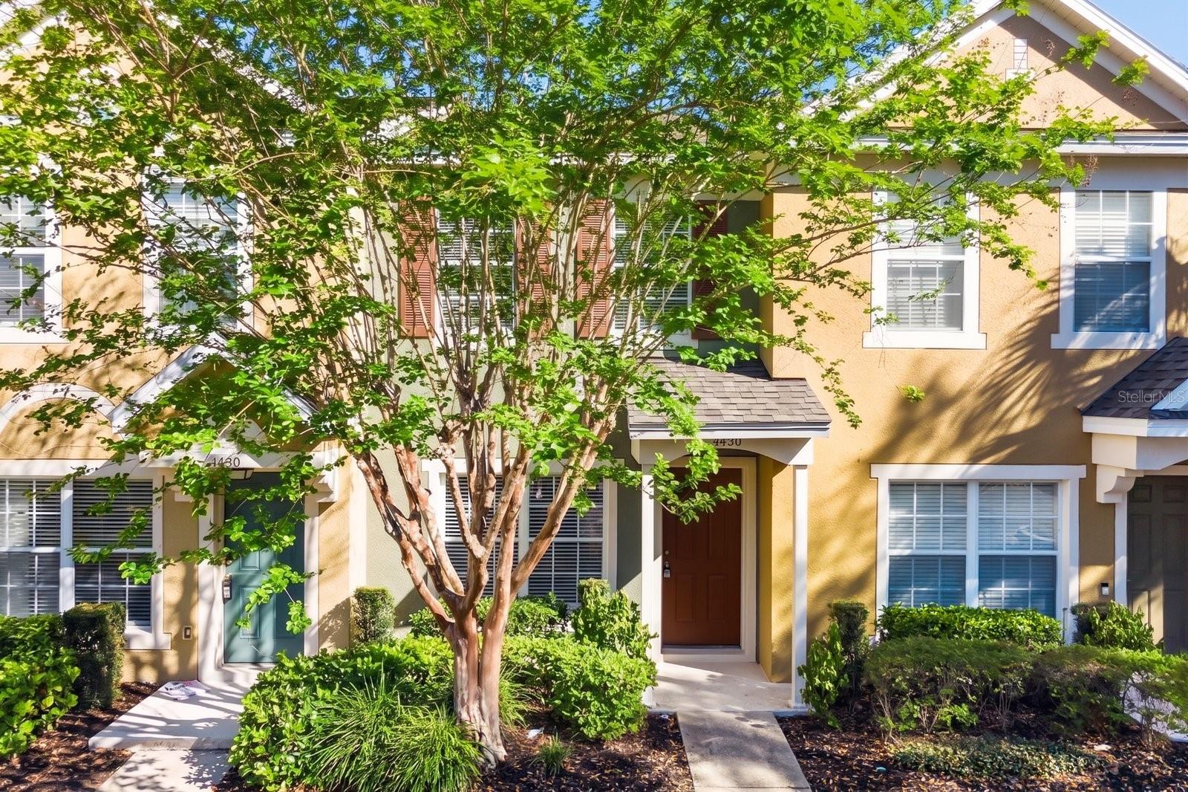
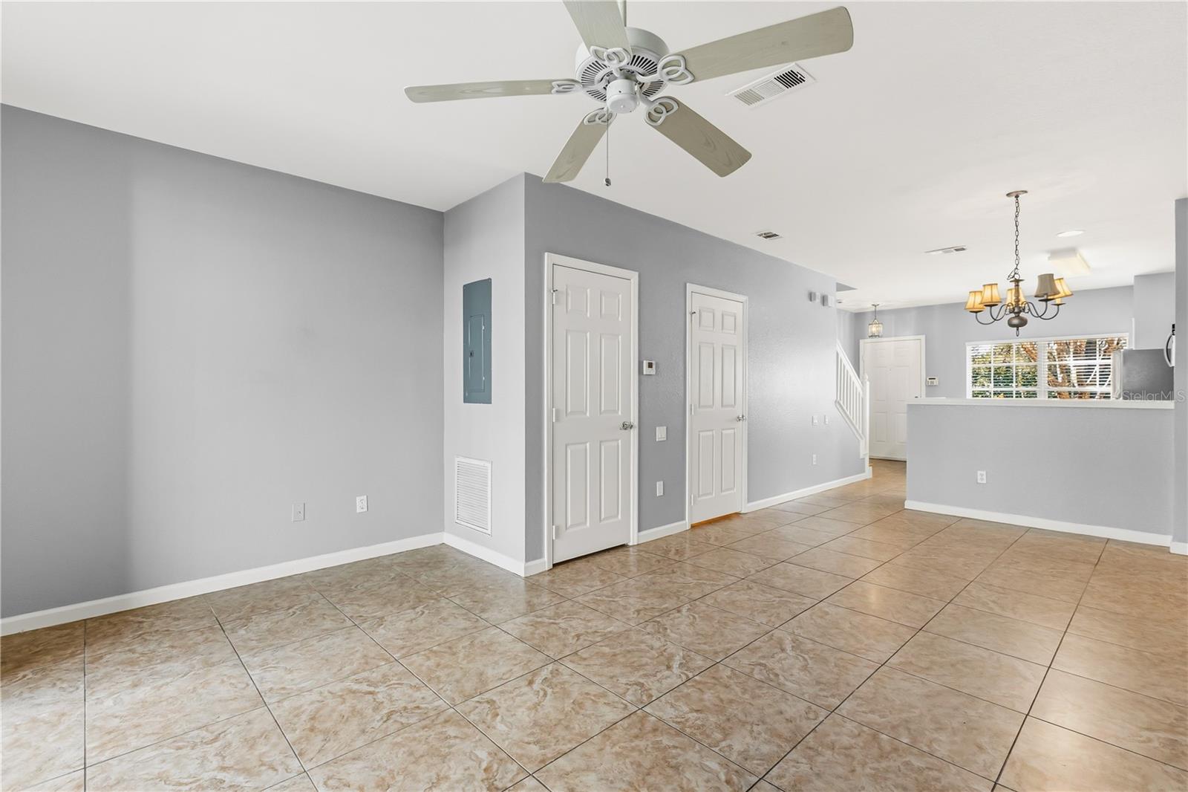
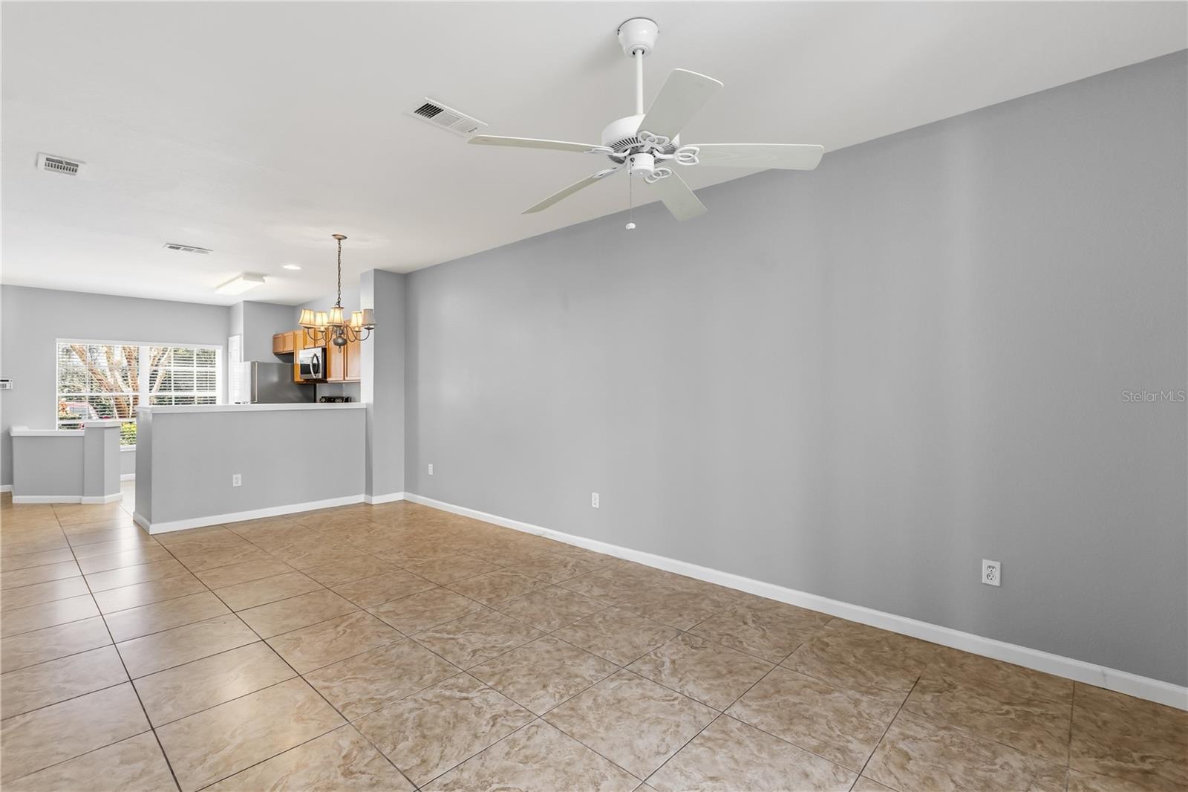
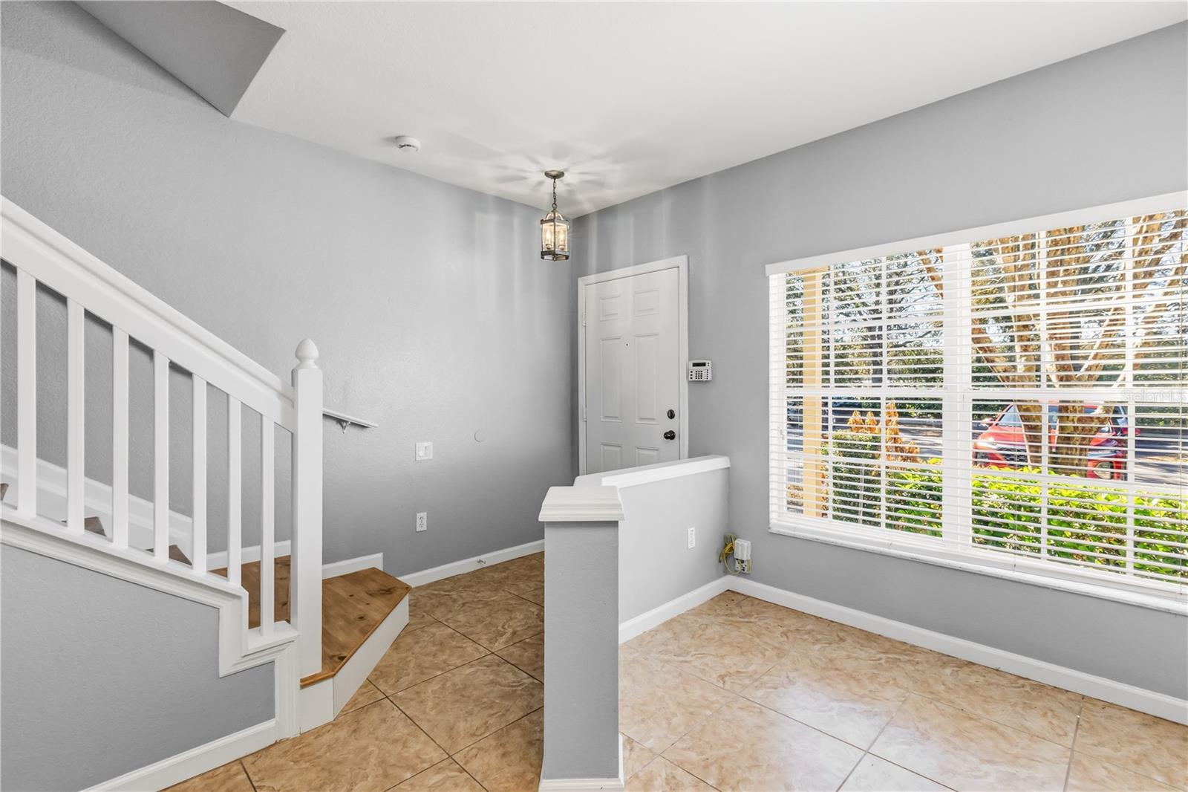
$1,049Welcome to this 2-bedroom, 2.5-bath townhome in the gated community of Regency Oaks, one of Sanford’s most convenient locations. With a functional layout and true low-maintenance living, this home is a great fit for homeowners and investors alike. The main level features a bright, open-concept design with tile flooring throughout and abundant natural light. The kitchen has been updated with all-new stainless steel appliances, ample cabinetry, and a layout that flows seamlessly into the living and dining areas—perfect for everyday living or entertaining. A convenient half bath is also located downstairs. Step outside to your covered, screened-in patio, offering a private and comfortable space to relax. Upstairs, you’ll find two spacious bedroom suites, each providing privacy and flexibility, along with laundry hookups for added convenience. The primary suite features a walk-in closet and a well-sized bathroom. Enjoy true low-maintenance living: The HOA covers exterior maintenance, landscaping, water, trash, sewer, and gated entry, along with access to the community pool. Unbeatable location: Just minutes from Seminole Towne Center, Sam’s Club, Super Target, dining, and everyday essentials, with quick access to I-4 and 417, making commuting to Lake Mary, Orlando, and Daytona Beach easy. Well cared for, well located, and well priced—this is a smart opportunity in today’s market.
| a month ago | Listing updated with changes from the MLS® | |
| a month ago | Price changed to $230,000 | |
| 3 months ago | Listing first seen on site |

Listing information is provided by Participants of the Stellar MLS. IDX information is provided exclusively for personal, non-commercial use, and may not be used for any purpose other than to identify prospective properties consumers may be interested in purchasing. Information is deemed reliable but not guaranteed. Properties displayed may be listed or sold by various participants in the MLS Copyright 2026, Stellar MLS.
Last checked: 2026-05-25 07:44 AM EDT
Did you know? You can invite friends and family to your search. They can join your search, rate and discuss listings with you.