Search

Save
Ask
Tour
Hide
Share
$720,000
211 Days On Site

15061 VALVERSE ALLEY
WINTER GARDEN, FL 34787

Single Family Residence|Pending
5
Beds
4
Total Baths
3
Full Baths
1
Partial Bath
2,934
SqFt
$245
/SqFt
2017
Built
Subdivision:
OVERLOOK 2/HAMLIN PH 2 & 5
County:
Orange
Call Now: (954) 354-6630
Is this the listing for you? We can help make it yours.
(954) 354-6630
15061 VALVERSE ALLEY15061 VALVERSE ALLEY15061 VALVERSE ALLEY15061 VALVERSE ALLEY
Save
Ask
Tour
Hide
Share

Mortgage Calculator

Monthly Payment (Est.)

Enter an interest rate to see your estimated monthly payment.
Calculator powered by Showcase IDX, a Constellation1 Company. Copyright ©2026 Information is deemed reliable but not guaranteed.

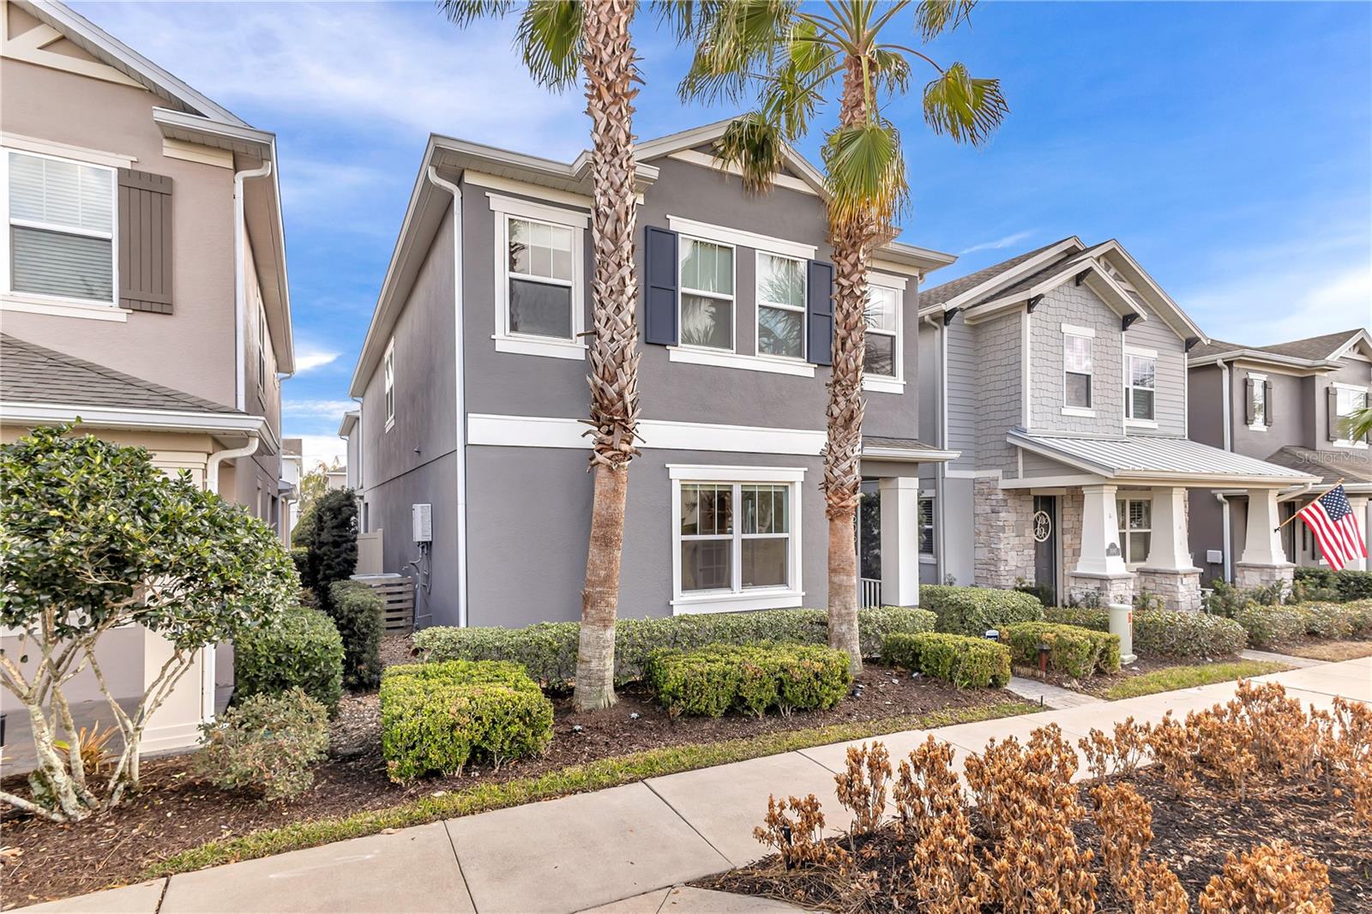
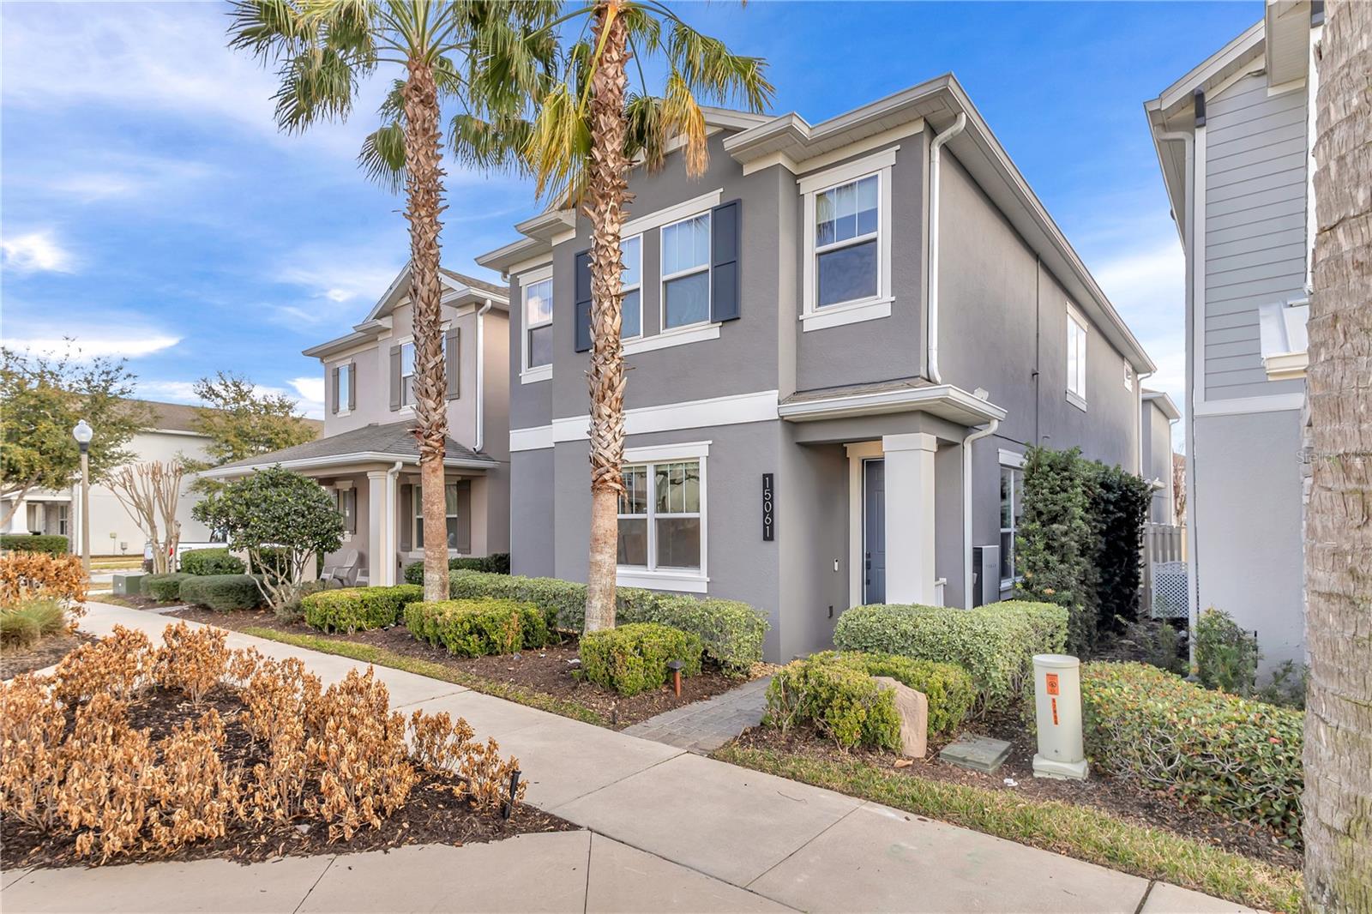
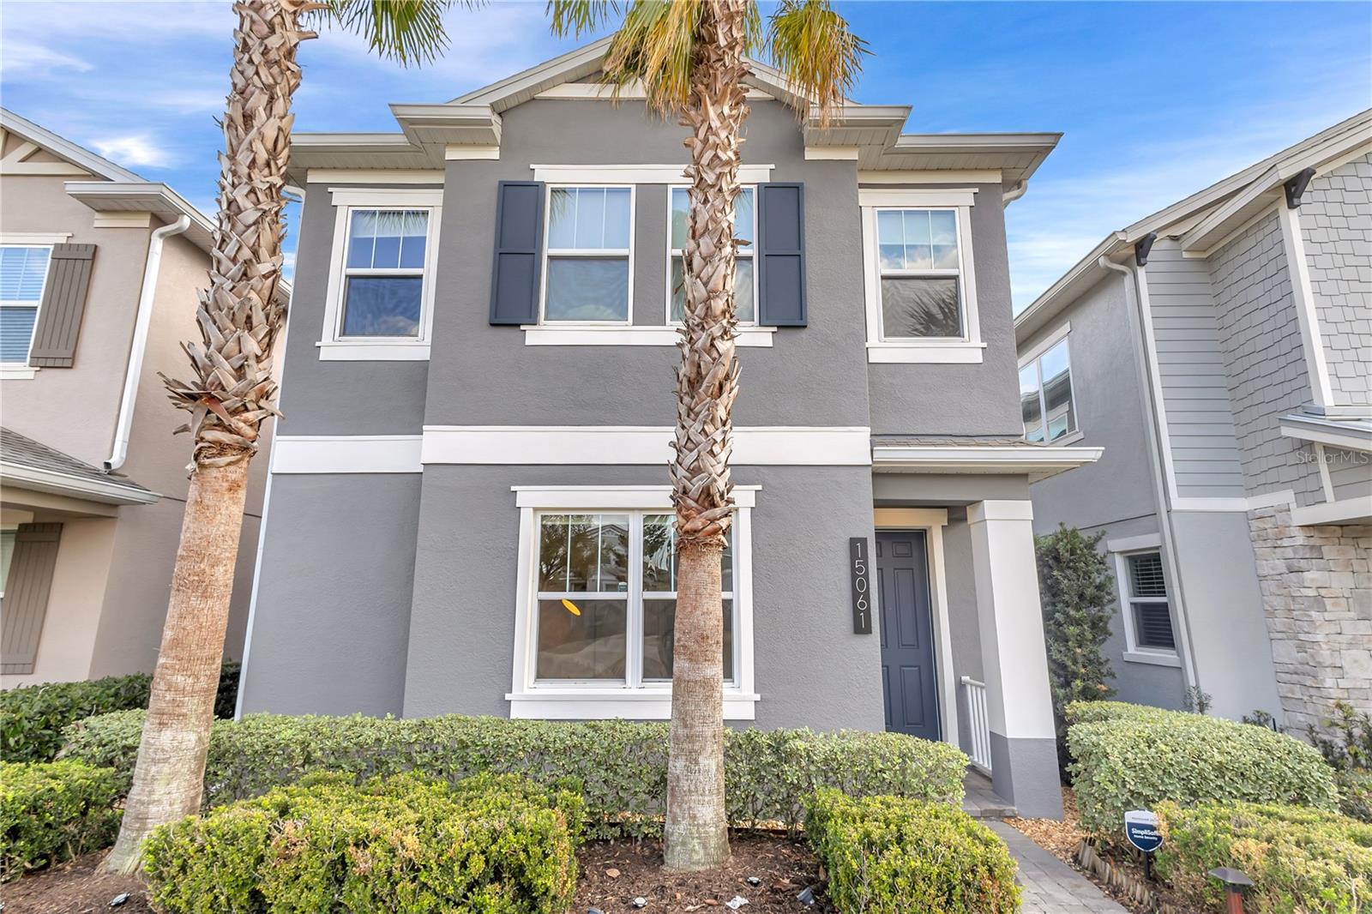

This 5-bedroom, 3.5-bath home in Winter Garden's Hamlin area offers 2,934 square feet plus two things most listings can't: a fully detached in-law suite with its own kitchen and private entrance, and an owned 10.63 kW Tesla solar system, 25 panels paired with two Powerwalls, paid in full at closing. Here's what that energy setup actually means for you. The 25 solar panels generate power from the sun. The two Tesla Powerwalls store it, so the home runs on its own clean energy day and night, not just when the sun is out. The result shows up on the bill. Over the last six months, electricity on this home has run between $33 and $123 a month, averaging under $80, in a 2,934 square foot house with year-round AC. Most homes this size in Florida pay a multiple of that. When a storm takes out the grid, your home doesn't go dark. The Powerwalls switch over automatically and keep the essentials running: AC, refrigerator, lights, internet. Tesla's Storm Watch even charges the batteries to full before severe weather hits, so you're covered through hurricane season without lifting a finger. The system is EV-ready too, so you can charge an electric vehicle at home on your own solar power. And because it's owned outright and paid off at closing, there's no solar lease or loan to assume. You just get the savings. The detached in-law suite is a fully separate space with a full kitchen and its own entrance, ideal for multigenerational living, a long-term guest, a private home office, or rental income potential. Inside the main home, an open layout ties the kitchen, living, and dining areas together for easy everyday living and entertaining. The primary suite is a private retreat, with four additional bedrooms giving you room to use the space however you need. The location is a genuine strength. Bass Park is a short walk away for morning runs and weekends outside, Publix at Hamlin Cove sits under a mile from the door, Foundation Academy's Tilden Campus is close by, and you're minutes from Central Florida's major theme parks and transit connections. Schedule a private showing and see the suite and the energy system for yourself.

Save
Ask
Tour
Hide
Share
Listing Snapshot
Price 
$720,000
Days On Site 
211 Days
Bedrooms 
5
Inside Area (SqFt) 
2,934 sqft
Total Baths 
4
Full Baths 
3
Partial Baths 
1
Lot Size 
0.09 Acres
Year Built 
2017
MLS® Number 
O6384956
Status 
Pending
Property Tax 
$8,730.1
HOA/Condo/Coop Fees 
$328 monthly
Sq Ft Source 
Public Records
Friends & Family
Recent Activity
5 days agoListing updated with changes from the MLS®
2 months agoStatus changed to Pending
7 months agoListing first seen on site
General Features
Acres 
0.09
Attached Garage 
Yes
Direction Faces 
Northeast
Energy Features 
Solar
Foundation 
Slab
Garage 
Yes
Garage Spaces 
2
Green Energy Efficient 
Appliances
Levels 
Two
Number Of Stories 
2
Parking 
Alley AccessElectric Vehicle Charging Station(s)Garage Door OpenerGarage Faces RearAttached
Pets 
Yes
Property Sub Type 
Single Family Residence
Sewer 
Public Sewer
SqFt Total 
4157
Style 
Traditional
Utilities 
Cable AvailableElectricity AvailableElectricity ConnectedNatural Gas AvailableSewer ConnectedUnderground UtilitiesWater AvailableWater Connected
Water Source 
Public
Zoning 
P-D
Interior Features
Appliances 
CooktopDishwasherDisposalMicrowaveRefrigerator
Cooling 
Central Air
Fireplace 
Yes
Fireplace Features 
ElectricFamily Room
Flooring 
CarpetCeramic TileLaminate
Furnished 
Unfurnished
Heating 
Central
Interior 
Built-in FeaturesCoffered Ceiling(s)Eat-in KitchenHigh CeilingsOpen FloorplanSmart HomeStone CountersTray Ceiling(s)Vaulted Ceiling(s)Walk-In Closet(s)In-Law Floorplan
Laundry Features 
InsideUpper Level
Bedroom 2 
Level - Second
Bedroom 3 
Level - Second
Bedroom 4 
Level - Second
Bedroom 5 
Level - Second
Dining Room 
Level - First
Family Room 
Level - First
Kitchen 
Level - FirstFeatures - Breakfast Bar, Kitchen Island
Living Room 
Level - First
Master Bathroom 
Level - SecondFeatures - Double Vanity
Master Bedroom 
Level - Second
Save
Ask
Tour
Hide
Share
Exterior Features
Construction Details 
BlockStucco
Exterior 
CourtyardGarden
Patio And Porch 
Covered
Roof 
Shingle
Community Features
Association Amenities 
ClubhouseFitness CenterPool
Association Fee 
$328.0
Association Fee Frequency 
Monthly
Community Features 
ClubhousePool
MLS Area 
34787 - Winter Garden/Oakland
Township 
23
Financing Terms Available 
CashConventionalFHAVA Loan
Roads 
Paved
Schools
School District
Unknown
Elementary School
Independence Elementary
Middle School
Bridgewater Middle
High School
Horizon High School
Listing courtesy of EXP REALTY LLC (207) 333-9037


Listing information is provided by Participants of the Stellar MLS. IDX information is provided exclusively for personal, non-commercial use, and may not be used for any purpose other than to identify prospective properties consumers may be interested in purchasing. Information is deemed reliable but not guaranteed. Properties displayed may be listed or sold by various participants in the MLS Copyright 2026, Stellar MLS.
Last checked: 2026-09-22 11:06 PM EDT

Neighborhood & Commute
Source: Walkscore
Disclosure: Community information and market data powered by Constellation Data Labs. Information is deemed reliable but not guaranteed.
Save
Ask
Tour
Hide
Share