Search

Save
Ask
Tour
Hide
Share
$494,000
200 Days On Site

609 FORTUNA DRIVE
DAVENPORT, FL 33837

For Sale|Single Family Residence|Active
5
Beds
4
Total Baths
4
Full Baths
3,212
SqFt
$154
/SqFt
2022
Built
Subdivision:
RESERVE AT AVIANA
County:
Polk
Call Now: (954) 354-6630
Is this the listing for you? We can help make it yours.
(954) 354-6630
609 FORTUNA DRIVE609 FORTUNA DRIVE609 FORTUNA DRIVE609 FORTUNA DRIVE
Save
Ask
Tour
Hide
Share

Mortgage Calculator

Monthly Payment (Est.)

$2,254
Calculator powered by Showcase IDX, a Constellation1 Company. Copyright ©2026 Information is deemed reliable but not guaranteed.

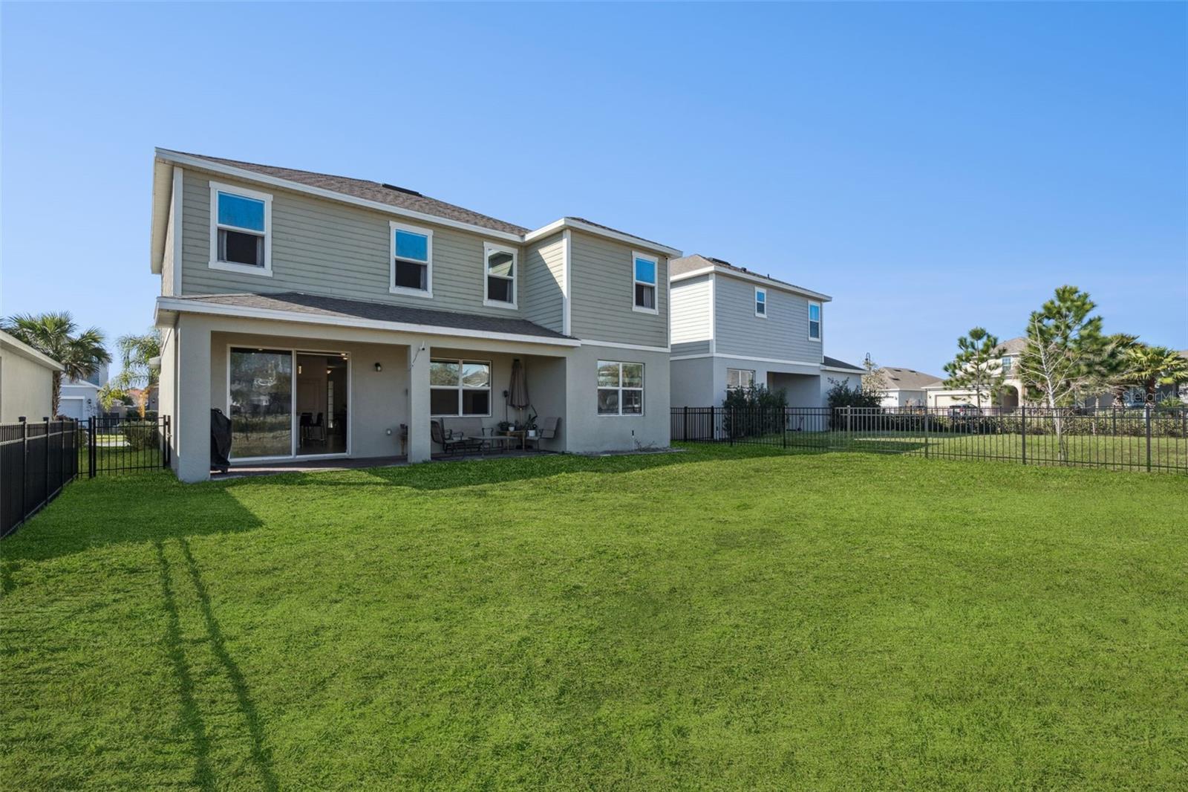
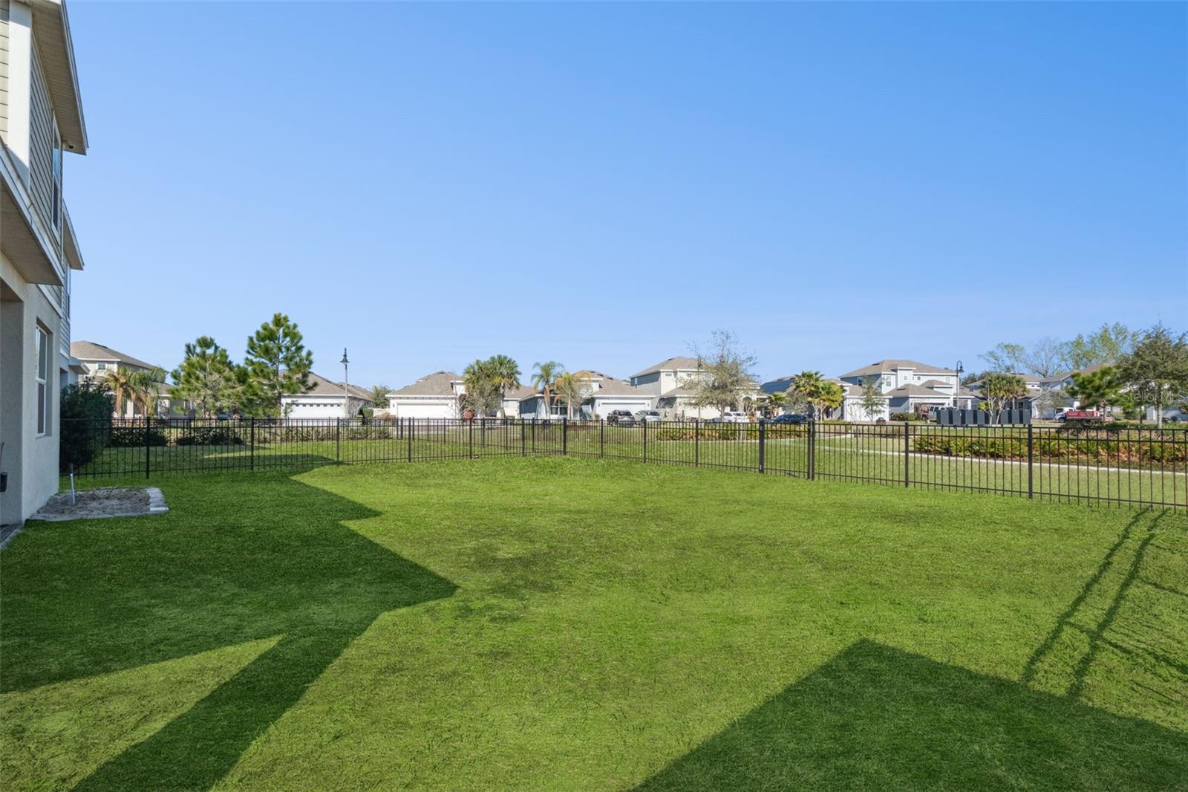
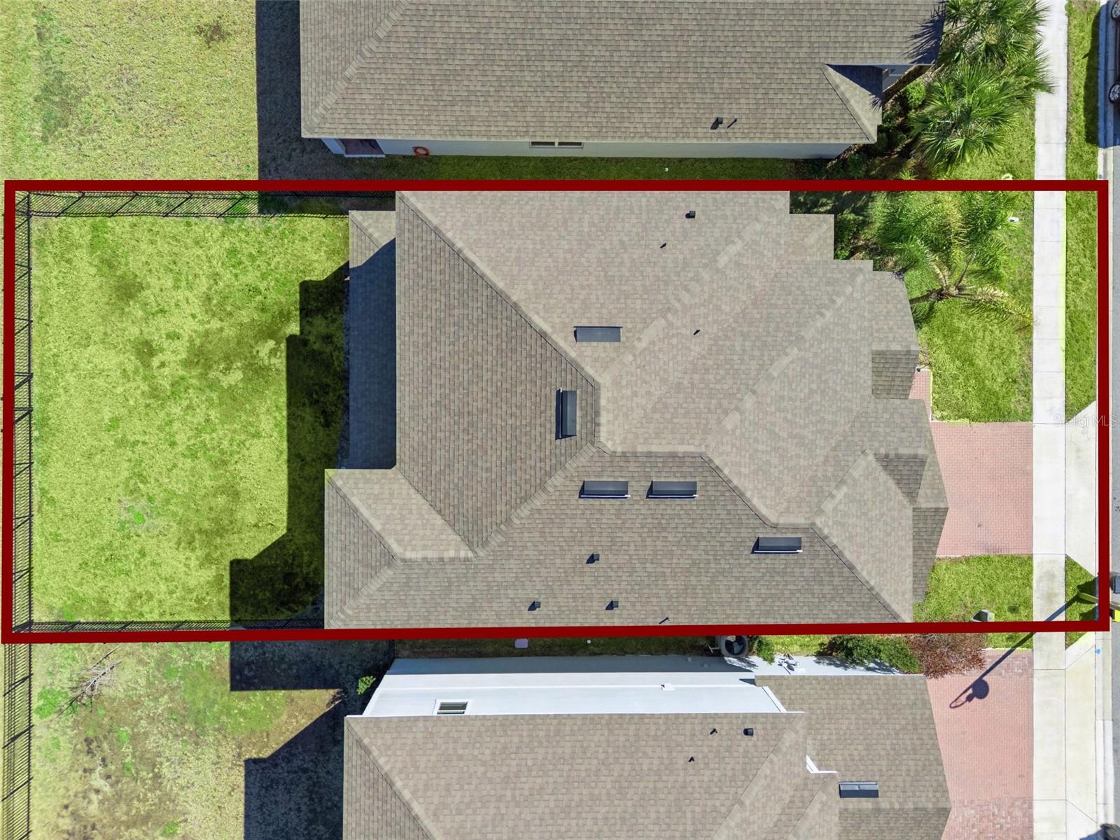
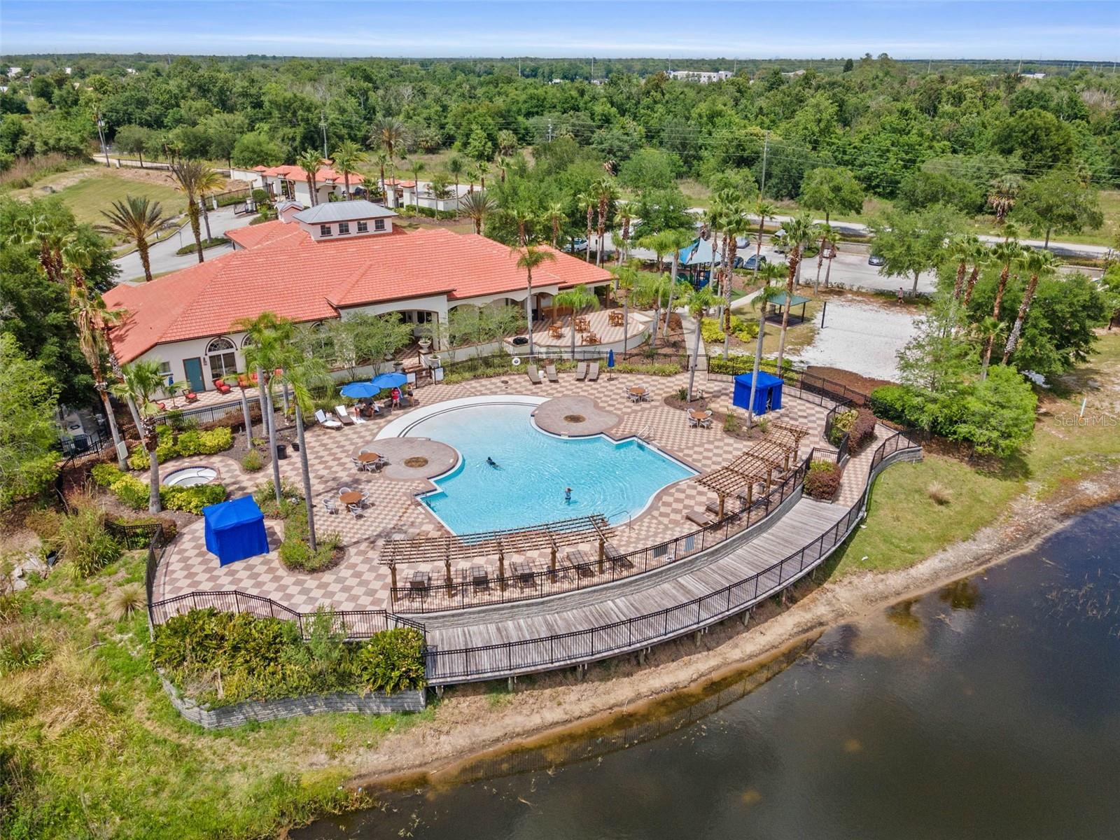
One or more photos have been virtually staged. This is your opportunity to own one of the newest and most spacious homes in Reserve at Aviana. Built in 2022, this beautifully maintained 5-bedroom, 4-bath home offers the modern layout, flexibility, and everyday comfort today's buyers are looking for. A standout feature is the oversized 3-car tandem garage, offering exceptional flexibility for additional vehicles, storage, a home gym, golf cart parking, or hobby space. Inside, the open-concept floor plan is designed for both everyday living and entertaining, featuring a chef-inspired kitchen with granite countertops, 42-inch cabinetry, stainless steel appliances, abundant prep space, and a large island overlooking the spacious living and dining areas. The oversized primary suite is thoughtfully designed as a private retreat, complete with tray ceilings, a generous walk-in closet, and a spa-inspired ensuite featuring dual vanities and a glass-enclosed tiled shower. Four additional bedrooms and three full bathrooms provide plenty of room for family, guests, multigenerational living, or a dedicated home office. The generously sized backyard offers endless possibilities, with ample space to add a custom pool while still leaving room for outdoor entertaining, play, and enjoying Florida's year-round lifestyle. This home also features smart home technology and energy-efficient construction, providing both convenience and peace of mind. Enjoy resort-style amenities including a clubhouse, pool and spa, fitness center, basketball court, playground, and picnic areas all within the security of this gated community. Ideally located just minutes from ChampionsGate, Posner Park, shopping, dining, golf, major highways, and Orlando's world-famous attractions, this home offers easy access to both Orlando and Tampa, making it an excellent choice for a primary residence, second home, or long-term investment. With its recent price improvement, modern construction, rare 3-car tandem garage, and exceptional community amenities, this home offers outstanding value in today's market.

Save
Ask
Tour
Hide
Share
Listing Snapshot
Price 
$494,000
Days On Site 
200 Days
Bedrooms 
5
Inside Area (SqFt) 
3,212 sqft
Total Baths 
4
Full Baths 
4
Partial Baths 
N/A
Lot Size 
0.14 Acres
Year Built 
2022
MLS® Number 
O6384784
Status 
Active
Property Tax 
$4,817
HOA/Condo/Coop Fees 
$177.55 monthly
Sq Ft Source 
Public Records
Friends & Family
Recent Activity
a week agoListing updated with changes from the MLS®
a week agoPrice changed to $494,000
7 months agoListing first seen on site
General Features
Acres 
0.14
Attached Garage 
Yes
Direction Faces 
South
Foundation 
Slab
Garage 
Yes
Garage Spaces 
3
Green Energy Efficient 
HVACInsulationThermostatWindows
Levels 
Two
Number Of Stories 
2
Parking 
DrivewayGarage Door OpenerOversizedAttached
Pets 
Yes
Property Sub Type 
Single Family Residence
Security 
Gated CommunitySmoke Detector(s)
Sewer 
Public Sewer
SqFt Total 
4147
Utilities 
Cable AvailableCable ConnectedElectricity ConnectedWater Connected
Water Source 
Public
Interior Features
Appliances 
DishwasherDisposalDryerElectric Water HeaterMicrowaveRangeRefrigeratorWasher
Cooling 
Central Air
Flooring 
CarpetCeramic Tile
Furnished 
Unfurnished
Heating 
Heat Pump
Interior 
Smart HomeStone CountersTray Ceiling(s)Walk-In Closet(s)
Laundry Features 
InsideLaundry Room
Window Features 
BlindsInsulated WindowsLow Emissivity Windows
Bedroom 1 
Dimensions - 12x14Level - First
Bedroom 2 
Dimensions - 12x13Level - Second
Bedroom 3 
Dimensions - 12x12Level - Second
Bedroom 4 
Dimensions - 13x13Level - Second
Kitchen 
Dimensions - 12x9Level - FirstFeatures - Granite Counters, Kitchen Island
Living Room 
Dimensions - 14x17Level - FirstFeatures - Ceiling Fan(s)
Master Bedroom 
Dimensions - 19x13Level - SecondFeatures - Double Vanity
Office 
Dimensions - 13x11Level - First
Save
Ask
Tour
Hide
Share
Exterior Features
Construction Details 
BlockStucco
Exterior 
Lighting
Fencing 
Other
Patio And Porch 
CoveredPatio
Roof 
Shingle
Windows/Doors 
BlindsInsulated WindowsLow Emissivity Windows
Community Features
Association Amenities 
Basketball CourtClubhouseFitness CenterGatedPlaygroundPool
Association Fee 
$177.55
Association Fee Frequency 
Monthly
Community Features 
GatedClubhouseFitness CenterPlaygroundPoolSidewalksStreet Lights
MLS Area 
33837 - Davenport
Township 
26
Financing Terms Available 
CashConventionalFHAUSDA LoanVA Loan
Roads 
Asphalt
Schools
School District
Unknown
Elementary School
Loughman Oaks Elem
Middle School
Boone Middle
High School
Davenport High School
Listing courtesy of REAL BROKER, LLC (407) 797-7600


Listing information is provided by Participants of the Stellar MLS. IDX information is provided exclusively for personal, non-commercial use, and may not be used for any purpose other than to identify prospective properties consumers may be interested in purchasing. Information is deemed reliable but not guaranteed. Properties displayed may be listed or sold by various participants in the MLS Copyright 2026, Stellar MLS.
Last checked: 2026-09-14 10:25 PM EDT

Neighborhood & Commute
Source: Walkscore
Disclosure: Community information and market data powered by Constellation Data Labs. Information is deemed reliable but not guaranteed.
Save
Ask
Tour
Hide
Share