Search

Save
Ask
Tour
Hide
Share
$685,000
205 Days On Site

1031 GLORYLAND COURT
SANFORD, FL 32771

For Sale|Single Family Residence|Active
3
Beds
4
Total Baths
2
Full Baths
2
Partial Baths
3,080
SqFt
$222
/SqFt
2026
Built
Subdivision:
RIVERSIDE OAKS
County:
Seminole
Call Now: (954) 354-6630
Is this the listing for you? We can help make it yours.
(954) 354-6630
1031 GLORYLAND COURT1031 GLORYLAND COURT1031 GLORYLAND COURT1031 GLORYLAND COURT
Save
Ask
Tour
Hide
Share

Mortgage Calculator

Monthly Payment (Est.)

$3,125
Calculator powered by Showcase IDX, a Constellation1 Company. Copyright ©2026 Information is deemed reliable but not guaranteed.

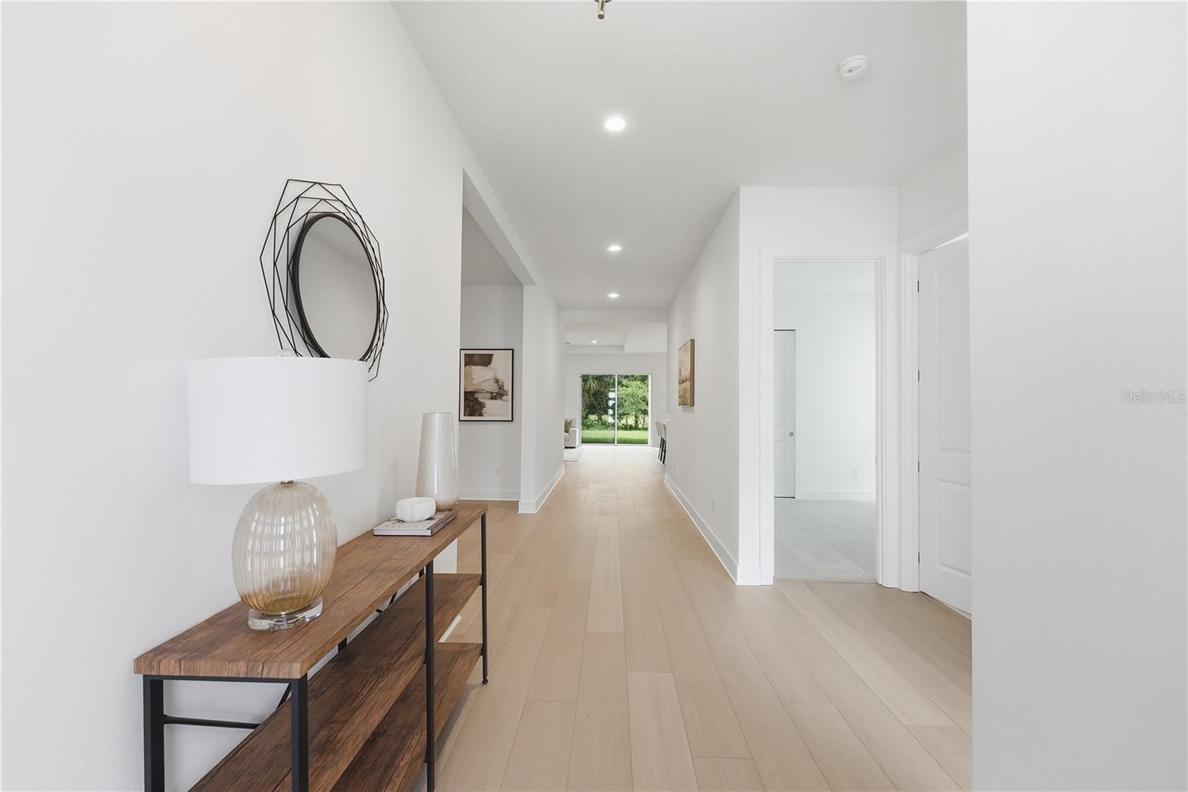
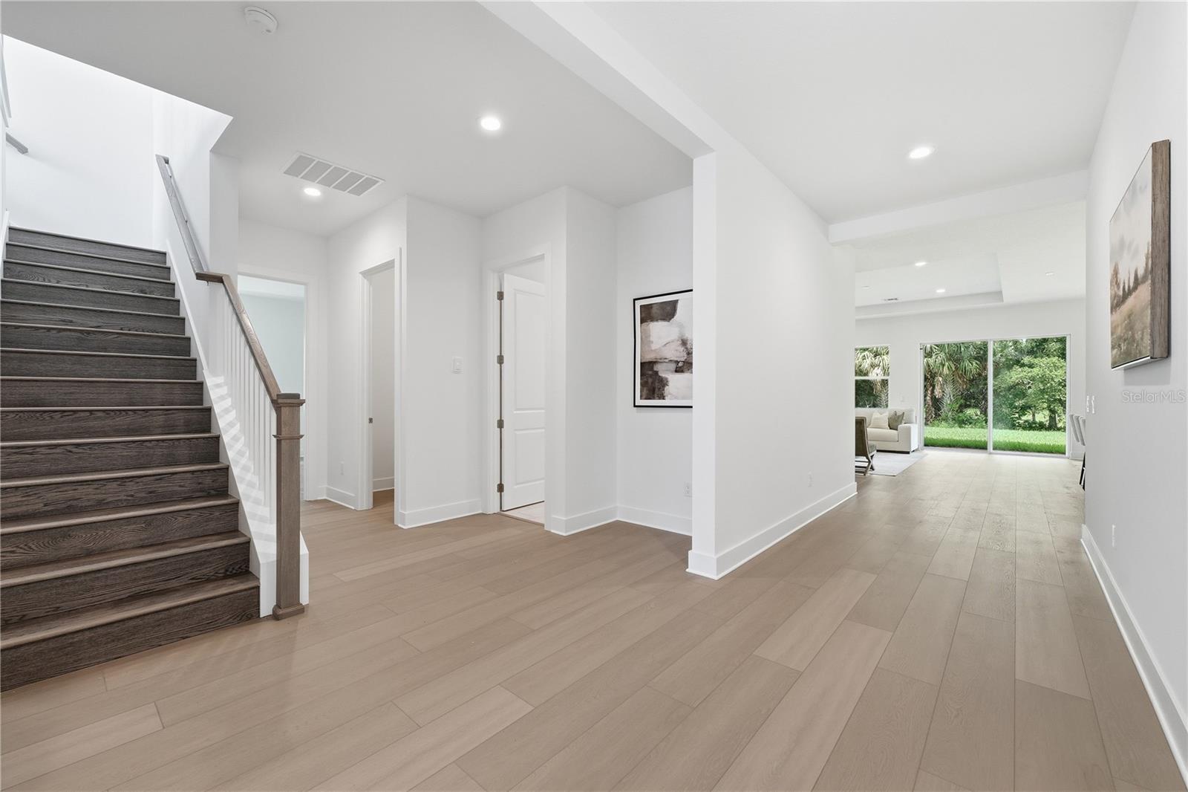
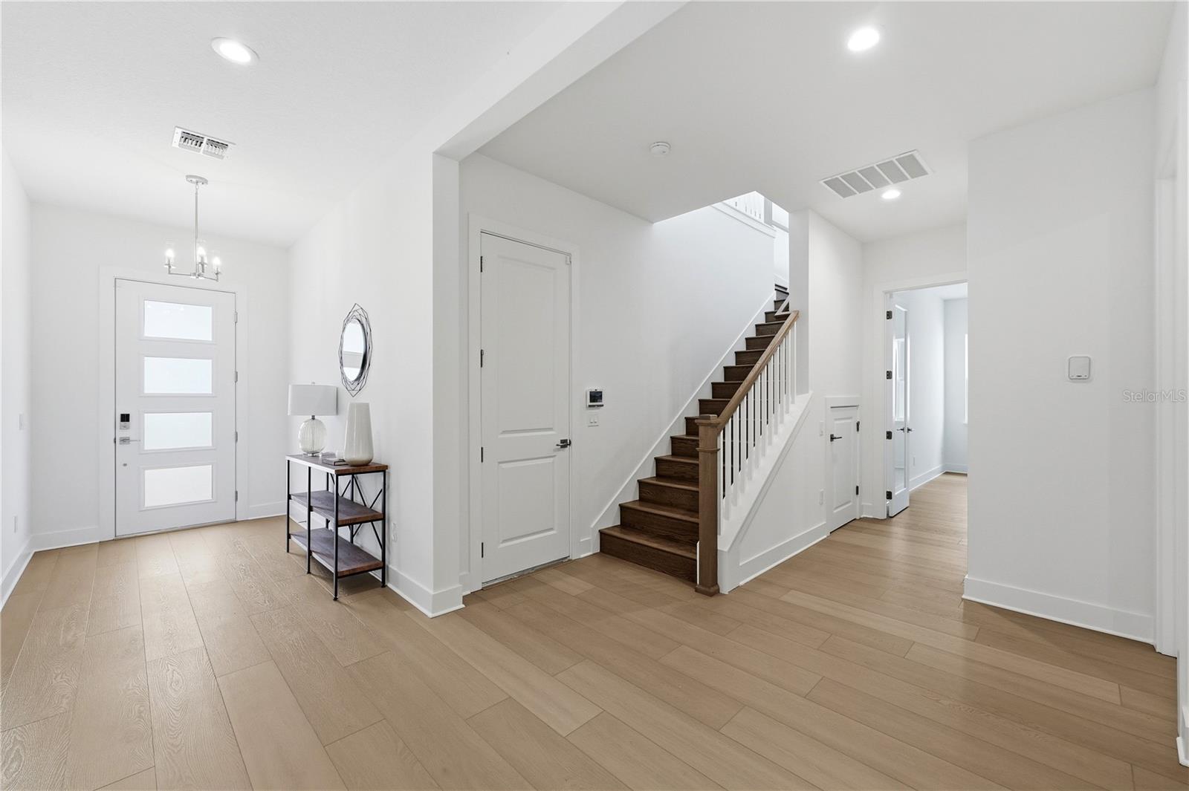
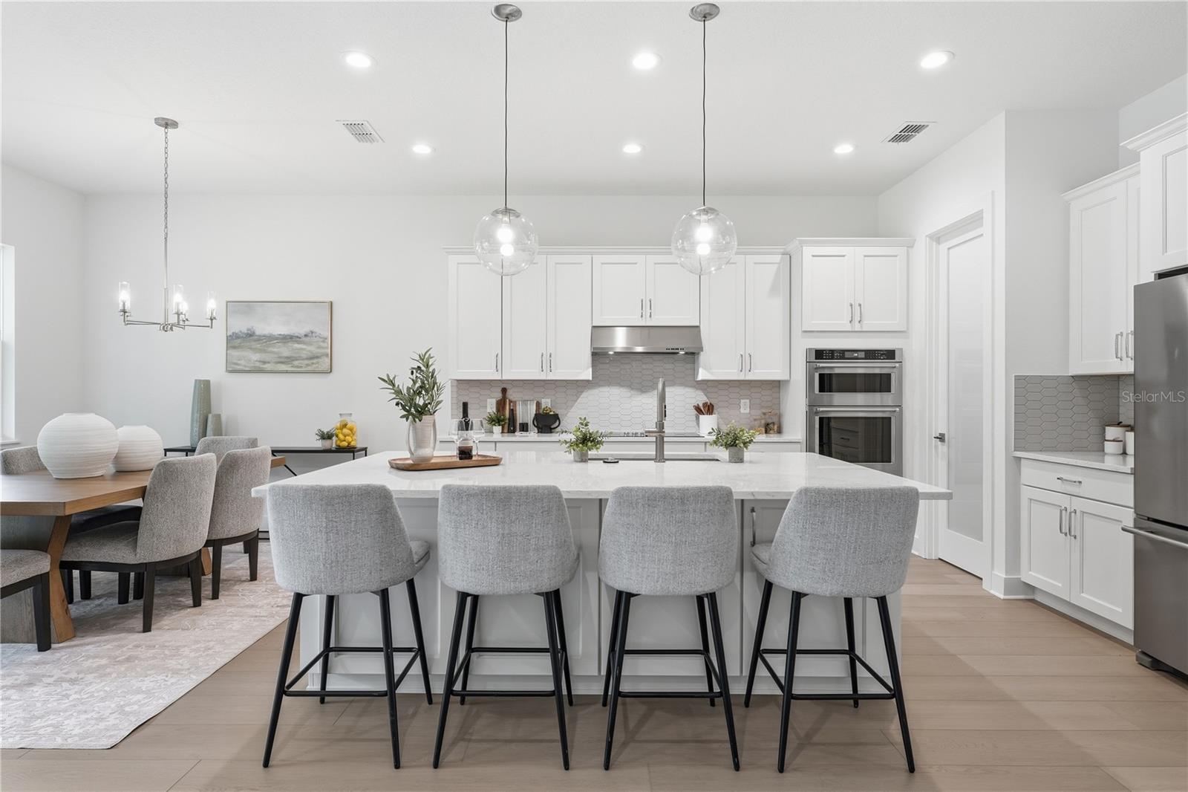
This beautifully designed 3,080 square foot open concept home offers 3 bedrooms and 2 full baths and 2 half baths. This home lives like a single story with all bedrooms and an office downstairs. Upstairs is a large loft, half bath and oversized storage closet. The spacious layout features a 4' extended primary suite, enhanced by an elegant tray ceiling. The primary bath offers an oversized walk-in closet that provides exceptional storage. At the heart of the home, the gourmet kitchen is ideal for entertaining, seamlessly connecting to the great room adorned by a large tray ceiling. Additional upgrades include a utility sink in the laundry room and 8' garage doors designed to accommodate larger SUVs and/or recreational toys. This home backs up to a row of mature trees and has no rear neighbors. This gated community has a private boat ramp that leads to Lake Monroe and the St. Johns River waterways, a community pool & cabana, playground, and riverwalk trail.

Save
Ask
Tour
Hide
Share
Listing Snapshot
Price 
$685,000
Days On Site 
205 Days
Bedrooms 
3
Inside Area (SqFt) 
3,080 sqft
Total Baths 
4
Full Baths 
2
Partial Baths 
2
Lot Size 
0.16 Acres
Year Built 
2026
MLS® Number 
O6384616
Status 
Active
Property Tax 
$11,186
HOA/Condo/Coop Fees 
$143.67 monthly
Sq Ft Source 
Builder
Friends & Family
Recent Activity
11 hours agoListing updated with changes from the MLS®
11 hours agoPrice changed to $685,000
7 months agoListing first seen on site
General Features
Acres 
0.16
Attached Garage 
Yes
Direction Faces 
West
Foundation 
Slab
Garage 
Yes
Garage Spaces 
3
Home Warranty 
Yes
Levels 
Two
Parking 
Attached
Pets 
Yes
Property Condition 
New Construction
Property Sub Type 
Single Family Residence
Sewer 
Public Sewer
SqFt Total 
4084
Utilities 
Cable AvailableElectricity ConnectedSewer ConnectedUnderground UtilitiesWater Connected
Water Source 
Public
Zoning 
PUD
Interior Features
Appliances 
CooktopDishwasherDisposalElectric Water HeaterExhaust FanMicrowaveRange Hood
Cooling 
Central Air
Flooring 
CarpetTile
Furnished 
Unfurnished
Heating 
Central
Interior 
High CeilingsWalk-In Closet(s)
Laundry Features 
InsideLaundry Room
Bedroom 2 
Dimensions - 12.4x11.2Level - First
Bedroom 3 
Dimensions - 12.4x11.1Level - First
Bonus Room 
Dimensions - 14.7x11.6Level - First
Dining Room 
Dimensions - 12.4x11.2Level - First
Great Room 
Dimensions - 20.8x17Level - First
Kitchen 
Dimensions - 15x12.4Level - First
Loft 
Dimensions - 19.3x16.3Level - Second
Master Bedroom 
Dimensions - 19.1x18.2Level - First
Save
Ask
Tour
Hide
Share
Exterior Features
Construction Details 
BlockFrame
Lot Features 
GreenbeltLevel
Roof 
Shingle
View 
Park/Greenbelt
Waterview 
Park/Greenbelt
Community Features
Association Amenities 
Gated
Association Fee 
$431.0
Association Fee Frequency 
Quarterly
Community Features 
GatedPoolSidewalksStreet Lights
MLS Area 
32771 - Sanford/Lake Forest
Township 
19
Financing Terms Available 
CashConventionalFHAVA Loan
Roads 
Asphalt
Schools
School District
Unknown
Elementary School
Midway Elementary
Middle School
Millennium Middle
High School
Seminole High
Listing courtesy of ORLANDO TBI REALTY LLC (407) 712-3631


Listing information is provided by Participants of the Stellar MLS. IDX information is provided exclusively for personal, non-commercial use, and may not be used for any purpose other than to identify prospective properties consumers may be interested in purchasing. Information is deemed reliable but not guaranteed. Properties displayed may be listed or sold by various participants in the MLS Copyright 2026, Stellar MLS.
Last checked: 2026-09-14 11:15 PM EDT

Neighborhood & Commute
Source: Walkscore
Disclosure: Community information and market data powered by Constellation Data Labs. Information is deemed reliable but not guaranteed.
Save
Ask
Tour
Hide
Share