
Save
Ask
Tour
Hide
$519,000
211 Days On Site
2277 NECTAR WAYOVIEDO, FL 32765
Single Family Residence|Pending
3
Beds
2
Total Baths
2
Full Baths
2,363
SqFt
$220
/SqFt
1998
Built
Subdivision:
TUSKA RIDGE UNIT 4
County:
Seminole
Call Now: (954) 354-6630
Is this the listing for you? We can help make it yours.
(954) 354-6630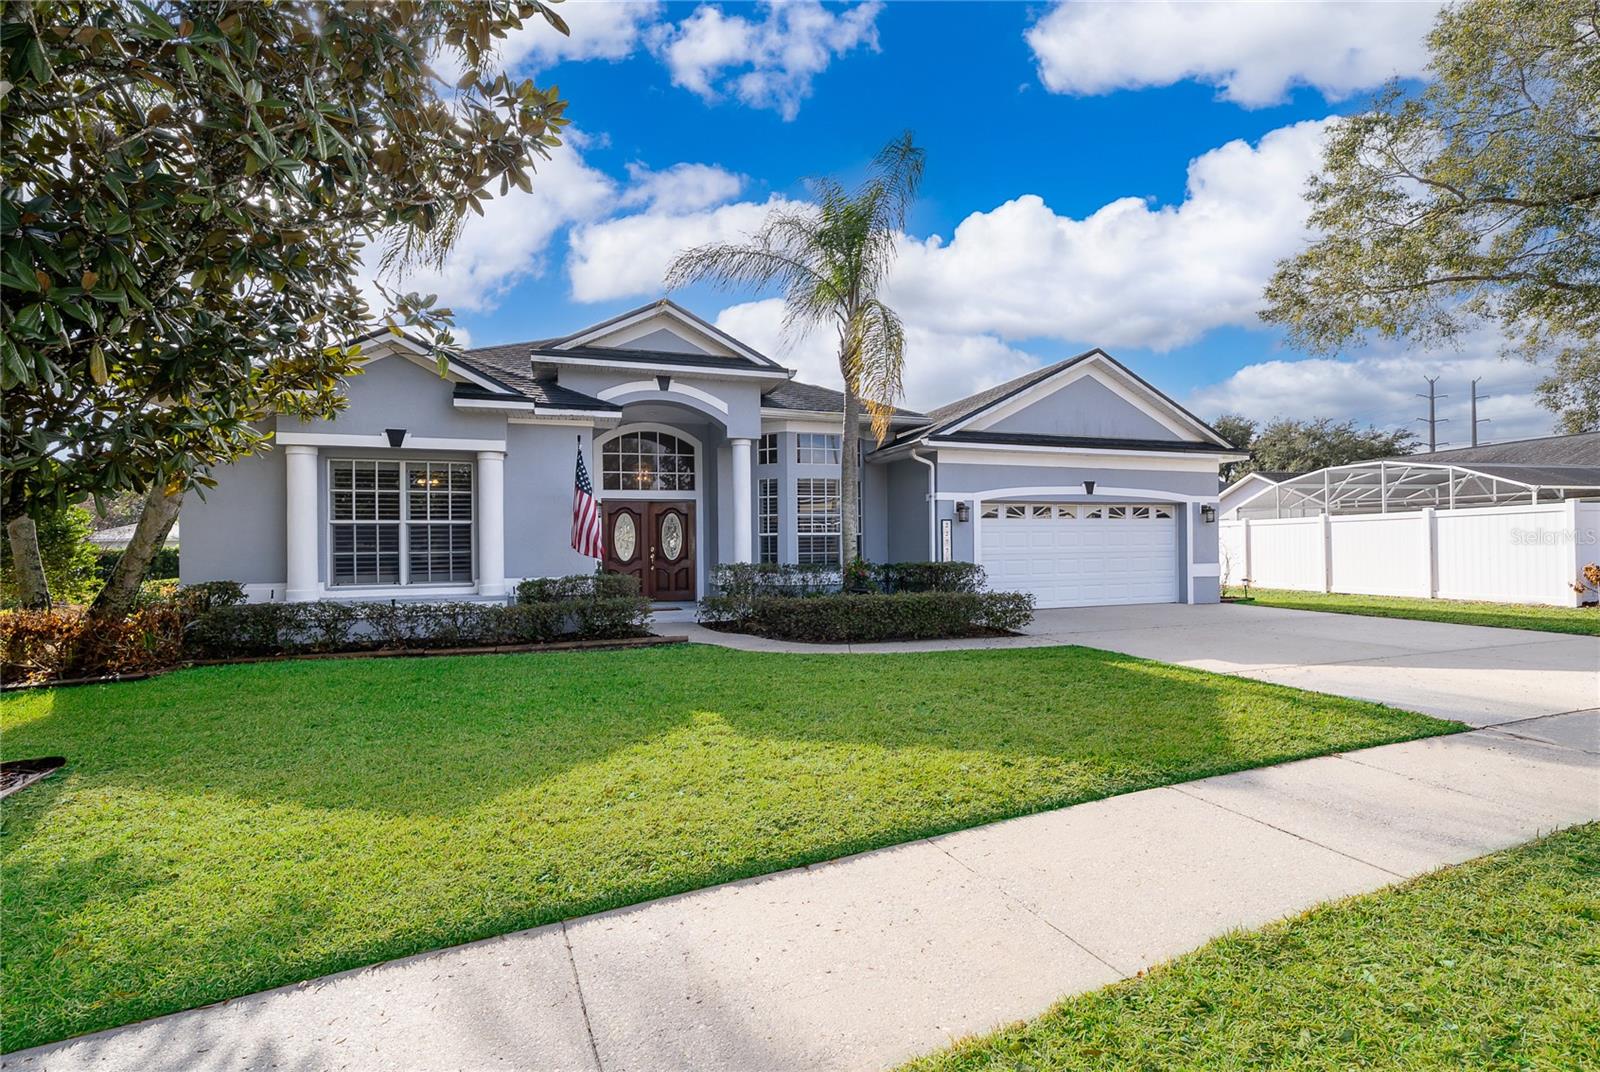
Save
Ask
Tour
Hide
Mortgage Calculator
Monthly Payment (Est.)
$2,368Calculator powered by Showcase IDX, a Constellation1 Company. Copyright ©2026 Information is deemed reliable but not guaranteed.
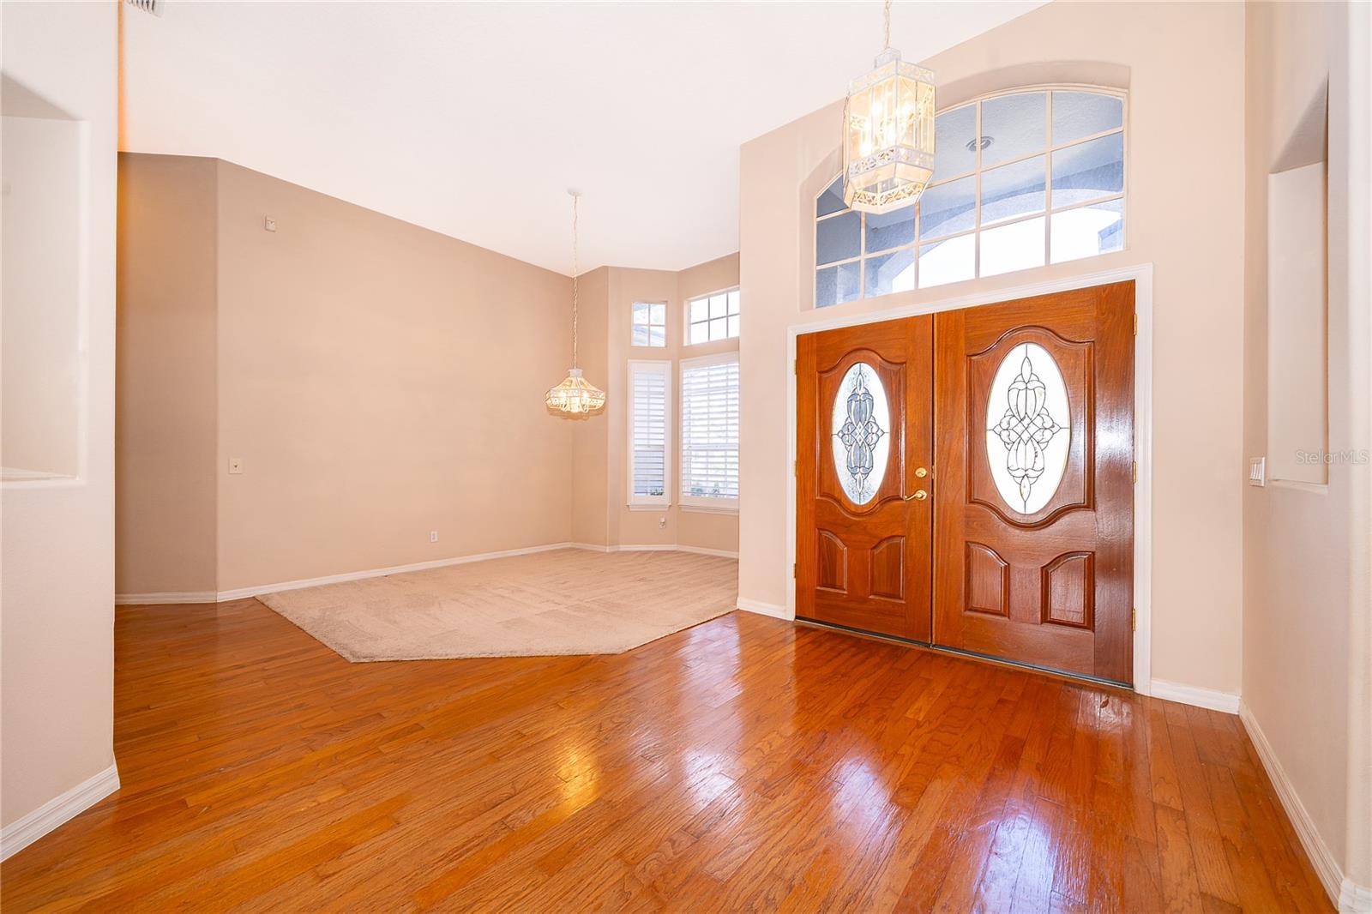
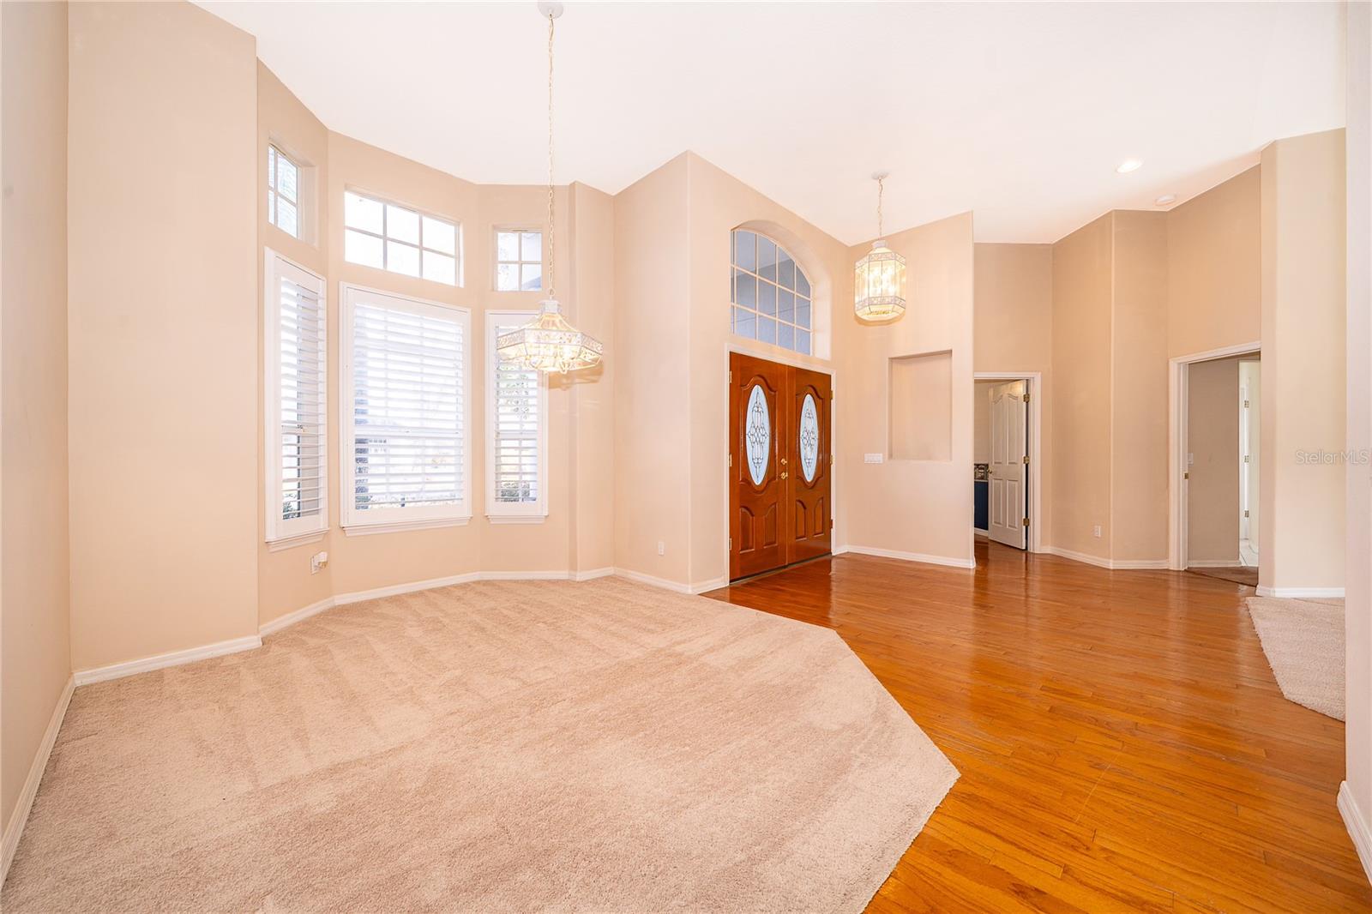
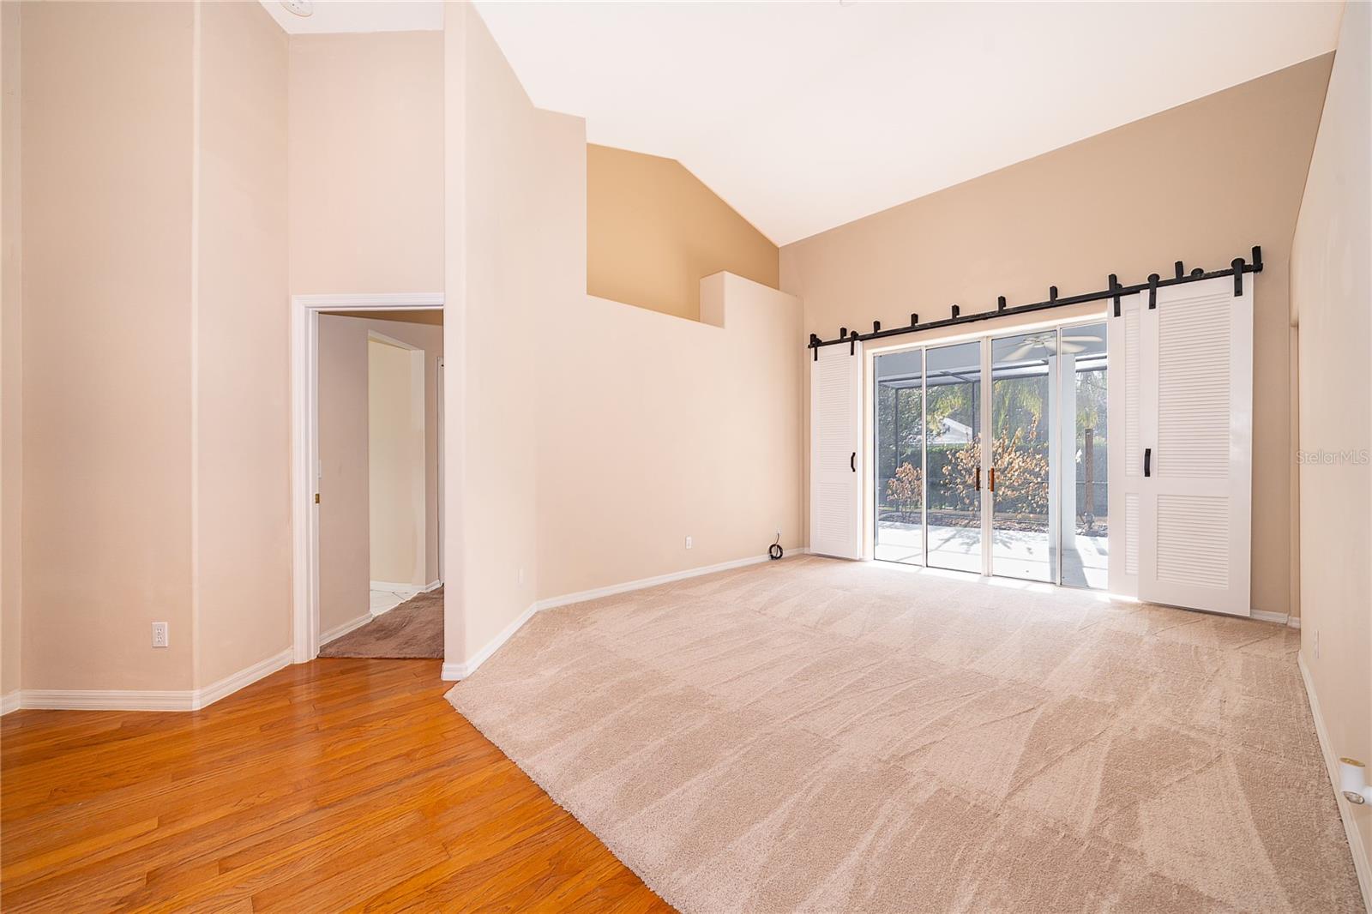
A great place to call home in popular Tuska Ridge. This home features a split floor plan offering flexible family living with a separate bonus office/(4th bedroom) for those who work remotely. Adding your personal touch will be easy with its fresh neutral pallet, custom shutters and barn doors. The kitchen features a center island and all SS appliances with easy flow to the screen patio for summer BBQ overlooking the back yard. Walking distance to shopping, restaurants and easy access to the 417. Exterior pictures are from Feb before the freeze. $10,000 in buyers closing costs! Owner is a lic. Real Estate Broker in Florida** Current Property Taxes are for Garbage Only Owner is Exempt Due to Military Service Disability**
Save
Ask
Tour
Hide
Listing Snapshot
Price
$519,000
Days On Site
211 Days
Bedrooms
3
Inside Area (SqFt)
2,363 sqft
Total Baths
2
Full Baths
2
Partial Baths
N/A
Lot Size
0.25 Acres
Year Built
1998
MLS® Number
O6384324
Status
Pending
Property Tax
$365
HOA/Condo/Coop Fees
$40 monthly
Sq Ft Source
Public Records
Friends & Family
Recent Activity
| yesterday | Listing updated with changes from the MLS® | |
| yesterday | Status changed to Pending | |
| 2 months ago | Price changed to $519,000 | |
| 7 months ago | Listing first seen on site |
General Features
Acres
0.25
Attached Garage
Yes
Direction Faces
North
Foundation
Slab
Garage
Yes
Garage Spaces
2
Levels
One
Parking
Garage Door OpenerGuestOversizedAttached
Pets
Cats OKDogs OK
Property Sub Type
Single Family Residence
Sewer
Public Sewer
SqFt Total
3141
Style
Ranch
Utilities
Electricity ConnectedSewer ConnectedWater Connected
Water Source
Public
Zoning
RES
Interior Features
Appliances
DishwasherDisposalElectric Water HeaterExhaust FanMicrowaveRangeRefrigerator
Cooling
Central Air
Flooring
CarpetCeramic Tile
Furnished
Unfurnished
Heating
CentralElectric
Interior
Coffered Ceiling(s)Crown MoldingEat-in KitchenVaulted Ceiling(s)Walk-In Closet(s)
Laundry Features
Electric Dryer HookupInside
Window Features
Window CoveringsBlindsShuttersWindow Treatments
Bedroom 3
Dimensions - 12x11Level - FirstFeatures - Ceiling Fan(s)
Dining Room
Dimensions - 14x11Level - First
Florida Room
Dimensions - 15x12Level - FirstFeatures - Ceiling Fan(s)
Kitchen
Dimensions - 18x12Level - FirstFeatures - Ceiling Fan(s), Kitchen Island, Pantry
Living Room
Dimensions - 16x13Level - First
Master Bedroom
Dimensions - 16x13Level - FirstFeatures - Ceiling Fan(s)
Office
Dimensions - 15x11Level - FirstFeatures - Ceiling Fan(s)
Save
Ask
Tour
Hide
Exterior Features
Construction Details
BlockStucco
Exterior
Gray Water System
Patio And Porch
PatioScreened
Roof
Shingle
Windows/Doors
Window CoveringsBlindsShuttersWindow Treatments
Community Features
Association Fee
$120.0
Association Fee Frequency
Quarterly
Community Features
Street Lights
MLS Area
32765 - Oviedo
Township
22
Financing Terms Available
CashConventionalVA Loan
Roads
Asphalt
Schools
School District
Unknown
Elementary School
Rainbow Elementary
Middle School
Indian Trails Middle
High School
Oviedo High
Listing courtesy of CARTHEN REALTY INC (407) 448-3436

Listing information is provided by Participants of the Stellar MLS. IDX information is provided exclusively for personal, non-commercial use, and may not be used for any purpose other than to identify prospective properties consumers may be interested in purchasing. Information is deemed reliable but not guaranteed. Properties displayed may be listed or sold by various participants in the MLS Copyright 2026, Stellar MLS.
Last checked: 2026-09-20 02:16 PM EDT
Listing information is provided by Participants of the Stellar MLS. IDX information is provided exclusively for personal, non-commercial use, and may not be used for any purpose other than to identify prospective properties consumers may be interested in purchasing. Information is deemed reliable but not guaranteed. Properties displayed may be listed or sold by various participants in the MLS Copyright 2026, Stellar MLS.
Last checked: 2026-09-20 02:16 PM EDT
Neighborhood & Commute
Source: Walkscore
Disclosure: Community information and market data powered by Constellation Data Labs. Information is deemed reliable but not guaranteed.
Save
Ask
Tour
Hide