
5269 KILDARE PLACEST CLOUD, FL 34771
Mortgage Calculator
Monthly Payment (Est.)

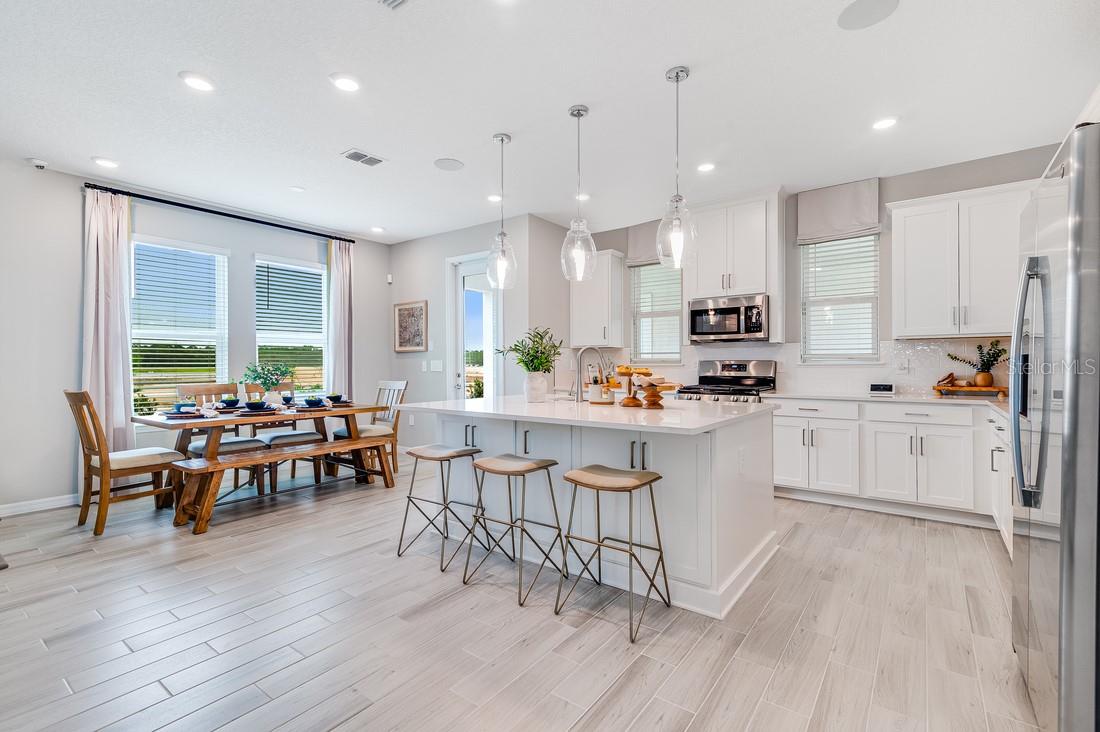

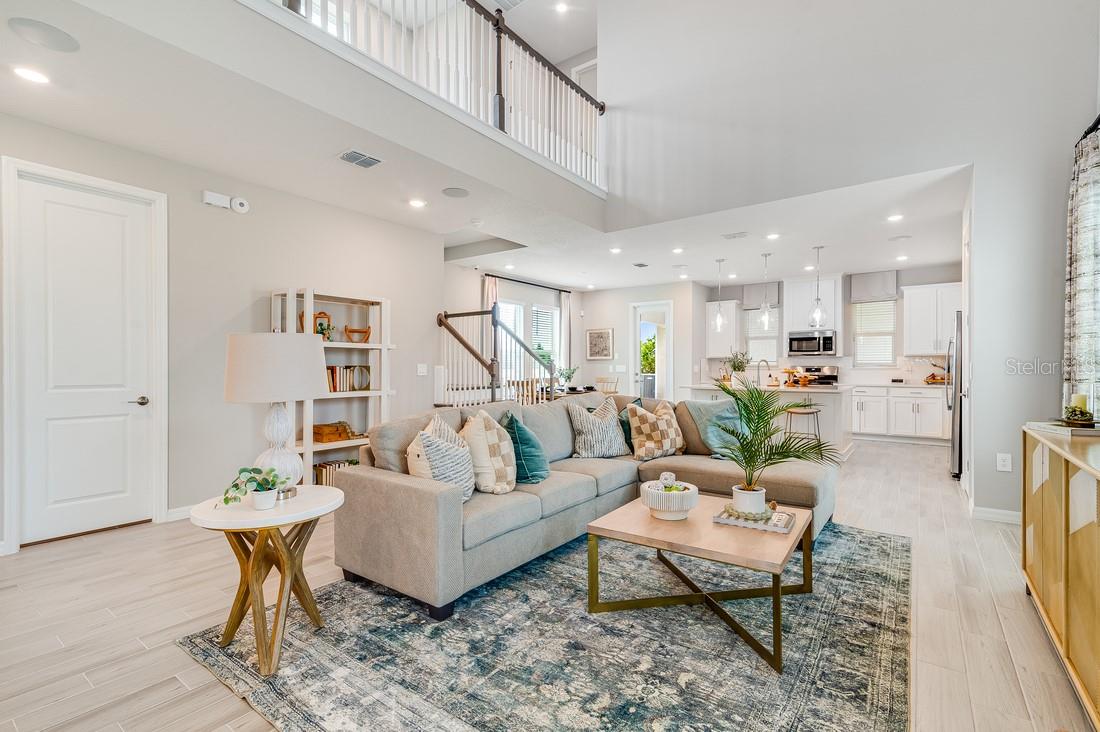
$2,733What's Special: Corner Lot | Close to Park | Game Room | Secondary Bedroom with Attached Bath. New Construction - February Completion! Built by America's Most Trusted Home Builder. This model home purchase includes our Model Leaseback Program. This program is perfect for buyers who want to purchase now but aren’t ready to move. Contact seller for more term details on leasing your home back. When the lease is up, you move in! Model leaseback terms vary by model home. Please see a Community Sales Manager for additional details. Restrictions may apply. Welcome to the Baldwin at 5269 Kildare Place in The Waters as Center Lake Ranch. Discover the charming oasis within the stunning Baldwin bungalow at The Waters at Center Lake Ranch. This 2,855 sq. ft. two-story model home features 4 bedrooms, 4.5 bathrooms, and a 2-car detached garage, offering inviting living spaces perfect for entertaining and relaxation with a game room with wet bar. Enter through the foyer into the spacious great room, passing by the formal dining room. The designer kitchen overlooks this area, complemented by a sunny lanai at the back, ideal for outdoor revitalization under the Florida sun. Upstairs, the exceptional owner's suite boasts an impressive bath with a dual-sink vanity and spacious shower. The second floor also includes secondary bedrooms, bathrooms, and a laundry room, all sharing the space with your private haven, overlooking the first floor through an elegant overlook. Additional Highlights Include: Game room with wet bar and full bath, bedroom 4 with full bath in place of flex, shower at bath 3, covered extended lanai, and 8' interior doors. MLS#O6384165 Model Home Prices exclude furniture, decorative accessories, and closing costs and already include any lot premium, Seller installed options and upgrades; Buyer-selected options are no longer available. For financed buyers, lender restrictions on leasebacks for certain lenders may apply. No representation of any kind is made or implied regarding the Model Home’s future value or benefits, or availability of financing for a leaseback transaction. See Model Home Purchase Agreement, Model Home Addendum, Model Home Leaseback Agreement and, if applicable Non-Realty Bill of Sale Addendum (for furniture and any other non-realty personal property sold separately in select model homes) for details. Model homes subject to prior sale.
| 3 weeks ago | Listing updated with changes from the MLS® | |
| 2 months ago | Status changed to Pending | |
| 3 months ago | Price changed to $599,000 | |
| 7 months ago | Listing first seen on site |

Listing information is provided by Participants of the Stellar MLS. IDX information is provided exclusively for personal, non-commercial use, and may not be used for any purpose other than to identify prospective properties consumers may be interested in purchasing. Information is deemed reliable but not guaranteed. Properties displayed may be listed or sold by various participants in the MLS Copyright 2026, Stellar MLS.
Last checked: 2026-09-14 11:10 PM EDT