
1813 HIDDEN PINE LANEAPOPKA, FL 32712
Mortgage Calculator
Monthly Payment (Est.)
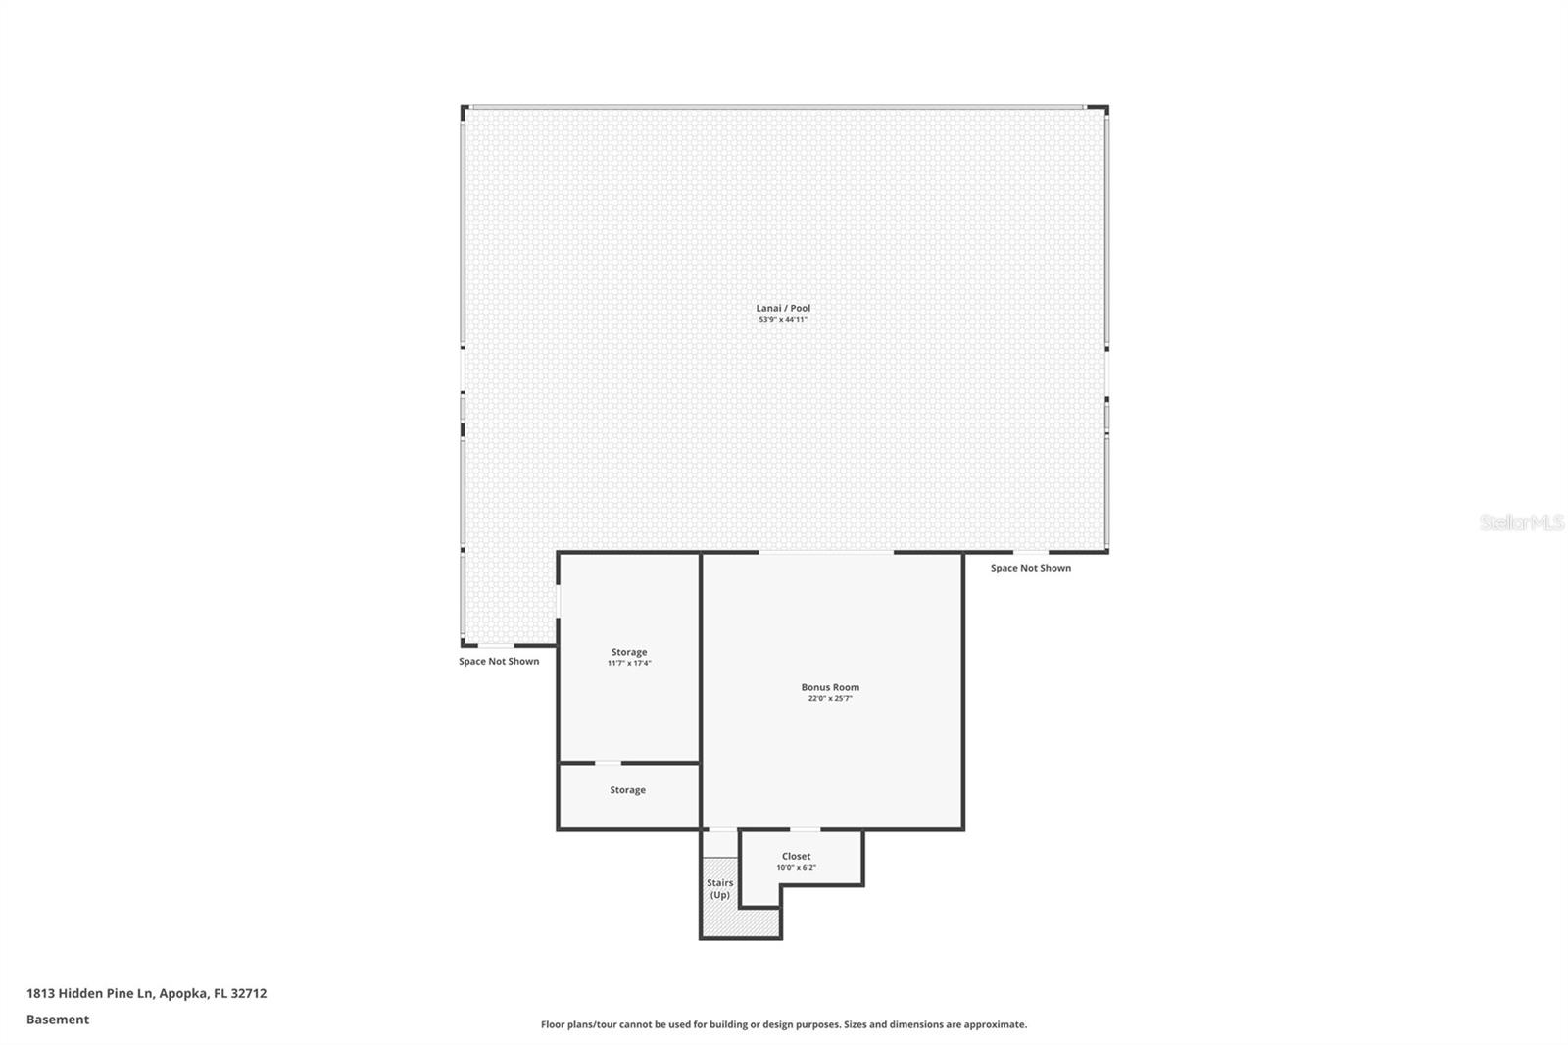
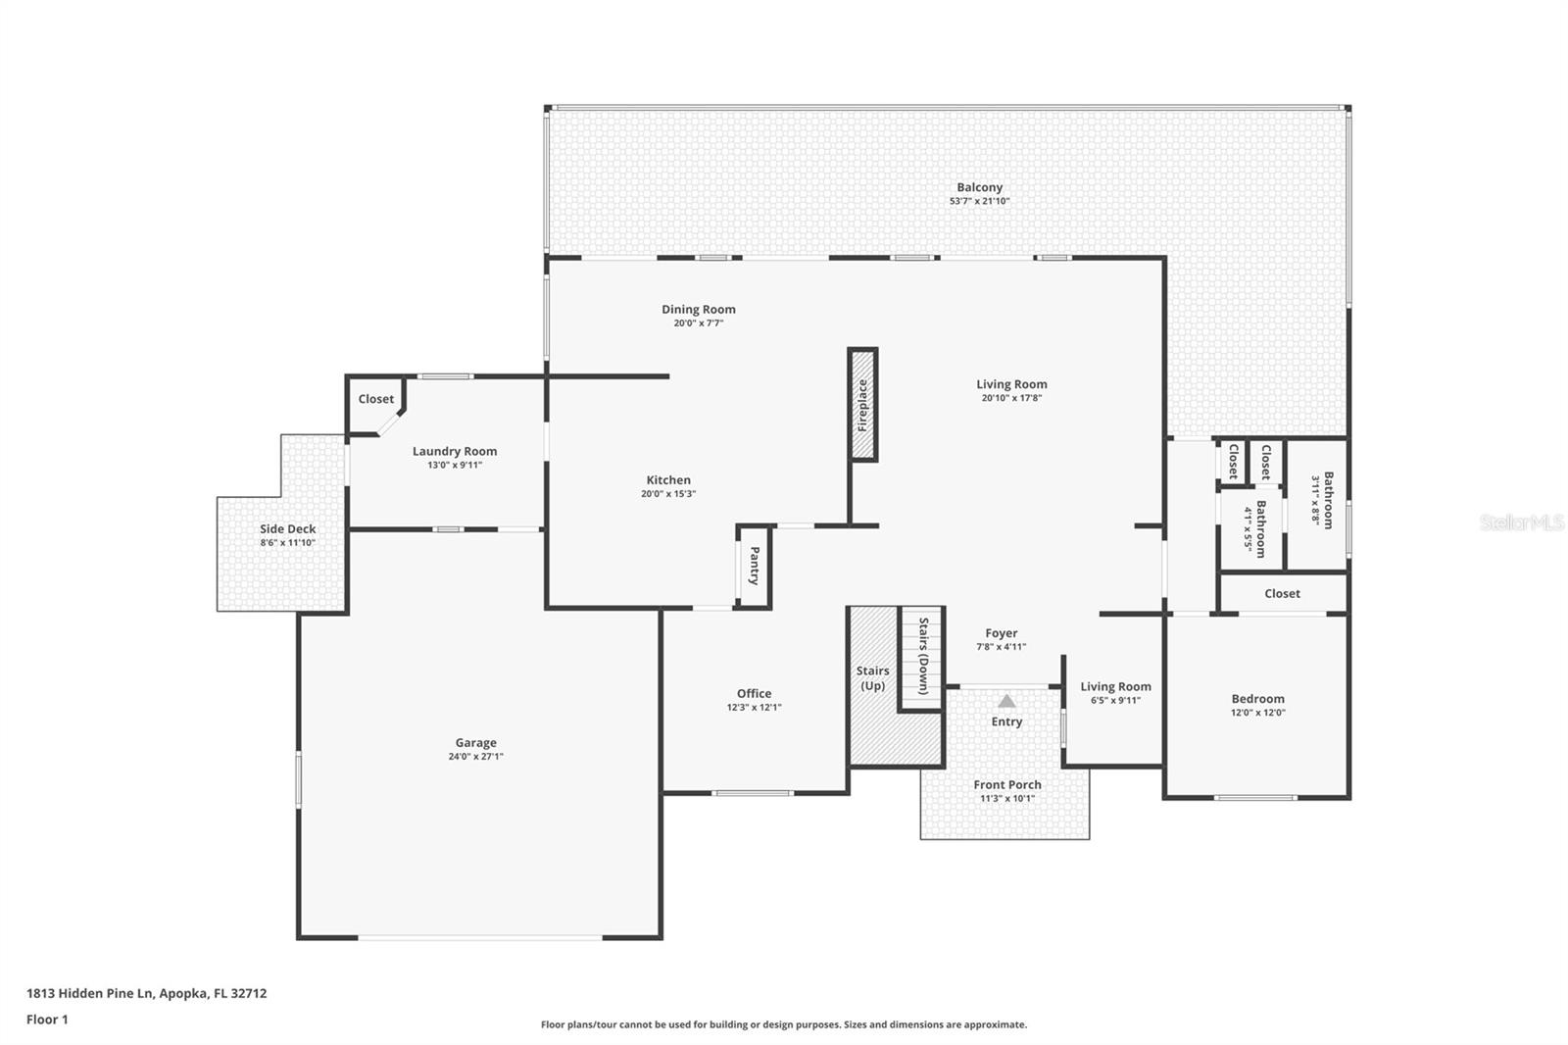
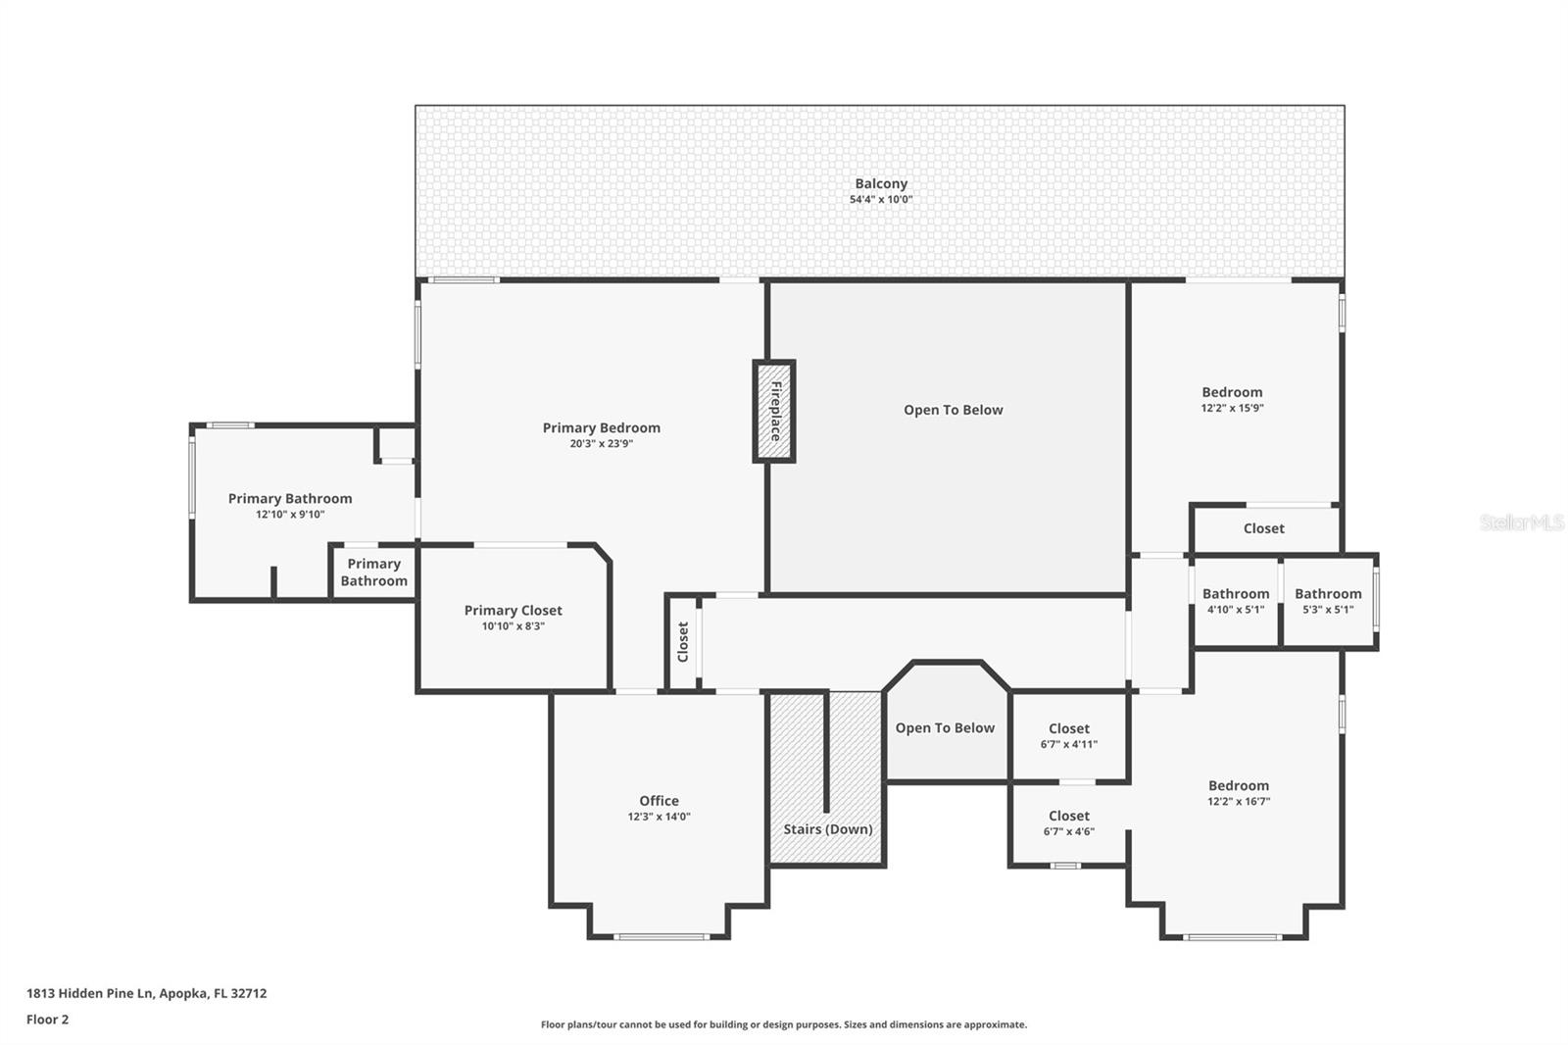
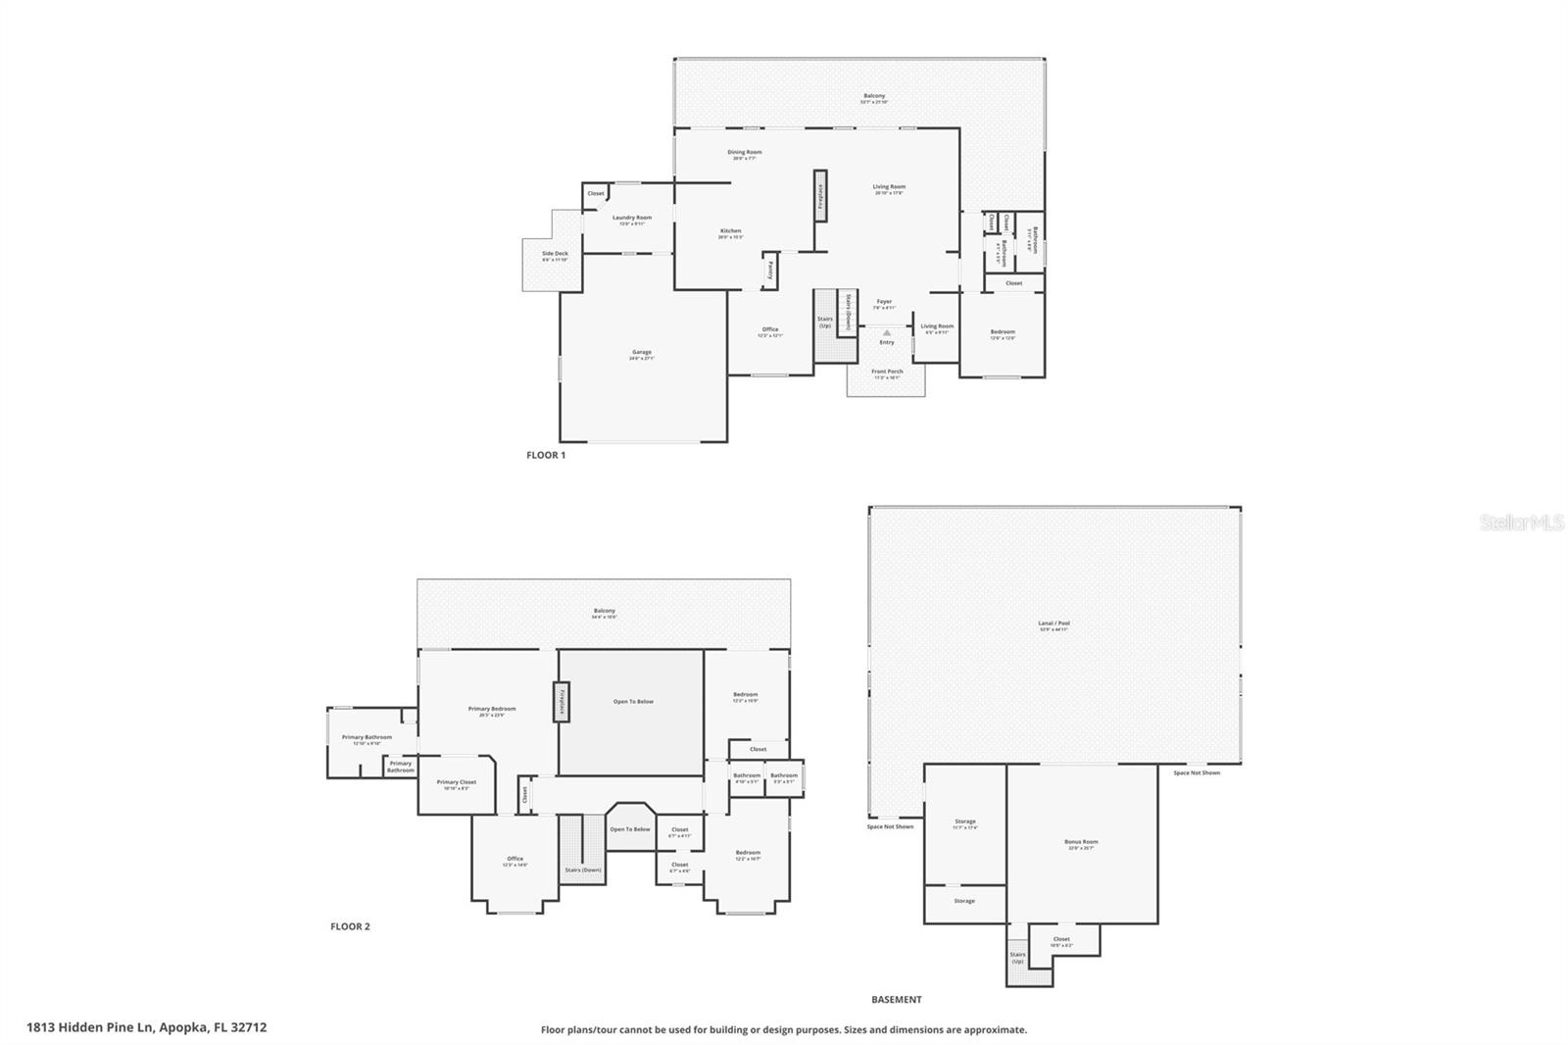
$2,737Under contract-accepting backup offers. Welcome to an extraordinary custom lakefront estate on the pristine shores of Lake Alma, where breathtaking views, exceptional craftsmanship, and resort-style living come together. Designed and built by Dave Brewer Custom Homes, this one-of-a-kind residence offers a rare opportunity to own a true architectural masterpiece. From the moment you enter through the grand 8-foot mahogany and glass double doors, you'll be captivated by soaring 20-foot ceilings, a dramatic coral rock fireplace, and panoramic lake views that fill the home with natural light. Expansive balconies stretching the full length of the home provide the perfect setting for morning coffee, evening sunsets, and year-round entertaining. The thoughtfully designed split-bedroom floor plan offers privacy and flexibility, featuring a private en-suite bedroom on the main level and three additional bedrooms upstairs. The luxurious primary retreat is a sanctuary of its own, complete with a cozy wood-burning fireplace, private office or den with custom built-ins, cedar-lined walk-in closet, personal laundry chute, and exclusive access to a third-floor balcony overlooking the sparkling waters of Lake Alma. The spacious chef-inspired kitchen seamlessly connects to the laundry room and oversized garage, providing convenience and functionality for everyday living. Downstairs, a sprawling bonus room opens directly to the resort-style pool area, creating the ultimate indoor-outdoor lifestyle. Wine enthusiasts will appreciate the climate-controlled wine cellar with its own dedicated AC system, while hobbyists and creators will love the separate workshop and storage space. Recent improvements include a well-maintained 5-year-old HVAC system, water softener and filtration system, and updated pool equipment, including a new pump, filter, and overflow hose. Whether hosting unforgettable gatherings, enjoying peaceful waterfront views, or simply embracing the serenity of lakefront living, this remarkable estate offers a lifestyle few properties can match. Experience luxury, privacy, and breathtaking beauty—all in one unforgettable home.
| 3 weeks ago | Listing updated with changes from the MLS® | |
| 3 weeks ago | Status changed to Active Under Contract | |
| 2 months ago | Price changed to $600,000 | |
| 7 months ago | Listing first seen on site |

Listing information is provided by Participants of the Stellar MLS. IDX information is provided exclusively for personal, non-commercial use, and may not be used for any purpose other than to identify prospective properties consumers may be interested in purchasing. Information is deemed reliable but not guaranteed. Properties displayed may be listed or sold by various participants in the MLS Copyright 2026, Stellar MLS.
Last checked: 2026-09-15 12:52 AM EDT
Did you know? You can invite friends and family to your search. They can join your search, rate and discuss listings with you.