Search

Save
Ask
Tour
Hide
Share
$379,999
215 Days On Site

104 JUNIPER LANE
LONGWOOD, FL 32779

For Sale|Townhouse|Active
3
Beds
2
Total Baths
2
Full Baths
1,914
SqFt
$199
/SqFt
1972
Built
Subdivision:
SPRINGS GLENWOOD VILLAGE SEC 1 REV THE
County:
Seminole
Call Now: (954) 354-6630
Is this the listing for you? We can help make it yours.
(954) 354-6630
104 JUNIPER LANE104 JUNIPER LANE104 JUNIPER LANE104 JUNIPER LANE
Save
Ask
Tour
Hide
Share

Mortgage Calculator

Monthly Payment (Est.)

Enter an interest rate to see your estimated monthly payment.
Calculator powered by Showcase IDX, a Constellation1 Company. Copyright ©2026 Information is deemed reliable but not guaranteed.

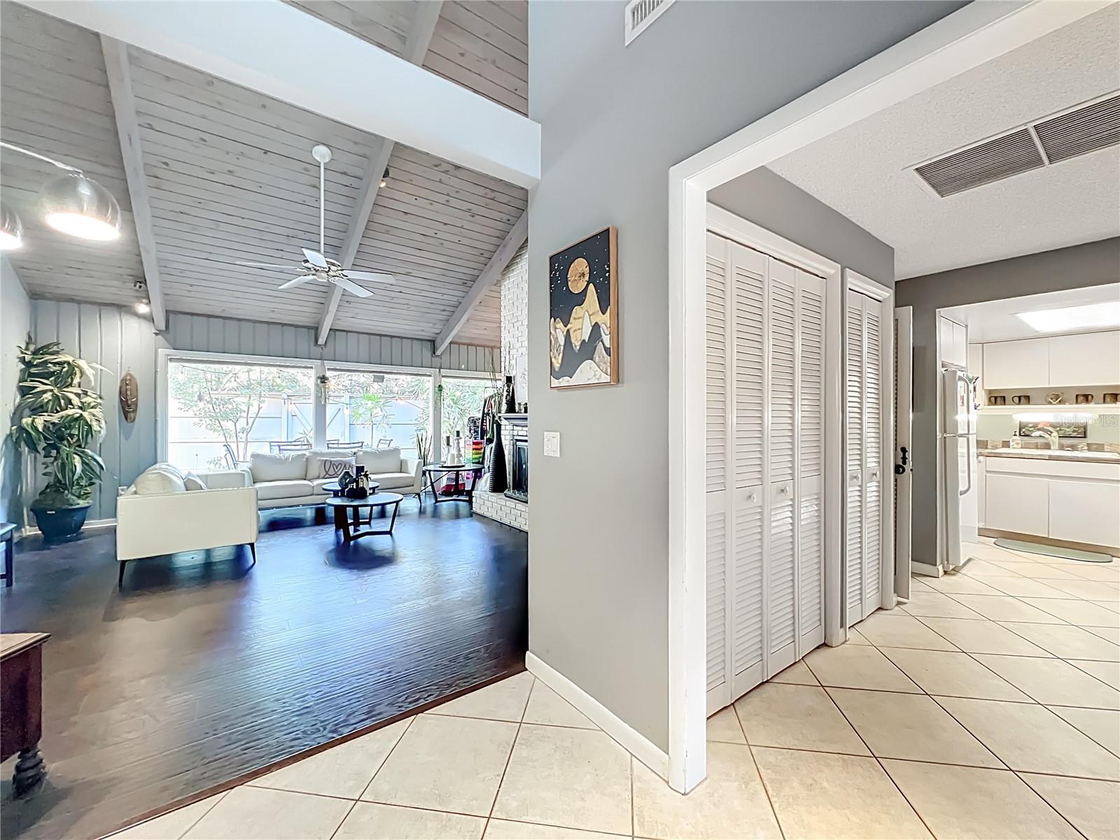
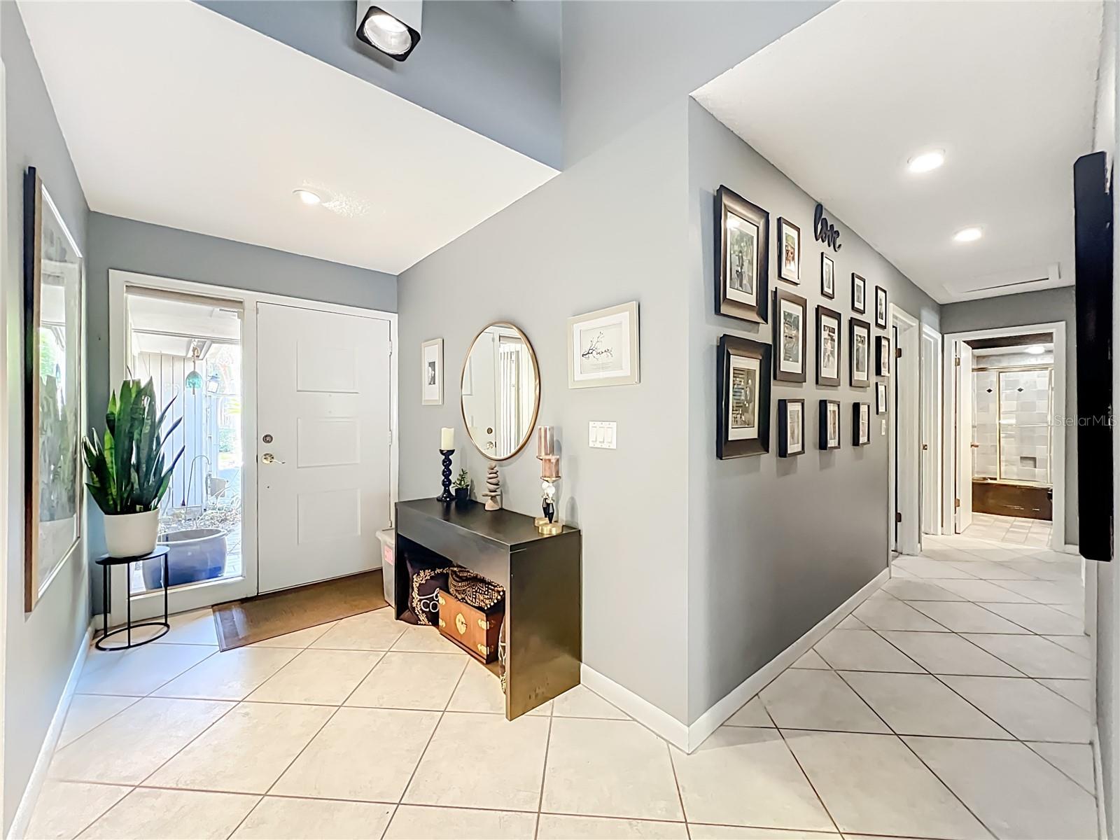
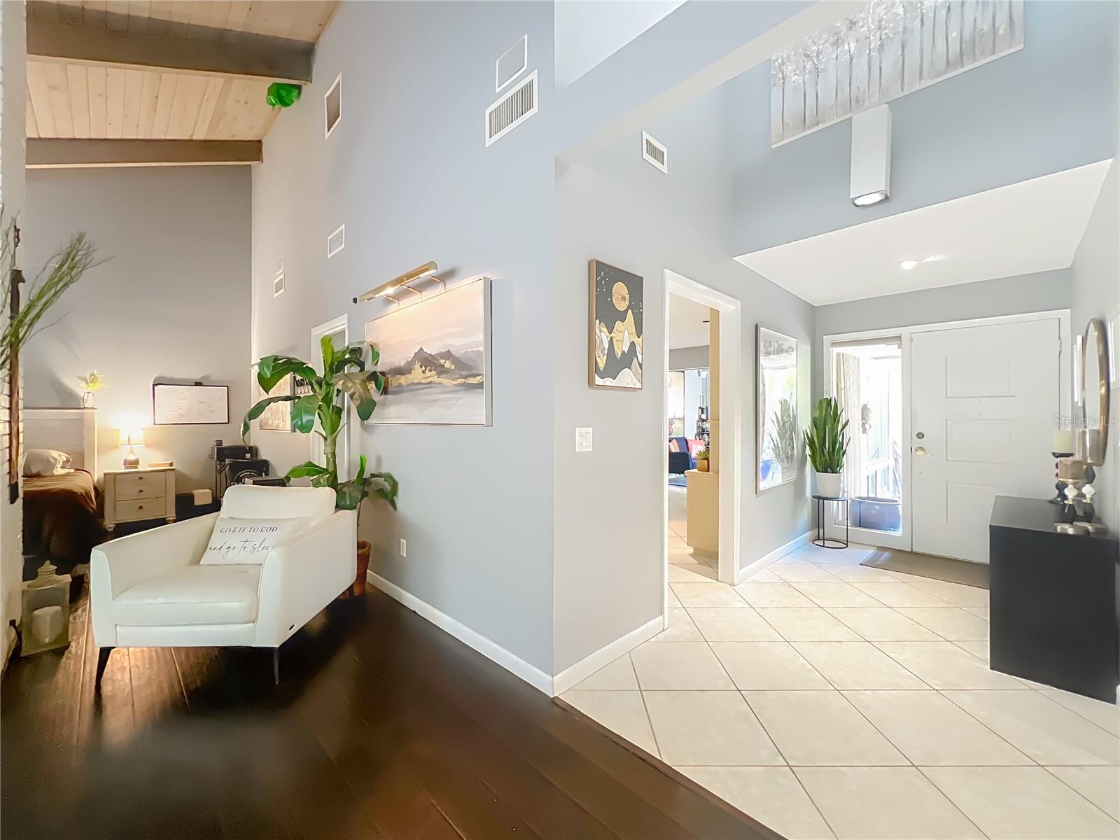
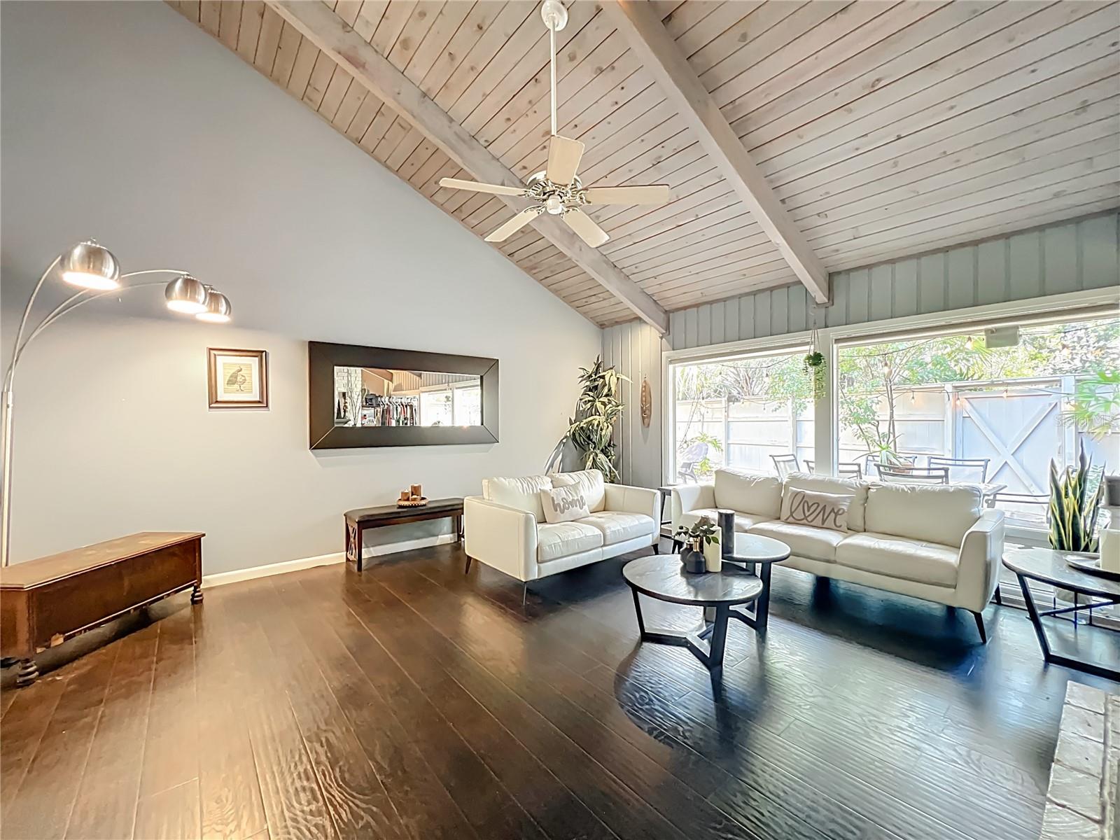
** Exceptional Opportunity in The Springs: Bring Your Vision to Life! Rarely available, this spacious 3-bedroom, 2-bathroom townhome offers the perfect canvas to create your dream space in one of Longwood’s most coveted, spring-fed communities. *** Why You’ll Love This Home: * **Prime Potential:** A fantastic opportunity to build immediate equity. Bring your vision and custom touches to this well-loved property. * **Ideal Layout:** Featuring a spacious, functional floor plan designed for effortless entertaining. * **Classic Charm:** Highlights include a beautiful fireplace in the formal living room, perfect for cozy evenings. * **Legendary Lifestyle:** Enjoy the unparalleled amenities and serene atmosphere that make living in The Springs so highly sought after. **Property Details:** * **Bedrooms:** 3 * **Bathrooms:** 2 * **Condition:** Offered **AS-IS**. * **Note:** All room measurements are to be verified by the buyer. This home is priced to move and offers an incredible foundation for your next chapter. Don't miss out on this prime Longwood gem—contact us today to schedule your private tour!

Save
Ask
Tour
Hide
Share
Listing Snapshot
Price 
$379,999
Days On Site 
215 Days
Bedrooms 
3
Inside Area (SqFt) 
1,914 sqft
Total Baths 
2
Full Baths 
2
Partial Baths 
N/A
Lot Size 
0.09 Acres
Year Built 
1972
MLS® Number 
O6383969
Status 
Active
Property Tax 
$4,160
HOA/Condo/Coop Fees 
$404.17 monthly
Sq Ft Source 
Public Records
Friends & Family
Recent Activity
5 days agoListing updated with changes from the MLS®
5 days agoPrice changed to $379,999
3 months agoStatus changed to Active
7 months agoListing first seen on site
General Features
Acres 
0.09
Attached Garage 
Yes
Direction Faces 
South
Foundation 
Slab
Garage 
Yes
Garage Spaces 
2
Levels 
One
Parking 
DrivewayWorkshop in GarageAttached
Pets 
Yes
Property Sub Type 
Townhouse
Sewer 
Public Sewer
SqFt Total 
2350
Utilities 
Cable AvailableElectricity Connected
Water Source 
Public
Zoning 
PUD
Interior Features
Appliances 
DishwasherRefrigerator
Cooling 
Central Air
Fireplace 
Yes
Fireplace Features 
Living Room
Flooring 
CarpetCeramic TileLaminate
Furnished 
Unfurnished
Heating 
Central
Interior 
Built-in FeaturesCathedral Ceiling(s)High CeilingsOpen FloorplanVaulted Ceiling(s)Walk-In Closet(s)
Laundry Features 
Electric Dryer HookupInsideWasher Hookup
Window Features 
Window CoveringsShuttersWindow Treatments
Bathroom 2 
Level - First
Bathroom 3 
Dimensions - 10x11Level - First
Bedroom 2 
Dimensions - 12x11Level - First
Dining Room 
Dimensions - 10x12Level - First
Family Room 
Dimensions - 12x16Level - First
Foyer 
Dimensions - 10x10Level - First
Kitchen 
Level - First
Living Room 
Dimensions - 13x12Level - First
Master Bedroom 
Dimensions - 13x11Level - First
Save
Ask
Tour
Hide
Share
Exterior Features
Construction Details 
FrameWood Siding
Exterior 
CourtyardPrivate Yard
Lot Features 
Cul-De-Sac
Patio And Porch 
DeckEnclosedFront PorchPatioRear Porch
Roof 
Shingle
View 
Trees/Woods
Waterfront Features 
SANLANDO SPRINGS
Waterview 
Trees/Woods
Windows/Doors 
Window CoveringsShuttersWindow Treatments
Community Features
Association Amenities 
GatedStable(s)MaintenanceParkPlaygroundPoolRecreation FacilitiesSecurityTrail(s)
Association Fee 
$175.0
Association Fee Frequency 
Monthly
Additional Association Fee 
$2750.0
Additional Association Fee Frequency 
Annually
Community Features 
GatedStable(s)ParkPlaygroundPool
MLS Area 
32779 - Longwood/Wekiva Springs
Township 
21
Horse Property 
Stable(s)
Financing Terms Available 
CashConventionalFHAVA Loan
Roads 
Paved
Horse Allowed 
Yes
Schools
School District
Unknown
Elementary School
Sabal Point Elementary
Middle School
Rock Lake Middle
High School
Lyman High
Listing courtesy of ROSEMONT REALTY, INC. (407) 414-3177


Listing information is provided by Participants of the Stellar MLS. IDX information is provided exclusively for personal, non-commercial use, and may not be used for any purpose other than to identify prospective properties consumers may be interested in purchasing. Information is deemed reliable but not guaranteed. Properties displayed may be listed or sold by various participants in the MLS Copyright 2026, Stellar MLS.
Last checked: 2026-09-22 02:40 AM EDT

Neighborhood & Commute
Source: Walkscore
Disclosure: Community information and market data powered by Constellation Data Labs. Information is deemed reliable but not guaranteed.
Save
Ask
Tour
Hide
Share