
Save
Ask
Tour
Hide
$205,000
96 Days On Site
975 NORTHERN DANCER WAY 101CASSELBERRY, FL 32707
For Sale|Condominium|Active
2
Beds
2
Total Baths
2
Full Baths
1,342
SqFt
$153
/SqFt
1986
Built
Subdivision:
HUNTERS CHASE CONDO PH 1
County:
Seminole
Call Now: (954) 354-6630
Is this the listing for you? We can help make it yours.
(954) 354-6630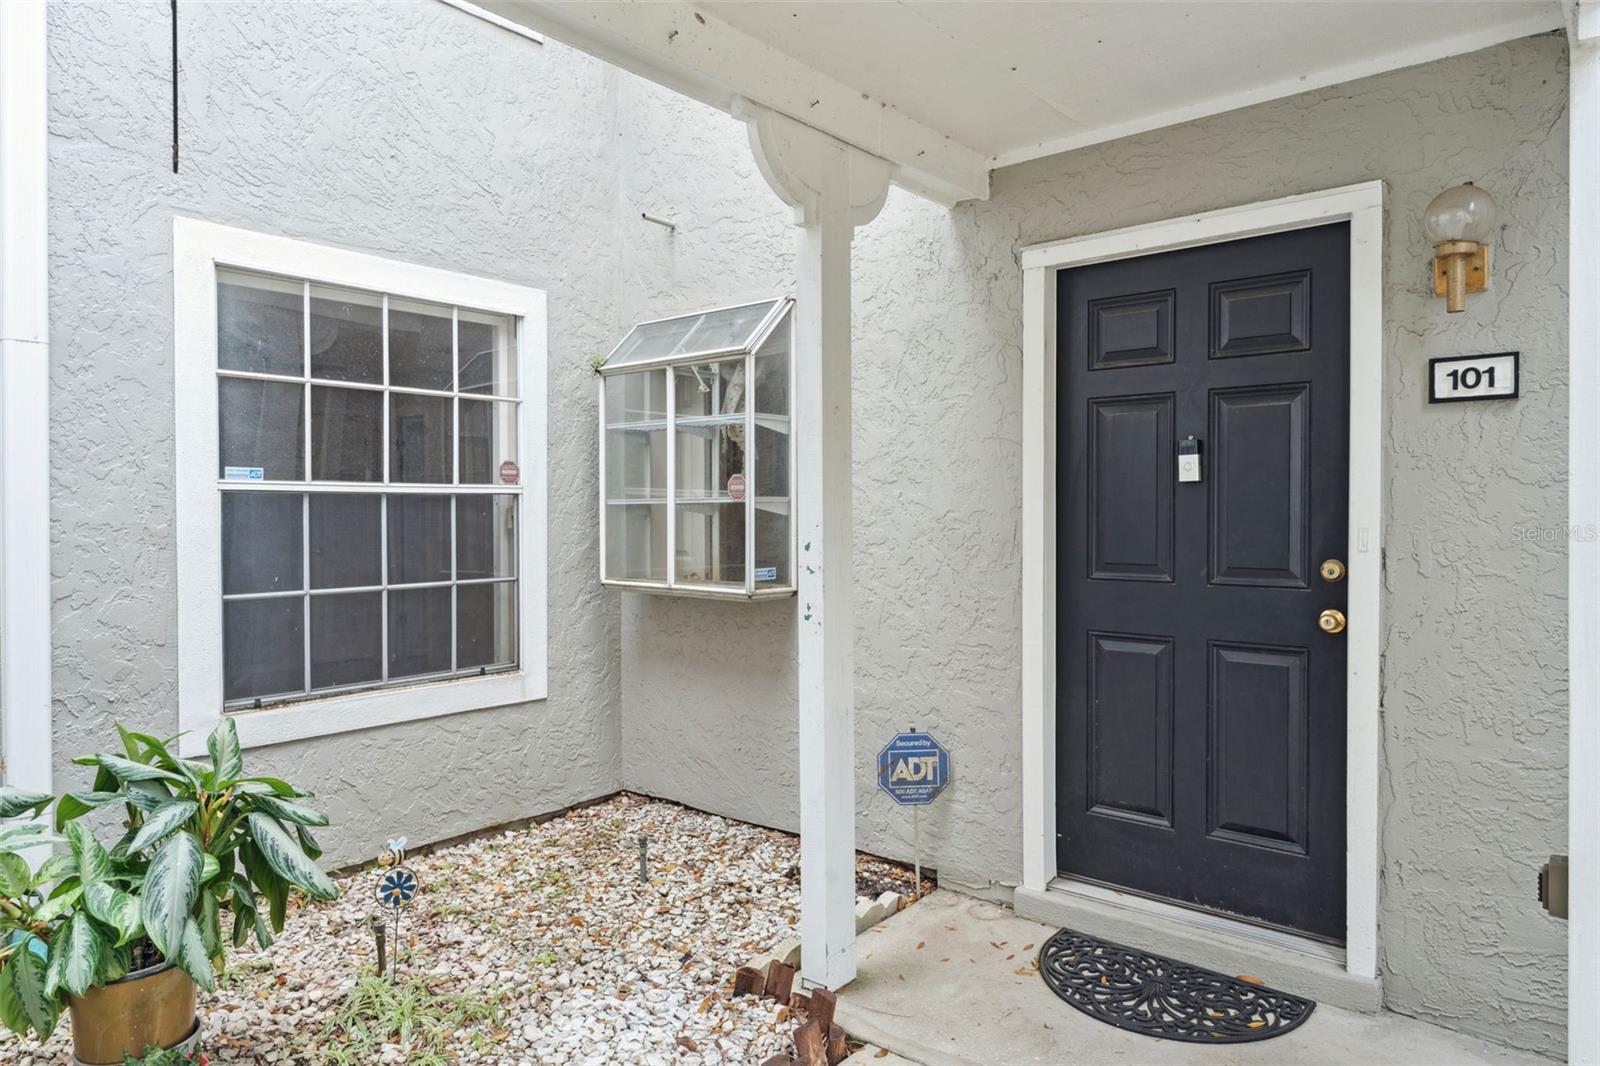
Save
Ask
Tour
Hide
Mortgage Calculator
Monthly Payment (Est.)
$935Calculator powered by Showcase IDX, a Constellation1 Company. Copyright ©2026 Information is deemed reliable but not guaranteed.
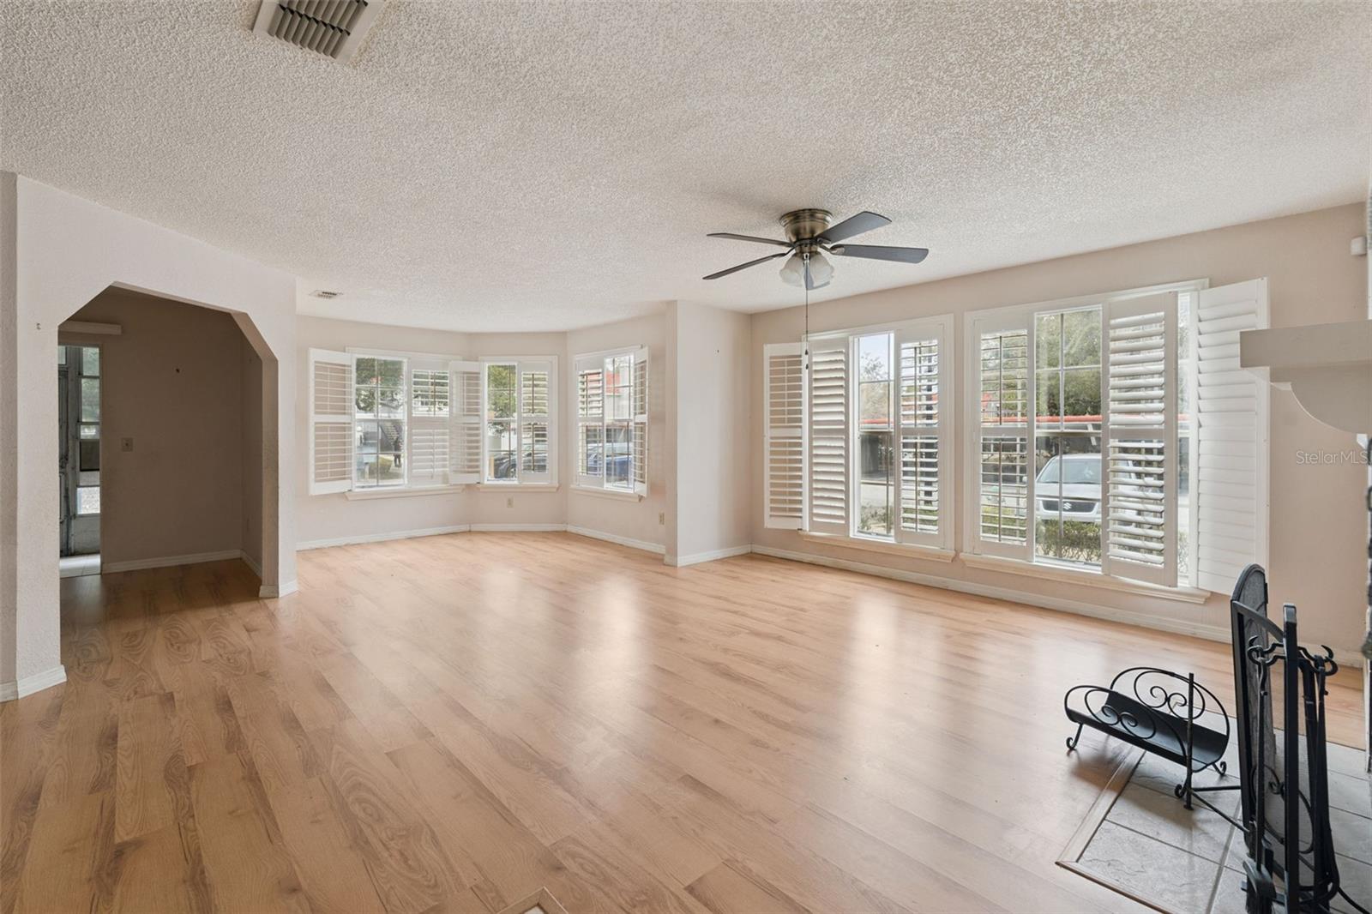
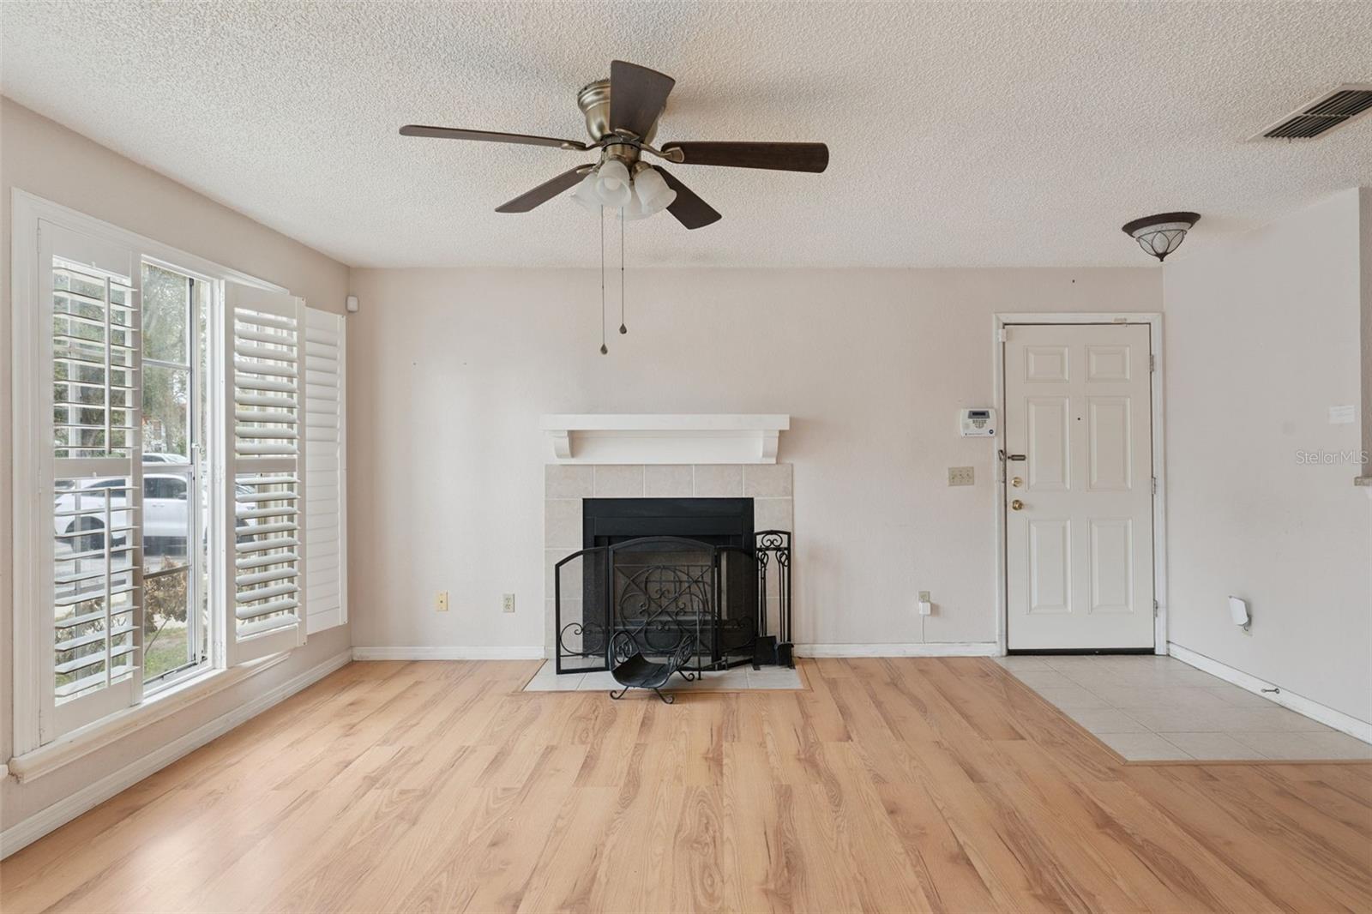
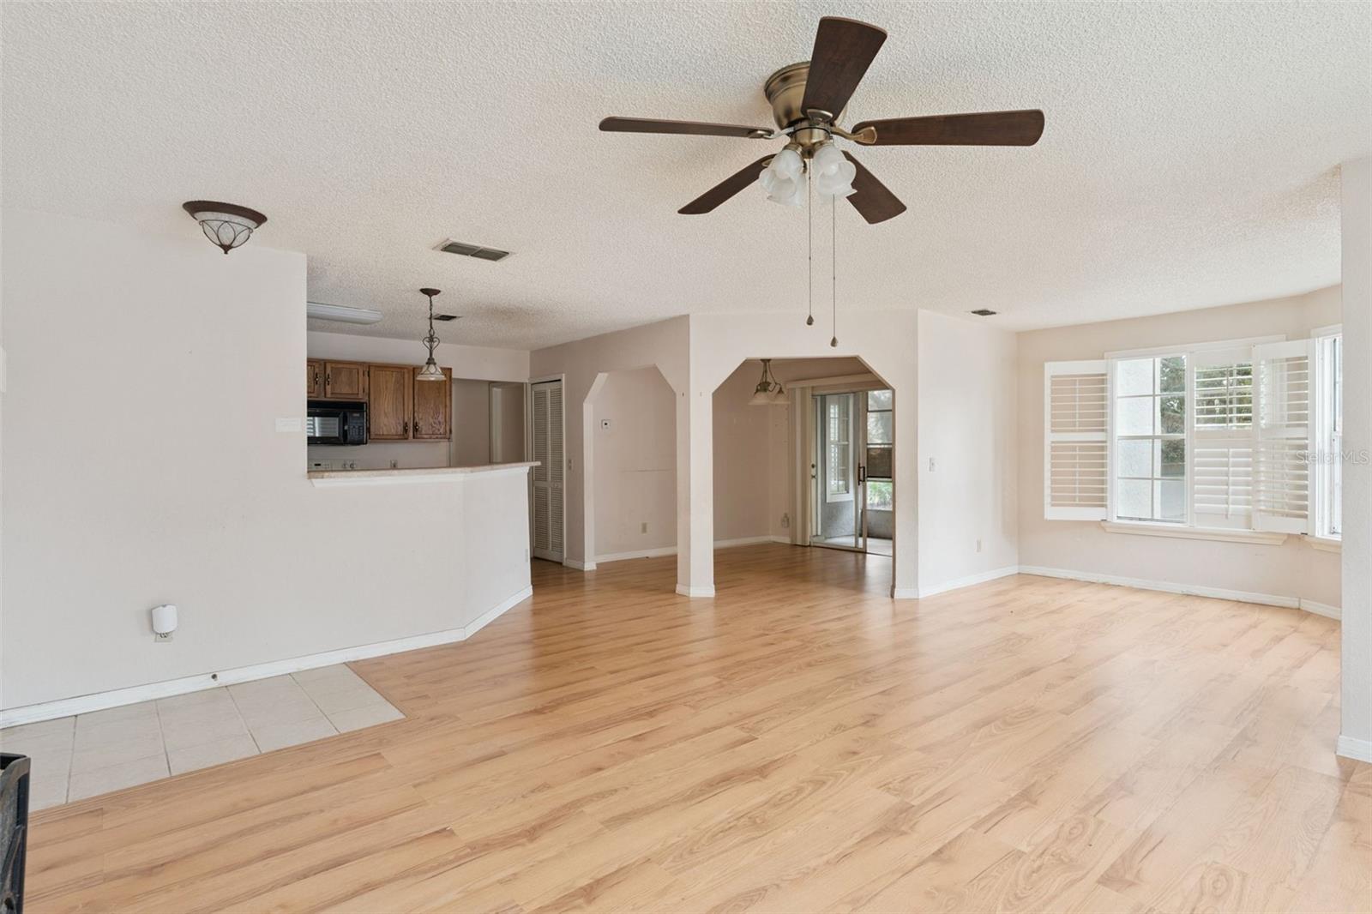
Recently improved condo with major updates already completed, offering a great opportunity for its next owner. Professional remediation has been performed, including the removal of prior mold, replacement of drywall and baseboards, and fresh interior paint throughout—providing a clean and refreshed living space. Flooring has been left as-is, giving buyers the flexibility to customize finishes to their personal taste. Pricing reflects this opportunity. Property is competitively priced with consideration given to existing polybutylene plumbing, making this an excellent value for both homeowners and investors alike. Buyers are encouraged to conduct their own inspections and obtain estimates as desired.
Save
Ask
Tour
Hide
Listing Snapshot
Price
$205,000
Days On Site
96 Days
Bedrooms
2
Inside Area (SqFt)
1,342 sqft
Total Baths
2
Full Baths
2
Partial Baths
N/A
Lot Size
0.02 Acres
Year Built
1986
MLS® Number
O6383213
Status
Active
Property Tax
$578.53
HOA/Condo/Coop Fees
$470 monthly
Sq Ft Source
Public Records
Friends & Family
Recent Activity
| 3 weeks ago | Listing updated with changes from the MLS® | |
| 4 weeks ago | Price changed to $205,000 | |
| a month ago | Status changed to Active | |
| 3 months ago | Listing first seen on site |
General Features
Acres
0.02
Carport
1
Direction Faces
North
Foundation
Slab
Levels
One
Number Of Stories
2
Pets
Yes
Property Sub Type
Condominium
Sewer
Public Sewer
SqFt Total
1360
Utilities
Cable AvailableElectricity ConnectedSewer ConnectedWater Connected
Water Source
Public
Zoning
X
Interior Features
Appliances
DishwasherDryerElectric Water HeaterMicrowaveRangeRefrigeratorWasher
Cooling
Central Air
Fireplace
Yes
Fireplace Features
Living RoomWood Burning
Flooring
LaminateTile
Furnished
Unfurnished
Heating
Central
Interior
Open Floorplan
Laundry Features
InsideLaundry Closet
Window Features
Shutters
Bathroom 2
Dimensions - 11x5Level - First
Bedroom 2
Dimensions - 11x15Level - FirstFeatures - Ceiling Fan(s)
Kitchen
Dimensions - 5x10Level - First
Laundry
Dimensions - 5x5Level - First
Living Room
Dimensions - 17x24Level - FirstFeatures - Ceiling Fan(s)
Master Bedroom
Dimensions - 19x15Level - First
Save
Ask
Tour
Hide
Exterior Features
Construction Details
StuccoFrame
Exterior
Misting System
Roof
Tile
Windows/Doors
Shutters
Community Features
Association Amenities
ClubhouseFitness CenterGatedPoolSpa/Hot Tub
Association Dues
470
Community Features
GatedClubhouseFitness CenterPool
Financing Terms Available
CashConventionalFHAVA Loan
HOA Fee Frequency
Monthly
MLS Area
32707 - Casselberry
Roads
Paved
Township
21
Schools
School District
Unknown
Elementary School
Sterling Park Elementary
Middle School
South Seminole Middle
High School
Lake Howell High
Listing courtesy of KELLER WILLIAMS WINTER PARK (689) 275-0186

Listing information is provided by Participants of the Stellar MLS. IDX information is provided exclusively for personal, non-commercial use, and may not be used for any purpose other than to identify prospective properties consumers may be interested in purchasing. Information is deemed reliable but not guaranteed. Properties displayed may be listed or sold by various participants in the MLS Copyright 2026, Stellar MLS.
Last checked: 2026-05-25 07:09 AM EDT
Listing information is provided by Participants of the Stellar MLS. IDX information is provided exclusively for personal, non-commercial use, and may not be used for any purpose other than to identify prospective properties consumers may be interested in purchasing. Information is deemed reliable but not guaranteed. Properties displayed may be listed or sold by various participants in the MLS Copyright 2026, Stellar MLS.
Last checked: 2026-05-25 07:09 AM EDT
Neighborhood & Commute
Source: Walkscore
Disclosure: Community information and market data powered by Constellation Data Labs. Information is deemed reliable but not guaranteed.
Save
Ask
Tour
Hide