
129 CREPE MYRTLE DRIVEGROVELAND, FL 34736
Mortgage Calculator
Monthly Payment (Est.)
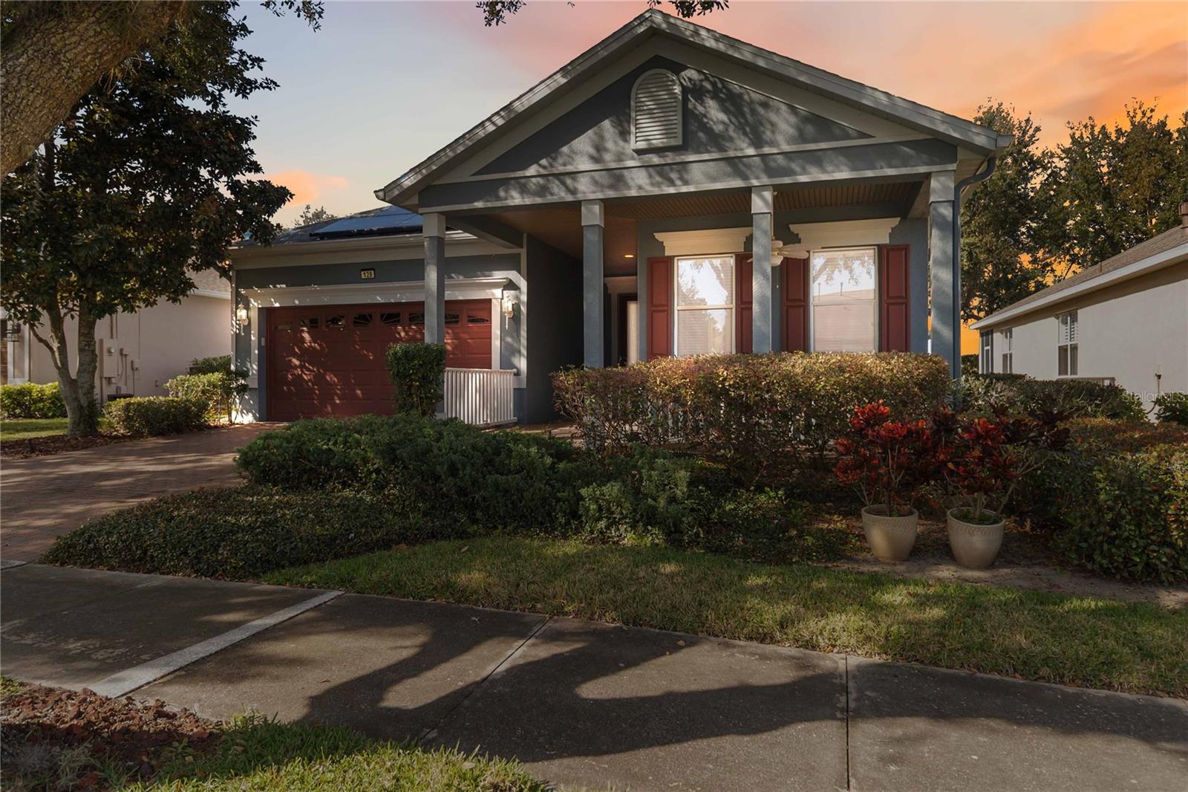
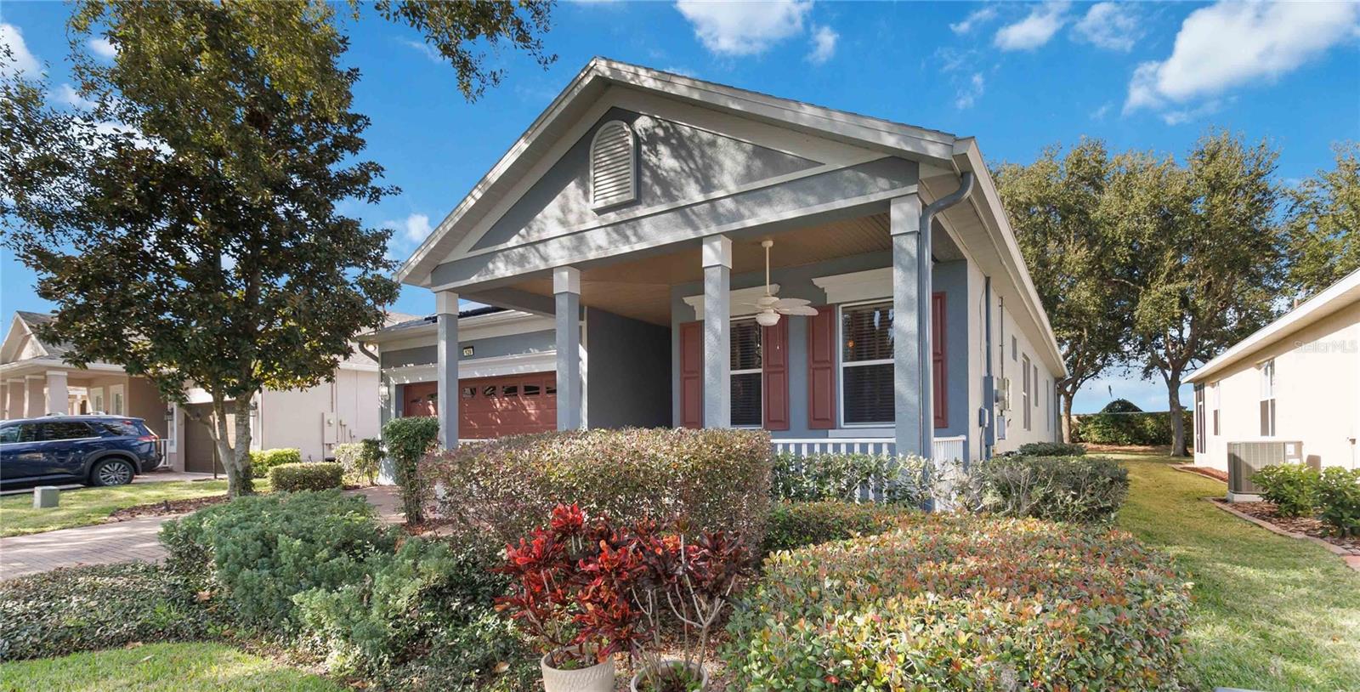
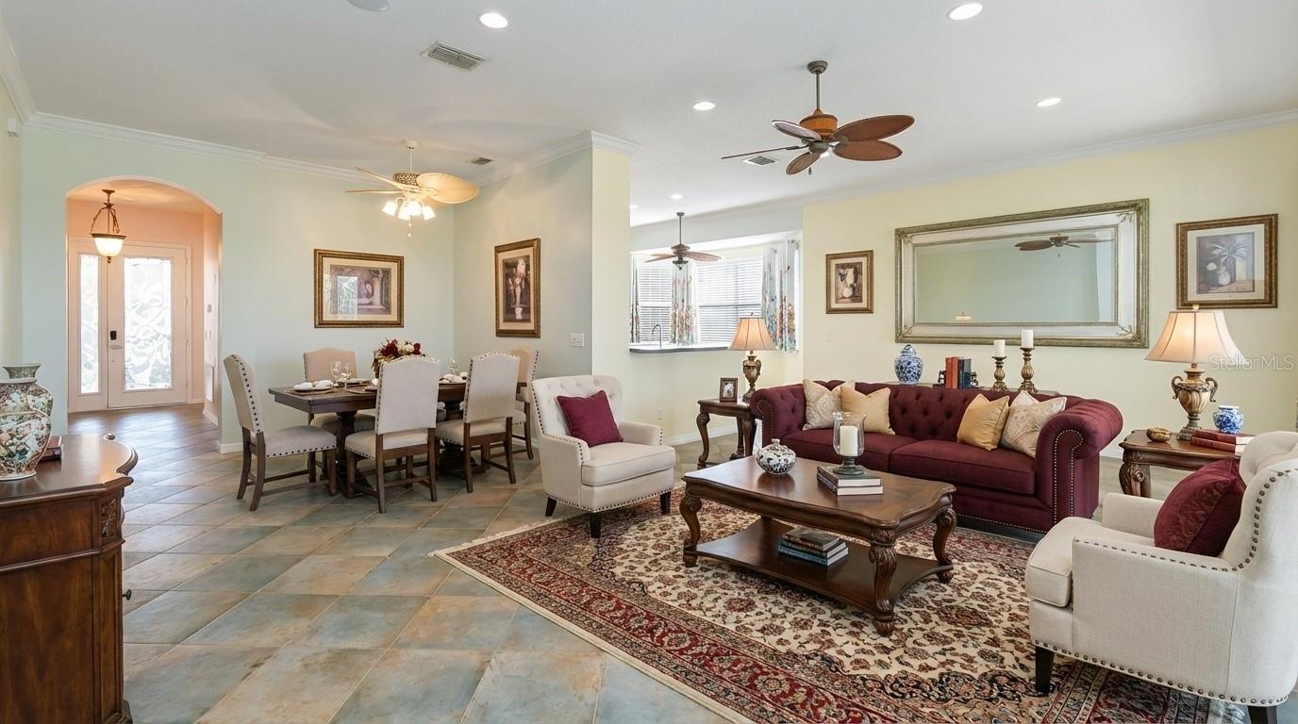
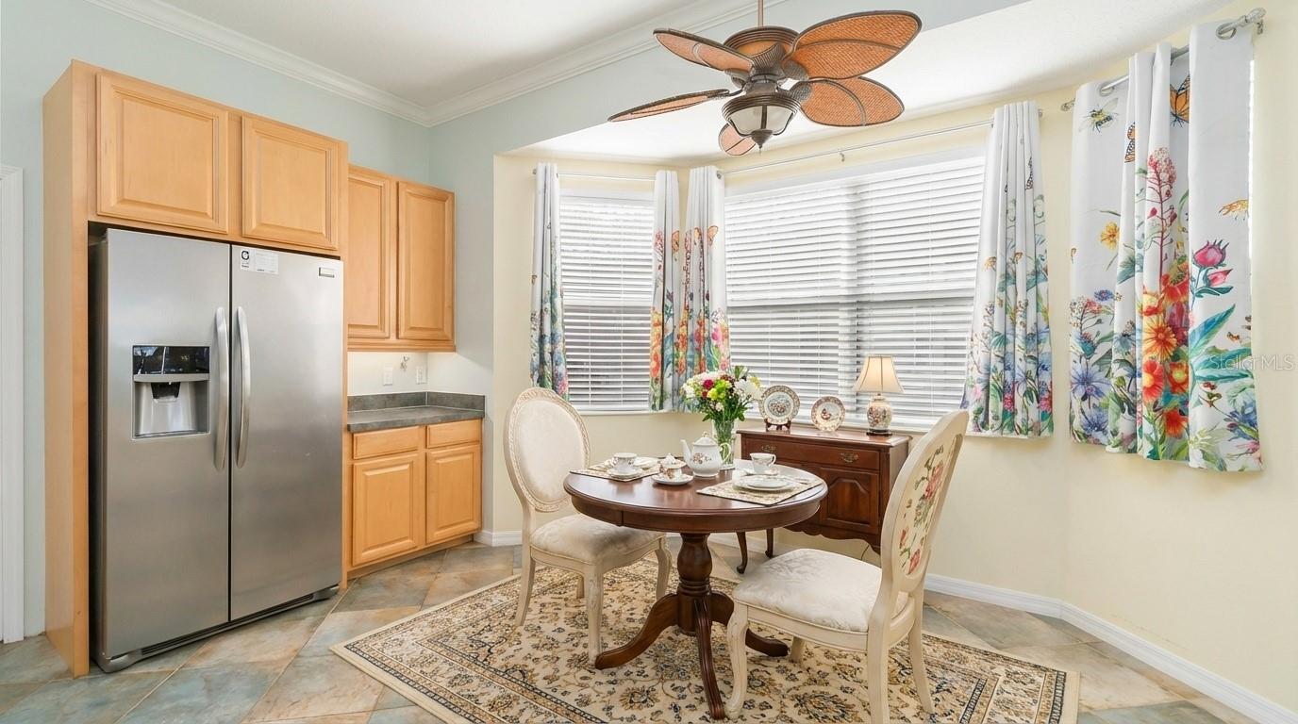
$1,574One or more photo(s) has been virtually staged. One or more photo(s) has been virtually staged. New roof. Paid-off solar. No rear neighbors. Quiet interior location. Larger 2-bedroom floor plan. This single-story home inside the guard-gated Cascades of Groveland 55+ community offers the kind of practical Florida living buyers are looking for but not always finding. Built in 2006, this residence features 2 bedrooms, 2 full bathrooms, a 2-car garage, and 1,848 heated square feet — giving you the comfort and breathing room of a larger floor plan without forcing you into unused extra bedrooms. The home is tucked away from the main community traffic, yet sits just a block from a residents-only gate for quick, convenient entry and exit. Inside, the layout is open, easy to move through, and designed for low-maintenance everyday living. Tile and luxury vinyl plank flooring run throughout the home — no carpet — creating a clean, consistent flow from room to room. The kitchen connects naturally to the main living areas, making the home feel open without feeling oversized or hard to manage. The big-ticket item buyers should not miss: the roof was replaced in September 2025, and the solar system is paid for. Combined with natural gas service for heat, water heater, and stove, the seller reports total utility bills typically run about $60–$70 per month. In a market where monthly costs matter, that is a serious advantage. The outdoor living is exactly what you want in Florida. A shaded front porch creates a comfortable welcome, while the screened rear lanai, accessed by dual sliding doors, gives you a private place to relax without rear neighbors behind you. Morning coffee, evening breeze, quiet reading, or simply enjoying a little space — this home gives you that option every day. The seller has also taken steps to improve the home’s showing condition, including professional cleaning, and is willing to discuss interior painting or a paint credit with acceptable terms so the next owner can make the home feel fresh from day one. Beyond the home, Cascades of Groveland offers the active-adult lifestyle people move here for: a large clubhouse with restaurant and bar, fitness center, indoor and outdoor pools, pickleball, bocce ball, tennis, walking paths, classes, activities, gated security, lawn and hedge maintenance, and community management through the HOA. This is not a flashy flip. It is a comfortable, well-positioned, energy-conscious home with privacy, space, and major value already in place. If you are looking for quiet single-story living in a gated 55+ community — with a new roof, paid solar, no rear neighbors, and a larger 2-bedroom layout — 129 Crepe Myrtle Drive belongs on your must-see list.
| 5 days ago | Listing updated with changes from the MLS® | |
| a month ago | Price changed to $345,000 | |
| 4 months ago | Listing first seen on site |

Listing information is provided by Participants of the Stellar MLS. IDX information is provided exclusively for personal, non-commercial use, and may not be used for any purpose other than to identify prospective properties consumers may be interested in purchasing. Information is deemed reliable but not guaranteed. Properties displayed may be listed or sold by various participants in the MLS Copyright 2026, Stellar MLS.
Last checked: 2026-05-24 09:27 PM EDT
Did you know? You can invite friends and family to your search. They can join your search, rate and discuss listings with you.