
17407 PLACIDITY AVENUECLERMONT, FL 34714
Mortgage Calculator
Monthly Payment (Est.)
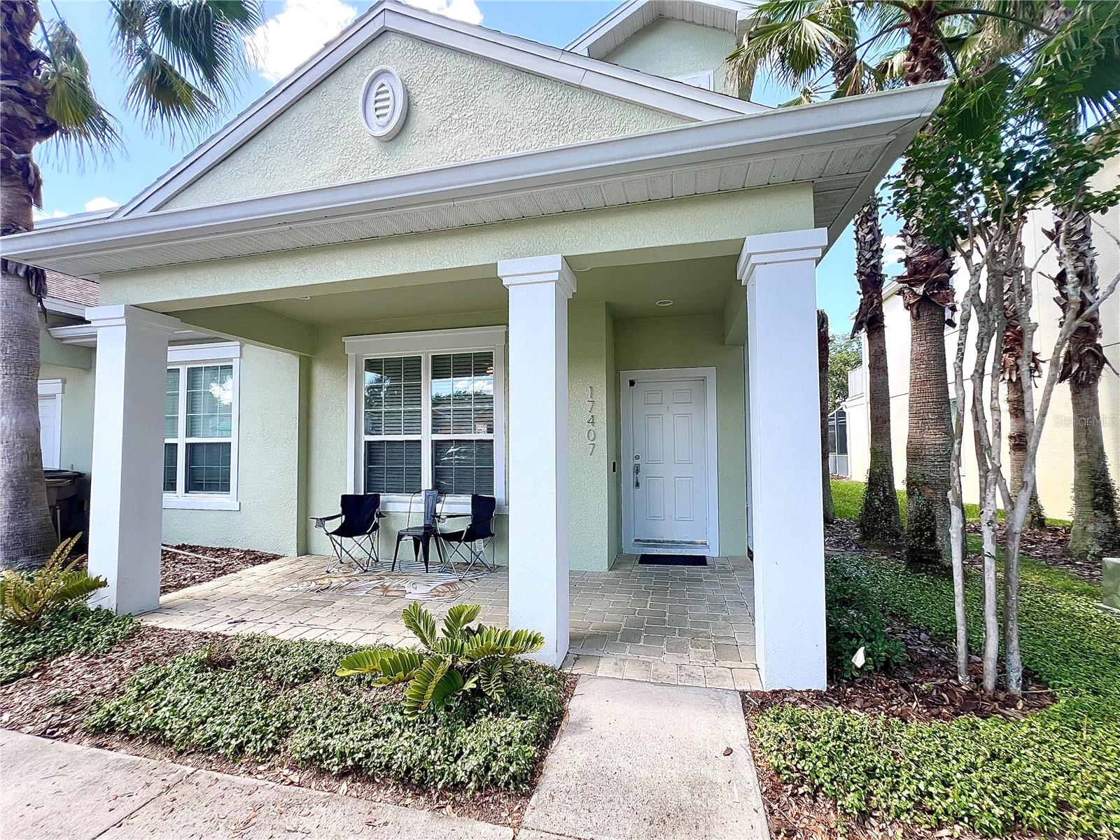
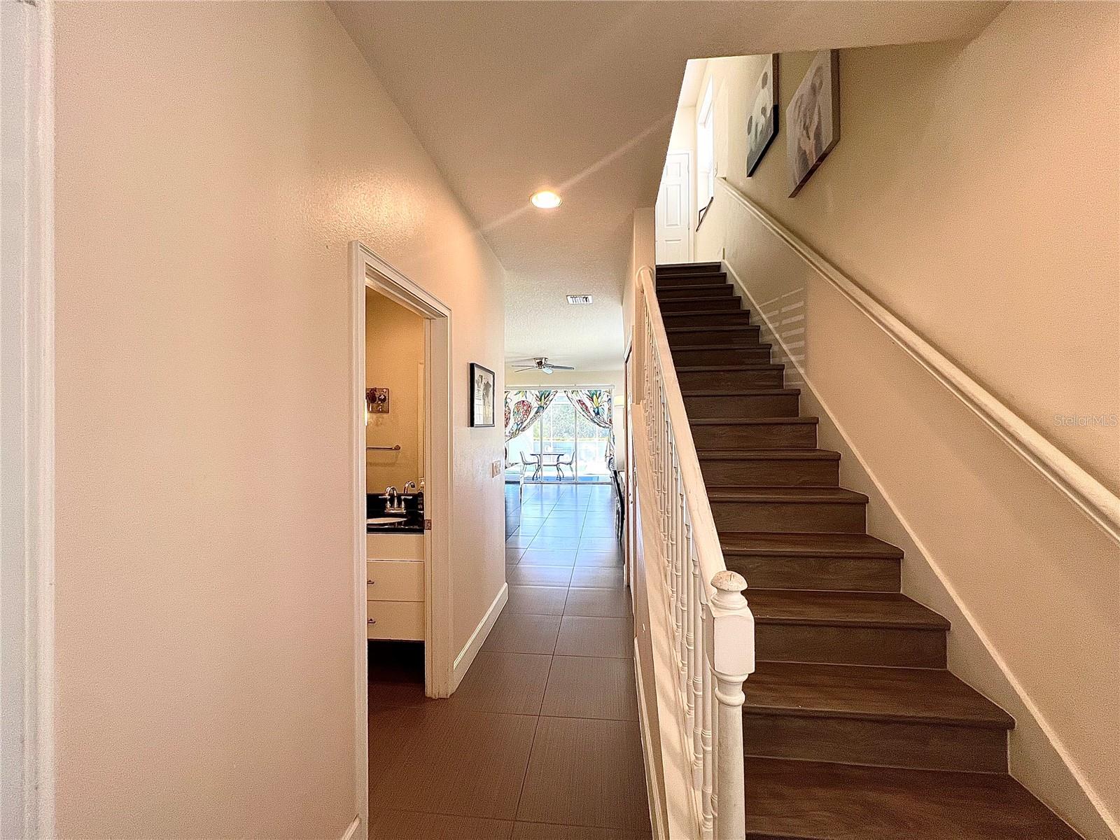
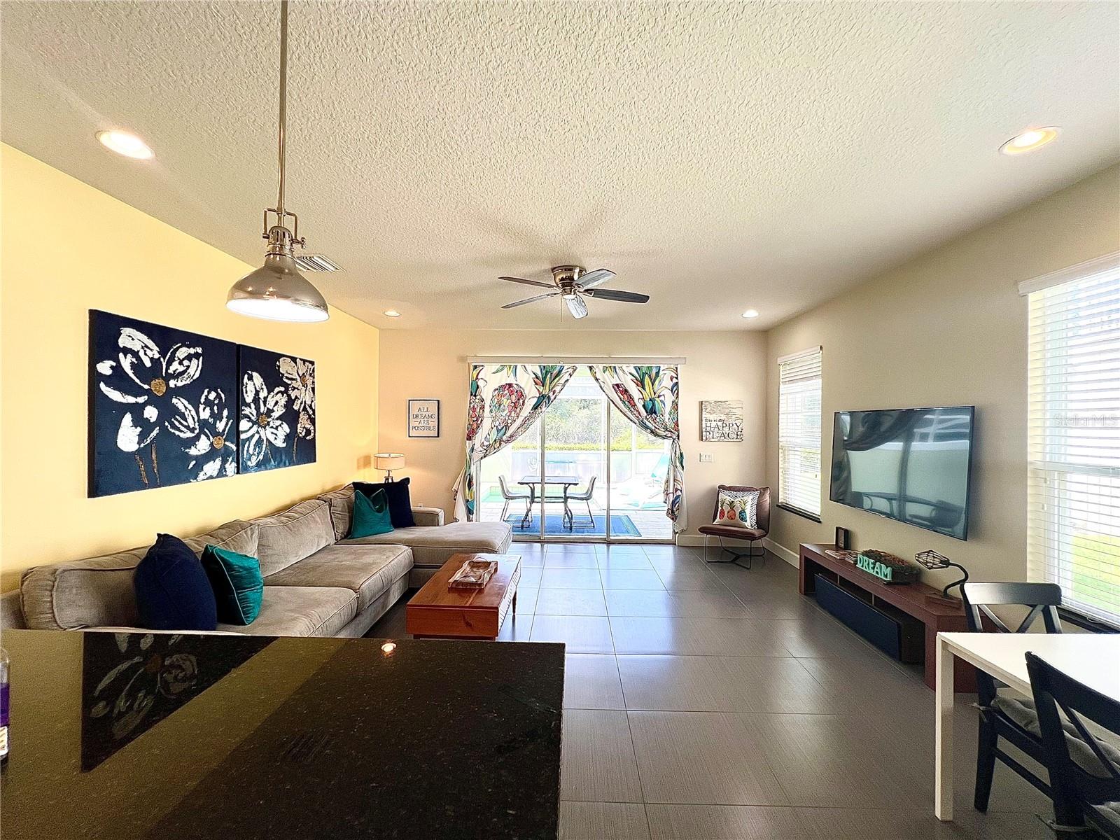
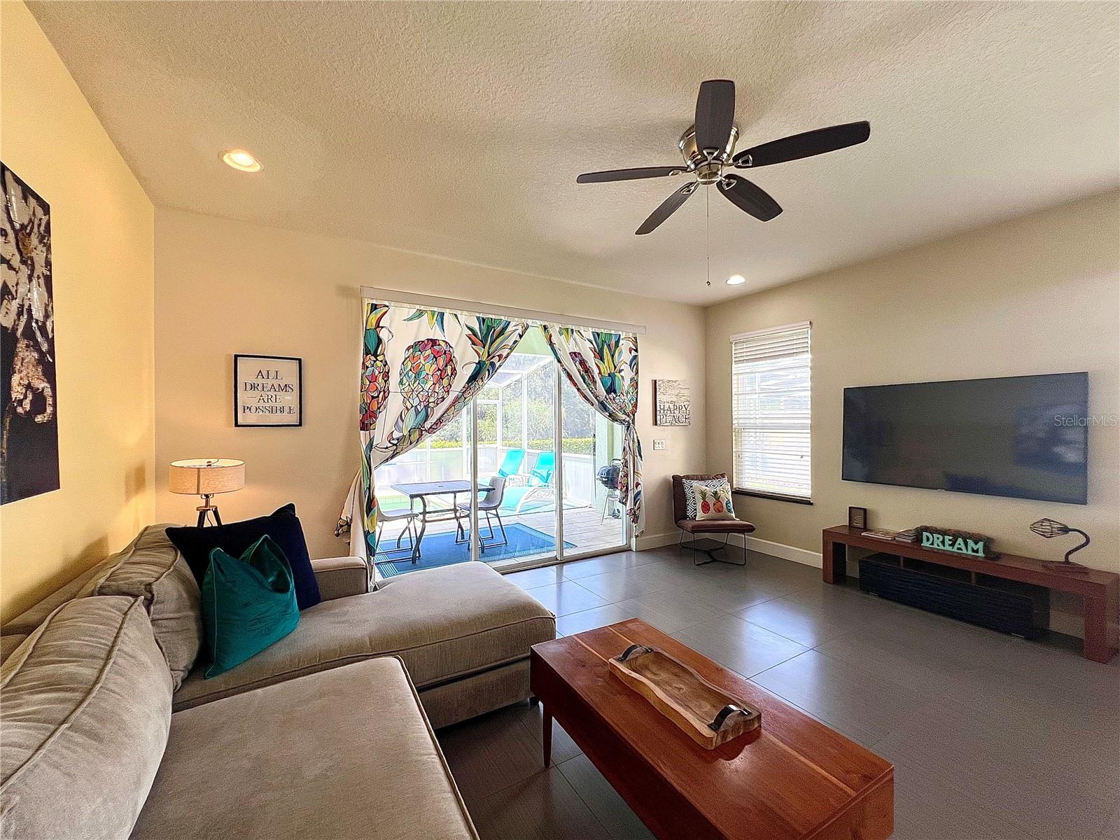
$1,255Short Sale. Carpet-free throughout—a rare and highly desirable feature, as most bedrooms in the community have carpet—this fully furnished end-unit townhome offers both style and easy maintenance from top to bottom. Featuring 3 bedrooms and 3 full bathrooms, it is perfectly positioned in the sought-after Serenity community, just steps from the clubhouse. From the moment you arrive, the charming front porch welcomes you into a bright, open interior designed with modern finishes and thoughtful details. The main living areas showcase sleek tile flooring and flow effortlessly into a stunning kitchen complete with a granite waterfall island, dual under-mount sink, and stainless steel appliances—perfect for entertaining or everyday living. The first floor includes a generously sized bedroom with convenient access to a full bathroom that connects to both the bedroom and foyer. Sliding glass doors open from the kitchen, dining, and family room to your private screened-in pool, creating a seamless indoor-outdoor retreat. Upstairs, the primary suite features a private balcony overlooking tranquil natural views and a spa-inspired bathroom with a granite double vanity. The third bedroom includes a versatile bonus den space, ideal for a playroom, office, or cozy sitting area. A centrally located laundry room completes the upper level. Approved for both short-term and long-term rentals, this property includes all furniture and décor, making it truly turnkey for personal use or investment. Residents enjoy access to exceptional amenities, including a resort-style pool, hot tub, fitness center, game room, inviting lounge areas, outdoor seating spaces, and beautifully maintained grounds with conservation views.
| 3 weeks ago | Listing updated with changes from the MLS® | |
| 3 weeks ago | Price changed to $275,000 | |
| 4 months ago | Status changed to Active | |
| 7 months ago | Listing first seen on site |

Listing information is provided by Participants of the Stellar MLS. IDX information is provided exclusively for personal, non-commercial use, and may not be used for any purpose other than to identify prospective properties consumers may be interested in purchasing. Information is deemed reliable but not guaranteed. Properties displayed may be listed or sold by various participants in the MLS Copyright 2026, Stellar MLS.
Last checked: 2026-09-14 10:20 PM EDT
Did you know? You can invite friends and family to your search. They can join your search, rate and discuss listings with you.