
Save
Ask
Tour
Hide
$829,500
225 Days On Site
1521 HERON WOOD PLACEWINTER PARK, FL 32792
For Sale|Single Family Residence|Active
4
Beds
2
Total Baths
2
Full Baths
3,950
SqFt
$210
/SqFt
1983
Built
County:
Seminole
Call Now: (954) 354-6630
Is this the listing for you? We can help make it yours.
(954) 354-6630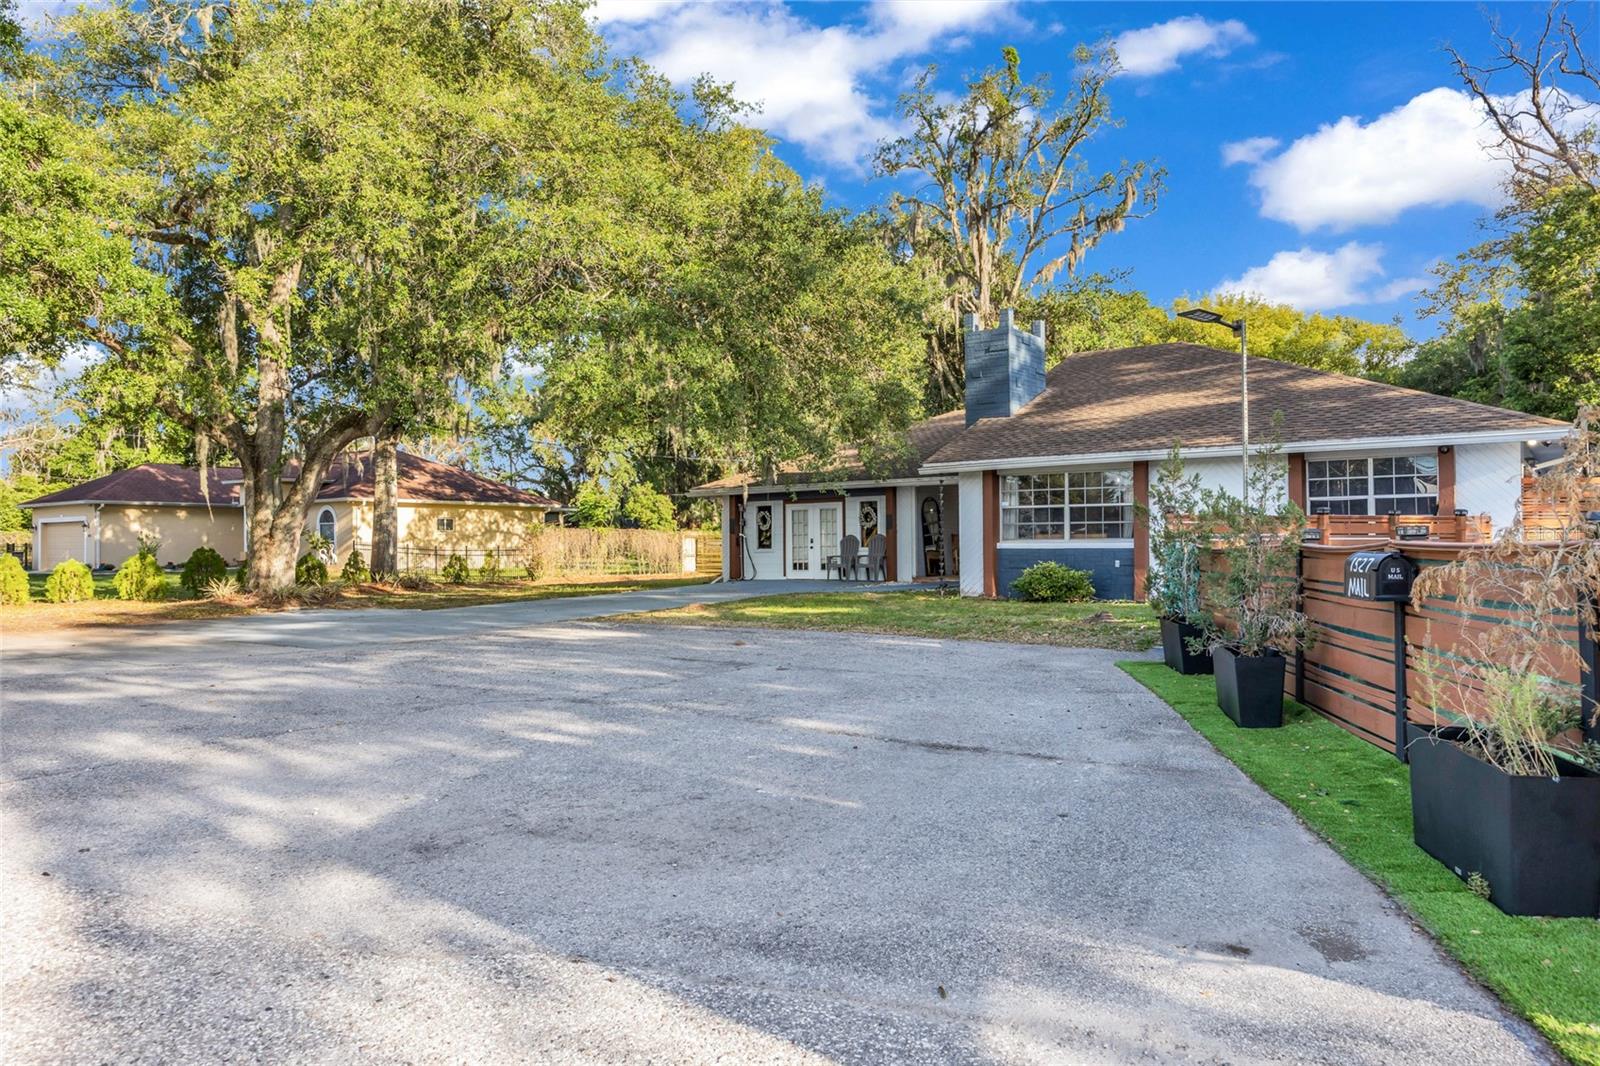
Save
Ask
Tour
Hide
Mortgage Calculator
Monthly Payment (Est.)
$3,785Calculator powered by Showcase IDX, a Constellation1 Company. Copyright ©2026 Information is deemed reliable but not guaranteed.
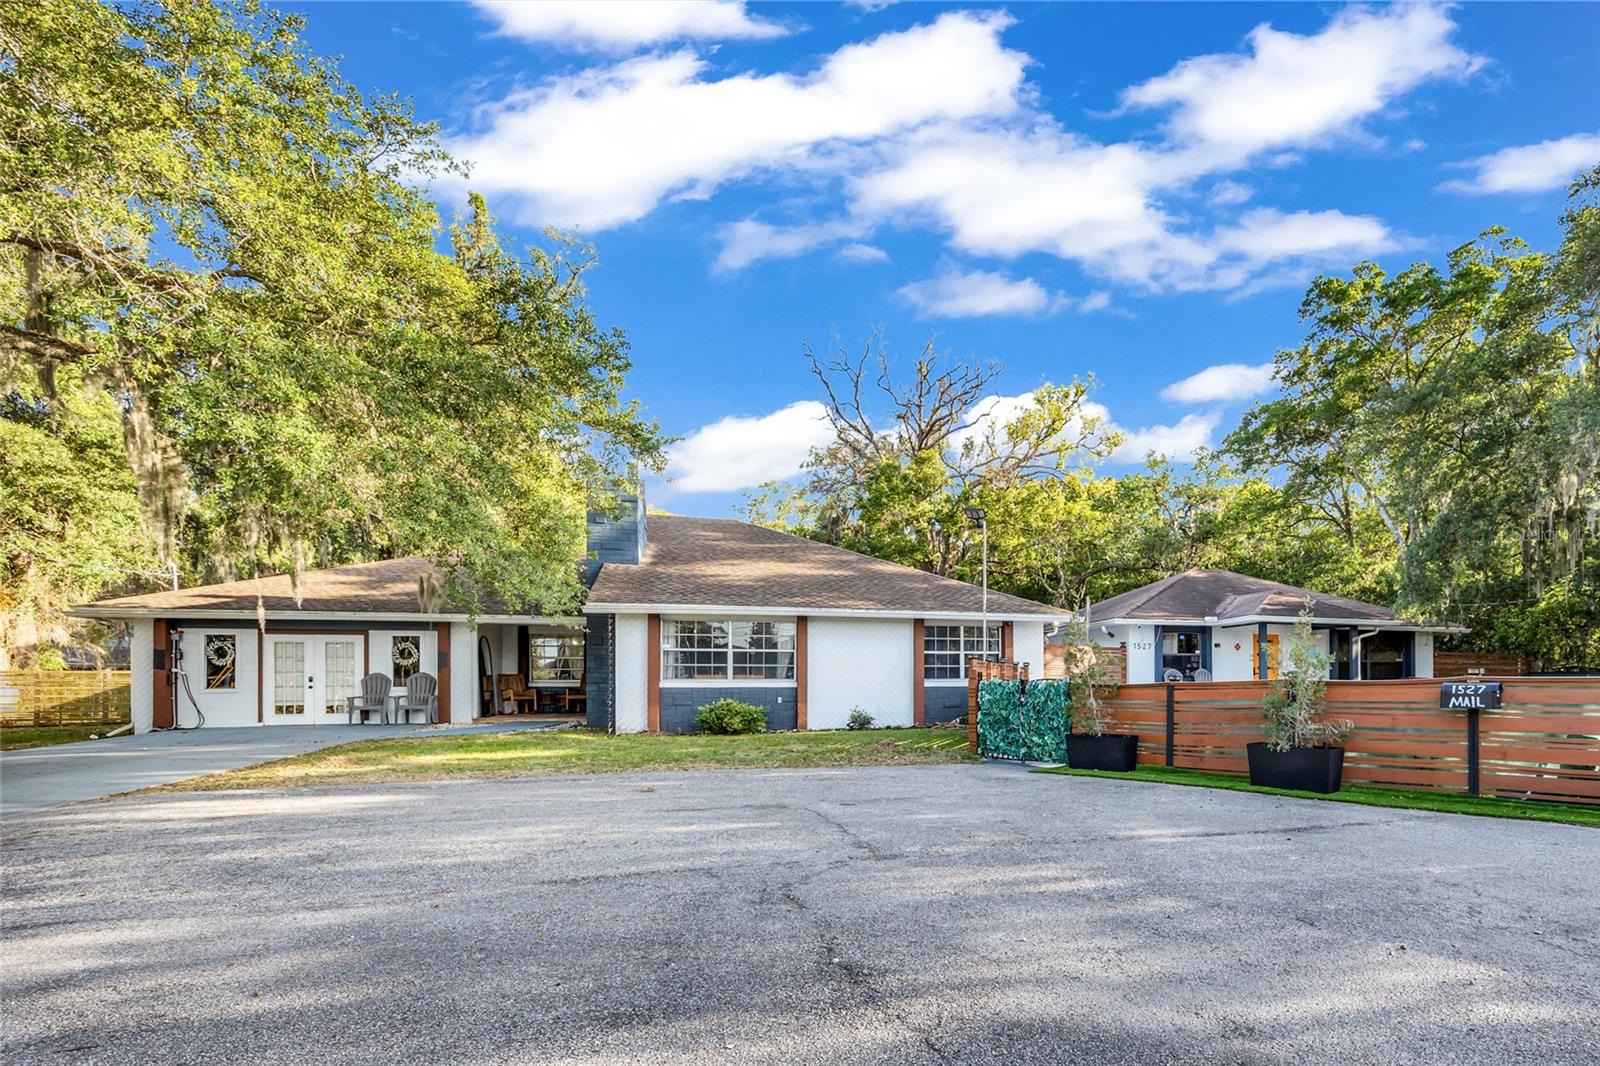
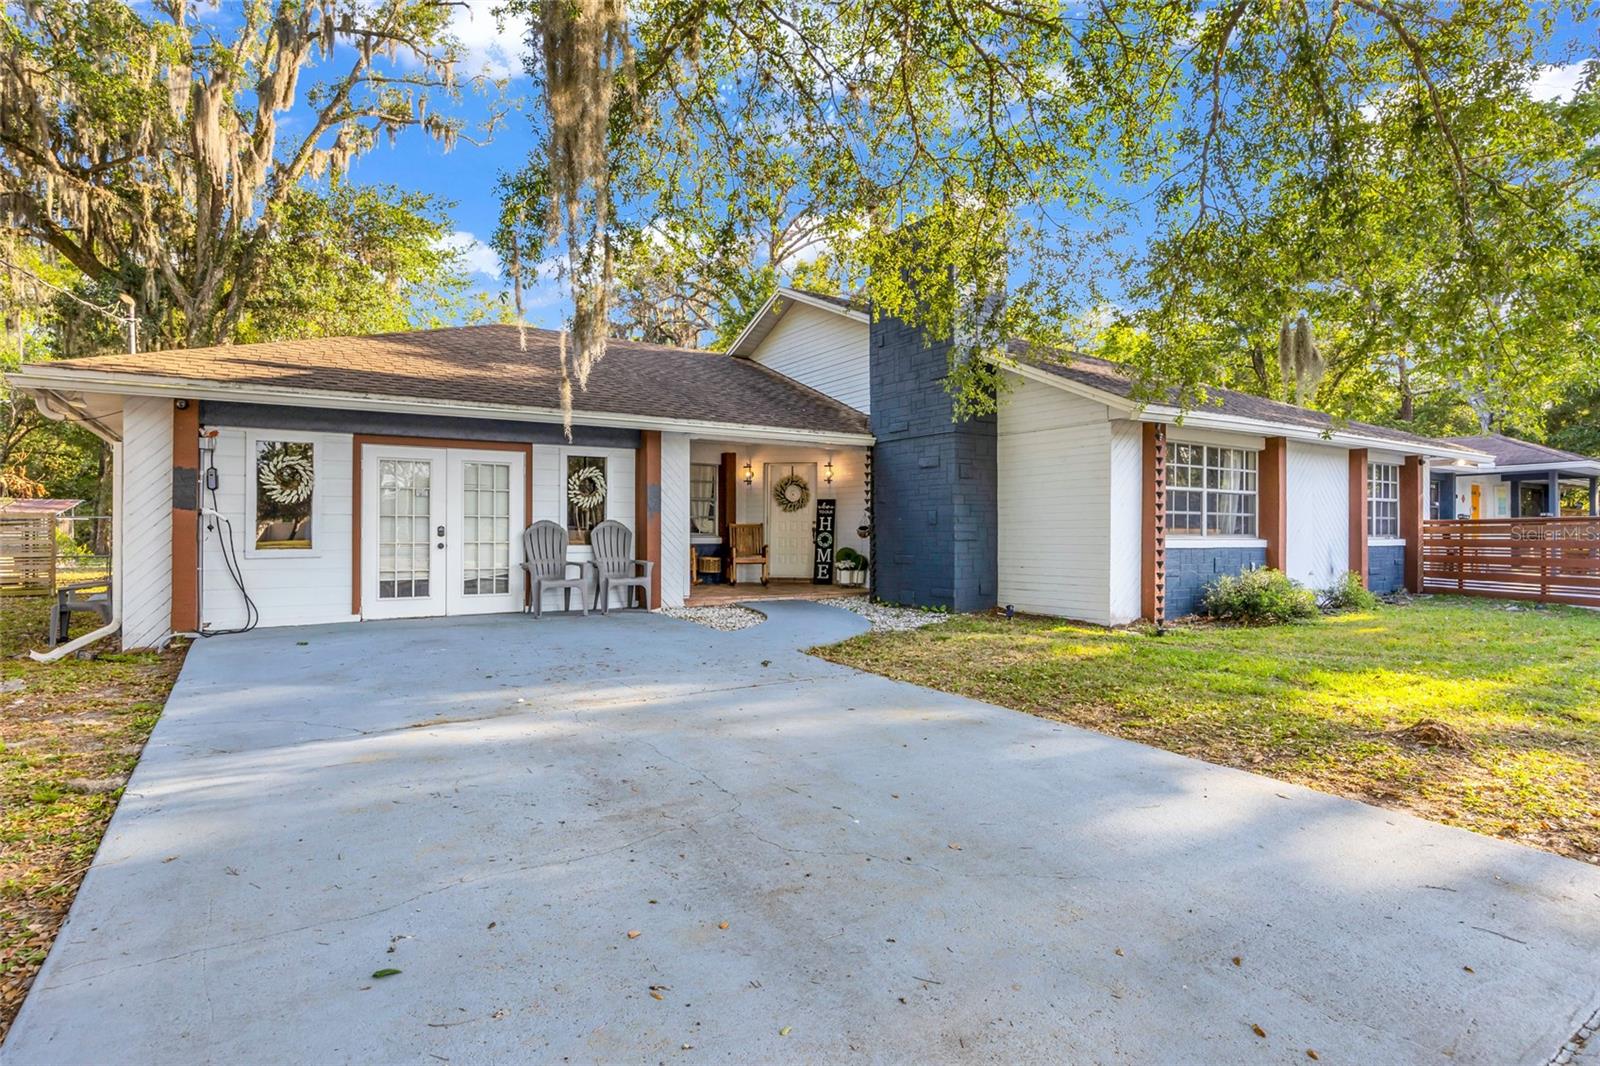
A unique opportunity with two separate structures on one parcel! The main home provides comfortable living, while the second building was previously licensed and used as a daycare and still has many of the necessary features in place. The additional space could also be used for multigenerational living, an in-law suite, guesthouse, home office, potential ADU, or future daycare operation. The property is not currently licensed as a daycare, but it offers plenty of possibilities for the next owner. All future uses are subject to applicable approvals. Showings by appointment only.
Save
Ask
Tour
Hide
Listing Snapshot
Price
$829,500
Days On Site
225 Days
Bedrooms
4
Inside Area (SqFt)
3,950 sqft
Total Baths
2
Full Baths
2
Partial Baths
N/A
Lot Size
0.67 Acres
Year Built
1983
MLS® Number
O6379884
Status
Active
Property Tax
$6,494
HOA/Condo/Coop Fees
N/A
Sq Ft Source
Public Records
Friends & Family
Recent Activity
| yesterday | Listing updated with changes from the MLS® | |
| 2 days ago | Price changed to $829,500 | |
| 7 months ago | Listing first seen on site |
General Features
Acres
0.67
Direction Faces
West
Foundation
Slab
Levels
One
Parking
DrivewayOpen
Pets
Yes
Property Sub Type
Single Family Residence
Sewer
Septic Tank
SqFt Total
4100
Utilities
Cable AvailableCable ConnectedElectricity Connected
Water Source
Public
Zoning
A-1
Interior Features
Appliances
DishwasherMicrowaveRefrigerator
Cooling
Central Air
Fireplace
Yes
Fireplace Features
Living RoomWood Burning
Flooring
CarpetCeramic Tile
Furnished
Negotiable
Heating
CentralElectric
Interior
Eat-in KitchenOpen FloorplanVaulted Ceiling(s)
Laundry Features
InsideLaundry Room
Spa
Yes
Window Features
Blinds
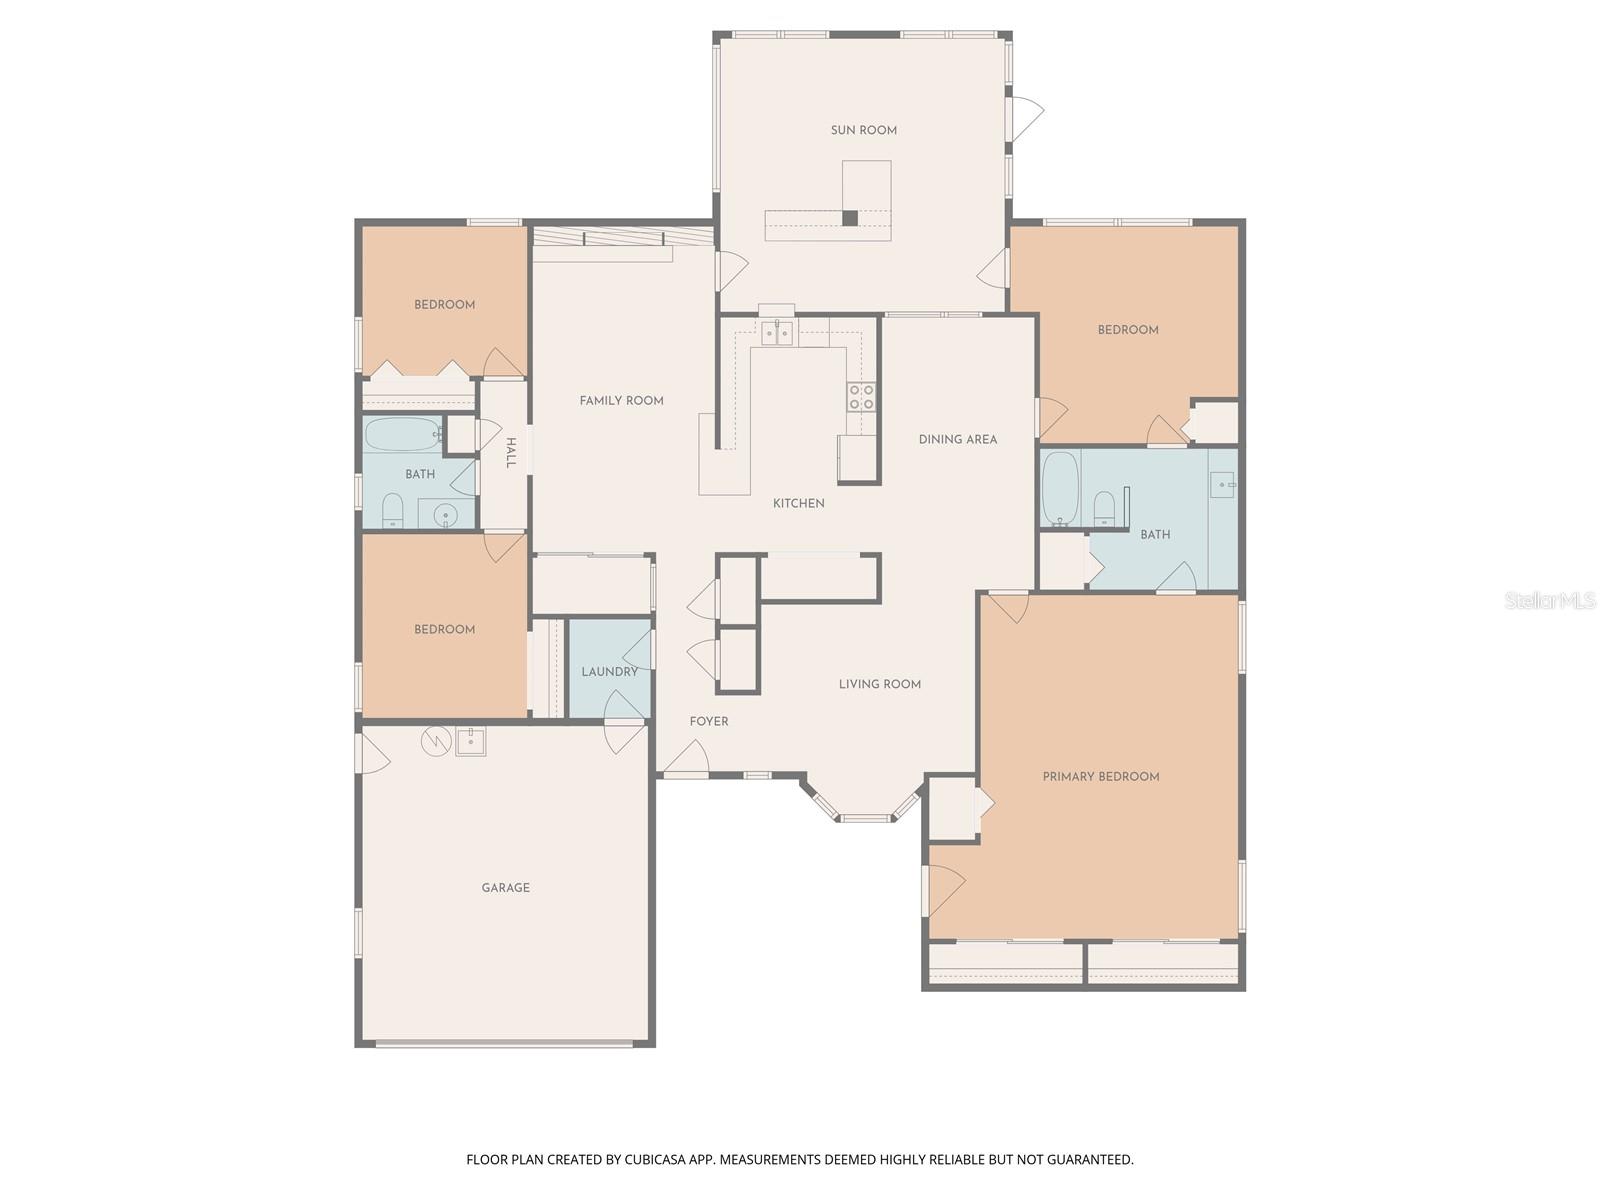
Dining Room
Dimensions - 11x10Level - First
Family Room
Dimensions - 13x17Level - First
Kitchen
Dimensions - 6x11Level - First
Living Room
Dimensions - 10x15Level - First
Master Bedroom
Dimensions - 12x14Level - First
Save
Ask
Tour
Hide
Exterior Features
Construction Details
Block
Exterior
LightingPlayground
Fencing
Fenced
Lot Features
Paved
Patio And Porch
Front Porch
Pool Features
GuniteIn GroundScreen EnclosurePrivate
Private Pool
Yes
Roof
Shingle
Spa
Yes
Spa Features
In Ground
Windows/Doors
Blinds
Community Features
MLS Area
32792 - Winter Park/Aloma
Township
21
Financing Terms Available
CashConventionalFHAVA Loan
Roads
Paved
Schools
School District
Unknown
Elementary School
Eastbrook Elementary
Middle School
Tuskawilla Middle
High School
Lake Howell High
Listing courtesy of RE/MAX INNOVATION (321) 331-1585

Listing information is provided by Participants of the Stellar MLS. IDX information is provided exclusively for personal, non-commercial use, and may not be used for any purpose other than to identify prospective properties consumers may be interested in purchasing. Information is deemed reliable but not guaranteed. Properties displayed may be listed or sold by various participants in the MLS Copyright 2026, Stellar MLS.
Last checked: 2026-09-20 11:00 AM EDT
Listing information is provided by Participants of the Stellar MLS. IDX information is provided exclusively for personal, non-commercial use, and may not be used for any purpose other than to identify prospective properties consumers may be interested in purchasing. Information is deemed reliable but not guaranteed. Properties displayed may be listed or sold by various participants in the MLS Copyright 2026, Stellar MLS.
Last checked: 2026-09-20 11:00 AM EDT
Neighborhood & Commute
Source: Walkscore
Disclosure: Community information and market data powered by Constellation Data Labs. Information is deemed reliable but not guaranteed.
Save
Ask
Tour
Hide
Did you know? You can invite friends and family to your search. They can join your search, rate and discuss listings with you.