Search

Save
Ask
Tour
Hide
Share
$699,900
107 Days On Site

5647 KEY DEER PATH
THE VILLAGES, FL 32163

For Sale|Single Family Residence|Active
3
Beds
2
Total Baths
2
Full Baths
1,971
SqFt
$355
/SqFt
2017
Built
Subdivision:
VILLAGE OF FENNEY
County:
Sumter
Call Now: (954) 354-6630
Is this the listing for you? We can help make it yours.
(954) 354-6630
5647 KEY DEER PATH5647 KEY DEER PATH5647 KEY DEER PATH5647 KEY DEER PATH
Save
Ask
Tour
Hide
Share

Mortgage Calculator

Monthly Payment (Est.)

$3,193
Calculator powered by Showcase IDX, a Constellation1 Company. Copyright ©2026 Information is deemed reliable but not guaranteed.

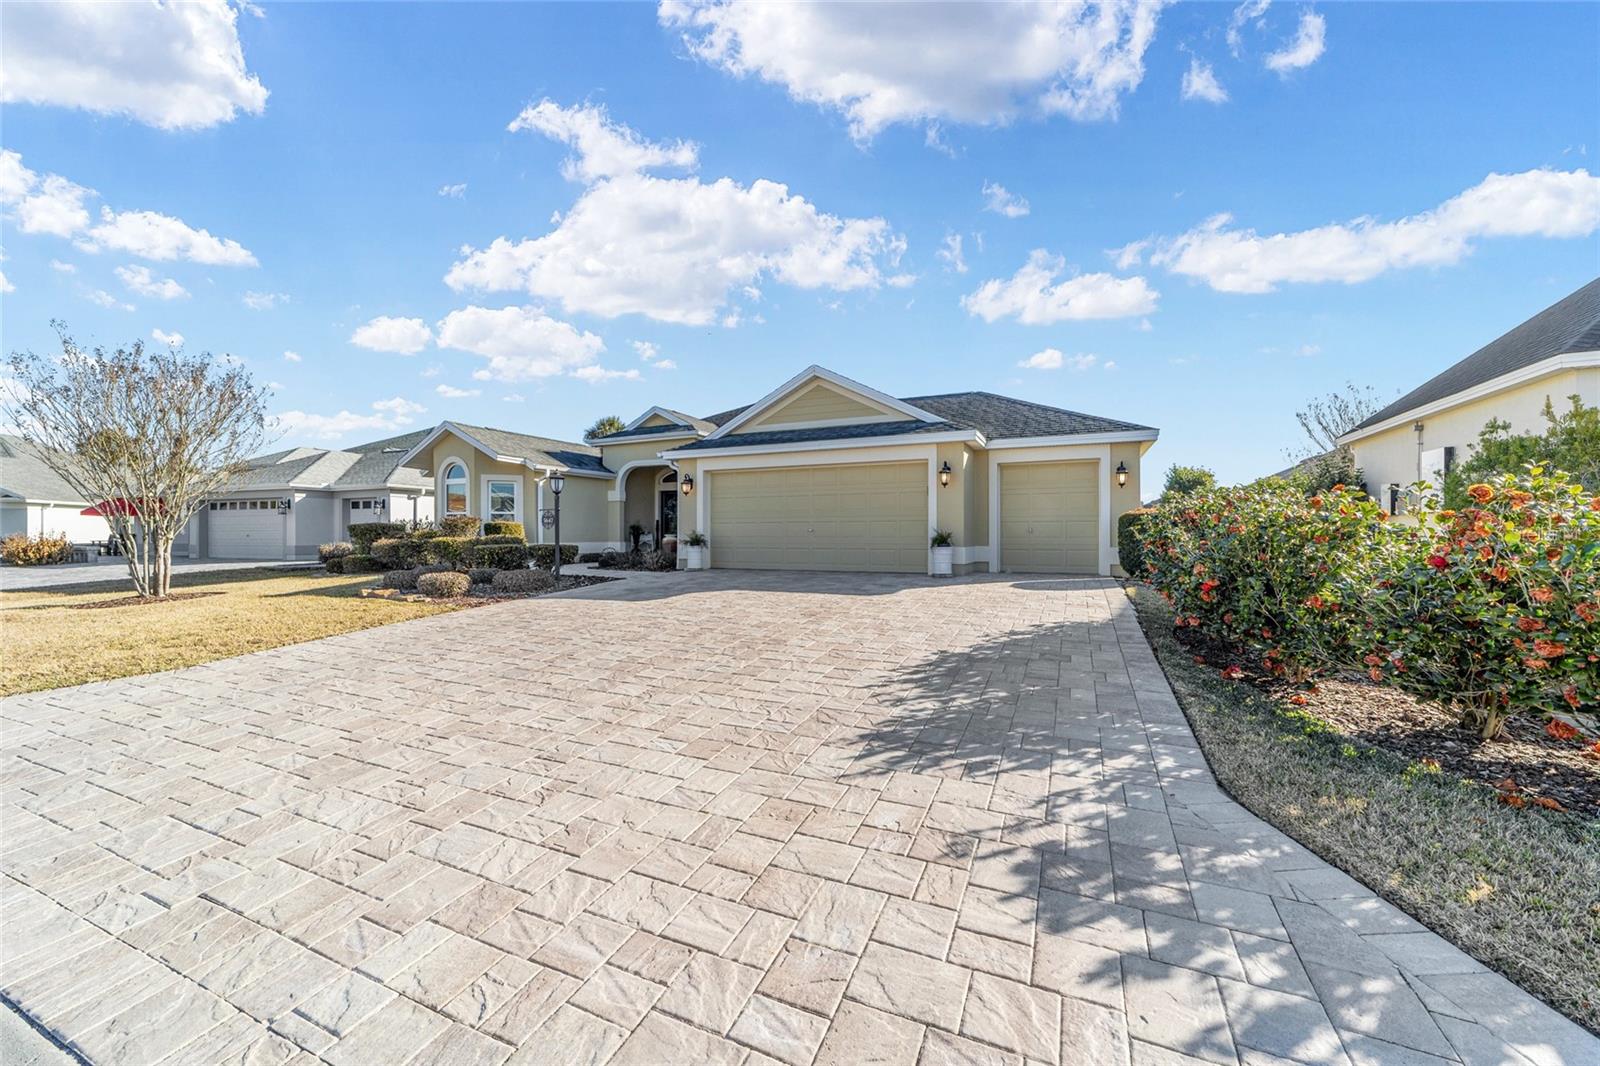
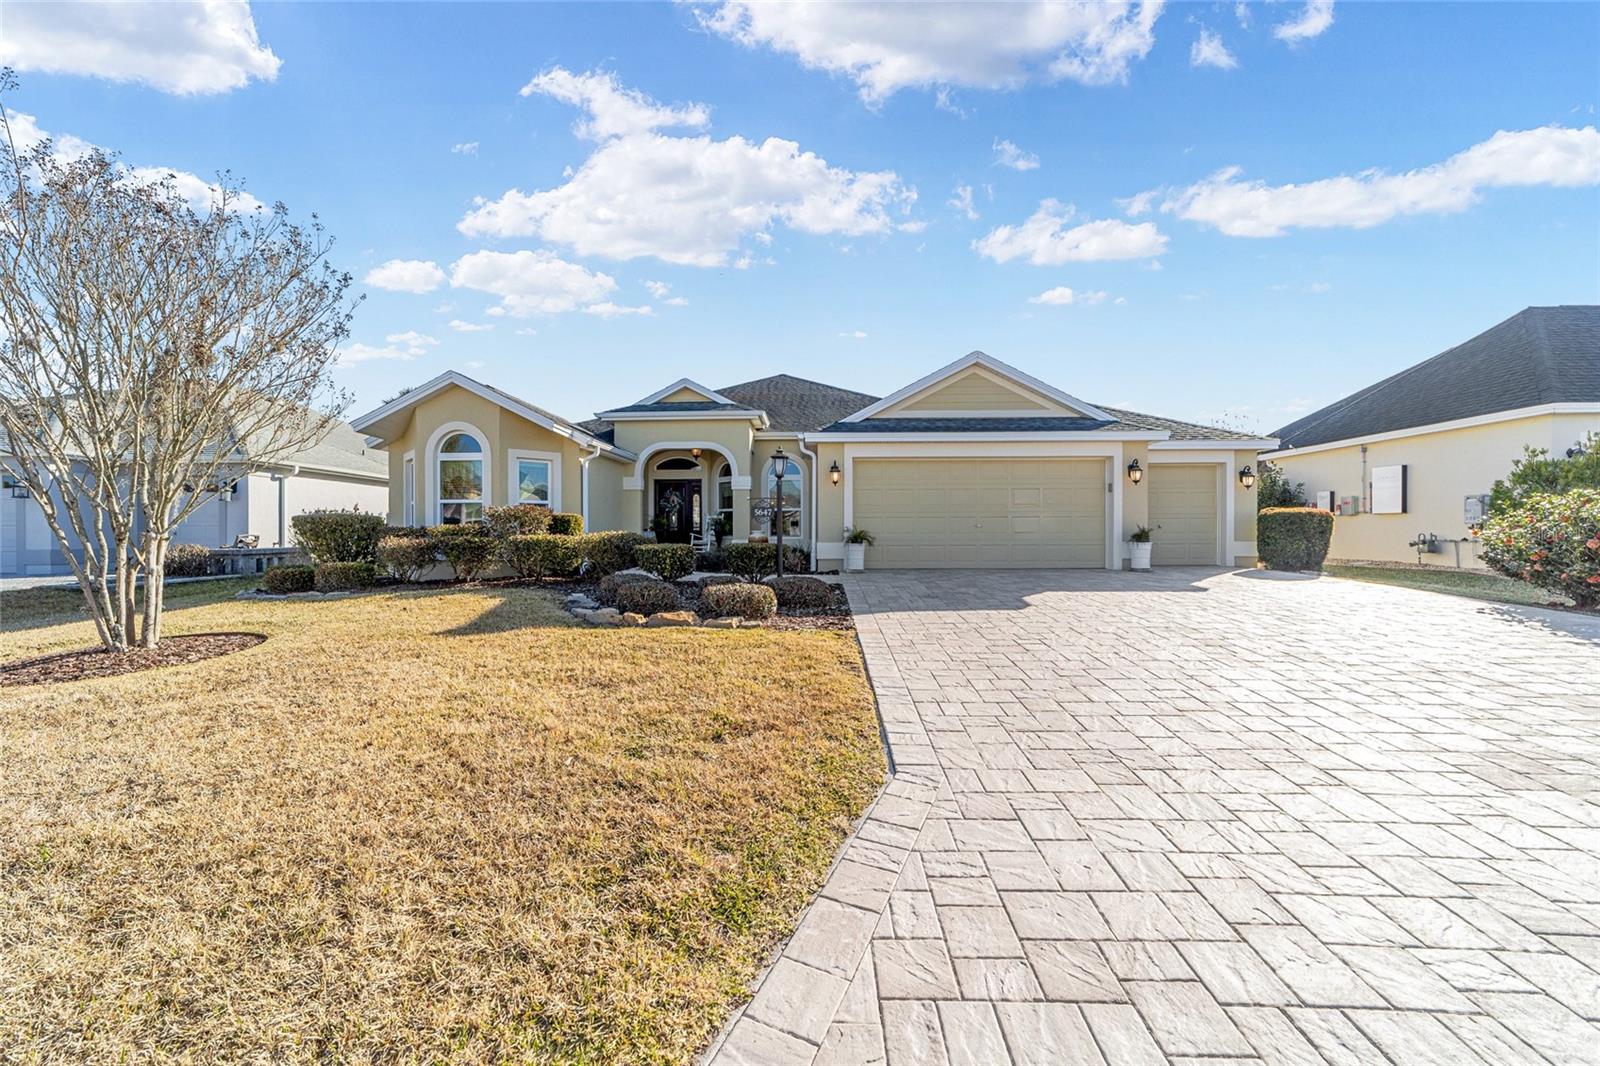


LUXURY HOME IN FENNEY — THE ULTIMATE 3-CAR GARAGE RETREAT Why wait for new construction when you can have a fully upgraded, move-in-ready masterpiece in the highly sought-after Village of Fenney? This expanded Gardenia model stands alone with its rare 3-car garage (Golf Cart + 2 Cars), offering the ultimate convenience for the active Villages lifestyle. WHY THIS HOME IS THE BEST VALUE IN 32163: Seamless Flow: The thoughtfully redesigned open floor plan removes standard dining room columns, creating an airy, modern living space perfect for entertaining. Indoor-Outdoor Oasis: Features a rare combination of two decks, a screened lanai, and an air-conditioned sunroom overlooking serene pond views. Enjoy the Florida outdoors year-round in total comfort. Gourmet Ready: Chef-inspired kitchen with a natural gas stove, premium granite countertops, contemporary cabinetry, and a charming breakfast nook. Primary Sanctuary: Luxurious master suite with tray ceilings, dual walk-in closets, and a spa-like roll-in shower. Peace of Mind Upgrades: 2017 block-stucco build with a whole-house water purifier, professional landscaping, and new pavers. Located just minutes from the Fenney Recreation Center and the scenic Spanish Moss Trail. Experience the premium upgrades of a custom home with the established charm of Fenney. Price repositioned to sell—don’t miss the best 3-car garage value on the market today.

Save
Ask
Tour
Hide
Share
Listing Snapshot
Price 
$699,900
Days On Site 
107 Days
Bedrooms 
3
Inside Area (SqFt) 
1,971 sqft
Total Baths 
2
Full Baths 
2
Partial Baths 
N/A
Lot Size 
0.18 Acres
Year Built 
2017
MLS® Number 
O6379862
Status 
Active
Property Tax 
$10,465.54
HOA/Condo/Coop Fees 
$185.89 monthly
Sq Ft Source 
Public Records
Friends & Family
Recent Activity
2 weeks agoListing updated with changes from the MLS®
2 months agoPrice changed to $699,900
4 months agoListing first seen on site
General Features
Acres 
0.18
Attached Garage 
Yes
Direction Faces 
West
Foundation 
Slab
Garage 
Yes
Garage Spaces 
3
Levels 
One
Parking 
Attached
Pets 
Yes
Property Sub Type 
Single Family Residence
Sewer 
Public Sewer
SqFt Total 
2226
Utilities 
Natural Gas AvailableCable AvailableElectricity ConnectedNatural Gas ConnectedSewer ConnectedWater Connected
Water Source 
Public
Zoning 
RES
Interior Features
Appliances 
DishwasherDryerMicrowaveRangeRefrigeratorWasher
Cooling 
Central Air
Flooring 
CarpetTile
Furnished 
Unfurnished
Heating 
Central
Interior 
Eat-in KitchenHigh CeilingsOpen FloorplanTray Ceiling(s)Walk-In Closet(s)
Laundry Features 
Laundry Room
Bedroom 2 
Level - First
Bedroom 3 
Level - First
Kitchen 
Level - First
Living Room 
Level - First
Master Bedroom 
Level - First
Save
Ask
Tour
Hide
Share
Exterior Features
Construction Details 
Stucco
Exterior 
Rain Gutters
Roof 
Shingle
Community Features
Association Dues 
185.89
HOA Fee Frequency 
Monthly
MLS Area 
32163 - The Villages
Roads 
Asphalt
Senior Community 
Yes
Township 
19
Schools
School District
Unknown
Elementary School
Wildwood Elementary
Middle School
Wildwood Middle
High School
Wildwood High
Listing courtesy of MARK SPAIN REAL ESTATE (407) 452-7700


Listing information is provided by Participants of the Stellar MLS. IDX information is provided exclusively for personal, non-commercial use, and may not be used for any purpose other than to identify prospective properties consumers may be interested in purchasing. Information is deemed reliable but not guaranteed. Properties displayed may be listed or sold by various participants in the MLS Copyright 2026, Stellar MLS.
Last checked: 2026-05-24 11:34 PM EDT

Neighborhood & Commute
Source: Walkscore
Disclosure: Community information and market data powered by Constellation Data Labs. Information is deemed reliable but not guaranteed.
Save
Ask
Tour
Hide
Share