Search

Save
Ask
Tour
Hide
Share
$490,000
221 Days On Site

4 WESTON ROAD
LEESBURG, FL 34748

For Sale|Single Family Residence|Active
4
Beds
4
Total Baths
4
Full Baths
2,502
SqFt
$196
/SqFt
2005
Built
Subdivision:
LEESBURG THE PULP MILL SUB
County:
Lake
Call Now: (954) 354-6630
Is this the listing for you? We can help make it yours.
(954) 354-6630
4 WESTON ROAD4 WESTON ROAD4 WESTON ROAD4 WESTON ROAD
Save
Ask
Tour
Hide
Share

Mortgage Calculator

Monthly Payment (Est.)

$2,236
Calculator powered by Showcase IDX, a Constellation1 Company. Copyright ©2026 Information is deemed reliable but not guaranteed.

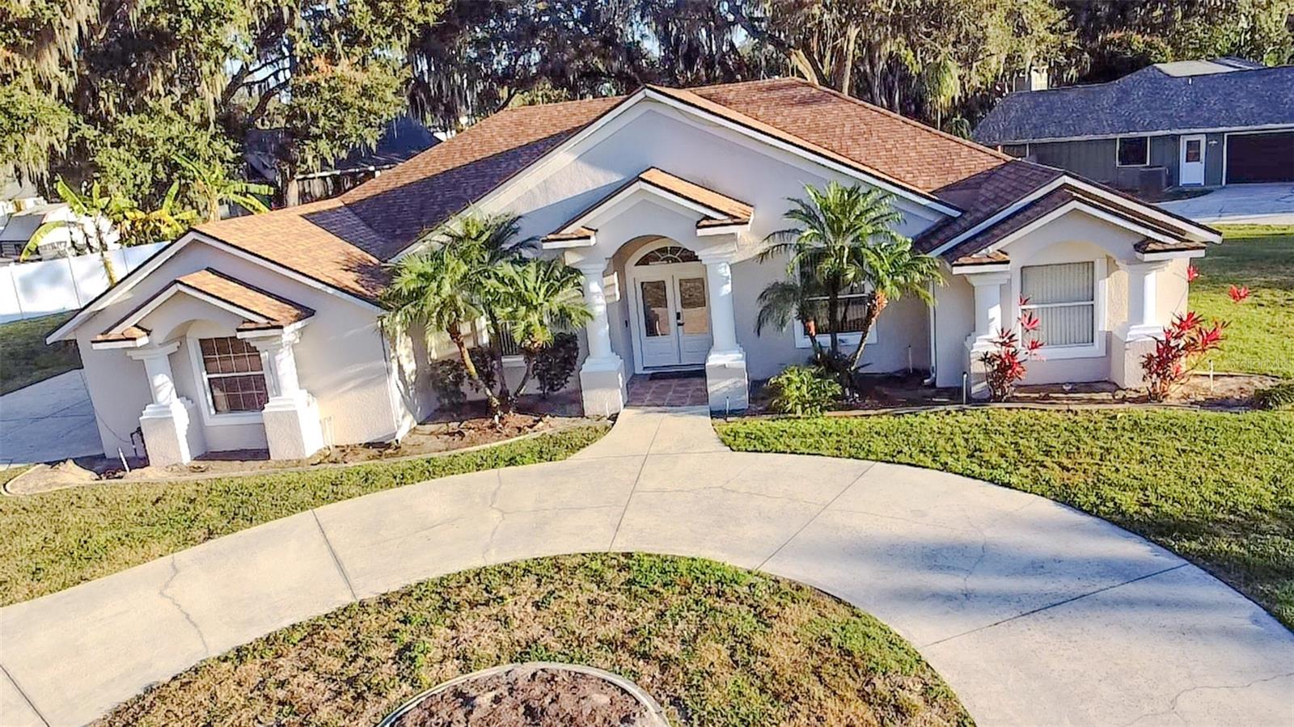
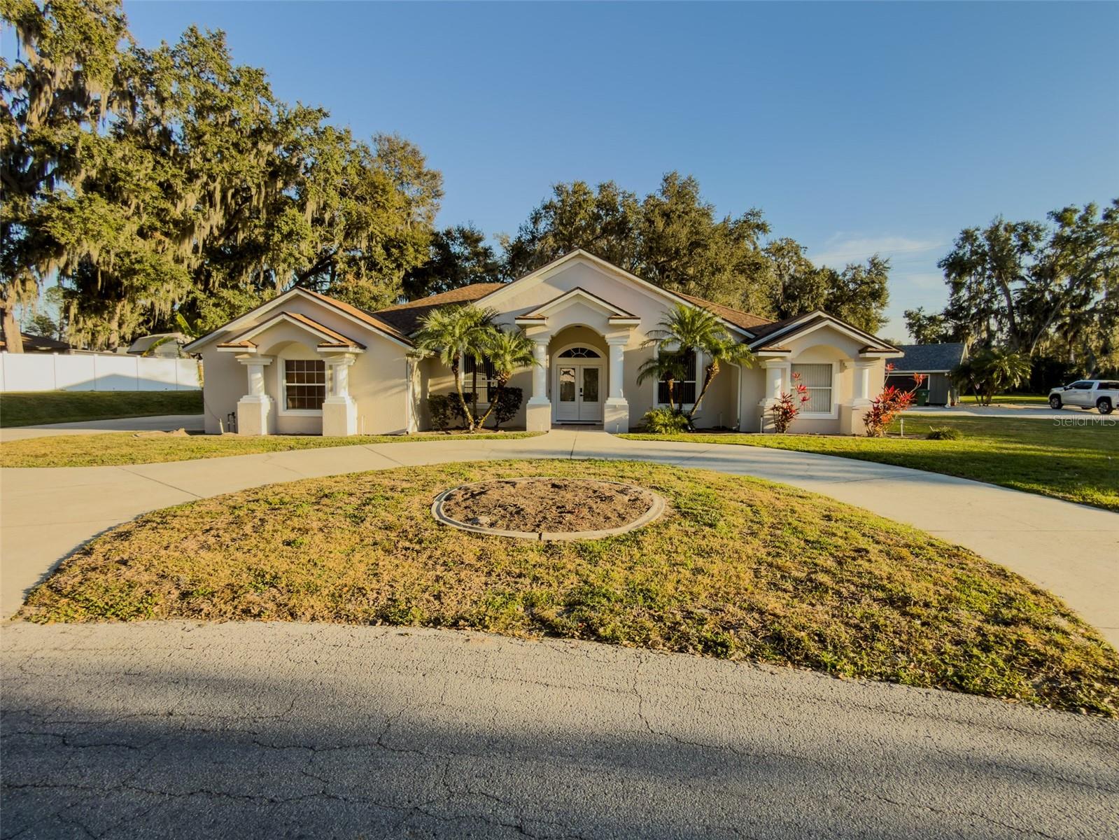
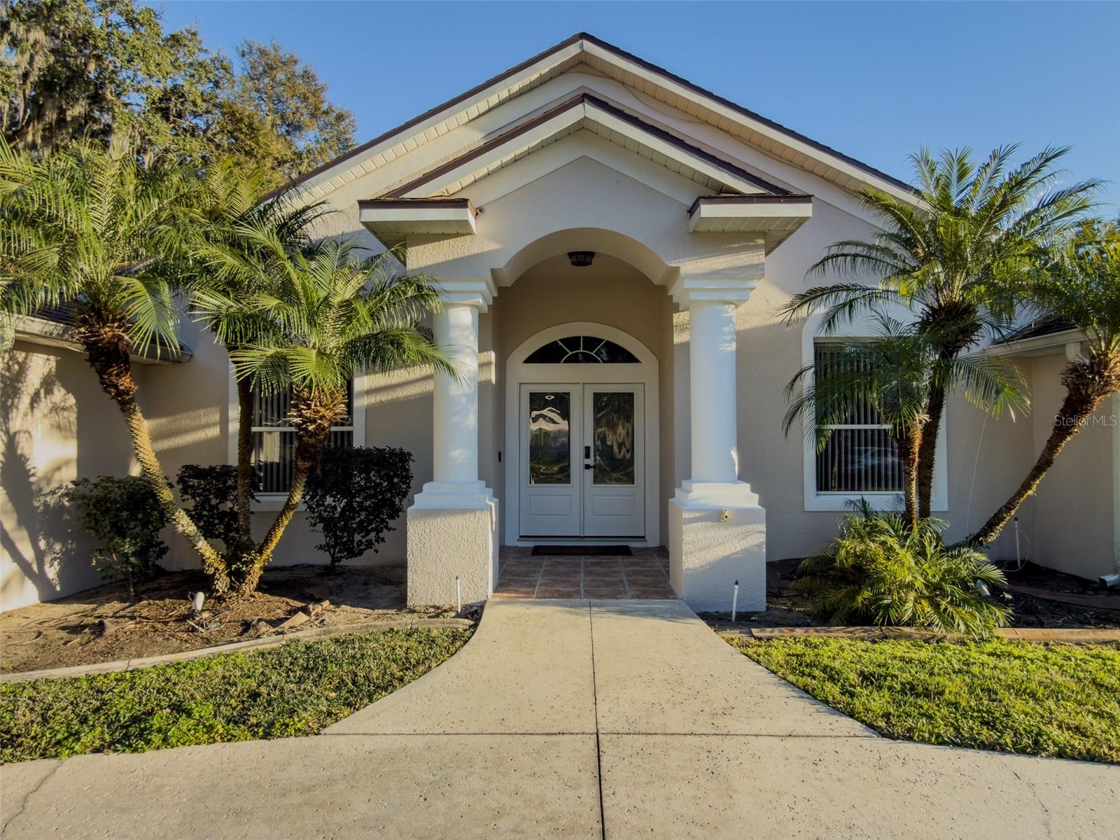
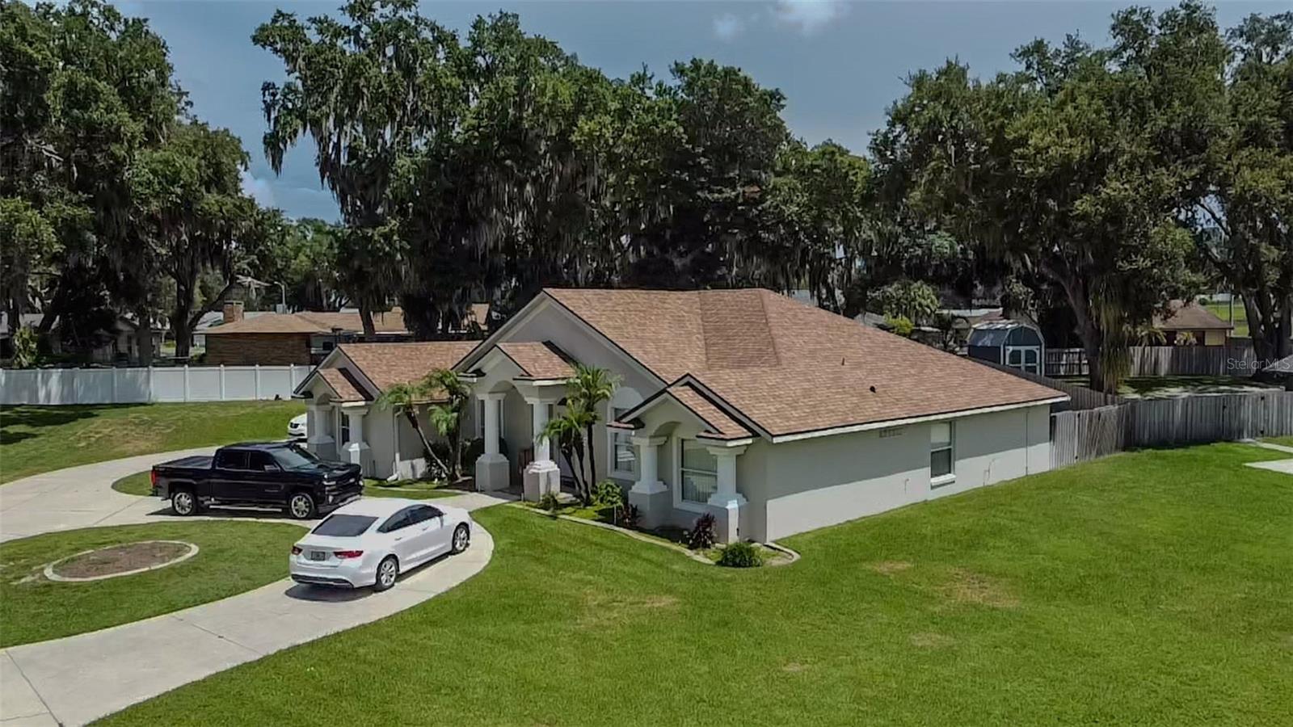
Welcome to 4 Weston Rd in Leesburg, Florida, a spacious 4-bedroom, 4-bathroom pool home offering approximately 2,502 square feet of living space on a generous 0.49-acre fenced lot. With a private pool, screened porch, fireplace, breakfast bar, and 2-car garage, this home offers the space and features buyers are looking for while providing an excellent opportunity to enjoy the relaxed lifestyle of Lake County, Florida. Inside, the home offers a versatile layout with plenty of room for family living, entertaining, guests, or working from home. The fireplace creates a warm and inviting gathering space, while the kitchen breakfast bar provides a convenient spot for casual meals and conversation. Step outside and enjoy the best of Florida living. The screened porch overlooks the pool, creating an ideal setting for morning coffee, weekend gatherings, or relaxing after a long day. The fenced yard provides added privacy and usable outdoor space, while the 2-car garage offers convenient parking and storage. Residents of The Pulp Mill subdivision also have access to shared community waterfront amenities designed for quiet, passive recreation and enjoyment of the local shoreline. The waterfront area is managed by The Pulp Mill Homeowners' Association, Inc. The community waterfront includes a fixed wooden boardwalk dock available to residents for short-term daytime use, fishing, and passenger loading or unloading. The dock is not intended for long-term slip rentals or overnight mooring. It provides residents with a peaceful place to enjoy the water, fish from the bank, bird-watch, or simply sit and take in the scenery. This combination of a private pool, nearly half an acre of fenced outdoor space, spacious living areas, and community waterfront access makes 4 Weston Rd an appealing opportunity for buyers searching for homes for sale in Leesburg FL, pool homes in Lake County, 4-bedroom homes in Leesburg, and properties offering additional outdoor recreation opportunities. Conveniently located in Leesburg, the property provides access to shopping, dining, medical services, outdoor recreation, and major Central Florida destinations. Whether you're looking for a primary residence, second home, or a property with room to grow, 4 Weston Rd offers space, comfort, and the Florida lifestyle you've been looking for.

Save
Ask
Tour
Hide
Share
Listing Snapshot
Price 
$490,000
Days On Site 
221 Days
Bedrooms 
4
Inside Area (SqFt) 
2,502 sqft
Total Baths 
4
Full Baths 
4
Partial Baths 
N/A
Lot Size 
0.37 Acres
Year Built 
2005
MLS® Number 
O6378715
Status 
Active
Property Tax 
$3,014.78
HOA/Condo/Coop Fees 
$590 Semi-Annually
Sq Ft Source 
Public Records
Friends & Family
Recent Activity
4 weeks agoListing updated with changes from the MLS®
a month agoPrice changed to $490,000
a month agoStatus changed to Active
7 months agoListing first seen on site
General Features
Acres 
0.37
Attached Garage 
Yes
Direction Faces 
South
Foundation 
Slab
Garage 
Yes
Garage Spaces 
2
Levels 
One
Number Of Stories 
1
Parking 
DrivewayOversizedAttached
Pets 
Cats OKDogs OK
Property Sub Type 
Single Family Residence
Security 
Gated Community
Sewer 
Public Sewer
SqFt Total 
3880
Utilities 
Cable AvailableElectricity AvailablePhone AvailableSewer Available
Water Source 
None
Zoning 
R-1A
Interior Features
Appliances 
DishwasherDisposalMicrowaveRangeRefrigerator
Cooling 
Central Air
Fireplace 
Yes
Fireplace Features 
Family RoomGas
Flooring 
Ceramic TileLaminate
Furnished 
Unfurnished
Heating 
CentralHeat Pump
Interior 
High CeilingsOpen FloorplanWalk-In Closet(s)
Laundry Features 
Laundry RoomWasher Hookup
Bathroom 1 
Dimensions - 11x8Level - FirstFeatures - Double Vanity
Bathroom 2 
Dimensions - 9x5Level - First
Bathroom 3 
Dimensions - 9x5Level - First
Bedroom 1 
Dimensions - 16x13Level - FirstFeatures - Ceiling Fan(s)
Bedroom 2 
Dimensions - 13x10Level - FirstFeatures - Ceiling Fan(s)
Dining Room 
Level - First
Kitchen 
Dimensions - 20x14Level - FirstFeatures - Breakfast Bar, Granite Counters, Pantry
Living Room 
Dimensions - 18x18Level - FirstFeatures - Ceiling Fan(s)
Master Bathroom 
Dimensions - 14x10Level - FirstFeatures - Double Vanity
Master Bedroom 
Dimensions - 17x17Level - FirstFeatures - Ceiling Fan(s)
Office 
Dimensions - 13x10Level - First
Primary Bedroom 2 
Dimensions - 22x11Level - FirstFeatures - Ceiling Fan(s)
Save
Ask
Tour
Hide
Share
Exterior Features
Construction Details 
Stucco
Exterior 
Private Yard
Fencing 
FencedWood
Patio And Porch 
CoveredEnclosedRear PorchScreened
Pool Features 
In GroundPrivate
Private Pool 
Yes
Roof 
Shingle
Community Features
Association Fee 
$590.0
Association Fee Frequency 
Semi-Annually
Community Features 
Gated
MLS Area 
34748 - Leesburg
Township 
19S
Financing Terms Available 
CashConventionalFHAVA Loan
Roads 
AsphaltPaved
Schools
School District
Unknown
Elementary School
Beverly Shores Elem
Middle School
Oak Park Middle
High School
Leesburg High
Listing courtesy of KISHROY REALTY GROUP LLC (407) 731-9800


Listing information is provided by Participants of the Stellar MLS. IDX information is provided exclusively for personal, non-commercial use, and may not be used for any purpose other than to identify prospective properties consumers may be interested in purchasing. Information is deemed reliable but not guaranteed. Properties displayed may be listed or sold by various participants in the MLS Copyright 2026, Stellar MLS.
Last checked: 2026-09-14 11:10 PM EDT

Neighborhood & Commute
Source: Walkscore
Disclosure: Community information and market data powered by Constellation Data Labs. Information is deemed reliable but not guaranteed.
Save
Ask
Tour
Hide
Share