Search

Save
Ask
Tour
Hide
Share
$174,500
114 Days On Site

612 KENWICK CIRCLE 103
CASSELBERRY, FL 32707

For Sale|Condominium|Active
2
Beds
2
Total Baths
2
Full Baths
1,126
SqFt
$155
/SqFt
1986
Built
Subdivision:
OXFORD SQUARE CONDO
County:
Seminole
Call Now: (954) 354-6630
Is this the listing for you? We can help make it yours.
(954) 354-6630
612 KENWICK CIRCLE 103612 KENWICK CIRCLE 103612 KENWICK CIRCLE 103612 KENWICK CIRCLE 103
Save
Ask
Tour
Hide
Share

Mortgage Calculator

Monthly Payment (Est.)

$796
Calculator powered by Showcase IDX, a Constellation1 Company. Copyright ©2026 Information is deemed reliable but not guaranteed.

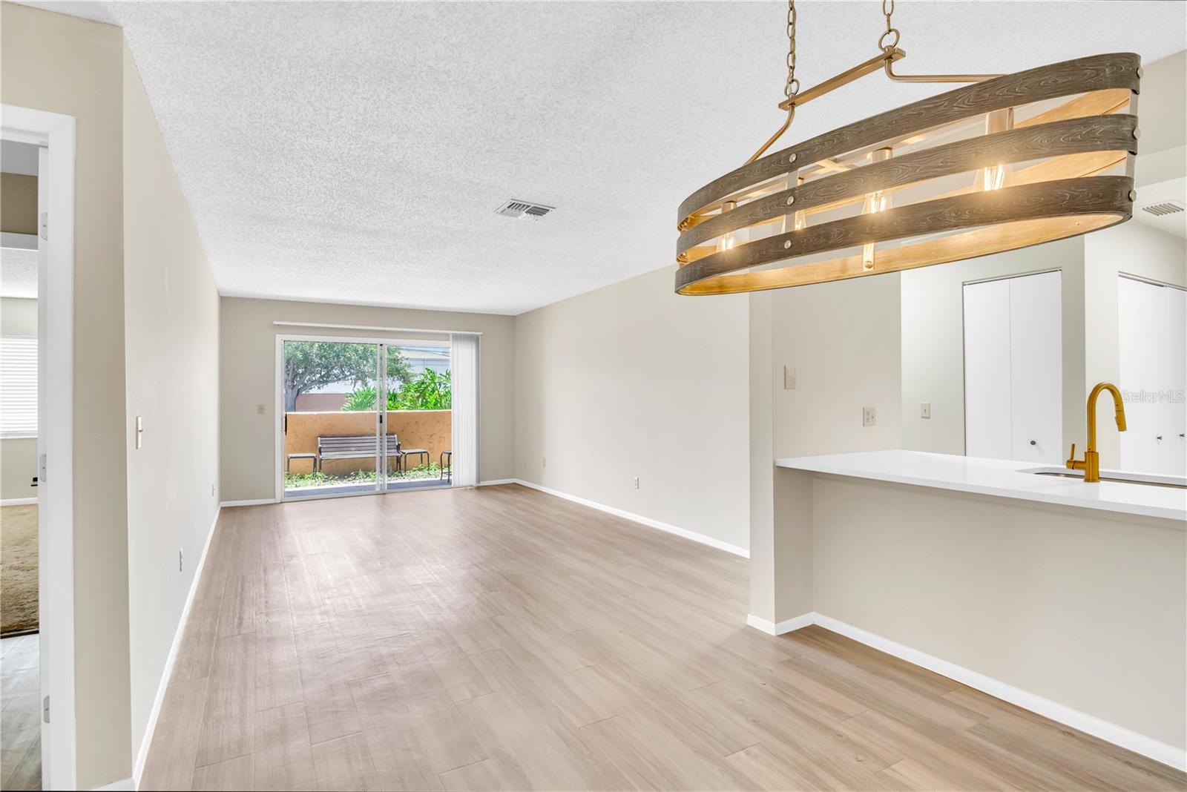
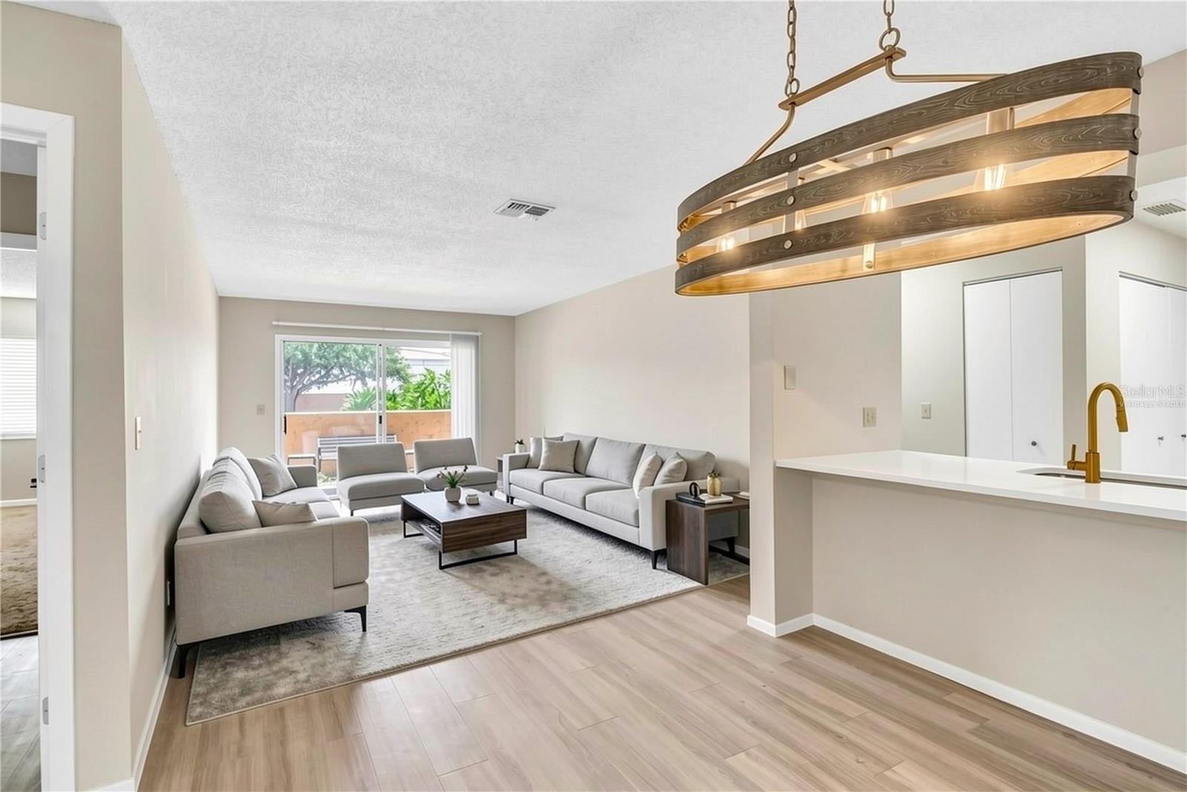
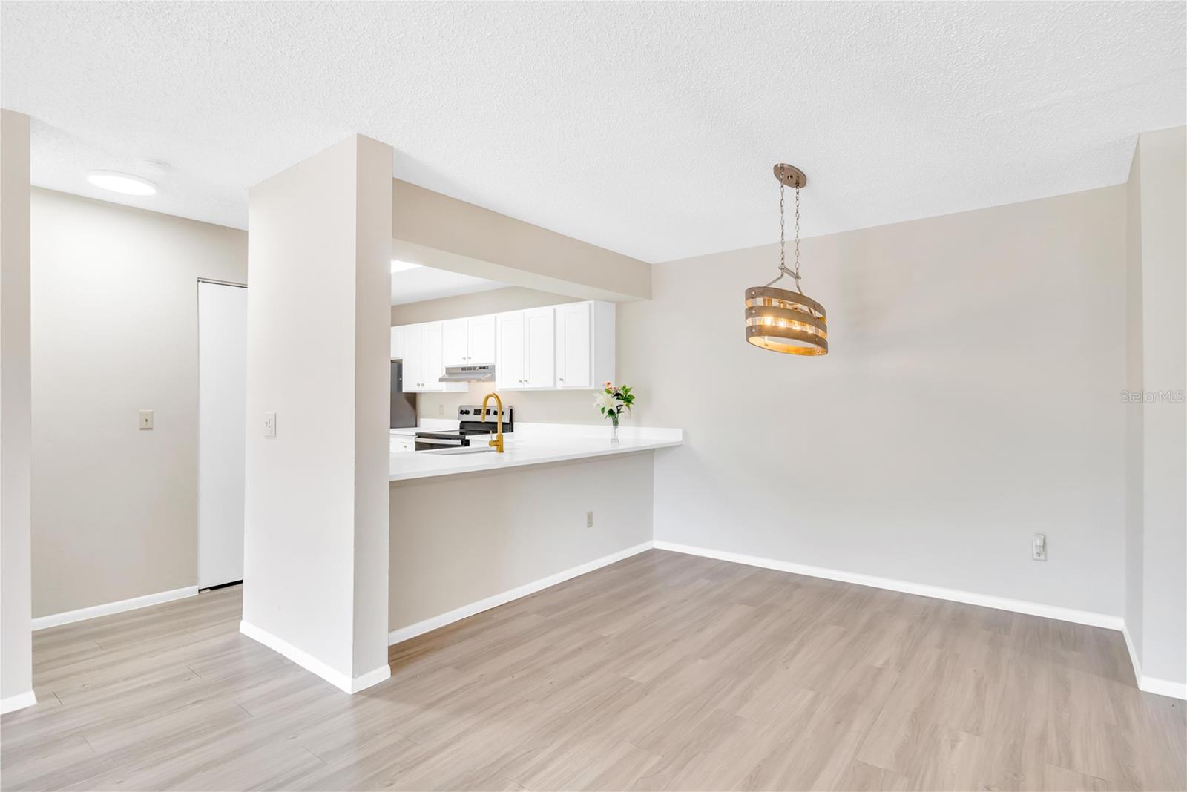
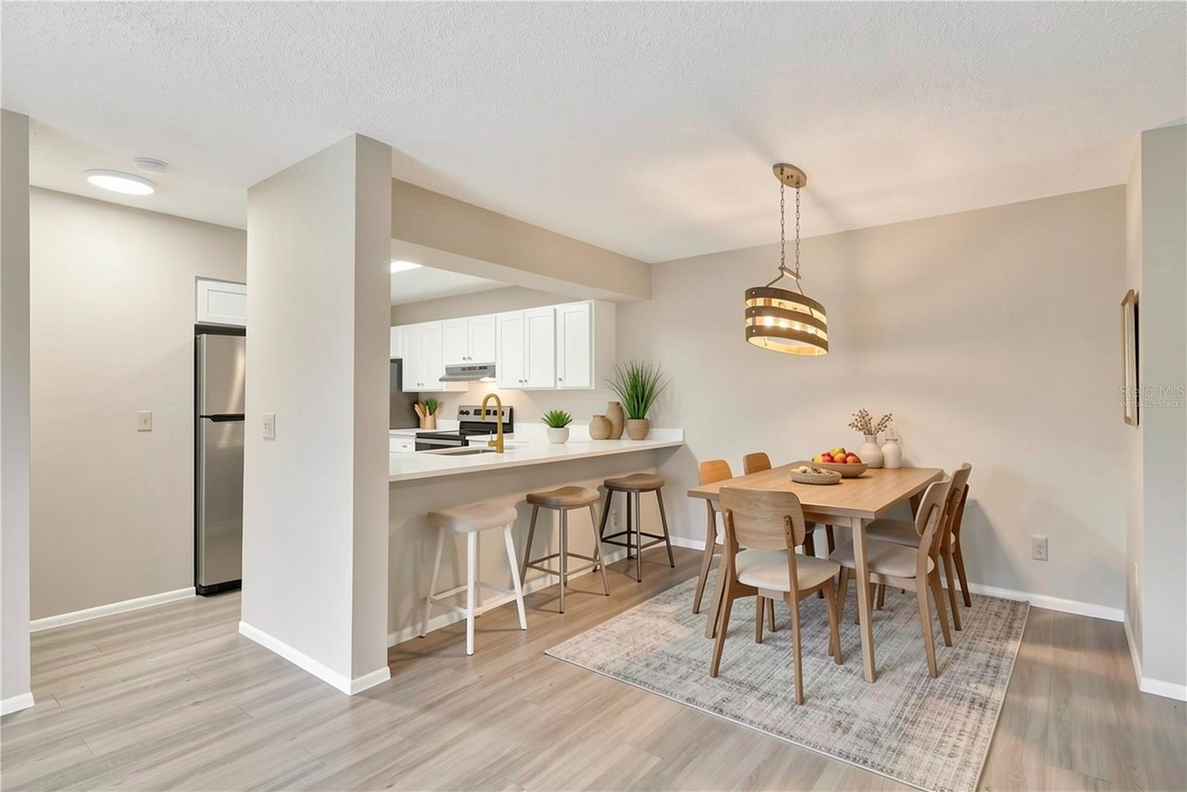
Special incentive available for cash buyers with a quick closing—ask for details! Beautifully maintained and thoughtfully updated 2-bedroom, 2-bath first-floor condo in the Oxford Square community of Casselberry. This move-in-ready unit features a highly functional layout with both bedrooms offering en-suite bathrooms, creating two private suites—ideal for roommates, guests, or flexible living arrangements. This unit also features convenient IN-UNIT LAUNDRY. The interior has been extensively updated with quartz countertops, washed-oak luxury flooring, updated carpet, refreshed bathroom cabinetry, and modern light and plumbing fixtures throughout. Both toilets have been replaced, and the home has been meticulously cared for. Enjoy a private porch, comfortable living space, and added peace of mind with a SimpliSafe security system. A major exterior upgrade includes a brand-new roof installed by the association in late 2025, contributing to long-term value and reduced maintenance concerns. With a low-maintenance lifestyle, functional layout, and versatility for different living needs, this property is well-suited for both personal use and long-term ownership goals.

Save
Ask
Tour
Hide
Share
Listing Snapshot
Price 
$174,500
Days On Site 
114 Days
Bedrooms 
2
Inside Area (SqFt) 
1,126 sqft
Total Baths 
2
Full Baths 
2
Partial Baths 
N/A
Lot Size 
0.02 Acres
Year Built 
1986
MLS® Number 
O6378275
Status 
Active
Property Tax 
$2,632
HOA/Condo/Coop Fees 
$419.19 monthly
Sq Ft Source 
Public Records
Friends & Family
Recent Activity
yesterdayListing updated with changes from the MLS®
yesterdayPrice changed to $174,500
2 months agoStatus changed to Active
4 months agoListing first seen on site
General Features
Acres 
0.02
Direction Faces 
North
Foundation 
Slab
Levels 
One
Number Of Stories 
1
Parking 
Open
Pets 
Size LimitYes
Property Sub Type 
Condominium
Security 
Security SystemSecurity System Owned
Sewer 
Public Sewer
SqFt Total 
1126
Utilities 
Cable AvailableSewer ConnectedWater Connected
Water Source 
Public
Zoning 
RMF-13
Interior Features
Appliances 
DishwasherDryerFreezerRangeRefrigeratorWasher
Cooling 
Central Air
Flooring 
CarpetVinyl
Furnished 
Unfurnished
Heating 
Central
Laundry Features 
In Kitchen
Bathroom 2 
Dimensions - 6x6Level - First
Bedroom 2 
Dimensions - 11x12Level - First
Dining Room 
Dimensions - 10x8Level - First
Kitchen 
Dimensions - 10x6Level - FirstFeatures - Pantry
Living Room 
Dimensions - 14x12Level - First
Master Bathroom 
Dimensions - 6x6Level - First
Master Bedroom 
Dimensions - 12x12Level - First
Save
Ask
Tour
Hide
Share
Exterior Features
Construction Details 
BlockStucco
Patio And Porch 
Patio
Roof 
Shingle
Community Features
Association Amenities 
Fitness CenterPool
Association Dues 
419.19
Community Features 
Fitness CenterPool
Financing Terms Available 
Cash
HOA Fee Frequency 
Monthly
MLS Area 
32707 - Casselberry
Roads 
AsphaltPaved
Township 
21
Schools
School District
Unknown
Elementary School
Casselberry Elementary
Middle School
South Seminole Middle
High School
Lake Howell High
Listing courtesy of SHAWFIELD REALTY GROUP (407) 963-7749


Listing information is provided by Participants of the Stellar MLS. IDX information is provided exclusively for personal, non-commercial use, and may not be used for any purpose other than to identify prospective properties consumers may be interested in purchasing. Information is deemed reliable but not guaranteed. Properties displayed may be listed or sold by various participants in the MLS Copyright 2026, Stellar MLS.
Last checked: 2026-05-25 07:39 AM EDT

Neighborhood & Commute
Source: Walkscore
Disclosure: Community information and market data powered by Constellation Data Labs. Information is deemed reliable but not guaranteed.
Save
Ask
Tour
Hide
Share