
692 ROCHESTER STREETOVIEDO, FL 32765
Mortgage Calculator
Monthly Payment (Est.)
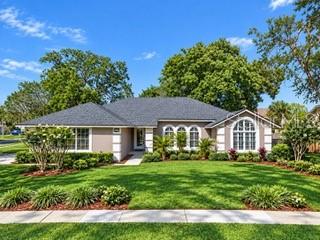
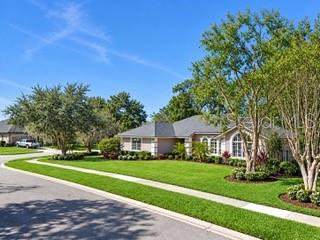
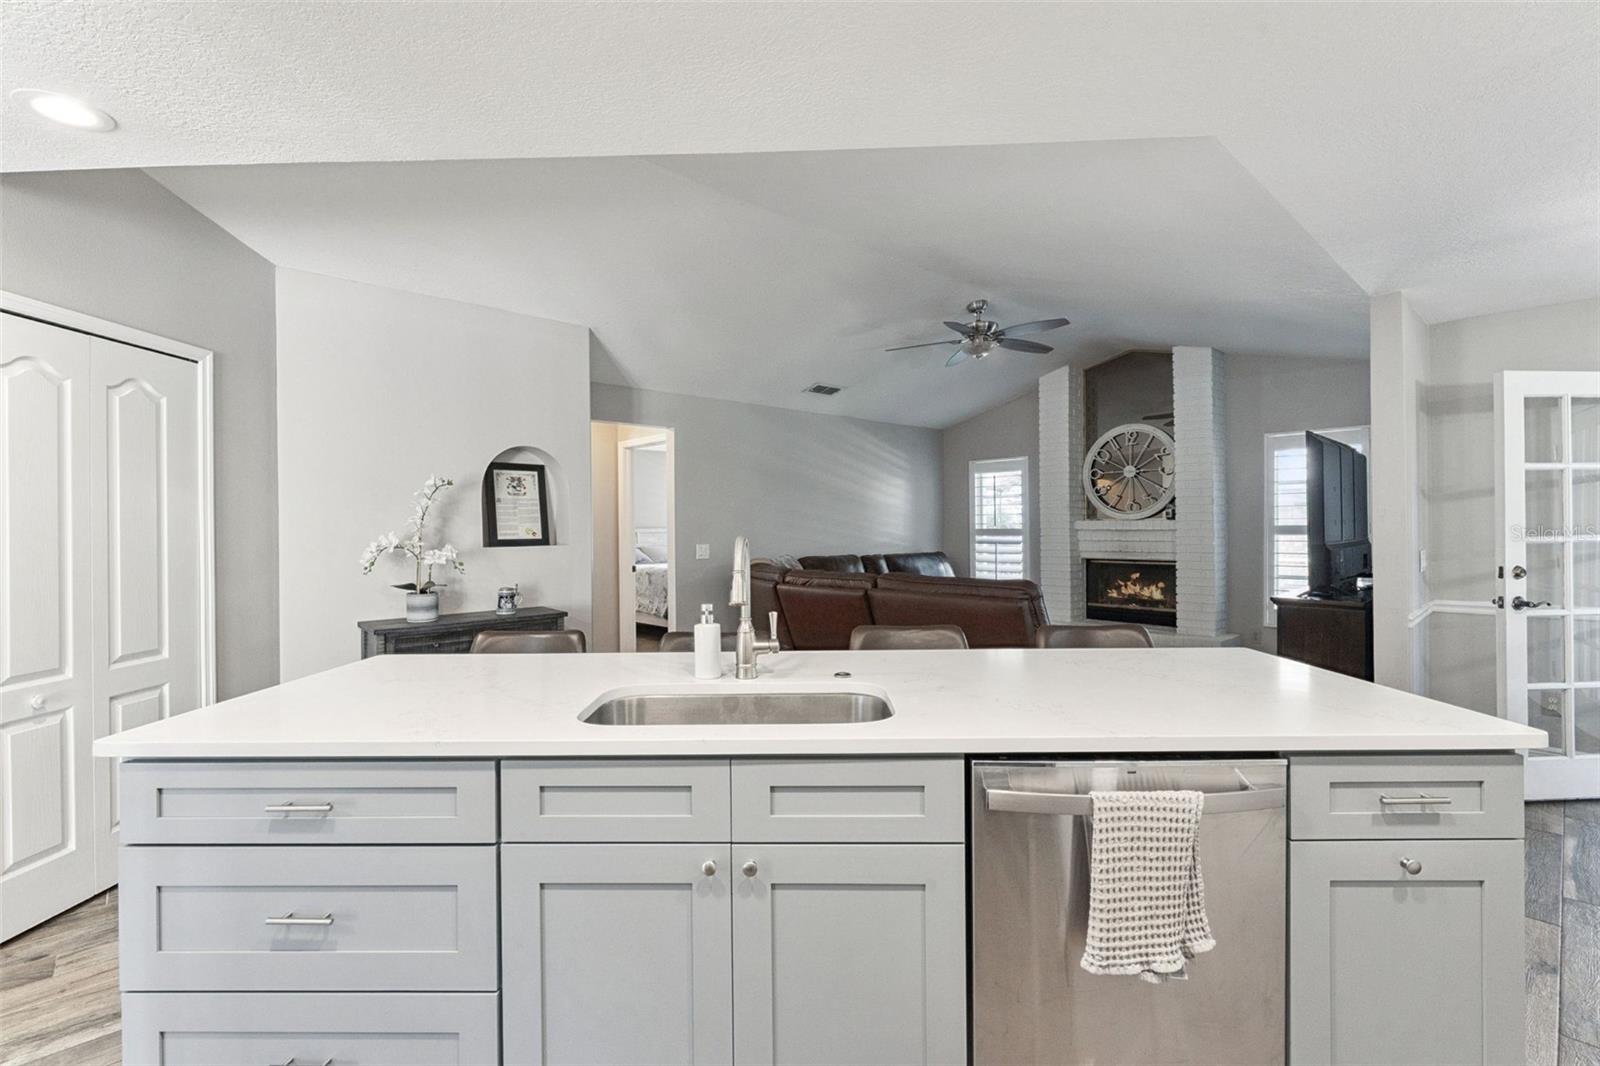
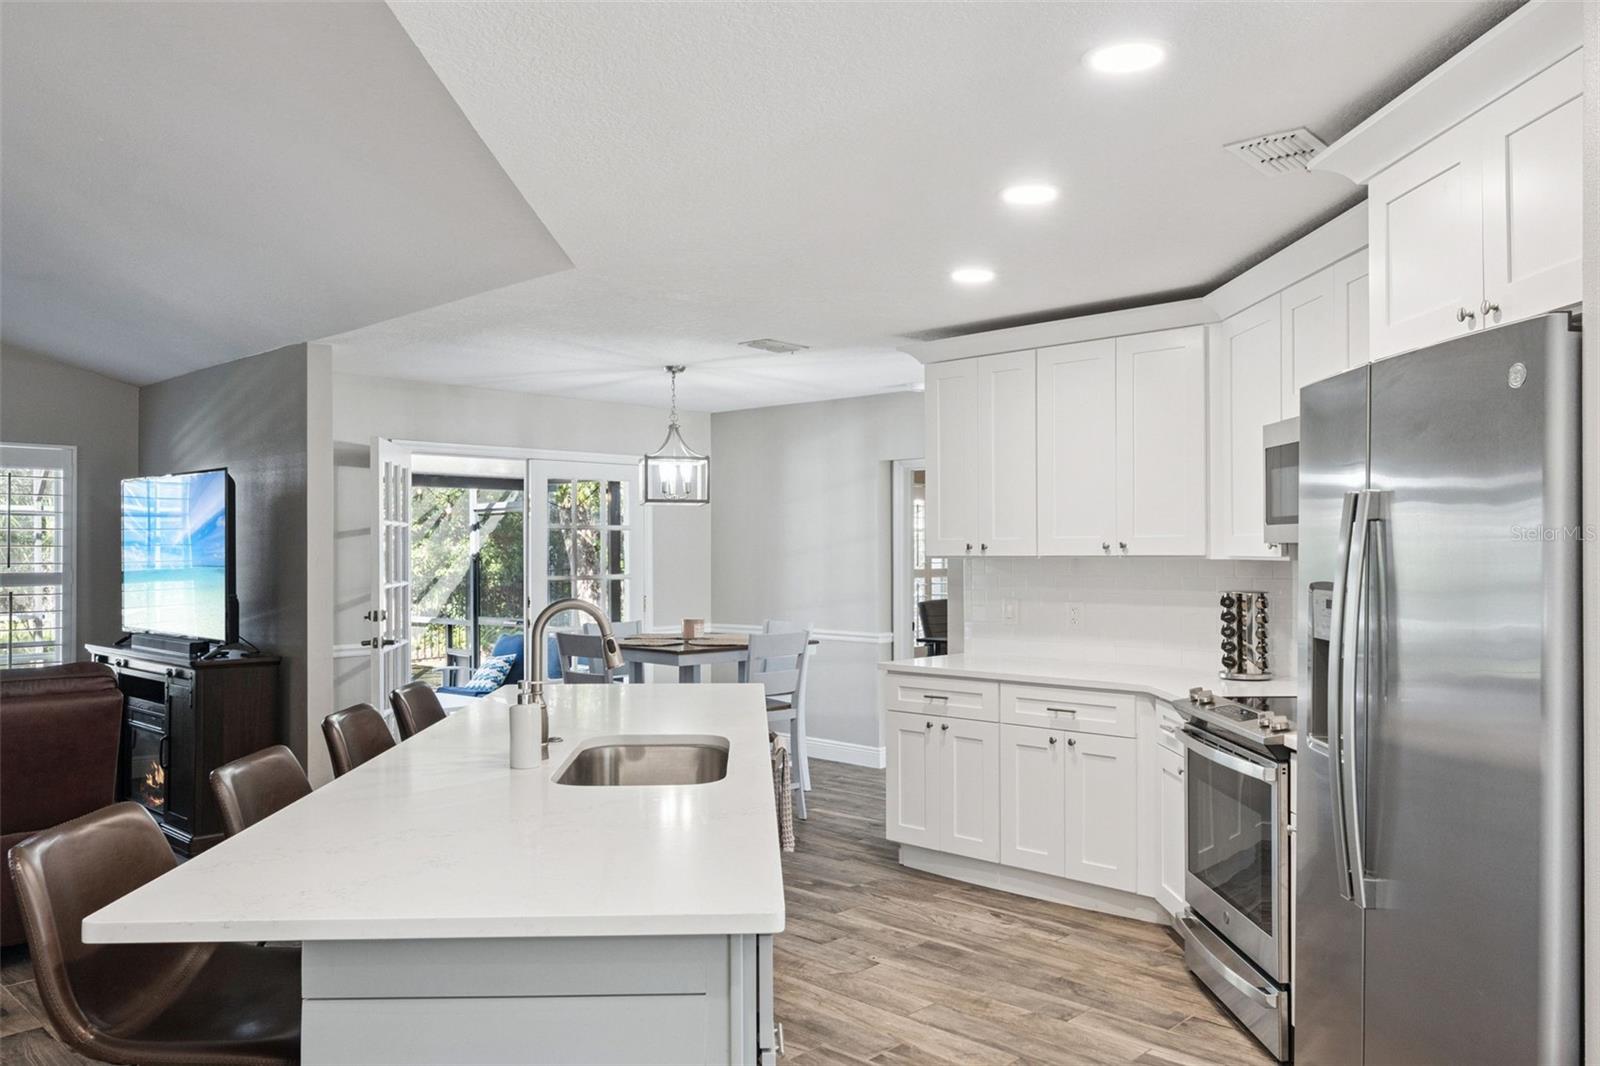
$2,805Virtually Staged. Updated Bentley Woods Pool Home on Corner Lot - Walk to Oviedo High ***FULLY FURNISHED WITH A FULL-PRICE OFFER! The home can convey fully furnished with an accepted full-price offer, creating a truly move-in-ready opportunity. Welcome to Bentley Woods, where an established neighborhood, highly sought-after location, private pool, and thoughtful updates come together in this beautifully maintained 3-bedroom, 2-bath home. Situated on a spacious 0.28-acre corner lot, the home offers the added convenience of being within walking distance of Oviedo High School, currently ranked #1 among Seminole County public high schools. At the heart of the home is a remodeled kitchen featuring a large island and granite countertops, with a layout that opens naturally to the breakfast area and family room. A wood-burning fireplace anchors the family room and creates a welcoming gathering space, while French doors provide a direct connection to the pool and outdoor living area. Plantation shutters throughout the home add both character and privacy. The spacious primary suite features vaulted ceilings and a large palladium window that fills the room with natural morning light. The remodeled primary bath offers a large walk-in shower, dual vanities, updated cabinetry, and a relaxing slipper tub. At the front of the home, the formal living and dining areas provide additional space for entertaining, a game room, or second living area. A separate flex room adjacent to the breakfast area is currently used as an office and provides additional versatility for a study, playroom, hobby room, or dedicated workspace. Step outside and the home takes on a distinctly Florida feel. The private pool, generous corner lot, and indoor-outdoor connection create an inviting space for relaxing, entertaining, and enjoying year-round outdoor living. Fenced sections of the yard provide practical space for pets, while the mature Bentley Woods setting provides the established neighborhood feel. Recent major improvements include a new roof in 2024, new AC in 2025, and new water heater in 2025, providing important peace of mind. With convenient access to SR 417, the home provides easy connectivity to UCF, Research Park, Winter Park, downtown Orlando, shopping, dining, and Central Florida's major attractions. A remodeled kitchen, private pool, large corner lot, recent major updates, flexible living spaces, and walkability to Oviedo High School make this a rare opportunity in established Bentley Woods.
| a week ago | Listing updated with changes from the MLS® | |
| a week ago | Status changed to Active | |
| a week ago | Price changed to $614,900 | |
| 8 months ago | Listing first seen on site |

Listing information is provided by Participants of the Stellar MLS. IDX information is provided exclusively for personal, non-commercial use, and may not be used for any purpose other than to identify prospective properties consumers may be interested in purchasing. Information is deemed reliable but not guaranteed. Properties displayed may be listed or sold by various participants in the MLS Copyright 2026, Stellar MLS.
Last checked: 2026-09-20 03:34 PM EDT