Search

Save
Ask
Tour
Hide
Share
$215,000
119 Days On Site

6214 STEVENSON DRIVE 305
ORLANDO, FL 32835

For Sale|Condominium|Active
3
Beds
2
Total Baths
2
Full Baths
1,408
SqFt
$153
/SqFt
2002
Built
Subdivision:
HORIZONS/STONERIDGE PLACE PH 03
County:
Orange
Call Now: (954) 354-6630
Is this the listing for you? We can help make it yours.
(954) 354-6630
6214 STEVENSON DRIVE 3056214 STEVENSON DRIVE 3056214 STEVENSON DRIVE 3056214 STEVENSON DRIVE 305
Save
Ask
Tour
Hide
Share

Mortgage Calculator

Monthly Payment (Est.)

$981
Calculator powered by Showcase IDX, a Constellation1 Company. Copyright ©2026 Information is deemed reliable but not guaranteed.

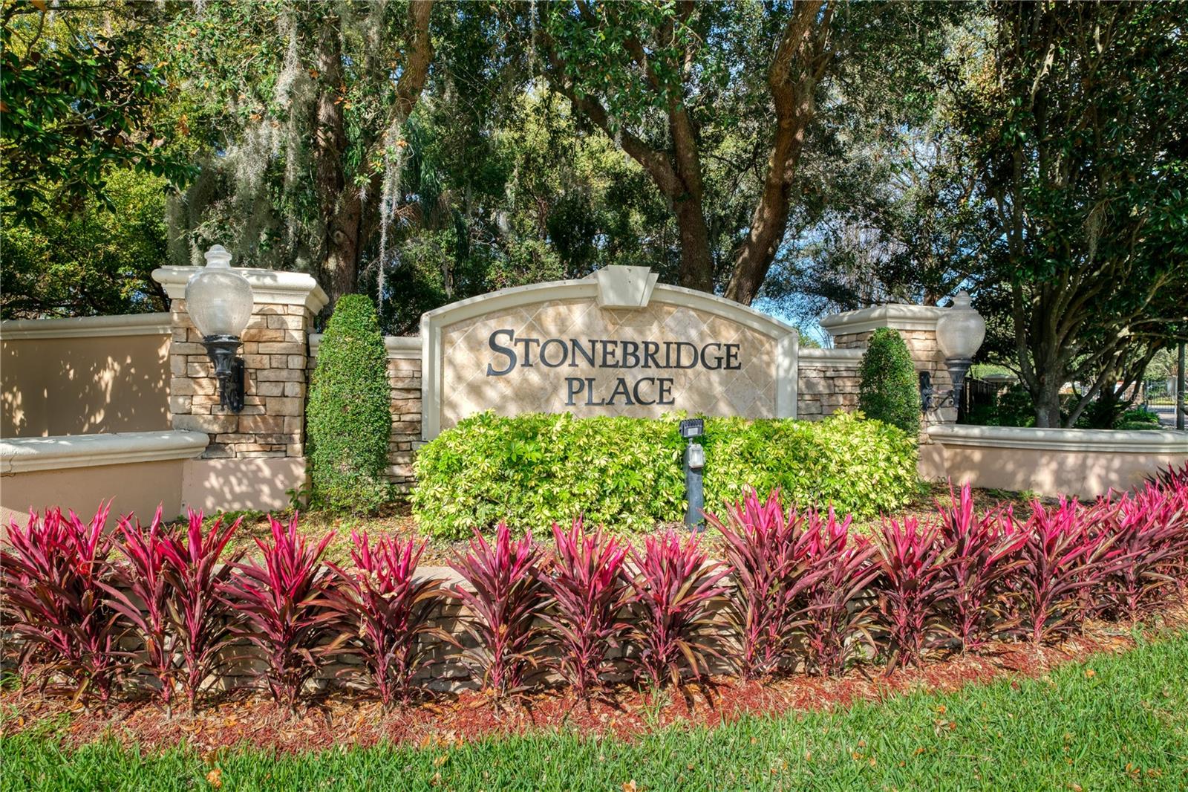
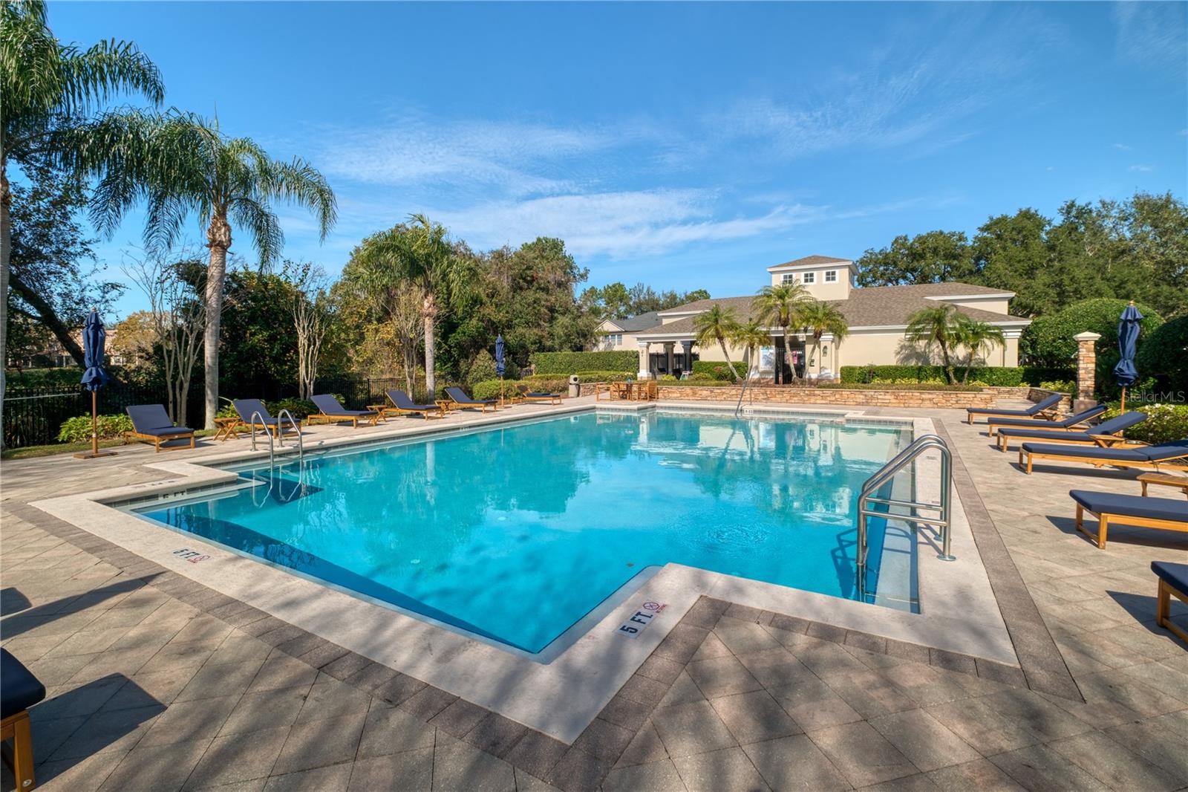
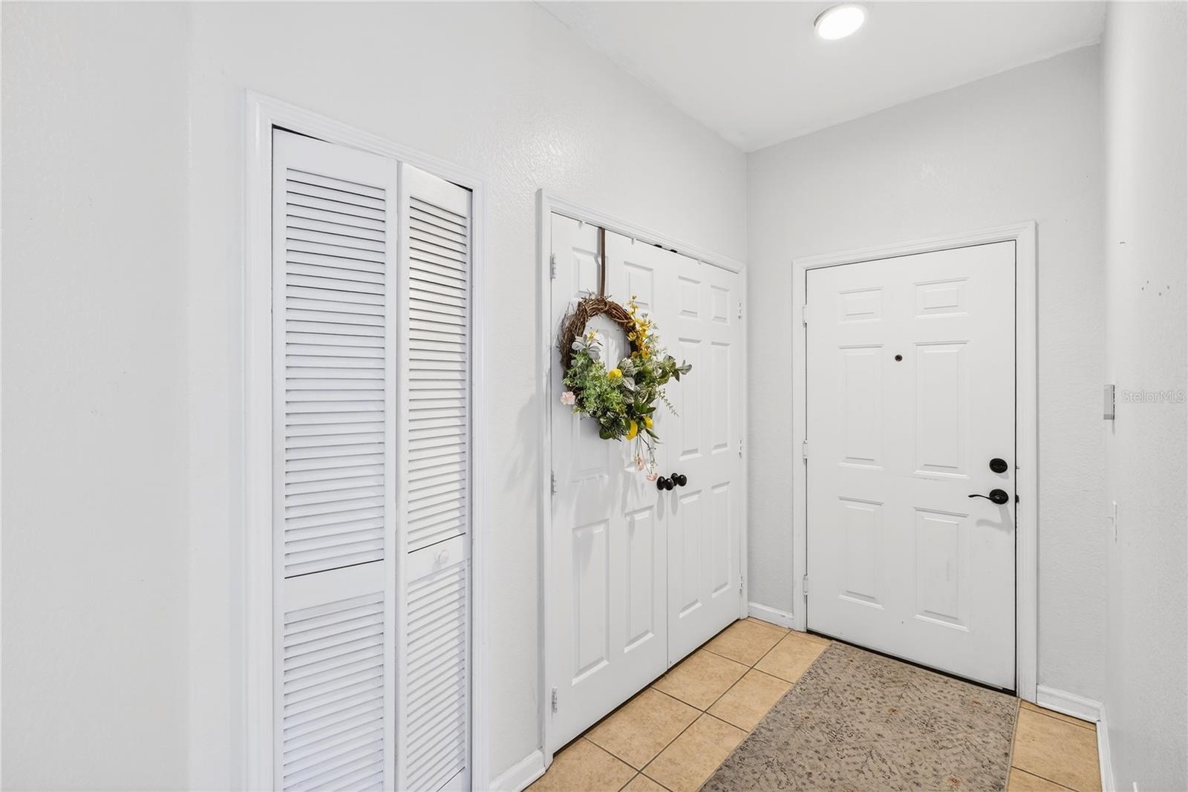
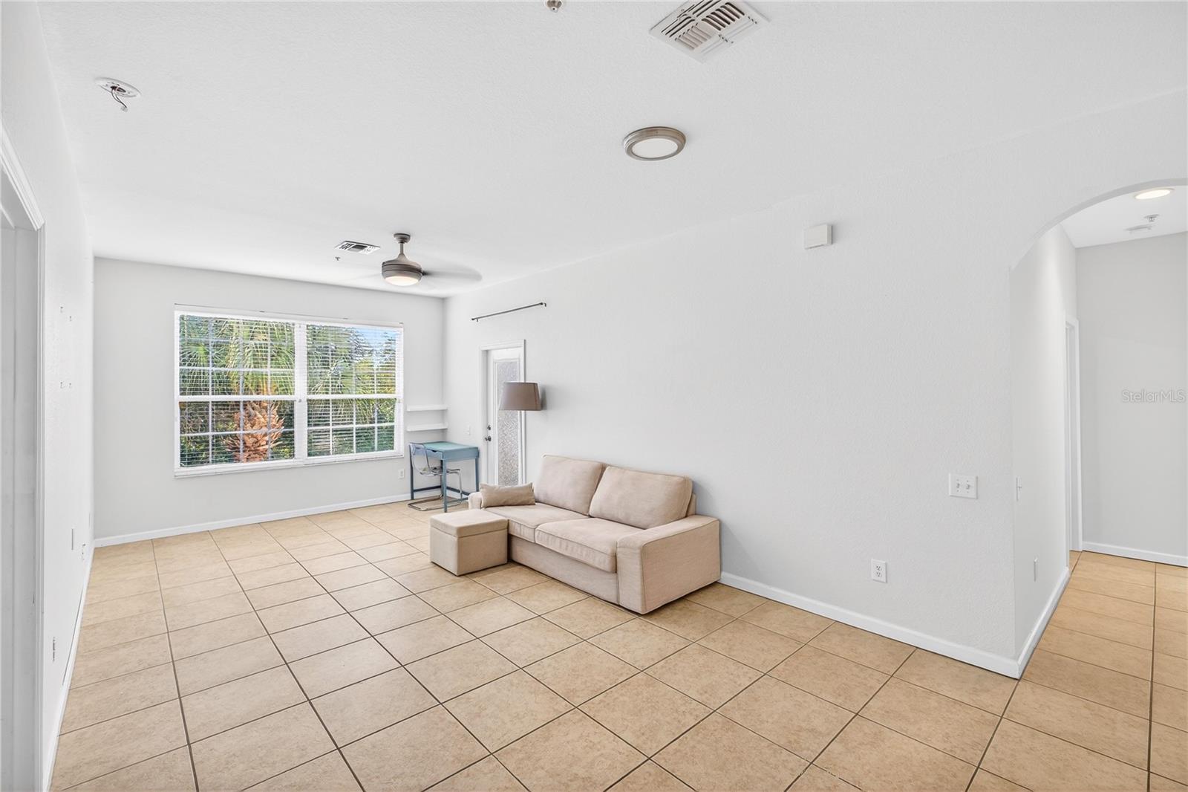
Welcome home to this beautiful 3-bedroom, 2-bath condo nestled within the highly sought-after, gated community of Stonebridge Place. Ideally located in the heart of MetroWest, this desirable third-floor condo offers high ceilings, abundant natural light, and an open, flowing floor plan designed for both comfort and convenience. The oversized living area creates an inviting space for everyday living and entertaining, complemented by a screened-in patio overlooking peaceful surroundings. Additional highlights include a newer HVAC system (2021), an in-unit laundry closet and one covered parking space. The spacious owner’s suite serves as a private retreat, featuring a generous walk-in closet and an en-suite bath with ample storage. A thoughtfully designed split floor plan places the second and third bedrooms on the opposite side of the residence, offering privacy and flexibility. The oversized second bedroom includes a walk-in closet and direct access to the secondary bath, while the third bedroom is conveniently located just across the hall. Residents enjoy resort-style amenities including a community pool, fitness center, and secure gated entry. Live walking distance to shops and restaurants and experience condo living in one of Orlando’s most convenient and desirable communities!

Save
Ask
Tour
Hide
Share
Listing Snapshot
Price 
$215,000
Days On Site 
119 Days
Bedrooms 
3
Inside Area (SqFt) 
1,408 sqft
Total Baths 
2
Full Baths 
2
Partial Baths 
N/A
Lot Size 
0.35 Acres
Year Built 
2002
MLS® Number 
O6376083
Status 
Active
Property Tax 
$3,132.51
HOA/Condo/Coop Fees 
$310 Monthly
Sq Ft Source 
Public Records
Friends & Family
Recent Activity
4 weeks agoListing updated with changes from the MLS®
a month agoPrice changed to $215,000
4 months agoListing first seen on site
General Features
Acres 
0.35
Carport 
1
Direction Faces 
North
Foundation 
Block
Levels 
One
Number Of Stories 
3
Pets 
Yes
Property Sub Type 
Condominium
Sewer 
Public Sewer
SqFt Total 
1408
Water Source 
Public
Zoning 
AC-2
Interior Features
Appliances 
DishwasherDryerRangeRefrigeratorWasher
Cooling 
Central Air
Flooring 
LaminateTile
Furnished 
Partially
Heating 
Central
Interior 
Open Floorplan
Laundry Features 
InsideLaundry Closet
Bedroom 2 
Dimensions - 12.9x10Level - First
Bedroom 3 
Dimensions - 15.3x11.1Level - First
Dining Room 
Dimensions - 5.1x14.5Level - First
Kitchen 
Dimensions - 7.1x12.4Level - First
Living Room 
Dimensions - 18.4x12Level - First
Master Bedroom 
Dimensions - 19.9x11.1Level - First
Save
Ask
Tour
Hide
Share
Exterior Features
Construction Details 
Stucco
Exterior 
Other
Roof 
Shingle
Community Features
Association Dues 
248
Community Features 
GatedFitness CenterPoolSidewalks
Financing Terms Available 
CashConventional
HOA Fee Frequency 
Monthly
MLS Area 
32835 - Orlando/Metrowest/Orlo Vista
Roads 
Asphalt
Township 
23
Schools
School District
Unknown
Elementary School
Windy Ridge Elem
Middle School
Chain of Lakes Middle
High School
Olympia High
Listing courtesy of ALL REAL ESTATE & INVESTMENTS (847) 951-1933


Listing information is provided by Participants of the Stellar MLS. IDX information is provided exclusively for personal, non-commercial use, and may not be used for any purpose other than to identify prospective properties consumers may be interested in purchasing. Information is deemed reliable but not guaranteed. Properties displayed may be listed or sold by various participants in the MLS Copyright 2026, Stellar MLS.
Last checked: 2026-05-24 10:08 PM EDT

Neighborhood & Commute
Source: Walkscore
Disclosure: Community information and market data powered by Constellation Data Labs. Information is deemed reliable but not guaranteed.
Save
Ask
Tour
Hide
Share