
600 NORTHERN WAY 906WINTER SPRINGS, FL 32708
Mortgage Calculator
Monthly Payment (Est.)
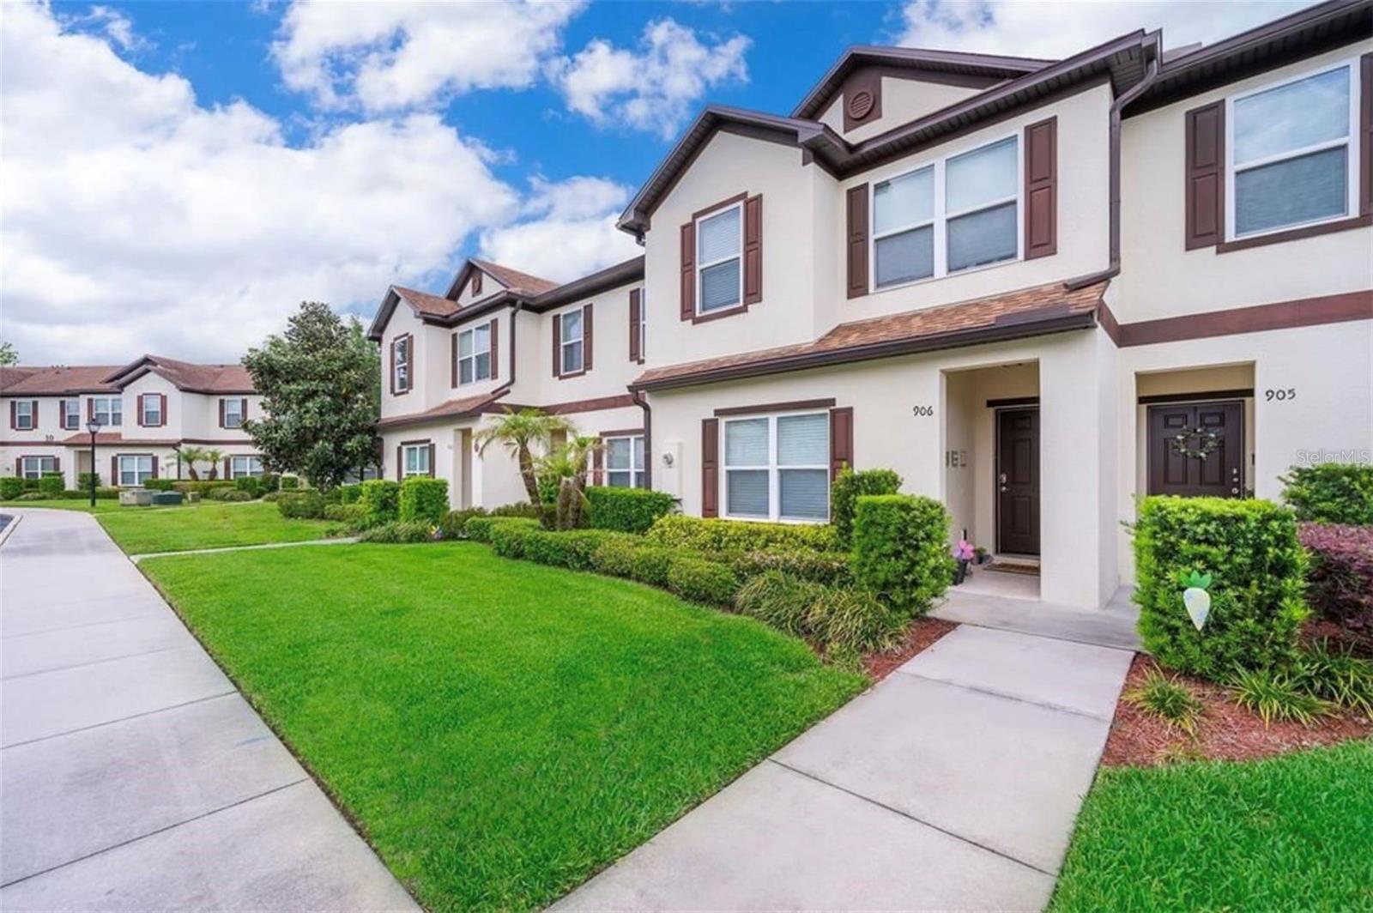

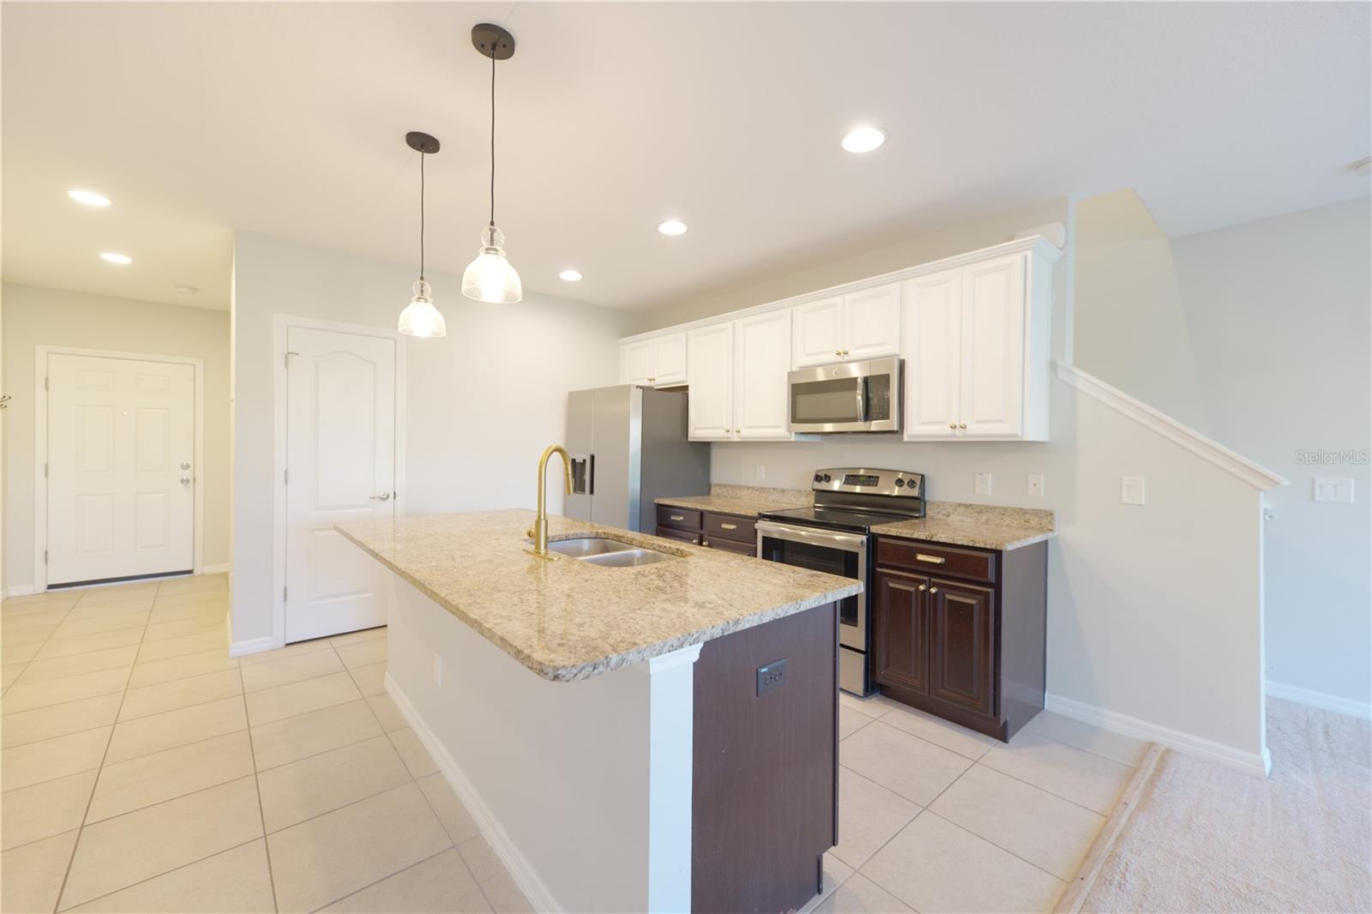
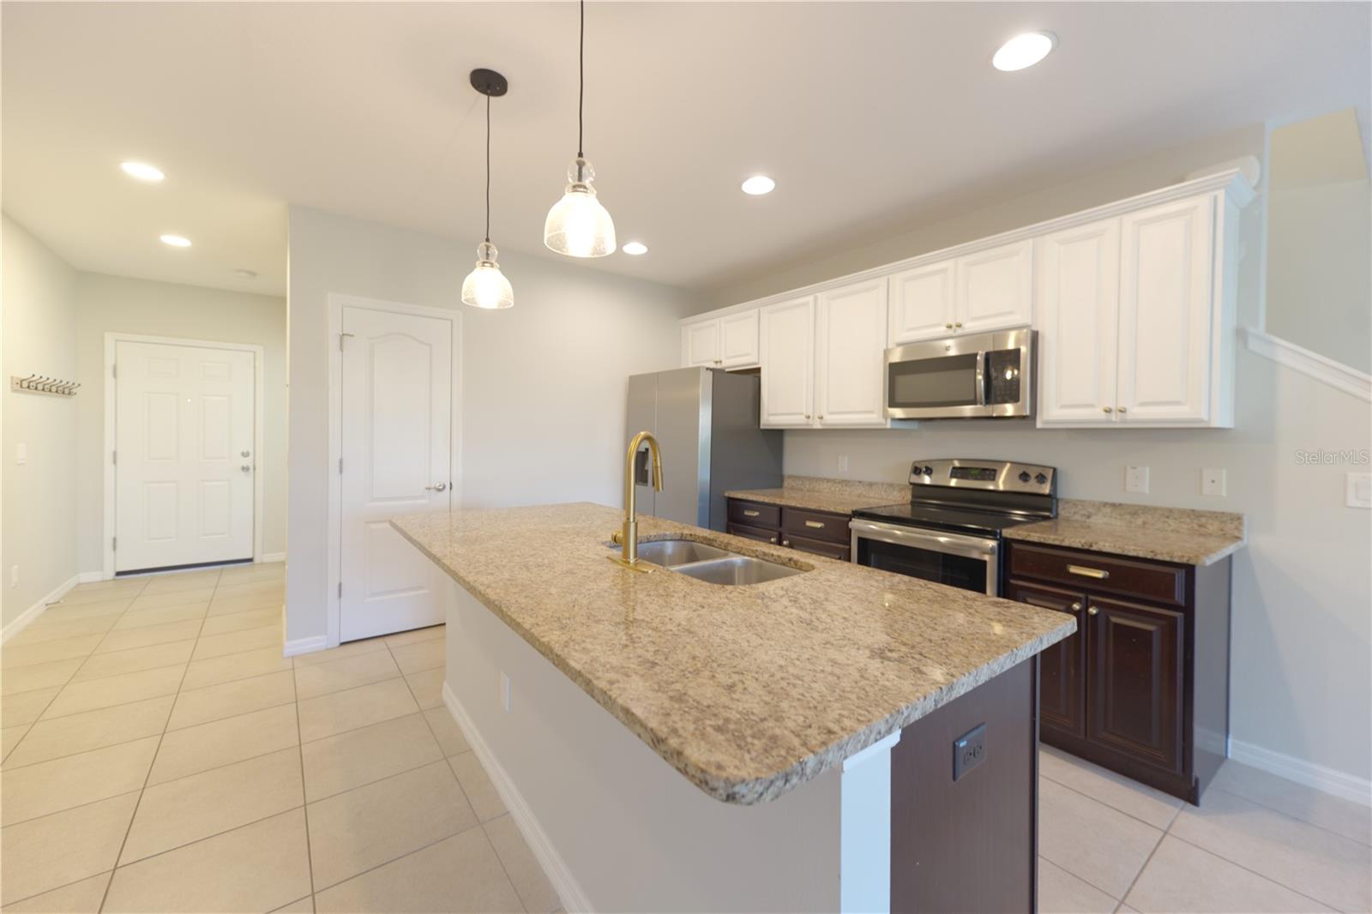
$1,414*SELLER SHALL PAY UP TO $10,000.00 TOWARDS BUYER'S CLOSING COSTS AND PRE-PAIDS WITH FULL PRICE OFFER AND FULLY EXECUTED NO LATER THAN MAY 30, 2026* *Turnkey townhouse, exclusivity, gated community, & close proximity to local parks,* in Tuscany Place located in beautiful Winter Springs. The townhouse style is limited to only a few homes in the new phase of this great community. Spacious open-concept kitchen and overall excellent layout—all bedrooms have their own private full bathroom—one of the bedrooms with en-suite full bath is on the ground level so it’s perfect for an office or a mother-in-law suite. This home's natural focal point is the kitchen with granite countertops, and there's an extra-large kitchen island, which provides essential counter space and storage, cabinets and drawers, and room for a breakfast bar. The kitchen leads to the rest of the living and family room combination, which features glass sliding doors to the patio and a staircase to a great split plan layout for the bedrooms upstairs. This home has all the features you’re looking for including a laundry room with large-size appliances, walk-in closets, a huge refrigerator, dedicated trash drawer in the kitchen, blinds and window treatments, and modern fixtures throughout the home. HVAC 2020, water heater 2017, and a new roof as of March 2026. Low monthly fee covers access to the community pool, exterior maintenance and landscaping, sewer, and trash services. Very close to all the shopping and restaurants at Winter Springs Town Center, and Trotwood Park is right at your doorstep. Contact us today to schedule a private tour! Please allow up to 24 hours for a response to any inquiry and request received on a Sunday will be processed on the following business day. Assigned parking space is 906 and additional parking available. Note: Buyer is responsible for all due diligence including but not limited to verifying community information and rules, transfer fees, square footage, room dimensions, taxes, utility data, school assignment, etc.
| 3 days ago | Listing updated with changes from the MLS® | |
| 3 weeks ago | Price changed to $310,000 | |
| 4 months ago | Listing first seen on site |

Listing information is provided by Participants of the Stellar MLS. IDX information is provided exclusively for personal, non-commercial use, and may not be used for any purpose other than to identify prospective properties consumers may be interested in purchasing. Information is deemed reliable but not guaranteed. Properties displayed may be listed or sold by various participants in the MLS Copyright 2026, Stellar MLS.
Last checked: 2026-05-25 12:37 AM EDT
Did you know? You can invite friends and family to your search. They can join your search, rate and discuss listings with you.