Search

Save
Ask
Tour
Hide
Share
$465,000
130 Days On Site

3236 PAISLEY CIRCLE
ORLANDO, FL 32817

For Sale|Single Family Residence|Active
4
Beds
2
Total Baths
2
Full Baths
2,254
SqFt
$206
/SqFt
1988
Built
Subdivision:
UNIVERSITY WOODS PH 03
County:
Orange
Call Now: (954) 354-6630
Is this the listing for you? We can help make it yours.
(954) 354-6630
3236 PAISLEY CIRCLE3236 PAISLEY CIRCLE3236 PAISLEY CIRCLE3236 PAISLEY CIRCLE
Save
Ask
Tour
Hide
Share

Mortgage Calculator

Monthly Payment (Est.)

$2,122
Calculator powered by Showcase IDX, a Constellation1 Company. Copyright ©2026 Information is deemed reliable but not guaranteed.

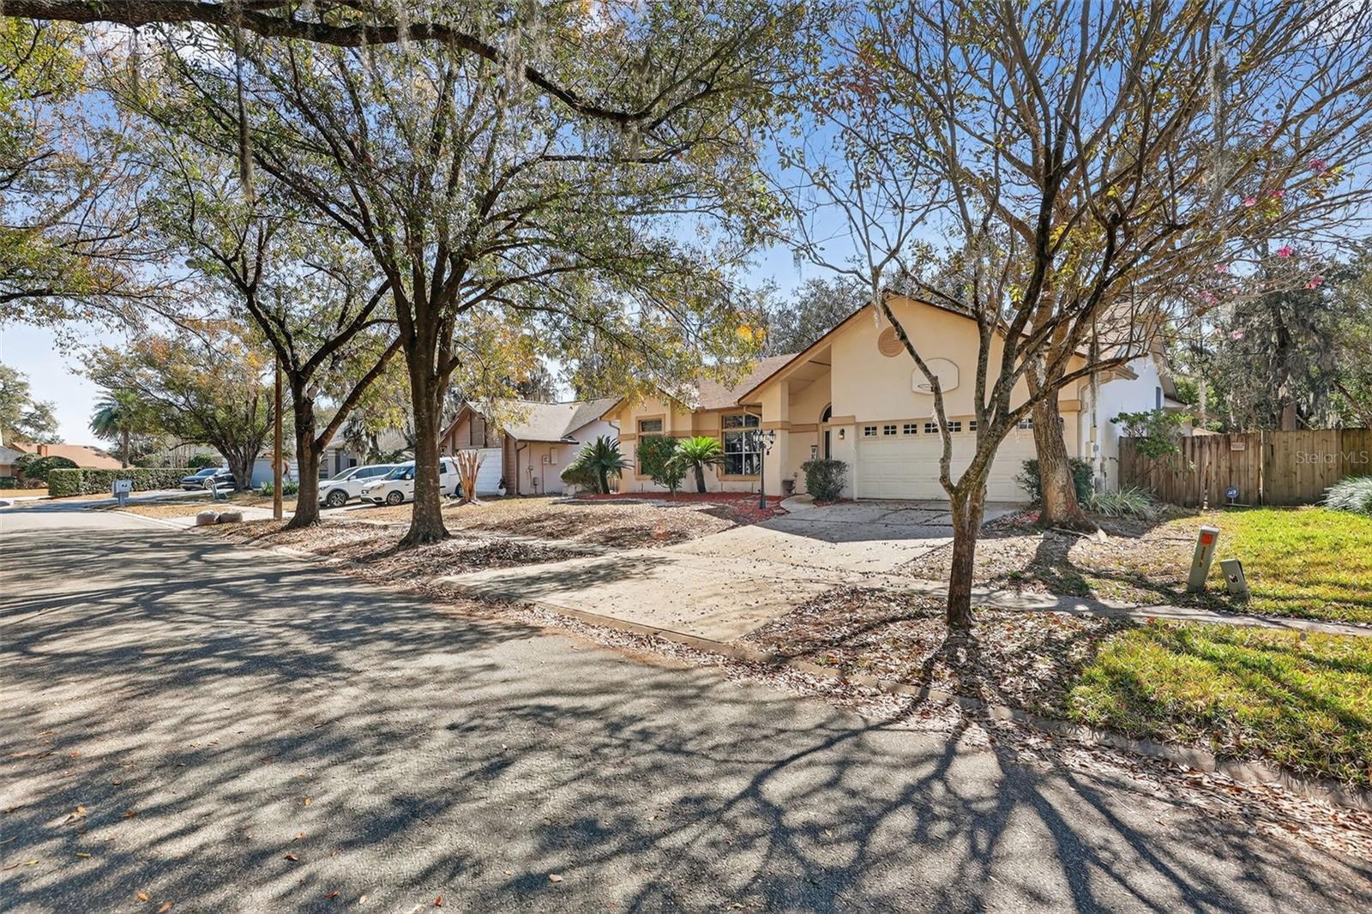
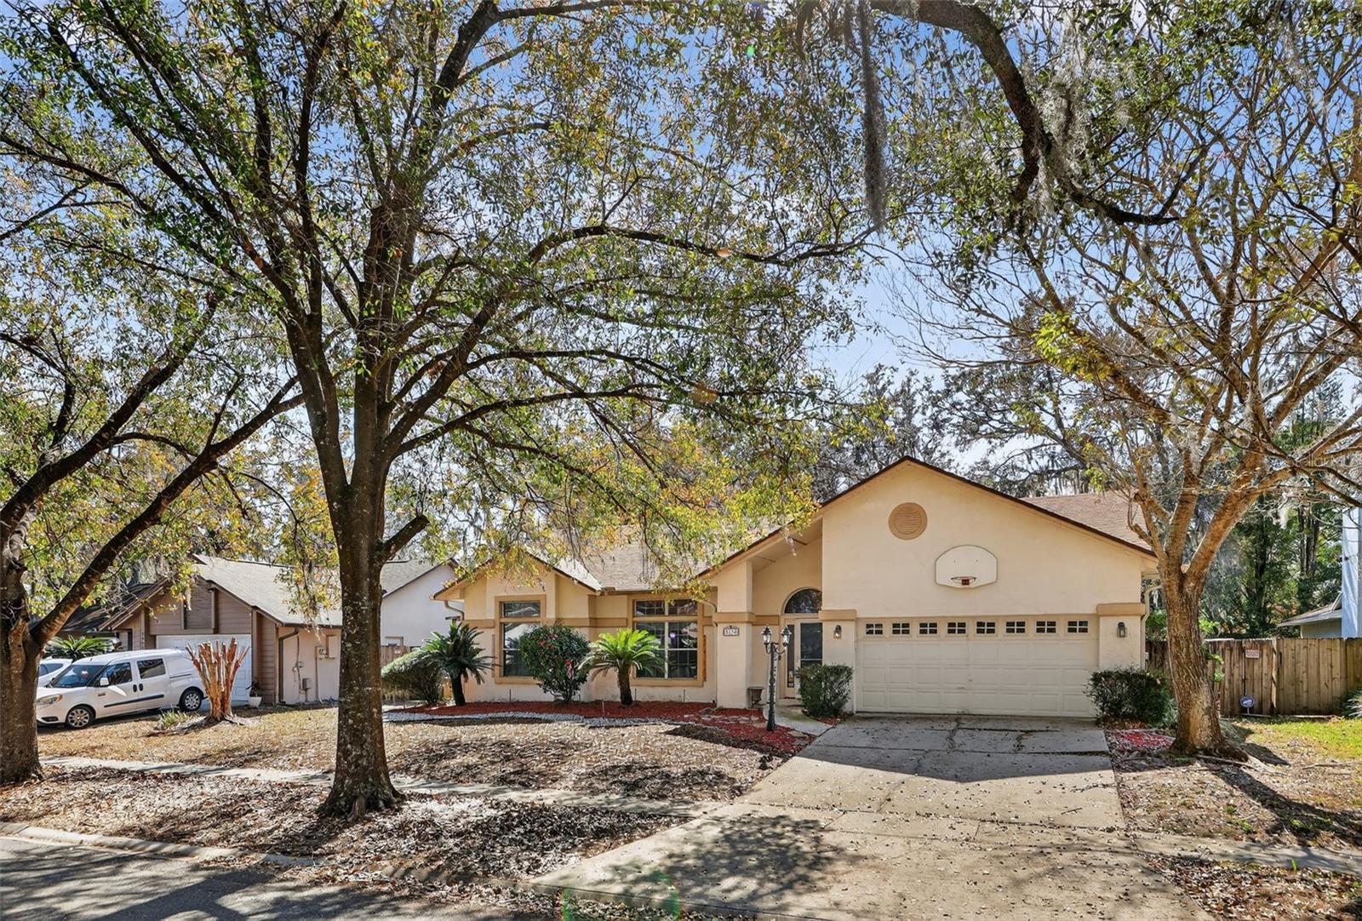
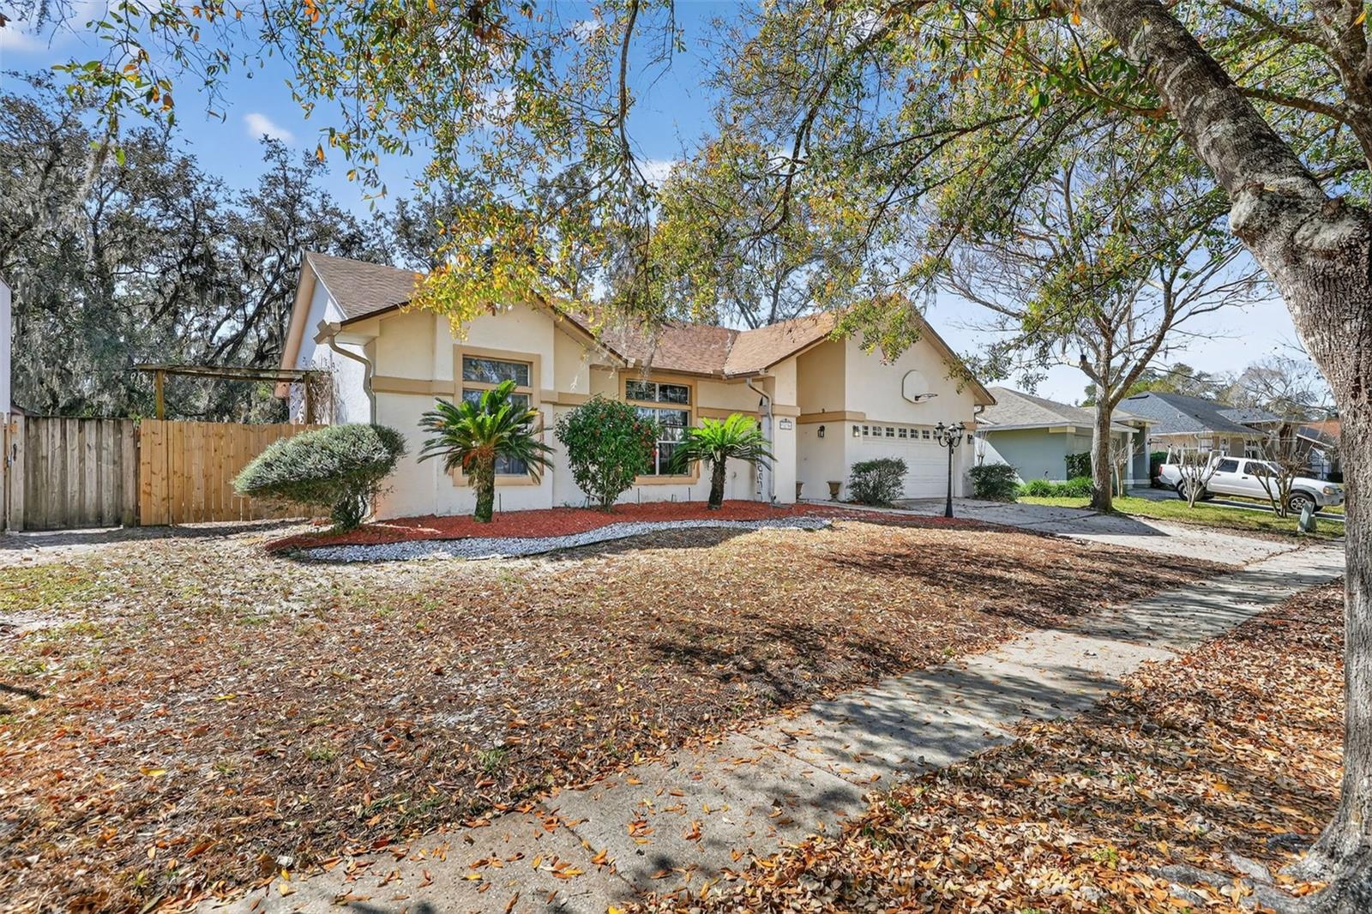
Just 1.5 miles from the University of Central Florida. This 4-bedroom, 2-bath single-family home offers a spacious layout with plenty of living space. The home includes a cozy fireplace, a sunroom overlooking the large, fenced backyard, and a functional floor. The kitchen features granite countertops and wood cabinetry. Roof was replaced in 2020. Stunning, move-in ready 4 bedrooms 2 bathrooms home in the desirable Berkshire Place, near UCF! This turn-key residence features beautiful flooring, a designer paint palette, and a 2020 roof for total peace of mind. The open kitchen with granite countertops and 42 inch upper cabinets. The the massive enclosed family room offers endless possibilities for a gym or theater. Enjoy a cozy fireplace, a large fenced backyard, and a Low HOA all just minutes from top dining and major highways. Don't wait.

Save
Ask
Tour
Hide
Share
Listing Snapshot
Price 
$465,000
Days On Site 
130 Days
Bedrooms 
4
Inside Area (SqFt) 
2,254 sqft
Total Baths 
2
Full Baths 
2
Partial Baths 
N/A
Lot Size 
0.2 Acres
Year Built 
1988
MLS® Number 
O6373912
Status 
Active
Property Tax 
$6,783.23
HOA/Condo/Coop Fees 
$13.33 monthly
Sq Ft Source 
Public Records
Friends & Family
Recent Activity
2 weeks agoListing updated with changes from the MLS®
2 weeks agoPrice changed to $465,000
3 months agoStatus changed to Active
4 months agoListing first seen on site
General Features
Acres 
0.2
Attached Garage 
Yes
Direction Faces 
North
Foundation 
Slab
Garage 
Yes
Garage Spaces 
2
Levels 
One
Number Of Stories 
1
Parking 
Attached
Pets 
Yes
Property Sub Type 
Single Family Residence
Security 
Security System
Sewer 
Public Sewer
SqFt Total 
2757
Utilities 
Cable AvailableSewer ConnectedWater Connected
Water Source 
Public
Zoning 
R-1A
Interior Features
Appliances 
DishwasherMicrowaveRange
Cooling 
Central Air
Fireplace 
Yes
Fireplace Features 
MasonryOther
Flooring 
Ceramic TileWood
Furnished 
Unfurnished
Heating 
CentralElectric
Interior 
High CeilingsStone CountersWalk-In Closet(s)
Laundry Features 
Electric Dryer HookupOtherWasher Hookup
Bedroom 2 
Dimensions - 9x12Level - FirstFeatures - Ceiling Fan(s)
Bedroom 3 
Dimensions - 10x12Level - FirstFeatures - Ceiling Fan(s)
Dining Room 
Dimensions - 8.5x14Level - First
Family Room 
Dimensions - 12x21Level - FirstFeatures - Ceiling Fan(s)
Florida Room 
Dimensions - 18x24Level - FirstFeatures - Ceiling Fan(s)
Kitchen 
Dimensions - 11x13Level - FirstFeatures - Pantry
Living Room 
Dimensions - 16x17Level - FirstFeatures - Ceiling Fan(s)
Master Bathroom 
Dimensions - 9.5x12Level - FirstFeatures - Double Vanity
Master Bedroom 
Dimensions - 12x21Level - First
Office 
Dimensions - 10x14.5Level - FirstFeatures - Ceiling Fan(s)
Save
Ask
Tour
Hide
Share
Exterior Features
Construction Details 
Concrete
Exterior 
LightingPrivate Yard
Roof 
Shingle
View 
GardenTrees/Woods
Waterview 
GardenTrees/Woods
Community Features
Association Dues 
160
Community Features 
Street Lights
Financing Terms Available 
CashConventionalFHAVA Loan
HOA Fee Frequency 
Annually
MLS Area 
32817 - Orlando/Union Park/University Area
Roads 
AsphaltPaved
Township 
22
Schools
School District
Unknown
Elementary School
Riverdale Elem
Middle School
Union Park Middle
High School
University High
Listing courtesy of THE GLOBAL REAL ESTATE GROUP (561) 248-6090


Listing information is provided by Participants of the Stellar MLS. IDX information is provided exclusively for personal, non-commercial use, and may not be used for any purpose other than to identify prospective properties consumers may be interested in purchasing. Information is deemed reliable but not guaranteed. Properties displayed may be listed or sold by various participants in the MLS Copyright 2026, Stellar MLS.
Last checked: 2026-05-24 09:01 PM EDT

Neighborhood & Commute
Source: Walkscore
Disclosure: Community information and market data powered by Constellation Data Labs. Information is deemed reliable but not guaranteed.
Save
Ask
Tour
Hide
Share