Search

Save
Ask
Tour
Hide
Share
$750,000
127 Days On Site

445 S STATE ROAD 415
OSTEEN, FL 32764

For Sale|Single Family Residence|Active
4
Beds
4
Total Baths
3
Full Baths
1
Partial Bath
2,654
SqFt
$283
/SqFt
2001
Built
County:
Volusia
Call Now: (954) 354-6630
Is this the listing for you? We can help make it yours.
(954) 354-6630
445 S STATE ROAD 415445 S STATE ROAD 415445 S STATE ROAD 415445 S STATE ROAD 415
Save
Ask
Tour
Hide
Share

Mortgage Calculator

Monthly Payment (Est.)

$3,422
Calculator powered by Showcase IDX, a Constellation1 Company. Copyright ©2026 Information is deemed reliable but not guaranteed.

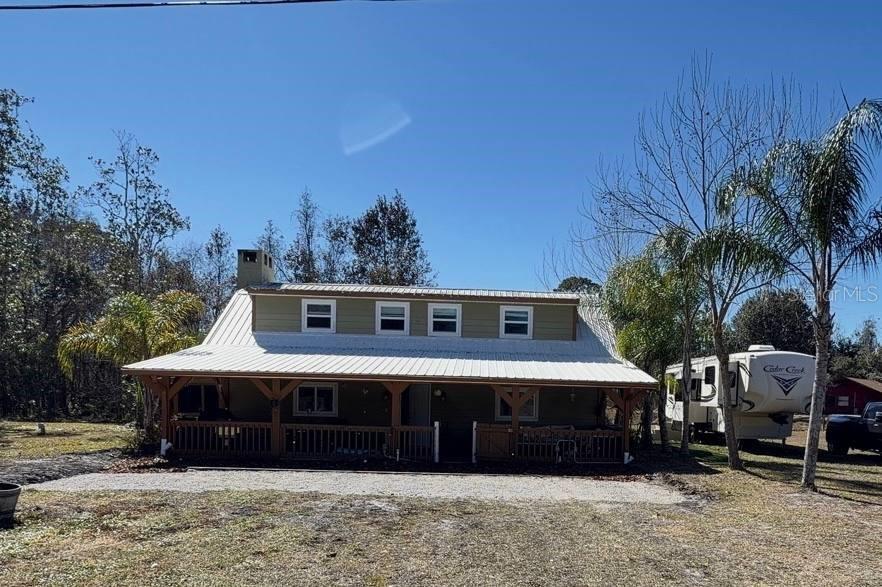
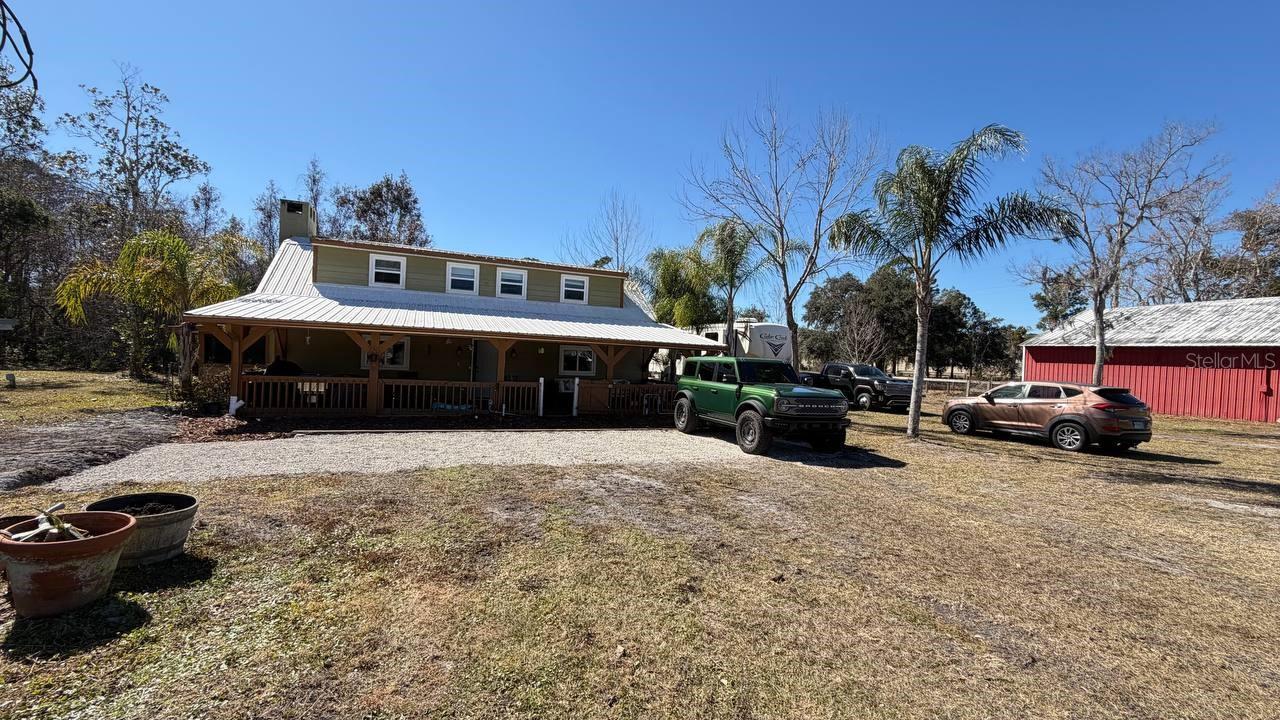
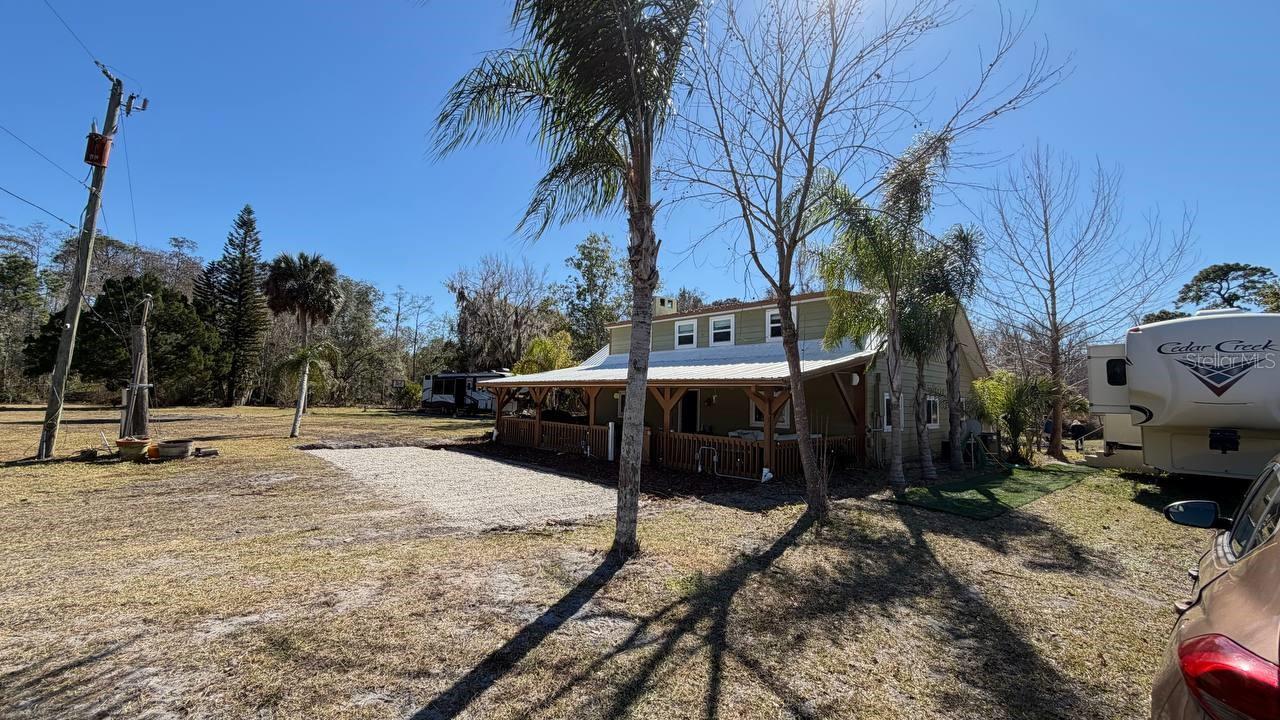
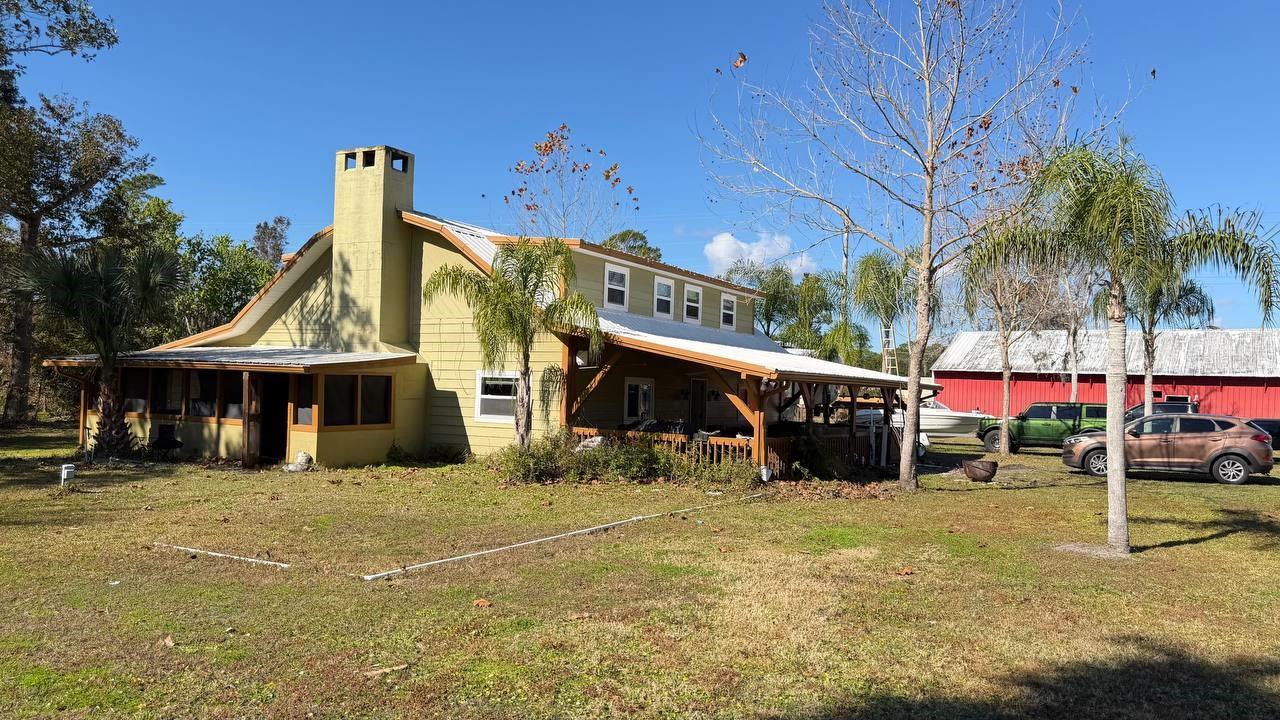
Exceptional 5+ acre property located just off SR-415 with excellent access and strong potential for agricultural, residential, or business use. The ranch-style home features a downstairs primary suite, two stone fireplaces, laminate flooring, an open-concept living and kitchen area, an upstairs overlook to the dining space, a downstairs office, an oversized laundry room, and both front and back porches with peaceful pond views. Recent upgrades include a NEW A/C system and a NEW water heater, offering added efficiency and peace of mind. The property includes two barns: a 2,292 sq ft barn with insulated flooring, concrete slab, and walk-in cooler, plus a 950 sq ft barn ideal for storage or workspace. Additional features include 2 RV pads with their own septic system, well water, two A/C units, and a rear pond with trails leading into a wooded area. Excellent opportunity for a home-based business, agricultural use, or potential barn-style event venue, conveniently located near Orlando, Daytona, New Smyrna, and Jacksonville

Save
Ask
Tour
Hide
Share
Listing Snapshot
Price 
$750,000
Days On Site 
127 Days
Bedrooms 
4
Inside Area (SqFt) 
2,654 sqft
Total Baths 
4
Full Baths 
3
Partial Baths 
1
Lot Size 
5.09 Acres
Year Built 
2001
MLS® Number 
O6373233
Status 
Active
Property Tax 
$7,166
HOA/Condo/Coop Fees 
N/A
Sq Ft Source 
Public Records
Friends & Family
Recent Activity
3 months agoListing updated with changes from the MLS®
4 months agoStatus changed to Active
4 months agoListing first seen on site
General Features
Acres 
5.09
Attached Garage 
Yes
Carport 
2
Direction Faces 
Northeast
Foundation 
Slab
Garage 
Yes
Garage Spaces 
2
Levels 
Two
Parking 
BoatRV GarageAttached
Property Sub Type 
Single Family Residence
Sewer 
Septic Tank
SqFt Total 
2654
Style 
Ranch
Utilities 
Cable AvailableElectricity AvailableElectricity ConnectedWater AvailableWater Connected
Water Source 
PrivateWell
Zoning 
01A2
Interior Features
Appliances 
DryerElectric Water HeaterMicrowaveRangeRefrigerator
Cooling 
Central Air
Fireplace 
Yes
Fireplace Features 
Family RoomWood Burning
Flooring 
LaminateTileWood
Furnished 
Unfurnished
Heating 
CentralElectric
Interior 
Walk-In Closet(s)
Laundry Features 
Laundry Room
Bathroom 1 
Dimensions - 7x6Level - First
Bedroom 1 
Dimensions - 10x12Level - Second
Bedroom 2 
Dimensions - 10x10Level - Second
Bedroom 3 
Dimensions - 10x10Level - Second
Bedroom 4 
Dimensions - 10x10Level - Second
Kitchen 
Dimensions - 15x10Level - First
Living Room 
Dimensions - 22x15Level - First
Master Bedroom 
Dimensions - 16x12Level - First
Save
Ask
Tour
Hide
Share
Exterior Features
Construction Details 
Frame
Exterior 
Outdoor ShowerRain Barrel/Cistern(s)Rain GuttersStorage
Fencing 
Cross FencedFenced
Lot Features 
Paved
Other Structures 
Barn(s)Shed(s)Outdoor KitchenStorage
Roof 
Metal
View 
GardenTrees/Woods
Waterview 
GardenTrees/Woods
Community Features
Community Features 
Stable(s)Playground
Financing Terms Available 
CashConventional
Horse Allowed 
Yes
MLS Area 
32764 - Osteen
Roads 
Asphalt
Township 
19
Schools
School District
Unknown
Elementary School
Osteen Elem
Middle School
Heritage Middle
High School
Pine Ridge High School
Listing courtesy of DALTON WADE INC (407) 766-2615


Listing information is provided by Participants of the Stellar MLS. IDX information is provided exclusively for personal, non-commercial use, and may not be used for any purpose other than to identify prospective properties consumers may be interested in purchasing. Information is deemed reliable but not guaranteed. Properties displayed may be listed or sold by various participants in the MLS Copyright 2026, Stellar MLS.
Last checked: 2026-05-24 08:09 PM EDT

Neighborhood & Commute
Source: Walkscore
Disclosure: Community information and market data powered by Constellation Data Labs. Information is deemed reliable but not guaranteed.
Save
Ask
Tour
Hide
Share