Search

Save
Ask
Tour
Hide
Share
$430,000
137 Days On Site

2851 HICKORY CREEK DRIVE
ORLANDO, FL 32818

For Sale|Single Family Residence|Active
4
Beds
3
Total Baths
2
Full Baths
1
Partial Bath
2,139
SqFt
$201
/SqFt
1988
Built
Subdivision:
SILVER RIDGE PH 02
County:
Orange
Call Now: (954) 354-6630
Is this the listing for you? We can help make it yours.
(954) 354-6630
2851 HICKORY CREEK DRIVE2851 HICKORY CREEK DRIVE2851 HICKORY CREEK DRIVE2851 HICKORY CREEK DRIVE
Save
Ask
Tour
Hide
Share

Mortgage Calculator

Monthly Payment (Est.)

$1,962
Calculator powered by Showcase IDX, a Constellation1 Company. Copyright ©2026 Information is deemed reliable but not guaranteed.

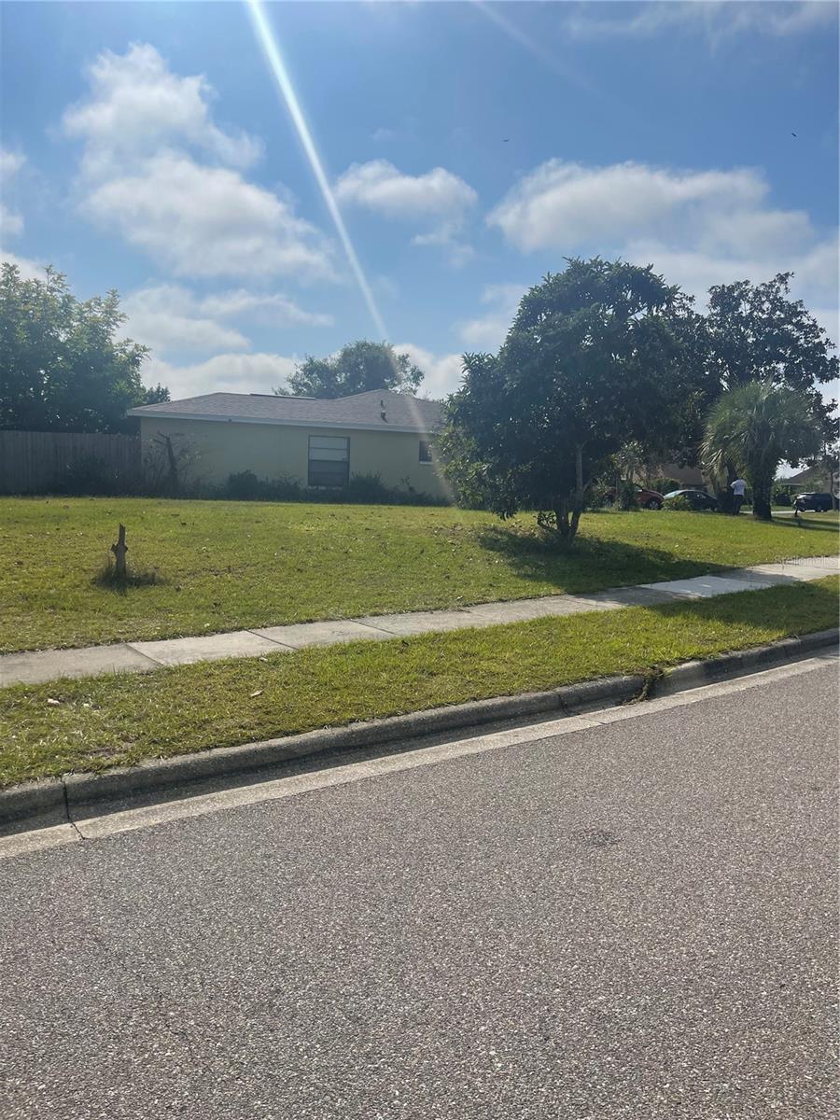
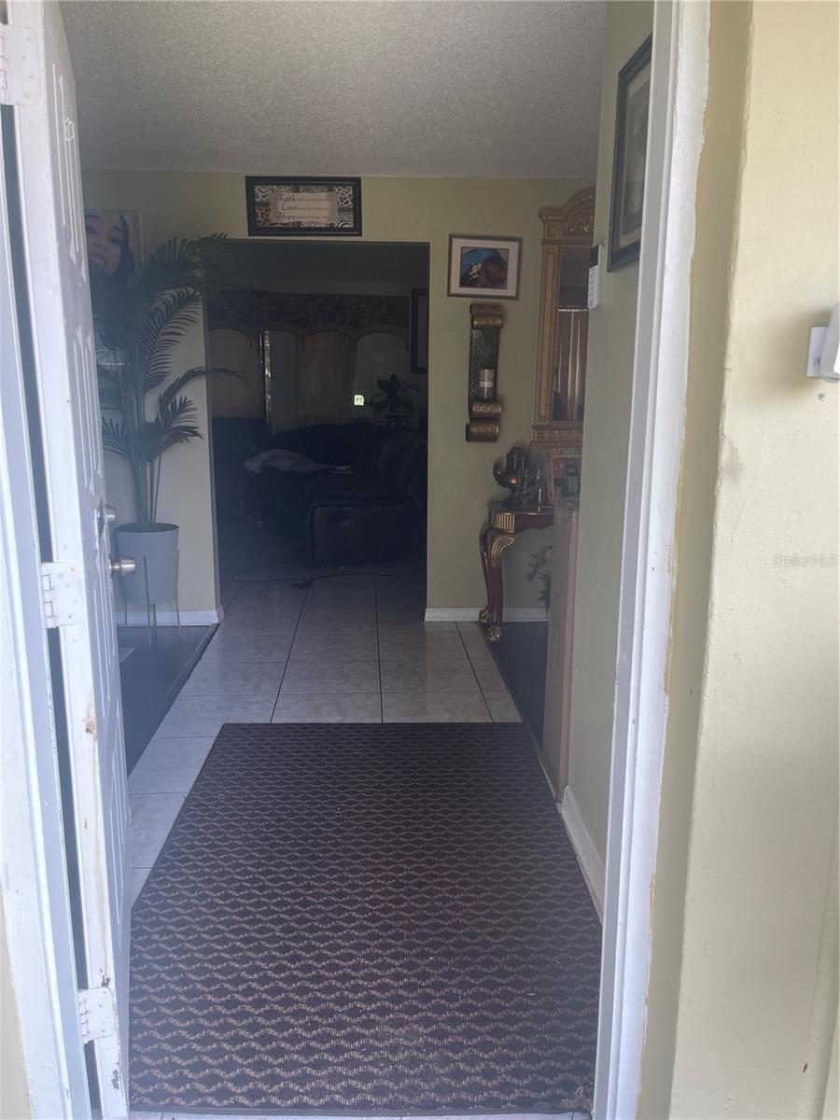
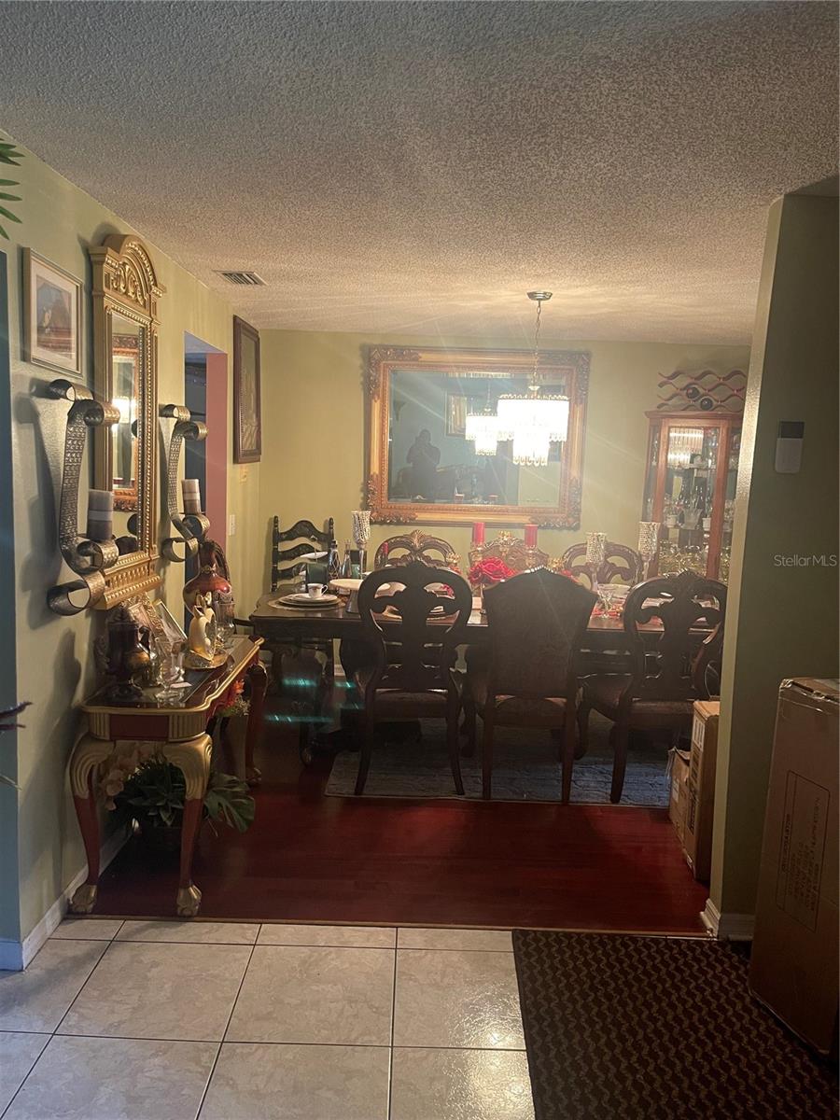
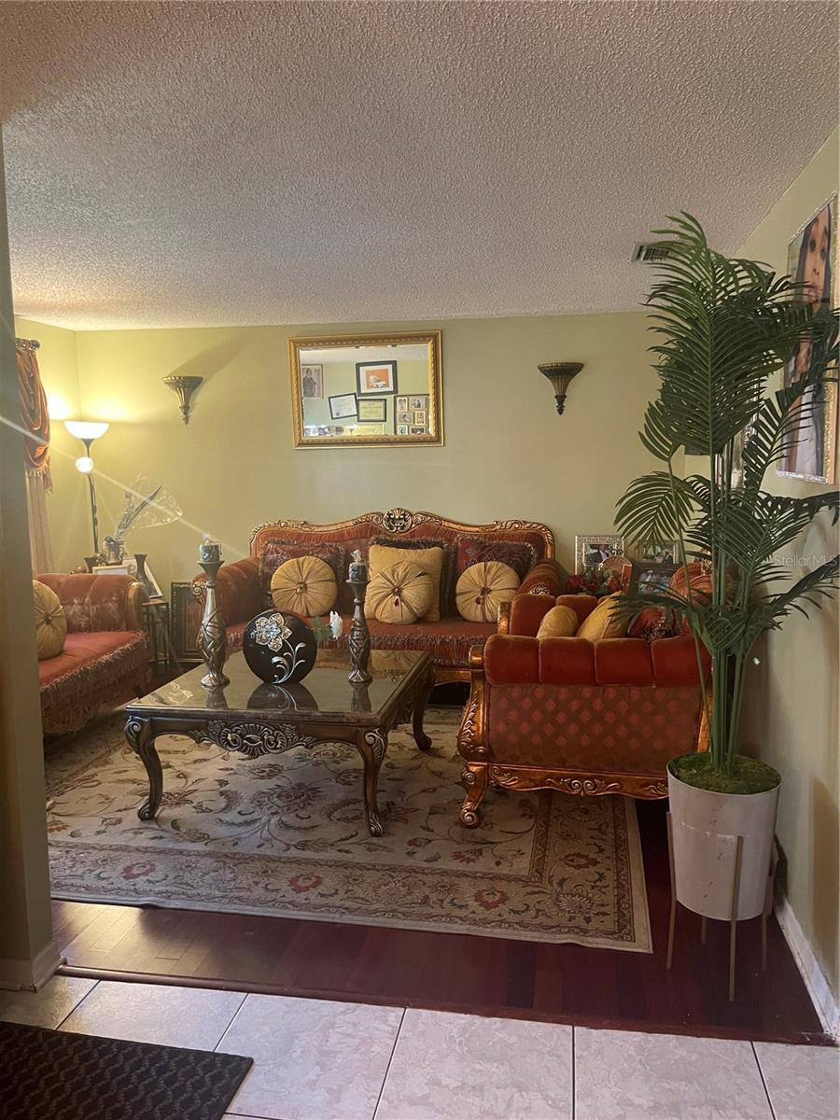
One of the largest homes in the area by far, sitting on a huge corner lot. These four bedrooms, two-and-a-half-bathroom home has plenty of space: formal living and dining room plus a large family room with vaulted ceiling and an eat-in kitchen. Feel the relaxed energy of the islands when you step onto the screened back patio. The master bedroom is bigger than most in the area, and has an added master bathroom which, alone, rivals the size of a standard bedroom. This master is equipped with a jacuzzi garden tub, a separate walk-in shower, as well as his-and-hers sinks & 2 walk-in closets. The split floor plan places the master bedroom on the opposite side of the home giving privacy from the other 3 bedrooms. The barstool kitchen counter highlights the openness of this amazing home. THIS HOME IS A MUST SEE! This massive corner lot, on a quiet block, is large enough to play catch with friends and family. Come check it out, you will not be disappointed!

Save
Ask
Tour
Hide
Share
Listing Snapshot
Price 
$430,000
Days On Site 
137 Days
Bedrooms 
4
Inside Area (SqFt) 
2,139 sqft
Total Baths 
3
Full Baths 
2
Partial Baths 
1
Lot Size 
0.4 Acres
Year Built 
1988
MLS® Number 
O6372026
Status 
Active
Property Tax 
$4,338.14
HOA/Condo/Coop Fees 
$16.17 monthly
Sq Ft Source 
Public Records
Friends & Family
Recent Activity
4 months agoListing updated with changes from the MLS®
4 months agoStatus changed to Active
5 months agoListing first seen on site
General Features
Acres 
0.4
Attached Garage 
Yes
Direction Faces 
Southeast
Foundation 
Slab
Garage 
Yes
Garage Spaces 
2
Levels 
One
Number Of Stories 
1
Parking 
Attached
Pets 
Yes
Property Sub Type 
Single Family Residence
Sewer 
Septic Tank
SqFt Total 
2644
Water Source 
Public
Zoning 
R-2
Interior Features
Appliances 
DishwasherDryerMicrowaveRefrigeratorWasher
Cooling 
Central Air
Flooring 
Ceramic Tile
Furnished 
Unfurnished
Heating 
Central
Laundry Features 
Electric Dryer HookupIn GarageWasher Hookup
Bathroom 1 
Dimensions - 12x13Level - First
Bathroom 2 
Dimensions - 10x11Level - First
Bathroom 3 
Level - First
Bedroom 2 
Level - First
Bedroom 3 
Dimensions - 10x11Level - FirstFeatures - Ceiling Fan(s)
Bedroom 4 
Dimensions - 12x15Level - FirstFeatures - Ceiling Fan(s)
Family Room 
Dimensions - 17x19Level - First
Kitchen 
Dimensions - 9x10Level - First
Living Room 
Dimensions - 12x14Level - First
Master Bedroom 
Dimensions - 13x19Level - FirstFeatures - Ceiling Fan(s)
Save
Ask
Tour
Hide
Share
Exterior Features
Construction Details 
BlockConcreteStucco
Patio And Porch 
PorchScreened
Roof 
Shingle
Community Features
Association Dues 
194
Financing Terms Available 
ConventionalFHAVA Loan
HOA Fee Frequency 
Annually
MLS Area 
32818 - Orlando/Hiawassee/Pine Hills
Roads 
Paved
Township 
22
Schools
School District
Unknown
Elementary School
Pinewood Elem
Middle School
Robinswood Middle
High School
Evans High
Listing courtesy of AMERILEAD REALTY LLC (321) 246-7753


Listing information is provided by Participants of the Stellar MLS. IDX information is provided exclusively for personal, non-commercial use, and may not be used for any purpose other than to identify prospective properties consumers may be interested in purchasing. Information is deemed reliable but not guaranteed. Properties displayed may be listed or sold by various participants in the MLS Copyright 2026, Stellar MLS.
Last checked: 2026-05-24 11:17 PM EDT

Neighborhood & Commute
Source: Walkscore
Disclosure: Community information and market data powered by Constellation Data Labs. Information is deemed reliable but not guaranteed.
Save
Ask
Tour
Hide
Share