Search

Save
Ask
Tour
Hide
Share
$409,900
245 Days On Site

127 HIBISCUS LANE
DELTONA, FL 32738

For Sale|Single Family Residence|Active
3
Beds
3
Total Baths
3
Full Baths
1,819
SqFt
$225
/SqFt
2025
Built
Subdivision:
LAKE BETHEL ESTATES REP
County:
Volusia
Call Now: (954) 354-6630
Is this the listing for you? We can help make it yours.
(954) 354-6630
127 HIBISCUS LANE127 HIBISCUS LANE127 HIBISCUS LANE127 HIBISCUS LANE
Save
Ask
Tour
Hide
Share

Mortgage Calculator

Monthly Payment (Est.)

$1,870
Calculator powered by Showcase IDX, a Constellation1 Company. Copyright ©2026 Information is deemed reliable but not guaranteed.

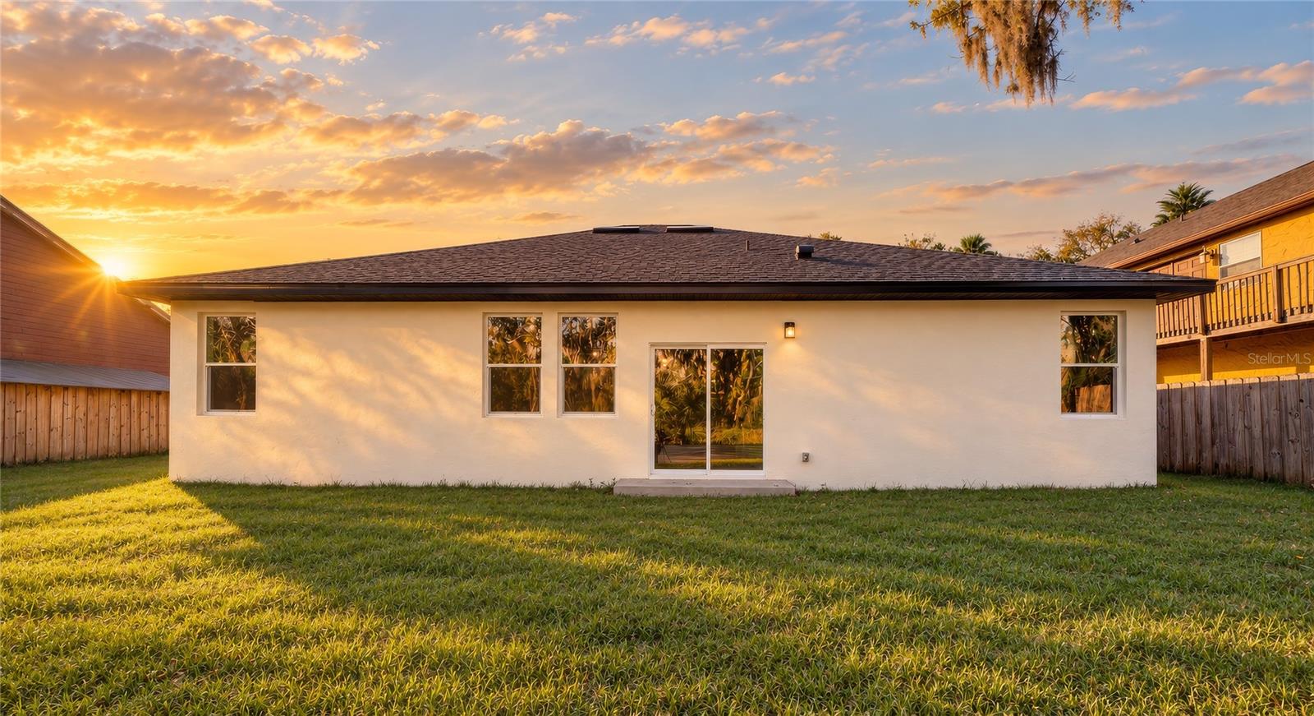
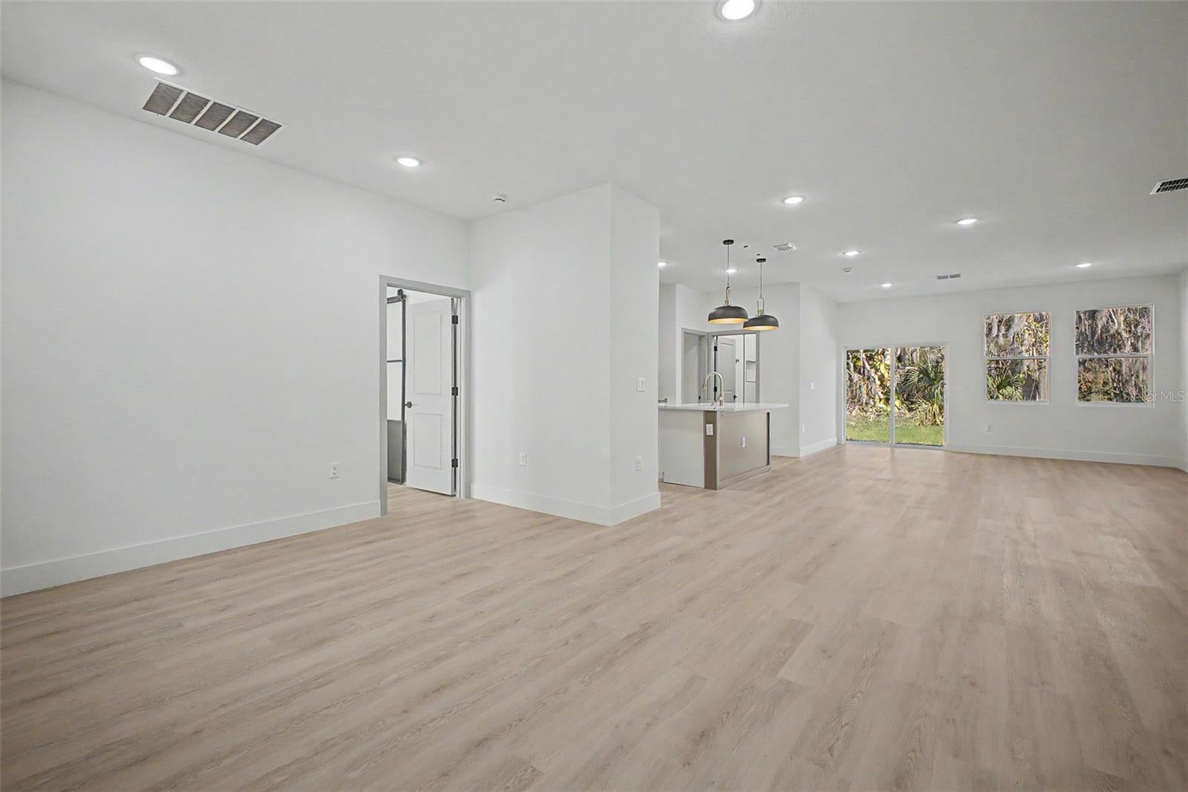
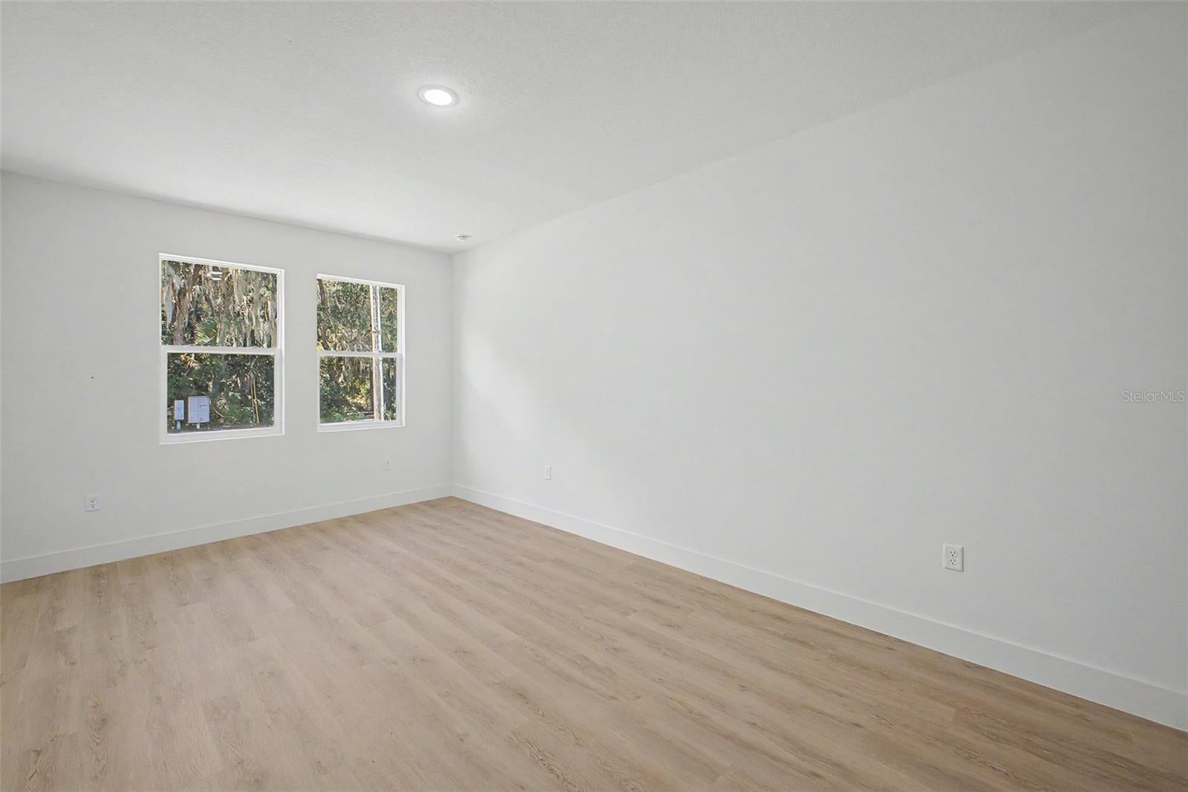
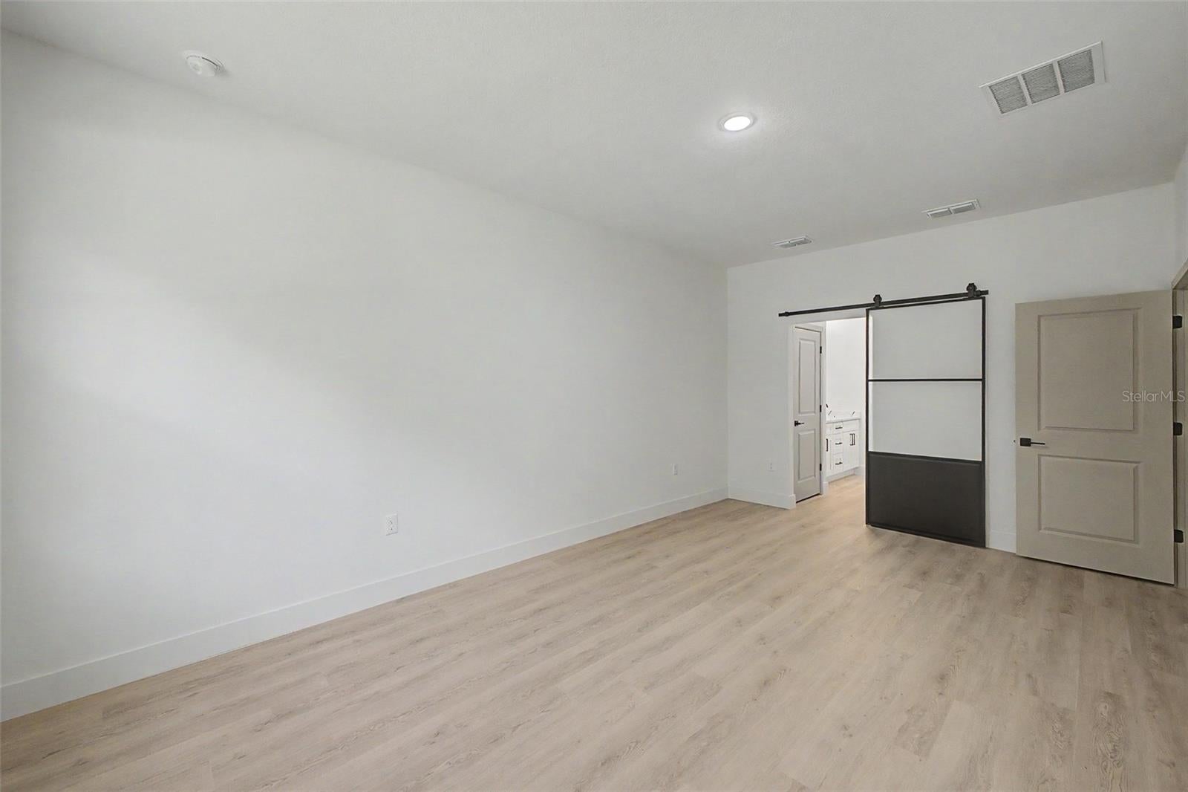
**NEW CONSTRUCTION. MORE SPACE. MORE FREEDOM.** Discover a different kind of new construction in this thoughtfully designed 2025 home, situated along a natural canal on an approximately 0.23-acre lot with no HOA or CDD fees. The single-story layout offers 3 bedrooms, 3 full bathrooms, and a versatile den/home office with a closet. An open-concept living area filled with natural light connects seamlessly to the modern kitchen, featuring sleek cabinetry, a spacious island, and ample room for gathering and entertaining. Durable vinyl plank flooring flows throughout the home, while the generously sized primary suite includes a walk-in closet and private bathroom with dual sinks. Outside, the canal and surrounding mature vegetation create a peaceful natural backdrop and a sense of openness rarely found in conventional new-construction communities. Located on a low-traffic street near the end of the road, with convenient access to Sanford, Lake Mary, Orlando Sanford International Airport, parks, springs, and the coast. High-speed internet is available, and a preferred-lender rate-buydown option may also be available. Ask for details.**

Save
Ask
Tour
Hide
Share
Listing Snapshot
Price 
$409,900
Days On Site 
245 Days
Bedrooms 
3
Inside Area (SqFt) 
1,819 sqft
Total Baths 
3
Full Baths 
3
Partial Baths 
N/A
Lot Size 
0.23 Acres
Year Built 
2025
MLS® Number 
O6371509
Status 
Active
Property Tax 
$639
HOA/Condo/Coop Fees 
N/A
Sq Ft Source 
Builder
Friends & Family
Recent Activity
3 days agoListing updated with changes from the MLS®
3 months agoPrice changed to $409,900
8 months agoListing first seen on site
General Features
Acres 
0.23
Attached Garage 
Yes
Direction Faces 
East
Foundation 
Block
Garage 
Yes
Garage Spaces 
2
Levels 
One
Parking 
Attached
Property Condition 
New Construction
Property Sub Type 
Single Family Residence
Sewer 
Septic Tank
SqFt Total 
2273
Utilities 
Electricity Connected
Water Source 
PrivateWell
Zoning 
01R4
Interior Features
Appliances 
DishwasherDisposalDryerMicrowaveRangeRefrigeratorTankless Water Heater
Cooling 
Central Air
Flooring 
Vinyl
Furnished 
Unfurnished
Heating 
Central
Interior 
Open FloorplanWalk-In Closet(s)
Laundry Features 
Laundry Closet
Window Features 
Double Pane WindowsENERGY STAR Qualified Windows
Bedroom 1 
Dimensions - 12.5x11Level - First
Bedroom 2 
Dimensions - 11.6x9.1Level - First
Bedroom 3 
Dimensions - 10.6x9Level - First
Family Room 
Dimensions - 14x17.8Level - First
Kitchen 
Dimensions - 12x10Level - First
Living Room 
Dimensions - 17x13.5Level - First
Master Bedroom 
Dimensions - 20x13.8Level - FirstFeatures - Double Vanity
Save
Ask
Tour
Hide
Share
Exterior Features
Construction Details 
Block
Exterior 
None
Roof 
Shingle
View 
CanalWaterTrees/Woods
Waterview 
CanalWaterTrees/Woods
Windows/Doors 
Double Pane WindowsENERGY STAR Qualified Windows
Community Features
MLS Area 
32738 - Deltona / Deltona Pines
Township 
19
Financing Terms Available 
CashConventionalFHAUSDA Loan
Roads 
Concrete
Schools
School District
Unknown
Elementary School
Osteen Elem
Middle School
Heritage Middle
High School
Pine Ridge High School
Listing courtesy of URBAN CITY REALTY LLC (321) 948-3411


Listing information is provided by Participants of the Stellar MLS. IDX information is provided exclusively for personal, non-commercial use, and may not be used for any purpose other than to identify prospective properties consumers may be interested in purchasing. Information is deemed reliable but not guaranteed. Properties displayed may be listed or sold by various participants in the MLS Copyright 2026, Stellar MLS.
Last checked: 2026-09-14 08:42 PM EDT

Neighborhood & Commute
Source: Walkscore
Disclosure: Community information and market data powered by Constellation Data Labs. Information is deemed reliable but not guaranteed.
Save
Ask
Tour
Hide
Share