Search

Save
Ask
Tour
Hide
Share
$444,444
131 Days On Site

1208 DARCY ROAD
LADY LAKE, FL 32159

For Sale|Single Family Residence|Active
3
Beds
2
Total Baths
2
Full Baths
1,931
SqFt
$230
/SqFt
1984
Built
Subdivision:
PINE TREE ESTATES
County:
Lake
Call Now: (954) 354-6630
Is this the listing for you? We can help make it yours.
(954) 354-6630
1208 DARCY ROAD1208 DARCY ROAD1208 DARCY ROAD1208 DARCY ROAD
Save
Ask
Tour
Hide
Share

Mortgage Calculator

Monthly Payment (Est.)

$2,028
Calculator powered by Showcase IDX, a Constellation1 Company. Copyright ©2026 Information is deemed reliable but not guaranteed.

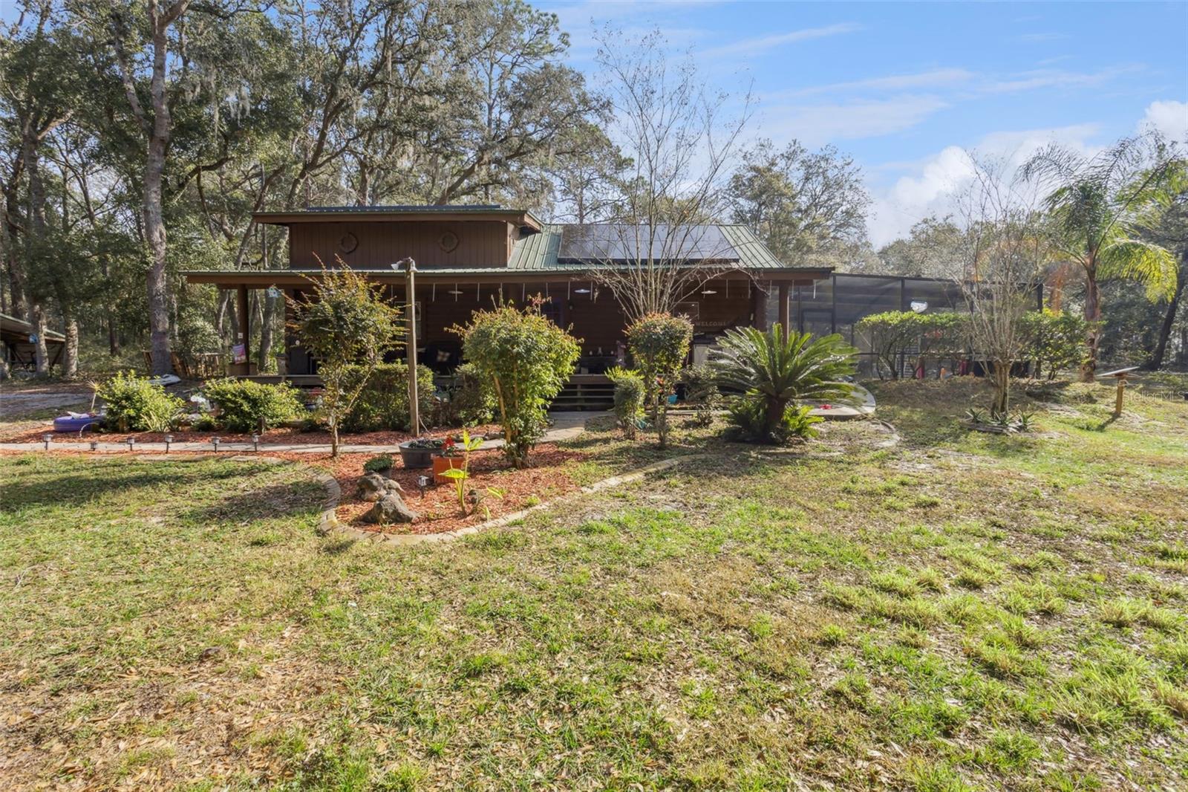
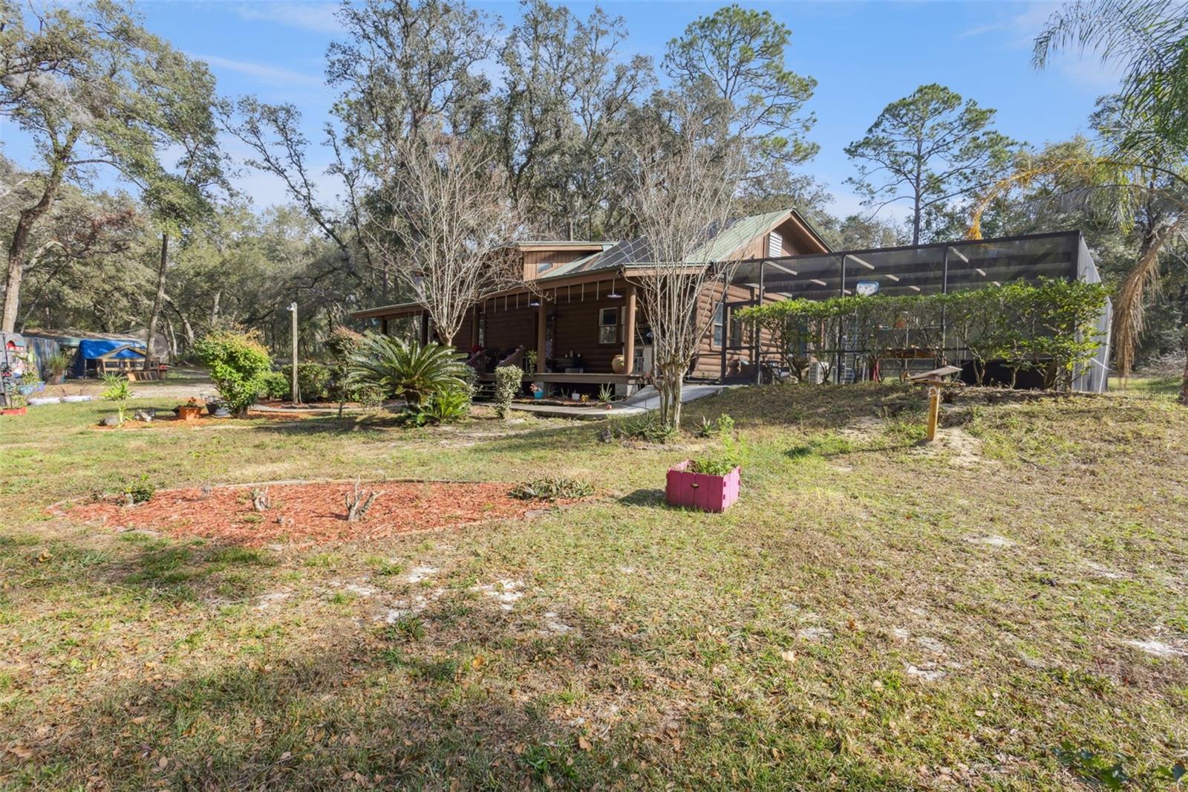
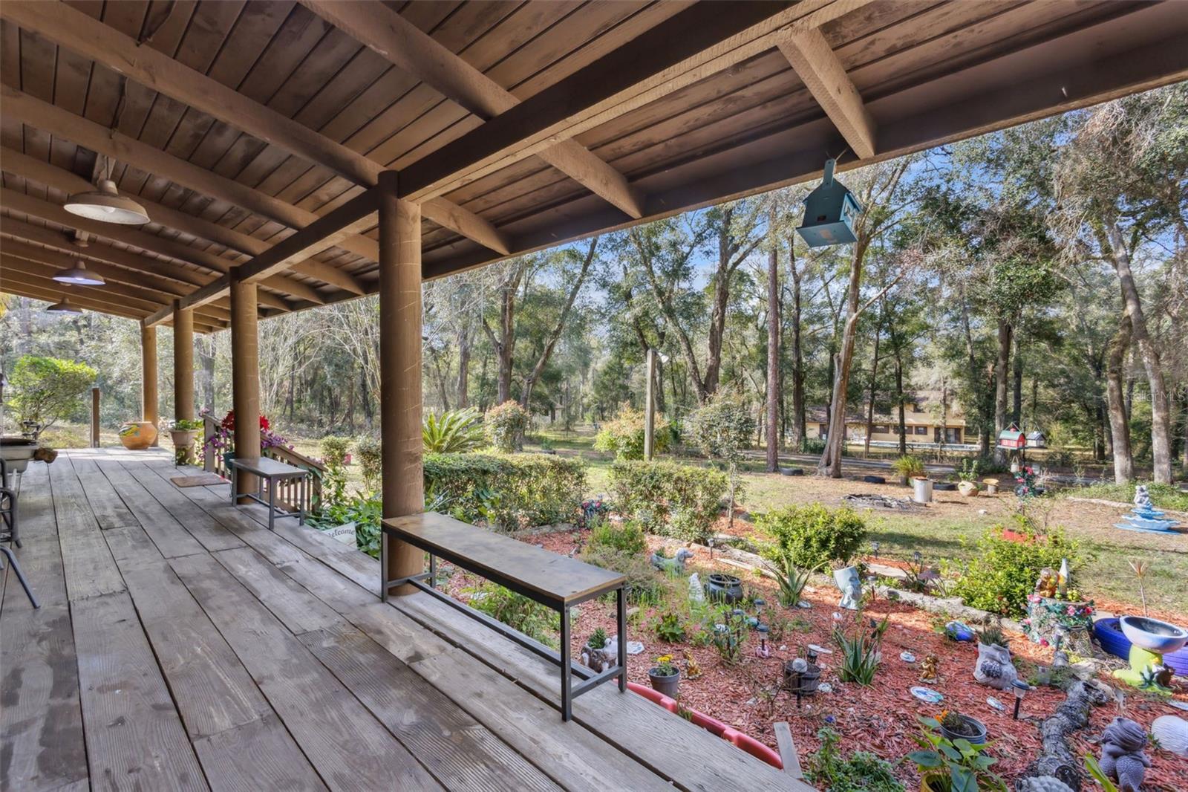
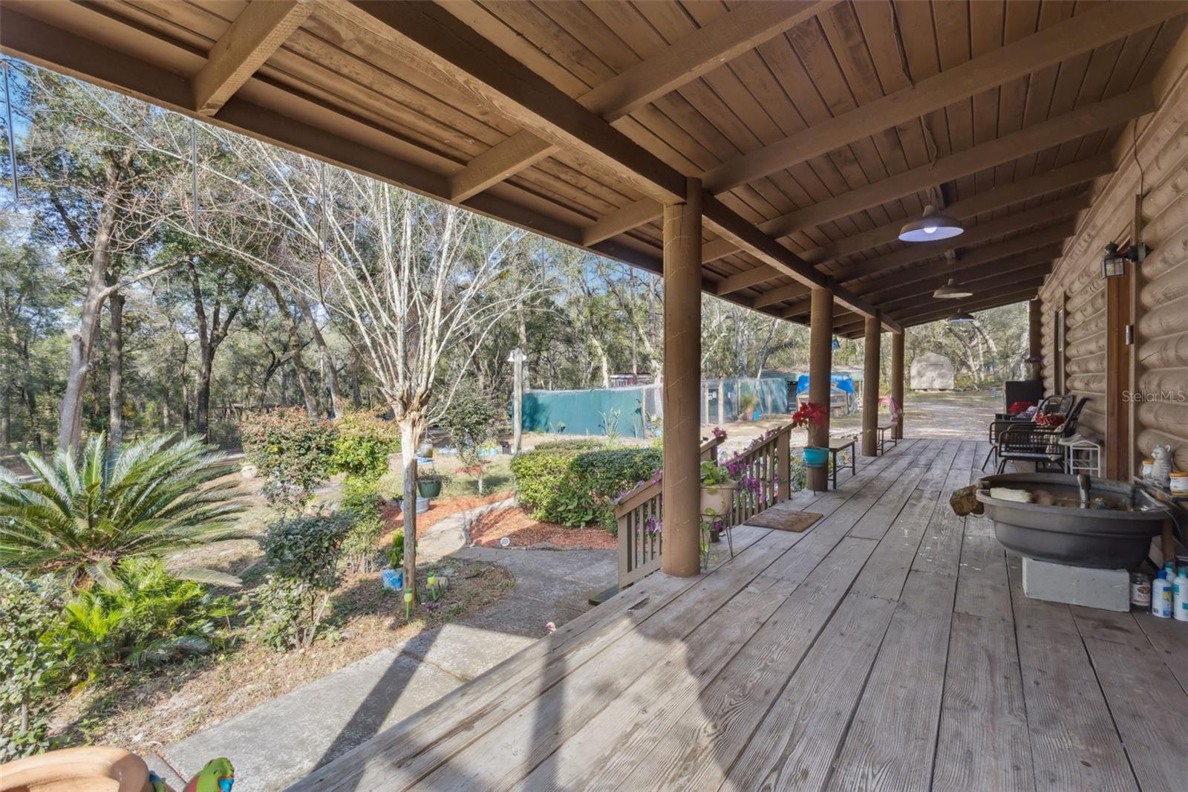
5 ACRE POOL HOME!!! 5 MINUTES FROM EVERYTHING!!! Enjoy serene country living in this amazing 3-bedroom, 2-bath, two-story Jim Barna log cabin pool home. Nestled on five fenced acres surrounded by pine trees, towering oaks, and flowering bushes. A large front covered porch invites you to swing or rock with your morning coffee, while the back covered porch is perfect for BBQs and relaxing by the 16' x 29' screened-in-ground pool. Interior highlights include knotty pine tongue-and-groove vaulted ceilings and exposed logs, a huge loft overlooking the downstairs living area, New laminated flooring. The garden bay window in the kitchen/breakfast nook offers peaceful views of the pool and nature. The spacious kitchen features an open format with nice appliances and tiled backsplash, and plenty of room to entertain, plus a huge ROCKSTAR pantry tucked underneath the staircase. A red naval orange tree bears fruit twice a year for fresh juice right at home. The logs were cleaned, stained, caulked, and chinked in 2017. Updates include new plumbing, bathroom finishes, a newer water heater, a water softener, and a pool pump replaced in 2019. Come see this once in a lifetime opportunity to own a wonderful log cabin pool home on 5 spectacular acres. Call today for your private showing.

Save
Ask
Tour
Hide
Share
Listing Snapshot
Price 
$444,444
Days On Site 
131 Days
Bedrooms 
3
Inside Area (SqFt) 
1,931 sqft
Total Baths 
2
Full Baths 
2
Partial Baths 
N/A
Lot Size 
5 Acres
Year Built 
1984
MLS® Number 
O6370983
Status 
Active
Property Tax 
$6,517.15
HOA/Condo/Coop Fees 
N/A
Sq Ft Source 
Public Records
Friends & Family
Recent Activity
a month agoListing updated with changes from the MLS®
4 months agoPrice changed to $444,444
4 months agoListing first seen on site
General Features
Acres 
5
Carport 
2
Direction Faces 
West
Foundation 
Slab
Levels 
Two
Number Of Stories 
2
Property Sub Type 
Single Family Residence
Sewer 
Septic Tank
SqFt Total 
2455
Style 
Cabin
Utilities 
Cable AvailableCable ConnectedElectricity ConnectedSewer ConnectedWater Connected
Water Source 
PrivateWell
Zoning 
RA
Interior Features
Appliances 
DishwasherElectric Water HeaterRangeRange HoodRefrigerator
Cooling 
OtherWall/Window Unit(s)
Flooring 
LaminateTile
Furnished 
Unfurnished
Heating 
OtherDuctless
Interior 
Vaulted Ceiling(s)Walk-In Closet(s)
Laundry Features 
Inside
Kitchen 
Dimensions - 13x17Level - FirstFeatures - Kitchen Island
Living Room 
Dimensions - 13x27Level - FirstFeatures - Ceiling Fan(s)
Master Bedroom 
Dimensions - 15x20Level - First
Save
Ask
Tour
Hide
Share
Exterior Features
Construction Details 
Log
Exterior 
Rain Gutters
Lot Features 
WoodedLandscaped
Patio And Porch 
CoveredDeckFront PorchPorch
Pool Features 
OtherPrivate
Private Pool 
Yes
Roof 
Metal
View 
Trees/Woods
Waterview 
Trees/Woods
Community Features
Financing Terms Available 
CashConventionalFHAVA Loan
MLS Area 
32159 - Lady Lake (The Villages)
Roads 
DirtGravel
Township 
18S
Schools
School District
Unknown
Elementary School
Villages Elem of Lady Lake
Middle School
Carver Middle
High School
Leesburg High
Listing courtesy of LPT REALTY, LLC (689) 259-1173


Listing information is provided by Participants of the Stellar MLS. IDX information is provided exclusively for personal, non-commercial use, and may not be used for any purpose other than to identify prospective properties consumers may be interested in purchasing. Information is deemed reliable but not guaranteed. Properties displayed may be listed or sold by various participants in the MLS Copyright 2026, Stellar MLS.
Last checked: 2026-05-24 10:29 PM EDT

Neighborhood & Commute
Source: Walkscore
Disclosure: Community information and market data powered by Constellation Data Labs. Information is deemed reliable but not guaranteed.
Save
Ask
Tour
Hide
Share