Search

Save
Ask
Tour
Hide
Share
$489,000
264 Days On Site

39819 GROVE HEIGHTS
LADY LAKE, FL 32159

For Sale|Single Family Residence|Active
3
Beds
2
Total Baths
2
Full Baths
2,504
SqFt
$195
/SqFt
2000
Built
Subdivision:
HARBOR HILLS PH III SUB
County:
Lake
Call Now: (954) 354-6630
Is this the listing for you? We can help make it yours.
(954) 354-6630
39819 GROVE HEIGHTS39819 GROVE HEIGHTS39819 GROVE HEIGHTS39819 GROVE HEIGHTS
Save
Ask
Tour
Hide
Share

Mortgage Calculator

Monthly Payment (Est.)

$2,231
Calculator powered by Showcase IDX, a Constellation1 Company. Copyright ©2026 Information is deemed reliable but not guaranteed.

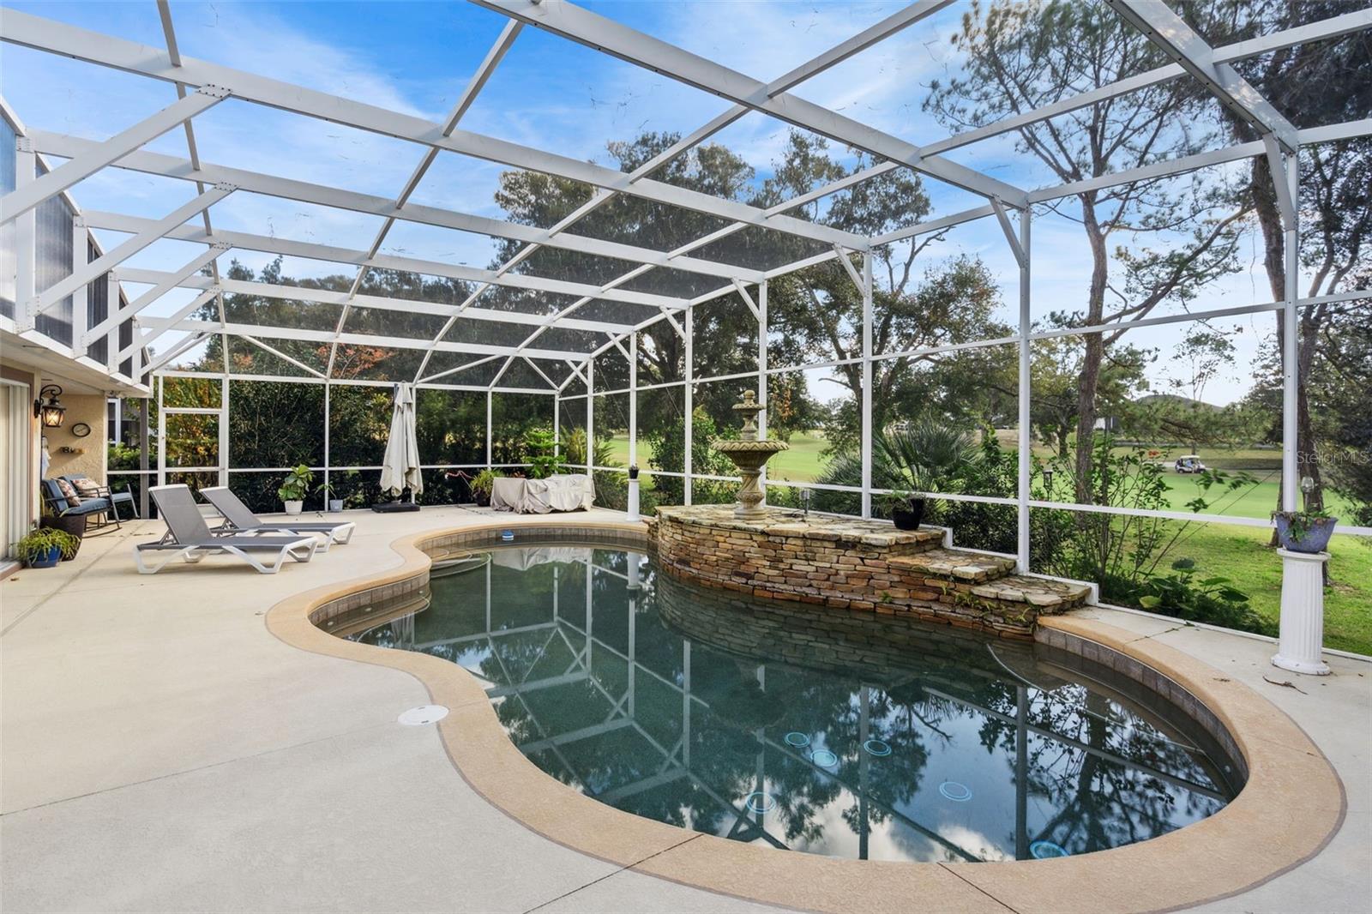
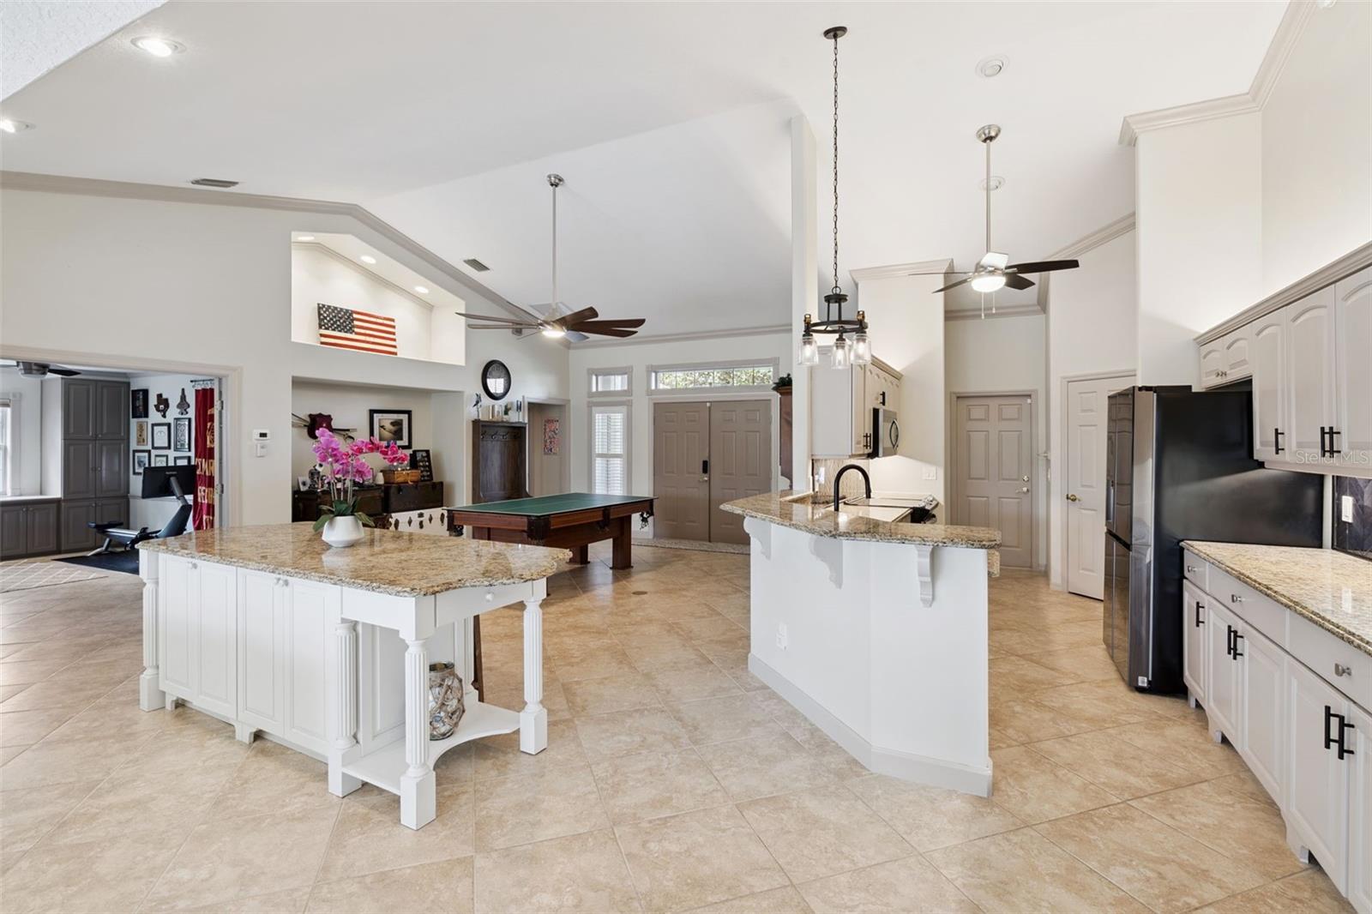

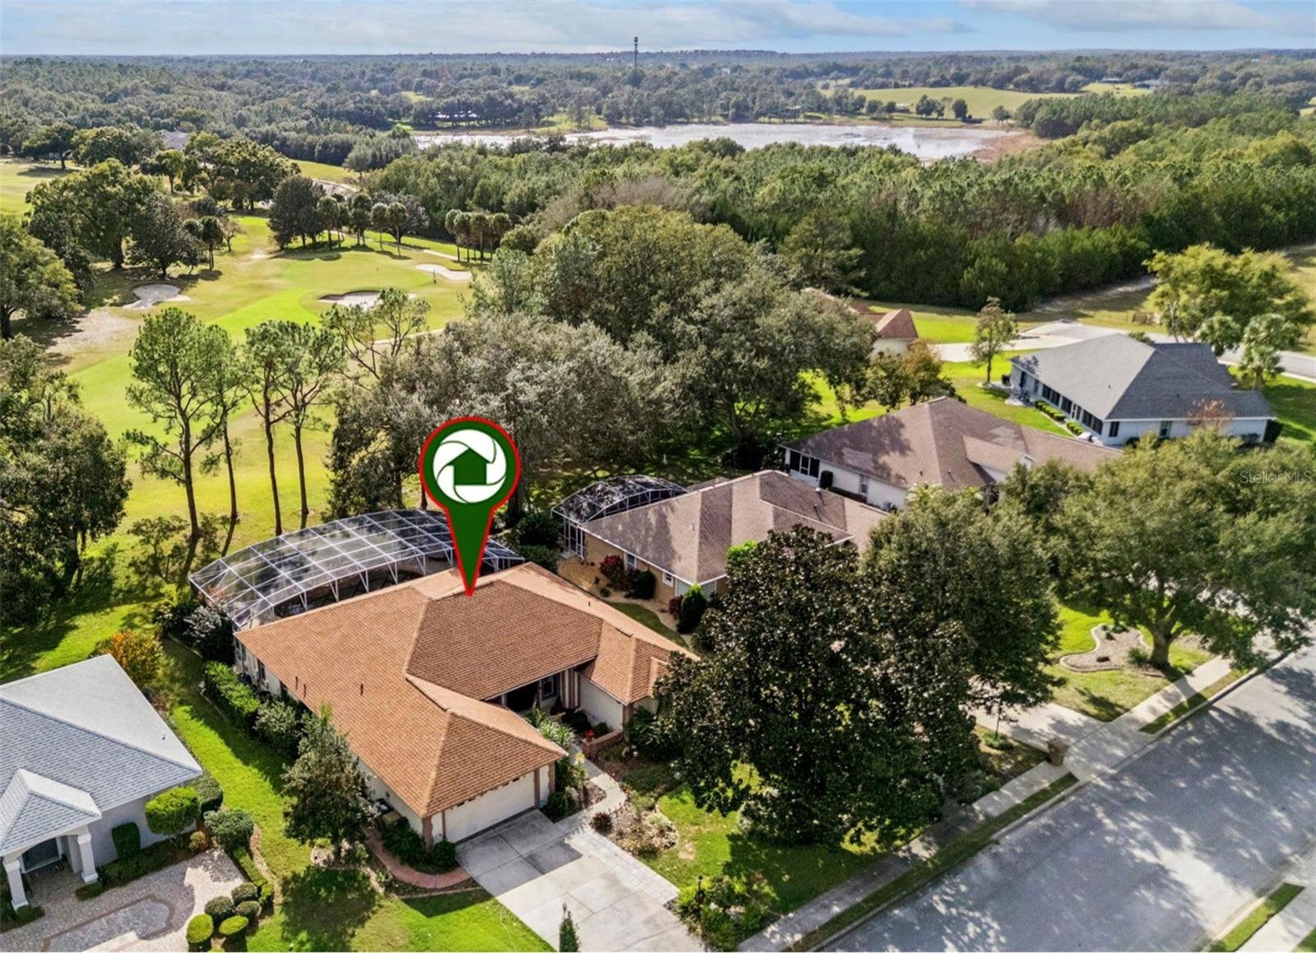
POOL HOME DIRECTLY ON THE GOLF COURSE! Beautiful 3-bedroom, 2-bath + office in a 24/7 Guard-Gated Community. The Seller is motivated due to corporate relocation. Just reduced and the seller will provide a credit equal to one year of HOA dues to the buyer at closing! Home and pool warranty is also included! Located on a quiet cul-de-sac with direct golf course frontage, this 2,504 sq ft, single-story block/stucco home offers the privacy, space, and lifestyle buyers value. The property features a huge, screened lanai and gunite pool overlooking the fairway, creating a relaxing, resort-style setting right at home. Inside, the light-filled floor plan provides flexible living areas with ceramic tile throughout the main living areas. A 2-car garage with opener and a paved driveway add everyday convenience, while the low-maintenance block construction and 5-year-old shingle roof offer long-term peace of mind. Updated kitchen and primary bathroom! This guard-gated community provides 24-hour staffed entry and golf-cart access to nearby shopping, dining, and entertainment, with The Villages just minutes away. Golf membership is optional with this home. A wonderful option for buyers relocating, downsizing, or seeking a secure golf community lifestyle. Schedule your private showing today.

Save
Ask
Tour
Hide
Share
Listing Snapshot
Price 
$489,000
Days On Site 
264 Days
Bedrooms 
3
Inside Area (SqFt) 
2,504 sqft
Total Baths 
2
Full Baths 
2
Partial Baths 
N/A
Lot Size 
0.28 Acres
Year Built 
2000
MLS® Number 
O6369259
Status 
Active
Property Tax 
$893
HOA/Condo/Coop Fees 
$182.68 monthly
Sq Ft Source 
Public Records
Friends & Family
Recent Activity
a week agoListing updated with changes from the MLS®
3 weeks agoPrice changed to $489,000
6 months agoStatus changed to Active
9 months agoListing first seen on site
General Features
Acres 
0.28
Attached Garage 
Yes
Direction Faces 
North
Foundation 
Slab
Garage 
Yes
Garage Spaces 
2
Home Warranty 
Yes
Levels 
One
Number Of Stories 
1
Parking 
DrivewayGarage Door OpenerAttached
Pets 
Cats OKDogs OK
Property Sub Type 
Single Family Residence
Sewer 
Septic Tank
SqFt Total 
3239
Style 
Ranch
Utilities 
Cable AvailableCable ConnectedElectricity ConnectedWater Connected
Water Source 
Public
Zoning 
PUD
Interior Features
Appliances 
DishwasherElectric Water HeaterMicrowaveRangeRefrigerator
Cooling 
Central Air
Flooring 
CarpetCeramic Tile
Furnished 
Unfurnished
Heating 
Central
Interior 
Cathedral Ceiling(s)Open FloorplanStone CountersVaulted Ceiling(s)Walk-In Closet(s)
Laundry Features 
Laundry Room
Window Features 
Blinds
Balcony/Porch/Lanai 
Dimensions - 56x45Level - First
Bathroom 1 
Dimensions - 12x6Level - First
Bedroom 2 
Dimensions - 11x14.5Level - First
Bedroom 3 
Dimensions - 9.5x11.5Level - First
Dining Room 
Dimensions - 10x16Level - First
Game Room 
Dimensions - 18x17Level - First
Kitchen 
Dimensions - 10x25Level - First
Living Room 
Dimensions - 20x28Level - First
Master Bathroom 
Level - FirstFeatures - Double Vanity, Granite Counters
Master Bedroom 
Dimensions - 13x18Level - FirstFeatures - Ceiling Fan(s)
Office 
Dimensions - 11x17Level - First
Save
Ask
Tour
Hide
Share
Exterior Features
Construction Details 
BlockStucco
Exterior 
LightingRain Gutters
Lot Features 
Cul-De-SacLandscapedOn Golf CoursePavedPrivate
Patio And Porch 
CoveredRear PorchScreened
Pool Features 
GuniteScreen EnclosurePrivate
Private Pool 
Yes
Roof 
Shingle
View 
Golf Course
Waterfront Features 
Lake Privileges
Waterview 
Golf Course
Windows/Doors 
Blinds
Community Features
Association Amenities 
GatedGolf Course
Association Fee 
$548.04
Association Fee Frequency 
Quarterly
Community Features 
GatedGolfRestaurantSidewalks
MLS Area 
32159 - Lady Lake (The Villages)
Township 
18S
Financing Terms Available 
CashConventionalFHAUSDA LoanVA Loan
Roads 
Asphalt
Schools
School District
Unknown
Elementary School
Villages Elem of Lady Lake
Middle School
Carver Middle
High School
Leesburg High
Listing courtesy of COLDWELL BANKER RESIDENTIAL RE (407) 928-8587


Listing information is provided by Participants of the Stellar MLS. IDX information is provided exclusively for personal, non-commercial use, and may not be used for any purpose other than to identify prospective properties consumers may be interested in purchasing. Information is deemed reliable but not guaranteed. Properties displayed may be listed or sold by various participants in the MLS Copyright 2026, Stellar MLS.
Last checked: 2026-09-14 11:30 PM EDT

Neighborhood & Commute
Source: Walkscore
Disclosure: Community information and market data powered by Constellation Data Labs. Information is deemed reliable but not guaranteed.
Save
Ask
Tour
Hide
Share