
Save
Ask
Tour
Hide
$750,000
311 Days On Site
1199 CR 542GBUSHNELL, FL 33513
For Sale|Single Family Residence|Active
2
Beds
2
Total Baths
2
Full Baths
1,753
SqFt
$428
/SqFt
1995
Built
Subdivision:
00
County:
Sumter
Call Now: (954) 354-6630
Is this the listing for you? We can help make it yours.
(954) 354-6630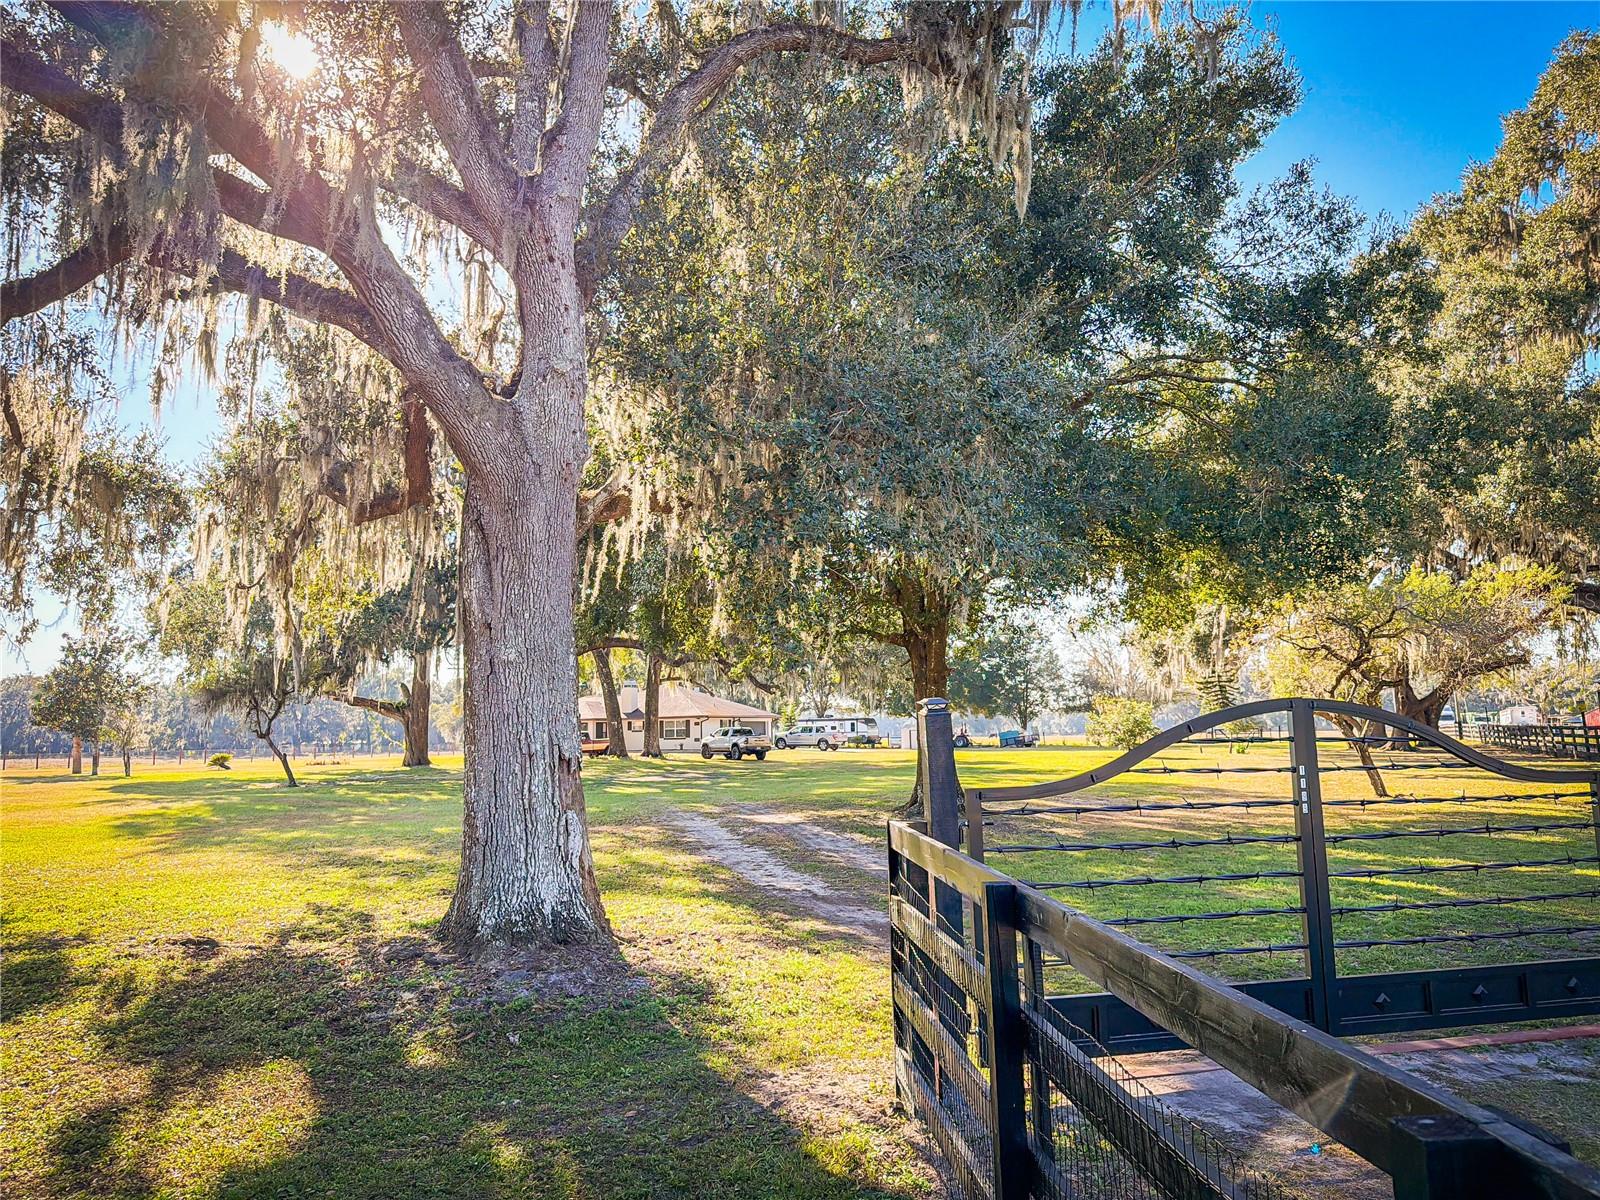
Save
Ask
Tour
Hide
Mortgage Calculator
Monthly Payment (Est.)
Enter an interest rate to see your estimated monthly payment.Calculator powered by Showcase IDX, a Constellation1 Company. Copyright ©2026 Information is deemed reliable but not guaranteed.
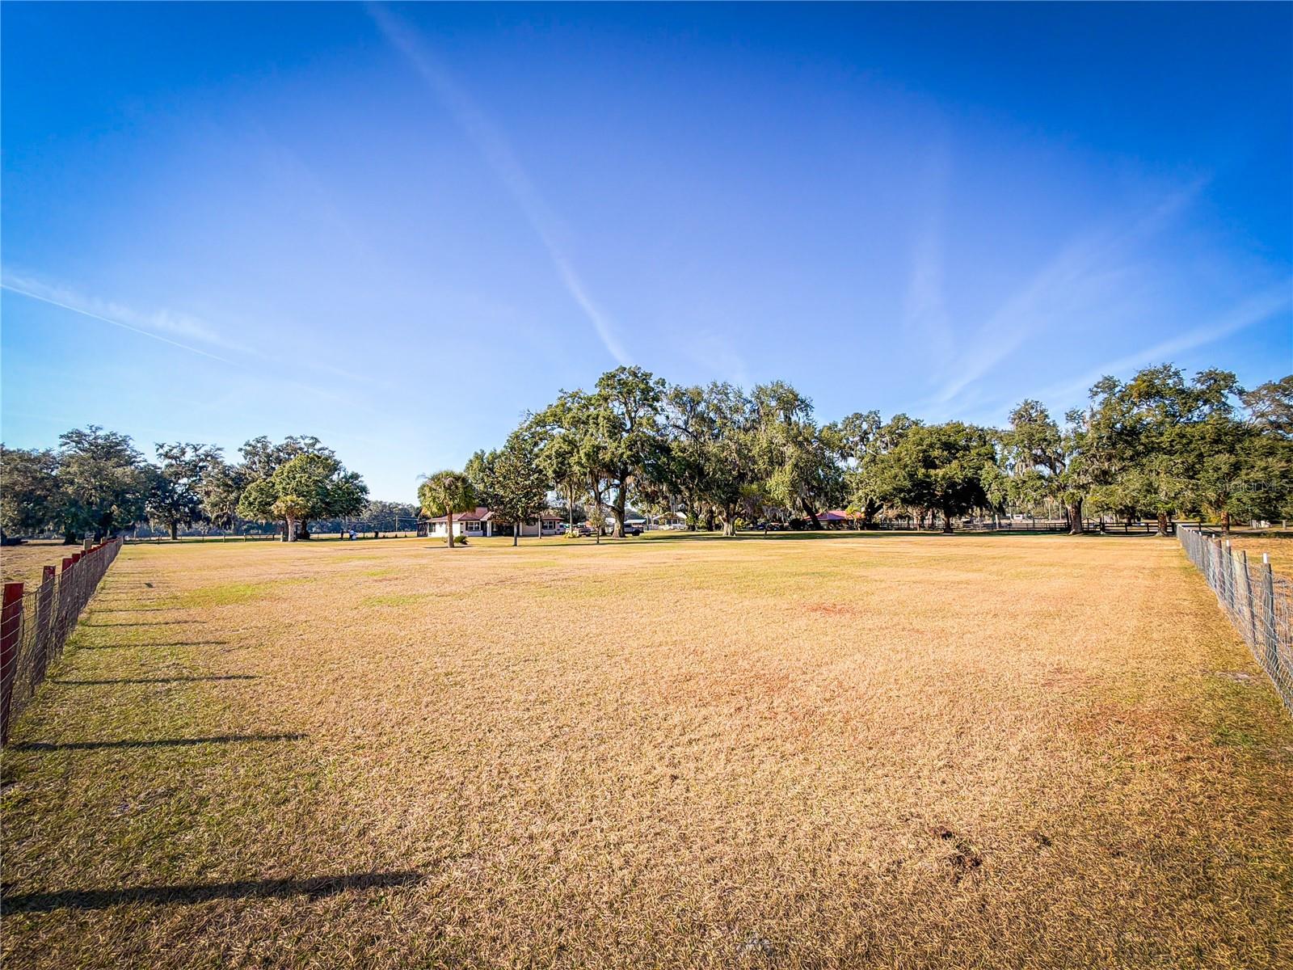
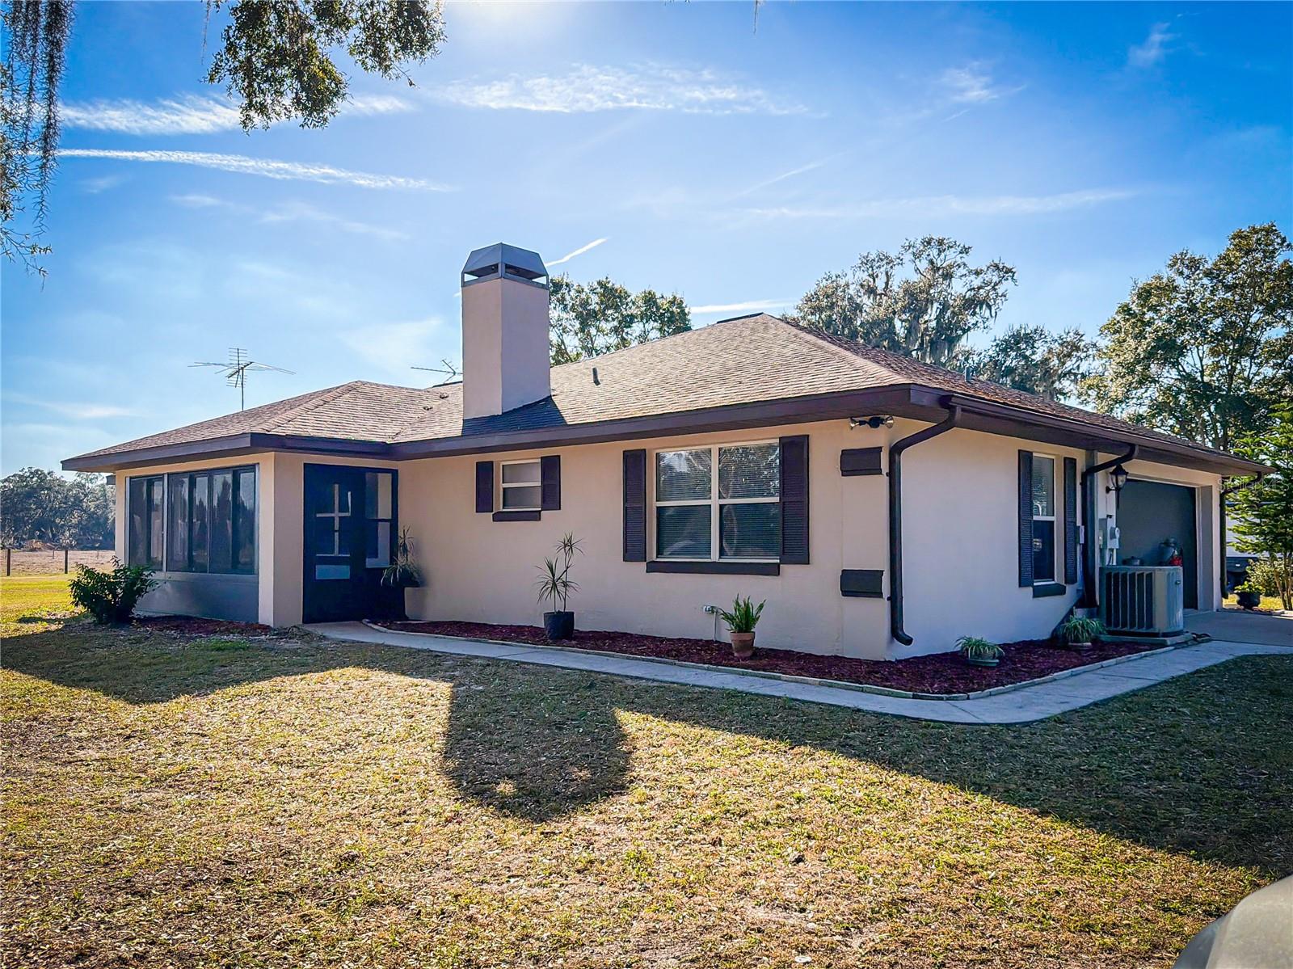
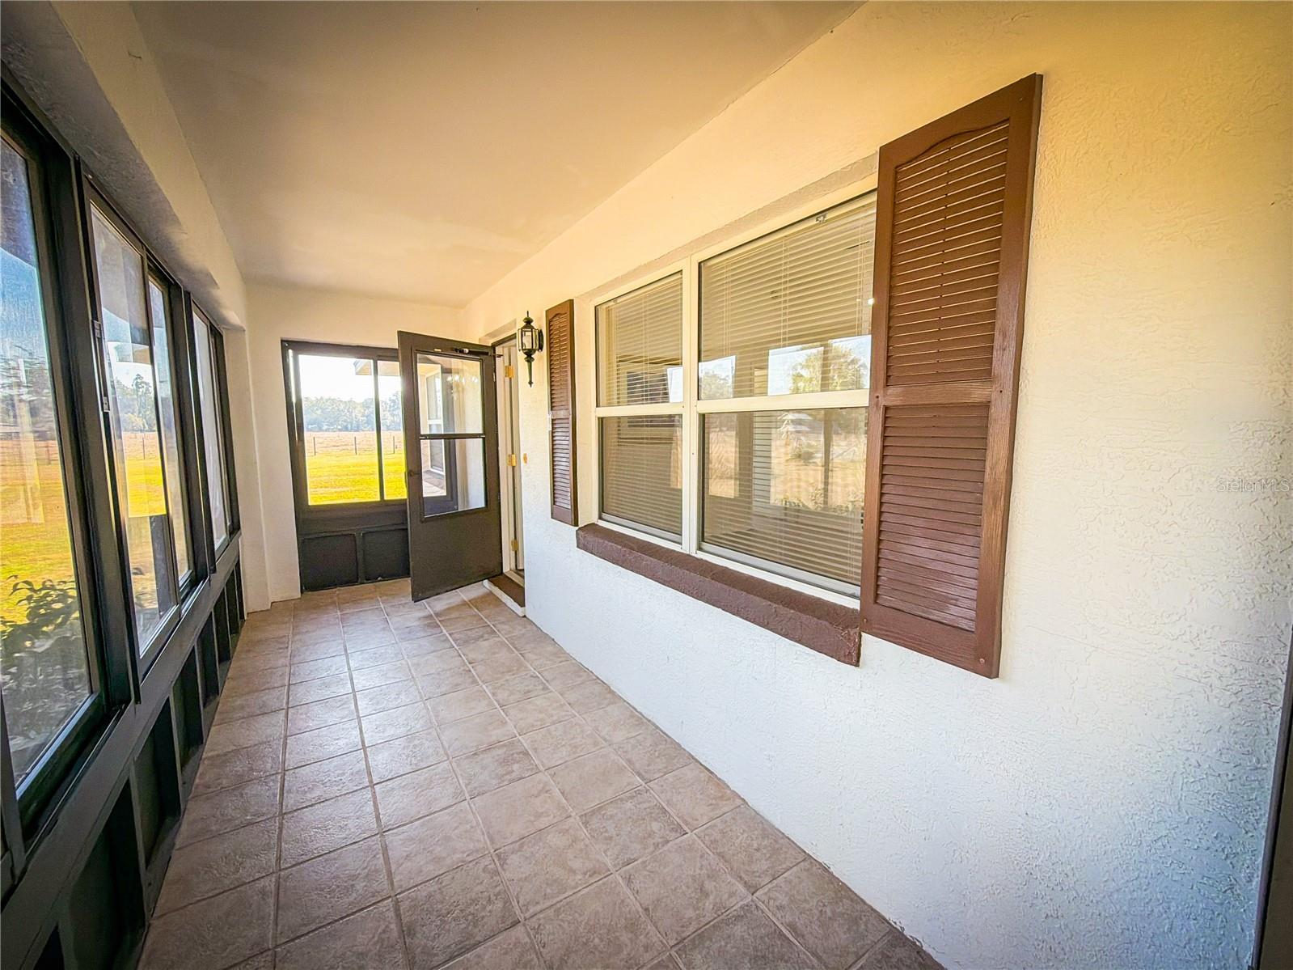
AMAZING LOCATION!!! VERY QUIET NEIGHBORD HOOD !!! 5 MINUTES FROM DOWNTOW BUSHNELL!!! EASY ACCES TO I-75 AND US 301.BRAND NEW KITCHEN CABINETS, QUARTZ COUNTER TOP, BRAND NEW LAMINATE FLOORS, FRESHLY PAINTED INSIDE AND OUT SIDE, NEW VANITIES IN THE BATHROONS, MATURE LANDSCAPING WITH OAK TREES, BONUS ROOM, FULLY FENCED, RANCH READY. MOVE IN READY. IT WONT LAST!!! IT IS A MUST SEE HOME. SELLER’S FINANCE POSSIBLE !!!!
Save
Ask
Tour
Hide
Listing Snapshot
Price
$750,000
Days On Site
311 Days
Bedrooms
2
Inside Area (SqFt)
1,753 sqft
Total Baths
2
Full Baths
2
Partial Baths
N/A
Lot Size
10.3 Acres
Year Built
1995
MLS Number
O6367413
Status
Active
Property Tax
$1,949.49
HOA/Condo/Coop Fees
N/A
Sq Ft Source
Owner
Friends & Family
Recent Activity
| 2 months ago | Listing updated with changes from the MLS | |
| 2 months ago | Price changed to $750,000 | |
| 10 months ago | Listing first seen on site |
General Features
Acres
10.3
Attached Garage
Yes
Direction Faces
East
Foundation
Slab
Garage
Yes
Garage Spaces
2
Levels
One
Parking
Attached
Pets
Cats OKDogs OK
Property Sub Type
Single Family Residence
Security
Smoke Detector(s)
Sewer
Septic Tank
SqFt Total
1842
Utilities
Cable AvailableElectricity Connected
Water Source
PrivateWell
Zoning
00
Interior Features
Appliances
DishwasherDisposalDryerElectric Water HeaterMicrowaveRangeRefrigeratorWasher
Cooling
Central Air
Fireplace
Yes
Fireplace Features
Living Room
Flooring
Laminate
Furnished
Unfurnished
Heating
CentralElectric
Interior
Cathedral Ceiling(s)Eat-in KitchenStone CountersWalk-In Closet(s)
Laundry Features
In Garage
Bedroom 2
Dimensions - 14x12Level - First
Bonus Room
Dimensions - 13x11Level - First
Family Room
Dimensions - 11x20Level - First
Kitchen
Dimensions - 12x14Level - First
Living Room
Dimensions - 22x22Level - First
Master Bedroom
Dimensions - 15x12Level - First
Save
Ask
Tour
Hide
Exterior Features
Construction Details
Block
Exterior
Private Entrance
Fencing
Fenced
Lot Features
Farm
Patio And Porch
CoveredEnclosedFront PorchRear PorchScreened
Roof
Shingle
Community Features
MLS Area
33513 - Bushnell
Township
21S
Roads
Asphalt
Listing courtesy of 4 RIVERS REALTY LLC (407) 967-9616

Listing information is provided by Participants of the Stellar MLS. IDX information is provided exclusively for personal, non-commercial use, and may not be used for any purpose other than to identify prospective properties consumers may be interested in purchasing. Information is deemed reliable but not guaranteed. Properties displayed may be listed or sold by various participants in the MLS Copyright 2026, Stellar MLS.
Last checked: 2026-10-22 09:06 PM EDT
Listing information is provided by Participants of the Stellar MLS. IDX information is provided exclusively for personal, non-commercial use, and may not be used for any purpose other than to identify prospective properties consumers may be interested in purchasing. Information is deemed reliable but not guaranteed. Properties displayed may be listed or sold by various participants in the MLS Copyright 2026, Stellar MLS.
Last checked: 2026-10-22 09:06 PM EDT
Neighborhood & Commute
Source: Walkscore
Disclosure: Community information and market data powered by Constellation Data Labs. Information is deemed reliable but not guaranteed.
Save
Ask
Tour
Hide
Did you know? You can invite friends and family to your search. They can join your search, rate and discuss listings with you.