Search

Save
Ask
Tour
Hide
Share
$444,900
161 Days On Site

1951 CANNY COVE
WINTER PARK, FL 32792

For Sale|Townhouse|Active
3
Beds
3
Total Baths
2
Full Baths
1
Partial Bath
1,782
SqFt
$250
/SqFt
2023
Built
Subdivision:
GRAYSON SQUARE
County:
Seminole
Call Now: (954) 354-6630
Is this the listing for you? We can help make it yours.
(954) 354-6630
1951 CANNY COVE1951 CANNY COVE1951 CANNY COVE1951 CANNY COVE
Save
Ask
Tour
Hide
Share

Mortgage Calculator

Monthly Payment (Est.)

$2,030
Calculator powered by Showcase IDX, a Constellation1 Company. Copyright ©2026 Information is deemed reliable but not guaranteed.

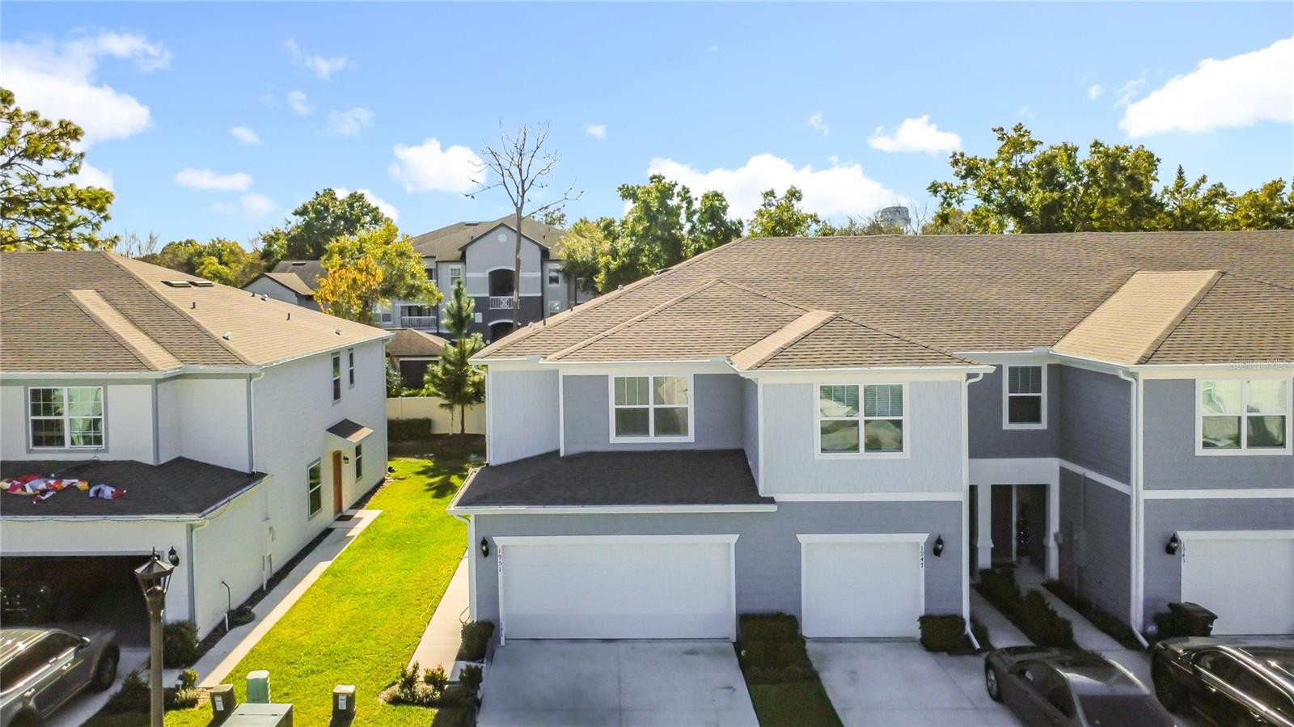
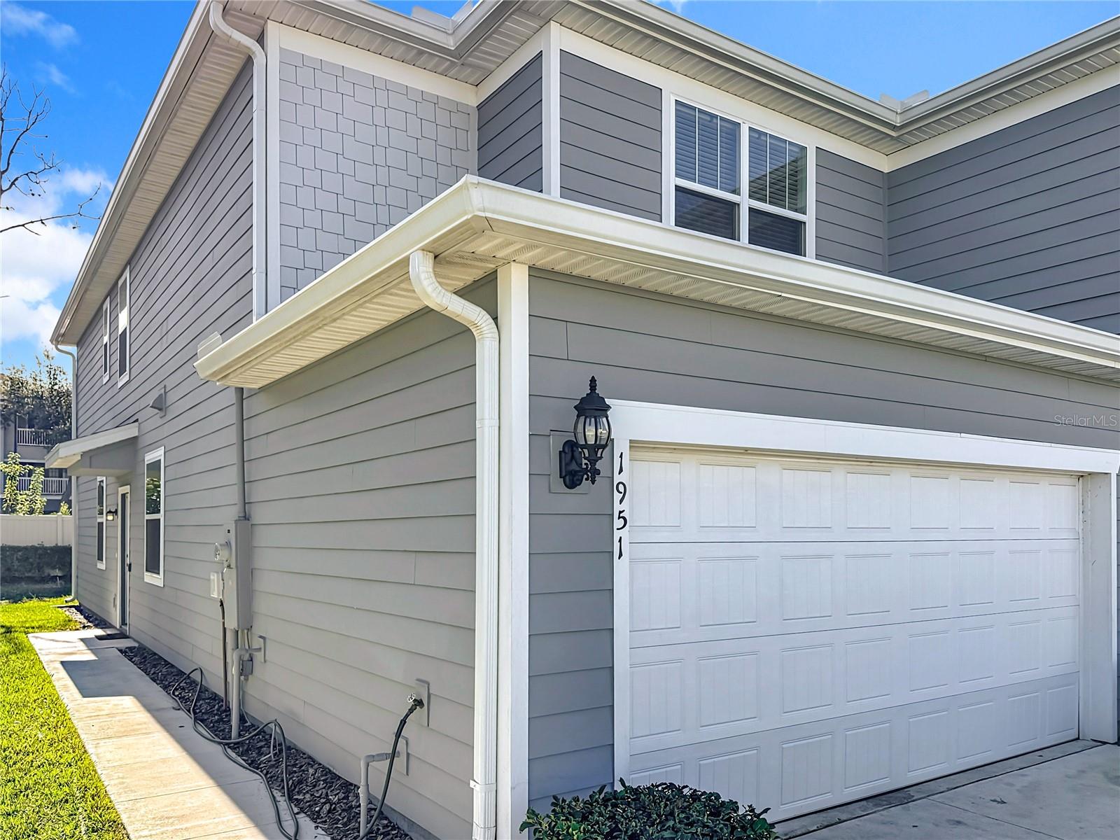
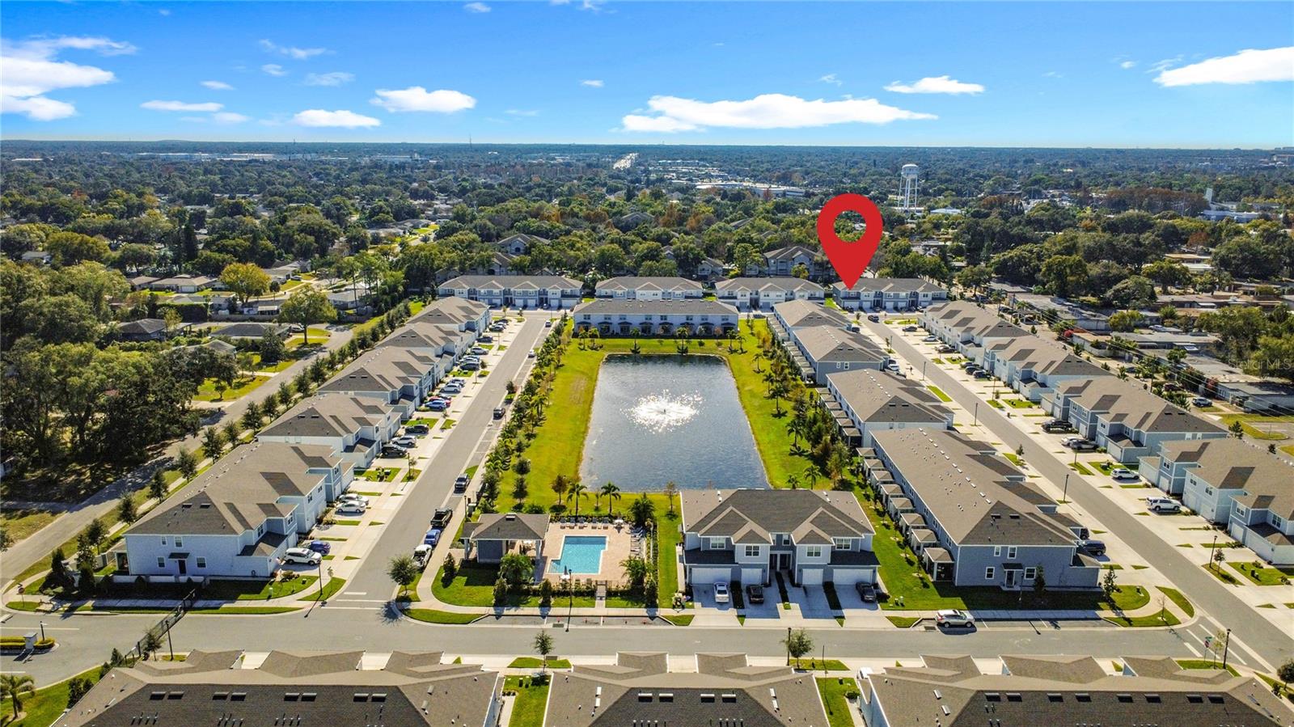
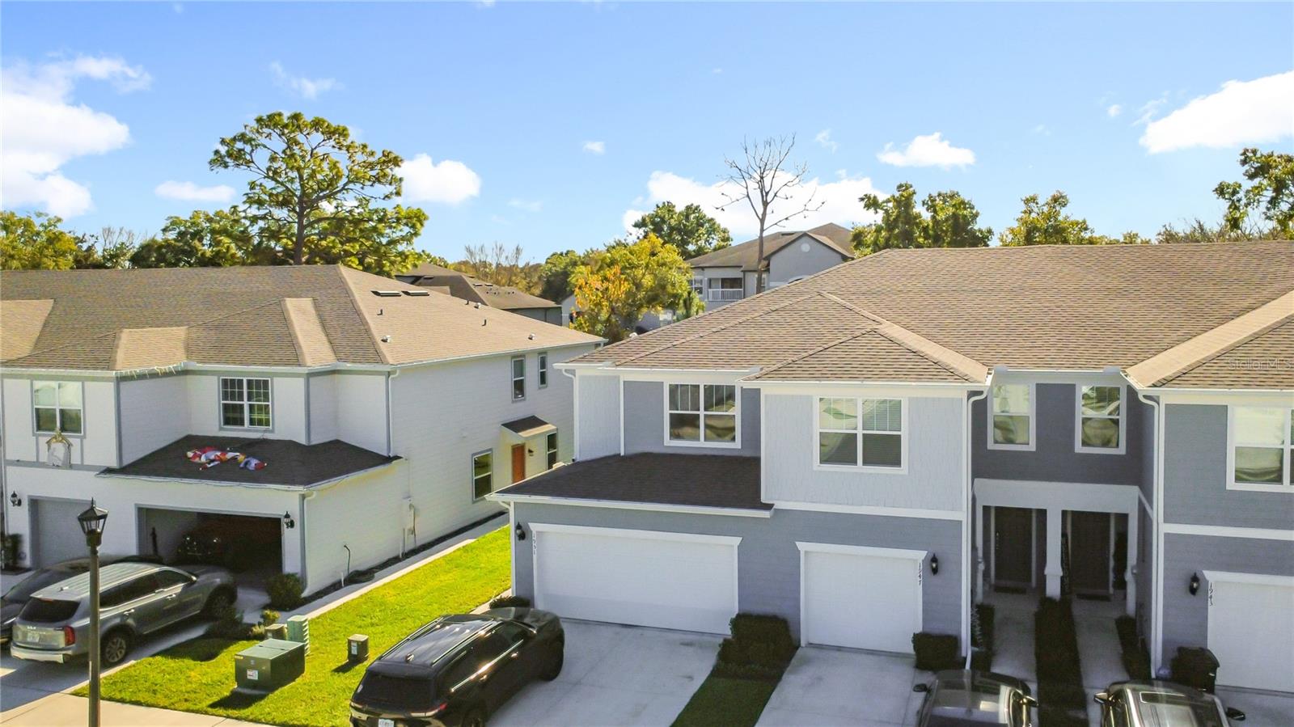
Welcome to easy, light-filled living in this beautifully maintained 3-bedroom, 2.5-bath corner townhome in the gated Grayson Square community. Freshly painted and designed for comfort, the open living and dining spaces feel bright and inviting, flowing effortlessly to a covered lanai—perfect for relaxing evenings or casual gatherings. The kitchen offers a clean, modern look with stainless steel appliances, quartz countertops, and plenty of cabinet space for storage and organization. Upstairs, the owner’s suite provides a private retreat with a walk-in closet and a spacious ensuite bath featuring dual vanities and a glass-enclosed shower. A two-car garage with epoxy flooring and an in-unit washer and dryer add everyday convenience. Residents also enjoy access to a resort-style pool with cabana, along with high-speed fiber-optic internet and streaming services included. Located just minutes from downtown Winter Park, with easy access to major roadways, shopping, dining, and everyday essentials, this home offers a great balance of comfort, convenience, and low-maintenance living.HABLO ESPANOL

Save
Ask
Tour
Hide
Share
Listing Snapshot
Price 
$444,900
Days On Site 
161 Days
Bedrooms 
3
Inside Area (SqFt) 
1,782 sqft
Total Baths 
3
Full Baths 
2
Partial Baths 
1
Lot Size 
0.05 Acres
Year Built 
2023
MLS® Number 
O6367023
Status 
Active
Property Tax 
$6,889
HOA/Condo/Coop Fees 
$375 monthly
Sq Ft Source 
Public Records
Friends & Family
Recent Activity
4 weeks agoListing updated with changes from the MLS®
3 months agoPrice changed to $444,900
5 months agoListing first seen on site
General Features
Acres 
0.05
Attached Garage 
Yes
Direction Faces 
North
Foundation 
Slab
Garage 
Yes
Garage Spaces 
2
Levels 
Two
Parking 
Attached
Pets 
Breed Restrictions
Property Sub Type 
Townhouse
Sewer 
Public Sewer
SqFt Total 
2290
Utilities 
Electricity ConnectedSewer ConnectedWater Connected
Water Source 
Public
Zoning 
PRD
Interior Features
Appliances 
DishwasherDryerMicrowaveRangeRefrigeratorWasher
Cooling 
Central Air
Flooring 
CarpetCeramic Tile
Furnished 
Unfurnished
Heating 
Electric
Interior 
Open FloorplanStone CountersWalk-In Closet(s)
Laundry Features 
Laundry Closet
Balcony/Porch/Lanai 
Dimensions - 11x8Level - FirstFeatures - Stone Counters
Bathroom 2 
Dimensions - 13x6Level - SecondFeatures - Stone Counters
Bedroom 2 
Dimensions - 13x12Level - Second
Bedroom 3 
Dimensions - 11x11Level - Second
Great Room 
Dimensions - 19x18Level - First
Kitchen 
Dimensions - 15x13Level - First
Master Bathroom 
Dimensions - 12x6Level - SecondFeatures - Double Vanity
Master Bedroom 
Dimensions - 13x13Level - Second
Save
Ask
Tour
Hide
Share
Exterior Features
Construction Details 
Frame
Exterior 
Rain Gutters
Roof 
Shingle
Community Features
Association Dues 
375
Community Features 
GatedPoolStreet Lights
HOA Fee Frequency 
Monthly
MLS Area 
32792 - Winter Park/Aloma
Roads 
Asphalt
Township 
21
Schools
School District
Unknown
Elementary School
Eastbrook Elementary
Middle School
Tuskawilla Middle
High School
Lake Howell High
Listing courtesy of LPT REALTY, LLC (321) 960-3110


Listing information is provided by Participants of the Stellar MLS. IDX information is provided exclusively for personal, non-commercial use, and may not be used for any purpose other than to identify prospective properties consumers may be interested in purchasing. Information is deemed reliable but not guaranteed. Properties displayed may be listed or sold by various participants in the MLS Copyright 2026, Stellar MLS.
Last checked: 2026-05-24 08:41 AM EDT

Neighborhood & Commute
Source: Walkscore
Disclosure: Community information and market data powered by Constellation Data Labs. Information is deemed reliable but not guaranteed.
Save
Ask
Tour
Hide
Share