
Save
Ask
Tour
Hide
$184,900
351 Days On Site
3480 SOHO STREET 101ORLANDO, FL 32835
For Sale|Condominium|Active Under Contract
3
Beds
2
Total Baths
2
Full Baths
1,260
SqFt
$147
/SqFt
2000
Built
Subdivision:
HAMPTONS/METROWEST
County:
Orange
Call Now: (954) 354-6630
Is this the listing for you? We can help make it yours.
(954) 354-6630

Save
Ask
Tour
Hide
Mortgage Calculator
Monthly Payment (Est.)
Enter an interest rate to see your estimated monthly payment.Calculator powered by Showcase IDX, a Constellation1 Company. Copyright ©2026 Information is deemed reliable but not guaranteed.
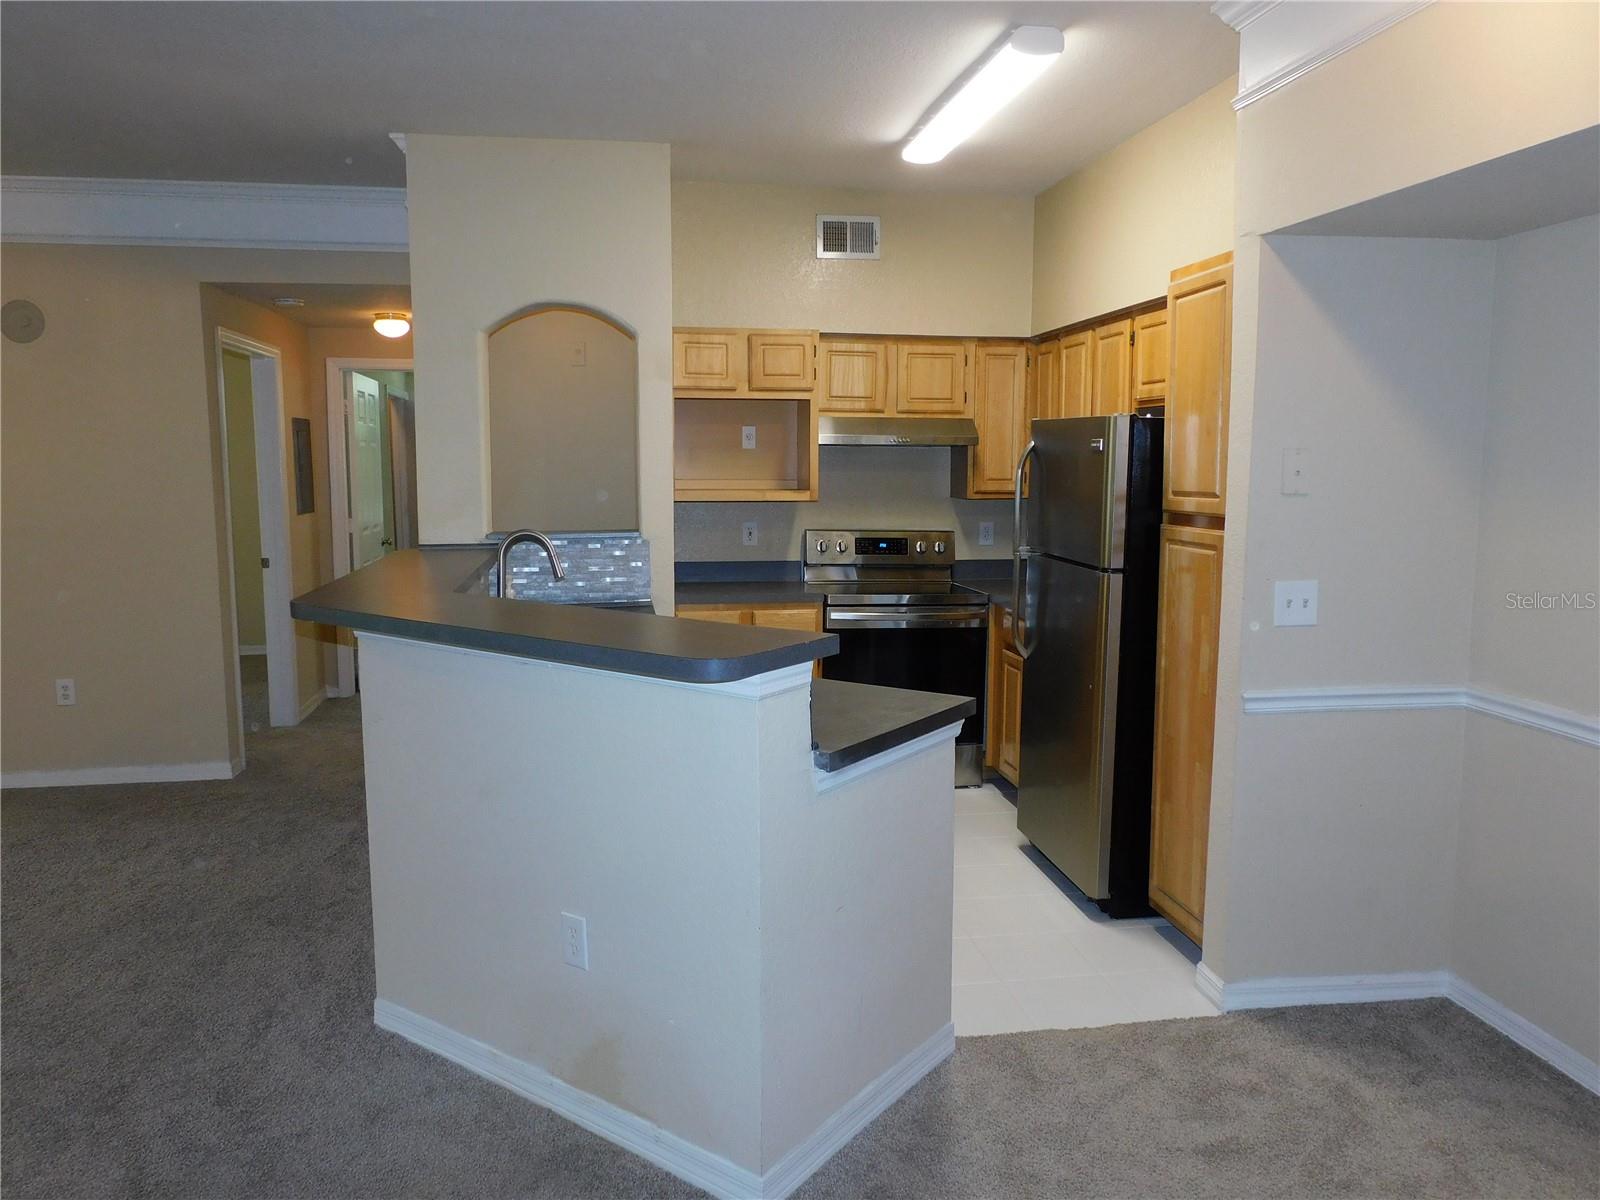
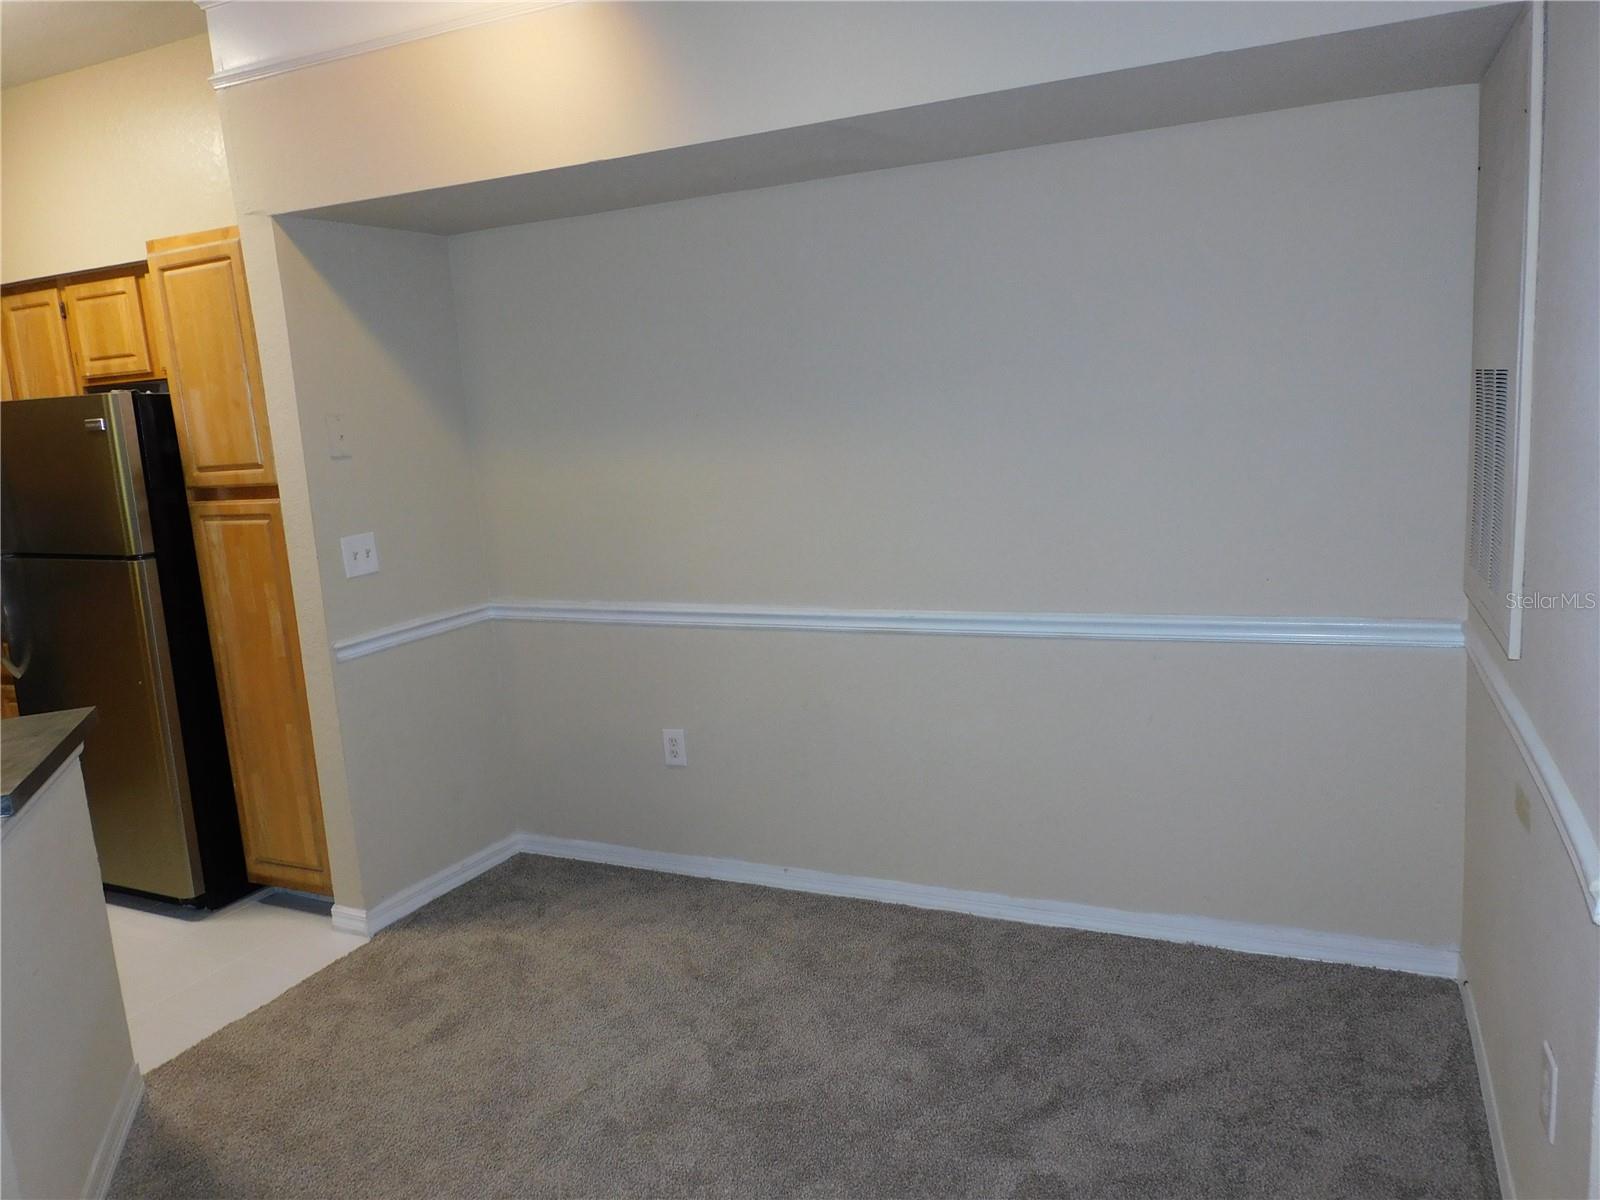
Under contract-accepting backup offers. 3 bed, 2 bath condo at Hamptons at Metro West. First floor unit with screened in lanai/patio. All 3 bedrooms have walk-in closets. Recently painted - Located in the prime location in a resort style community-that has it all.. Fitness Club, Full Size Indoor Basketball/Volleyball Courts, Clubhouse, 2 Pools with Hot Tub & Jaccuzzi's, Paved Nature/Jogging Trail, & Beach Park along Turkey Lake. Restaurant Bar and Grill with outdoor patio on site. Easy access to I-4, 408, Attractions, Shopping, and Downtown Orlando.
Save
Ask
Tour
Hide
Listing Snapshot
Price
$184,900
Days On Site
351 Days
Bedrooms
3
Inside Area (SqFt)
1,260 sqft
Total Baths
2
Full Baths
2
Partial Baths
N/A
Lot Size
0.27 Acres
Year Built
2000
MLS Number
O6365407
Status
Active Under Contract
Property Tax
$3,131.13
HOA/Condo/Coop Fees
$653.87 monthly
Sq Ft Source
Public Records
Friends & Family
Recent Activity
| 3 weeks ago | Listing updated with changes from the MLS | |
| 3 weeks ago | Status changed to Active Under Contract | |
| 3 months ago | Price changed to $184,900 | |
| 12 months ago | Listing first seen on site |
General Features
Acres
0.27
Direction Faces
West
Foundation
Slab
Levels
One
Number Of Stories
3
Pets
Breed Restrictions
Property Sub Type
Condominium
Sewer
Public Sewer
SqFt Total
1260
Utilities
Electricity Connected
Water Source
Public
Zoning
AC-2
Interior Features
Appliances
DishwasherDryerRangeRefrigeratorWasher
Cooling
Central Air
Flooring
Hardwood
Furnished
Unfurnished
Heating
CentralElectric
Laundry Features
In KitchenLaundry Closet
Kitchen
Dimensions - 10x9
Living Room
Dimensions - 14x14
Master Bedroom
Dimensions - 13x11
Save
Ask
Tour
Hide
Exterior Features
Construction Details
BlockConcreteStucco
Exterior
Playground
Roof
Shingle
Community Features
Association Fee
$653.87
Association Fee Frequency
Monthly
Community Features
GatedClubhouseFitness CenterPlaygroundPool
MLS Area
32835 - Orlando/Metrowest/Orlo Vista
Township
23
Financing Terms Available
CashConventional
Roads
Asphalt
Schools
School District
Unknown
Elementary School
Metro West Elem
Middle School
Chain of Lakes Middle
High School
Olympia High
Listing courtesy of RE/MAX EXCLUSIVE COLLECTION (407) 592-5763

Listing information is provided by Participants of the Stellar MLS. IDX information is provided exclusively for personal, non-commercial use, and may not be used for any purpose other than to identify prospective properties consumers may be interested in purchasing. Information is deemed reliable but not guaranteed. Properties displayed may be listed or sold by various participants in the MLS Copyright 2026, Stellar MLS.
Last checked: 2026-11-22 07:51 AM EST
Neighborhood & Commute
Source: Walkscore
Disclosure: Community information and market data powered by Constellation Data Labs. Information is deemed reliable but not guaranteed.
Save
Ask
Tour
Hide